

$1,798,000
866
SQ FT
$2,076
SQ/FT
27 Cross Way
@ Loma Alta / Johnson Ave. - 16 - Los Gatos/Monte Sereno, Los Gatos

- 2 Bed
- 2 Bath
- 1 Park
- 866 sqft
- Los Gatos
-

-
Sat Sep 19, 2:00 pm - 4:00 pm
-
Sun Sep 20, 1:00 pm - 3:00 pm
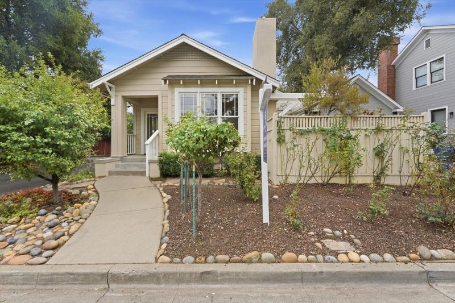
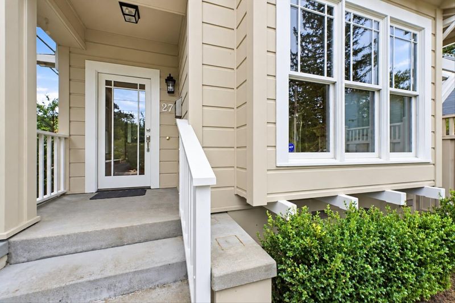
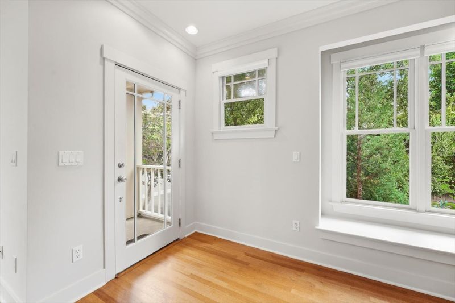
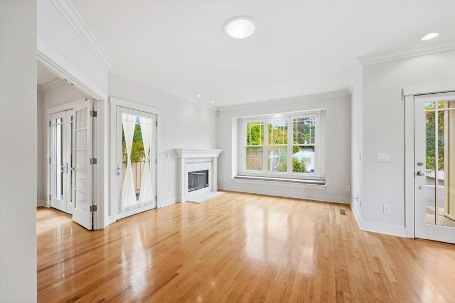
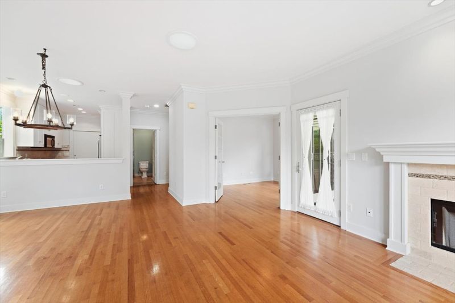
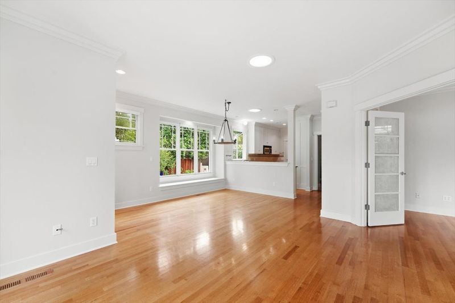
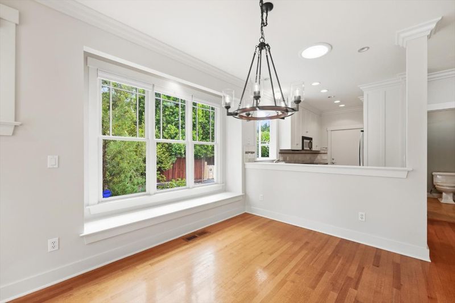
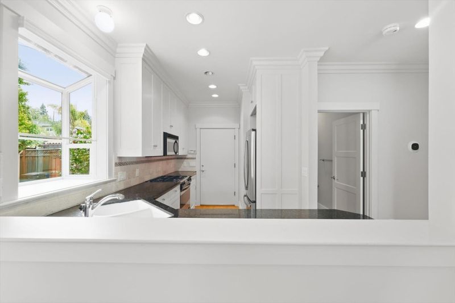
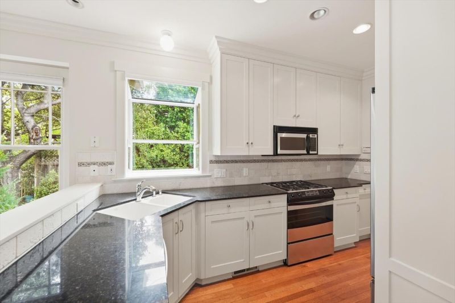
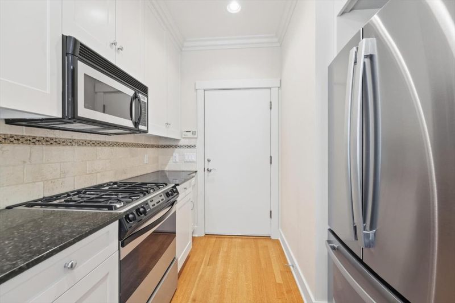
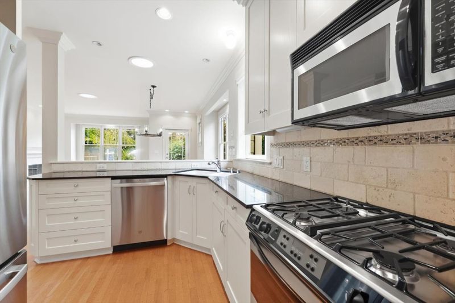
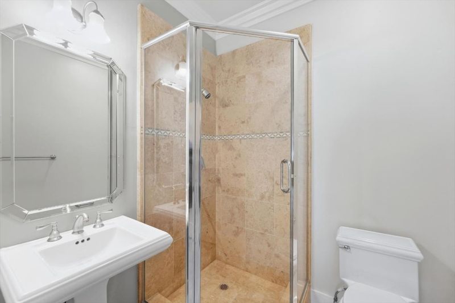
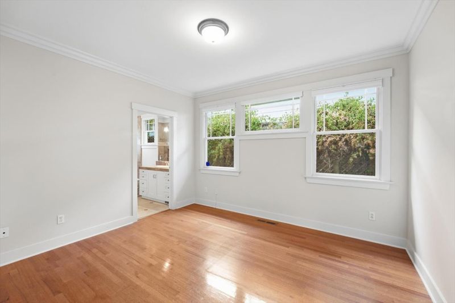
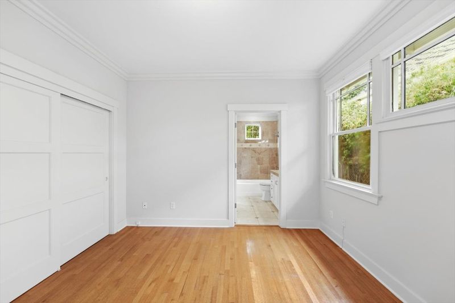
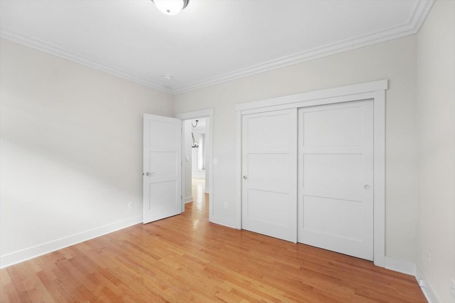
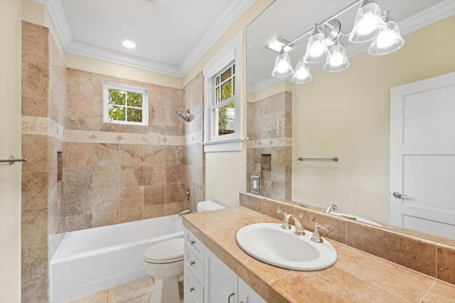
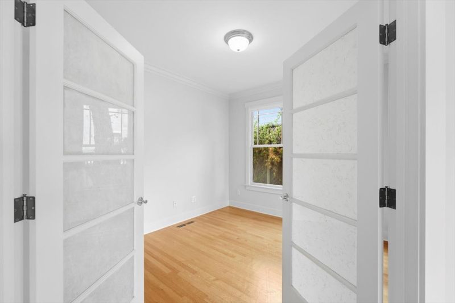
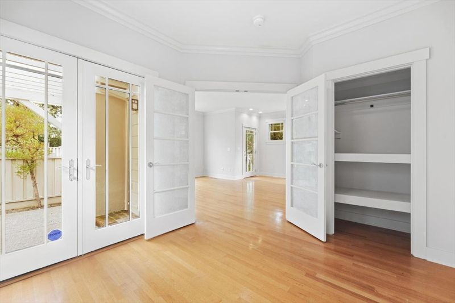
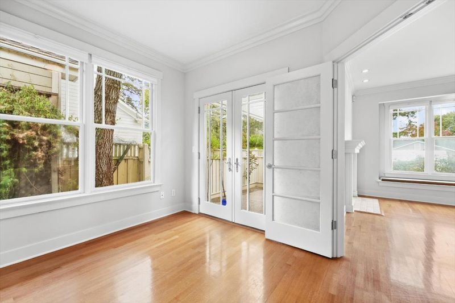
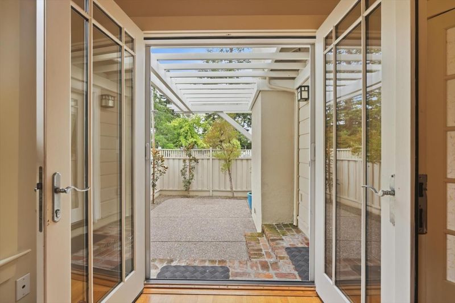
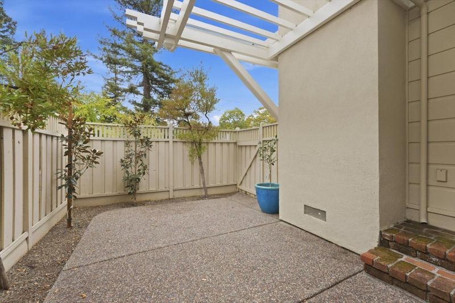
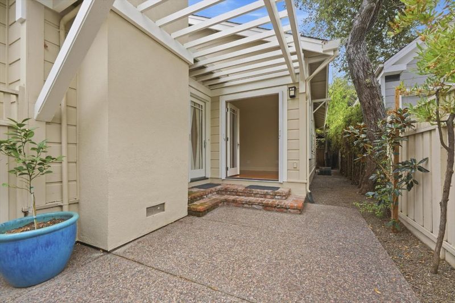
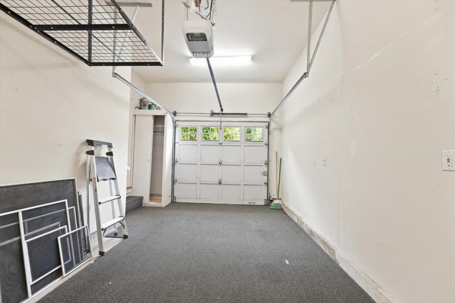
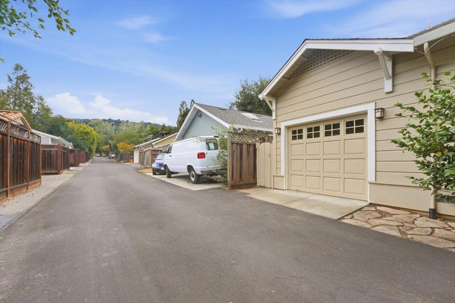
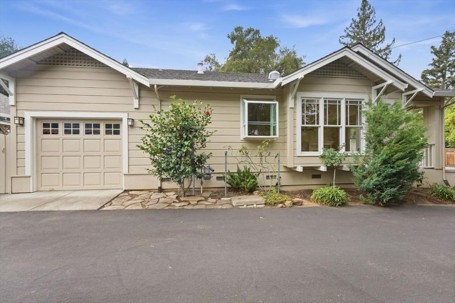
Rare opportunity just moments from Downtown Los Gatos! Charming Craftsman-style cottage built brand new in 1999, offering 2 bed, 2 baths in one of Los Gatos most desirable tree-lined neighborhoods. Bright and airy with 9-foot ceilings, large windows, hardwood floors, crown molding, and exceptional quality throughout. Beautiful custom kitchen with custom cabinetry, granite, marble, limestone, and stainless-steel appliances. French doors leading to brick patio for outdoor dining. Central A/C, attached garage with opener, and fantastic curb appeal. Dropdown attic ladder in garage with standing room storage area. Ideally located near downtown, shopping, dining, and award-winning Los Gatos schools.

- Days on Market
- 1 day
- Current Status
- Active
- Original Price
- $1,798,000
- List Price
- $1,798,000
- On Market Date
- Sep 18, 2026
- Property Type
- Single Family Home
- Area
- 16 - Los Gatos/Monte Sereno
- Zip Code
- 95030
- MLS ID
- ML82061111
- APN
- 532-29-006
- Year Built
- 1999
- Stories in Building
- 1
- Possession
- Unavailable
- Data Source
- MLSL
- Origin MLS System
- MLSListings, Inc.
Los Gatos High School
Public 9-12 Secondary
Students: 2138 Distance: 0.3mi
Fusion Academy Los Gatos
Private 6-12
Students: 55 Distance: 0.6mi
Louise Van Meter Elementary School
Public K-5 Elementary
Students: 536 Distance: 0.8mi
St. Mary Elementary School
Private PK-8 Elementary, Religious, Coed
Students: 297 Distance: 0.8mi
Raymond J. Fisher Middle School
Public 6-8 Middle
Students: 1269 Distance: 1.0mi
Liber Community School
Private PK-12 Preschool Early Childhood Center, Elementary, Middle, High
Students: 30 Distance: 1.1mi
- Bed
- 2
- Bath
- 2
- Tub in Primary Bedroom
- Parking
- 1
- Attached Garage
- SQ FT
- 866
- SQ FT Source
- Unavailable
- Lot SQ FT
- 2,220.0
- Lot Acres
- 0.050964 Acres
- Kitchen
- Dishwasher, Garbage Disposal, Refrigerator
- Cooling
- Central AC
- Dining Room
- Dining Area
- Disclosures
- NHDS Report
- Family Room
- No Family Room
- Flooring
- Tile, Hardwood
- Foundation
- Crawl Space
- Fire Place
- Gas Starter, Living Room
- Heating
- Forced Air
- Laundry
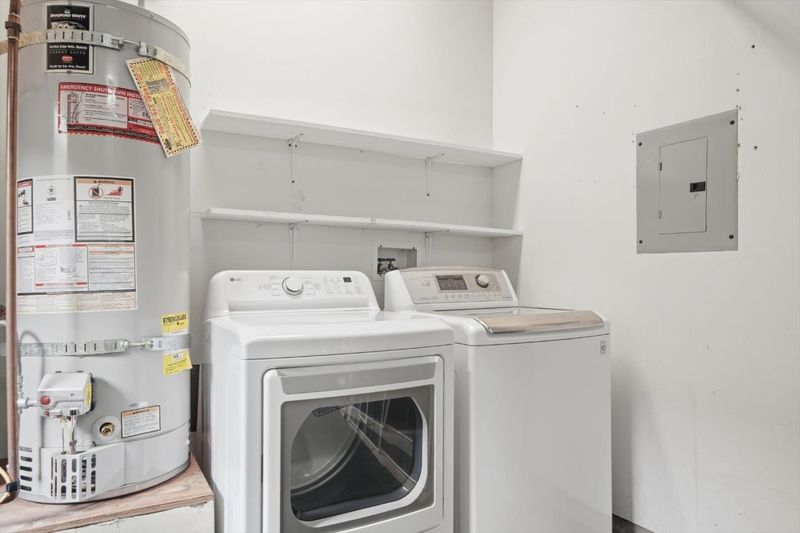
- In Garage, Inside
- Views
- Hills
- Architectural Style
- Craftsman
- Fee
- Unavailable
MLS and other Information regarding properties for sale as shown in Theo have been obtained from various sources such as sellers, public records, agents and other third parties. This information may relate to the condition of the property, permitted or unpermitted uses, zoning, square footage, lot size/acreage or other matters affecting value or desirability. Unless otherwise indicated in writing, neither brokers, agents nor Theo have verified, or will verify, such information. If any such information is important to buyer in determining whether to buy, the price to pay or intended use of the property, buyer is urged to conduct their own investigation with qualified professionals, satisfy themselves with respect to that information, and to rely solely on the results of that investigation.
School data provided by GreatSchools. School service boundaries are intended to be used as reference only. To verify enrollment eligibility for a property, contact the school directly.