

$2,297,000
2,300
SQ FT
$999
SQ/FT
940 S Idaho St
@ 10th st - Other, San Mateo

- 4 Bed
- 3 Bath
- 2 Park
- 2,300 sqft
- San Mateo
-

-
Sun Sep 20, 1:00 pm - 4:00 pm
come on by!
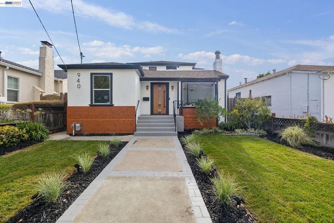
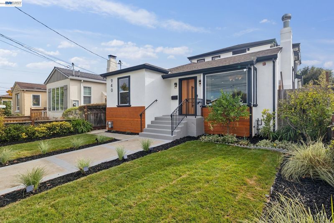
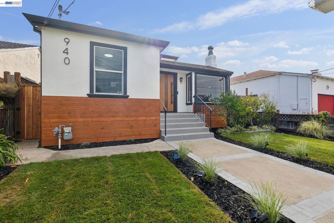
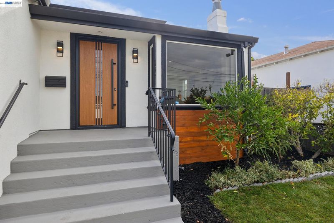
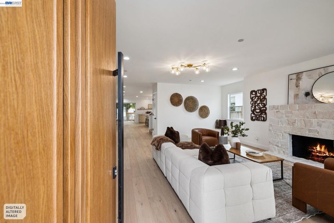
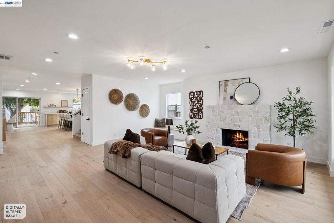
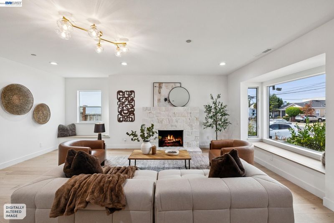
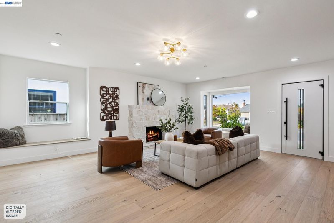
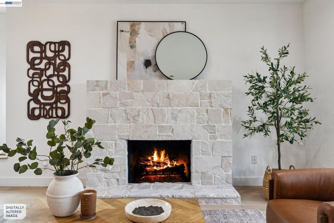
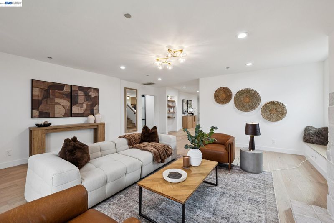
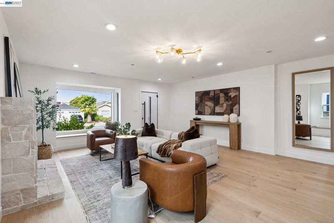
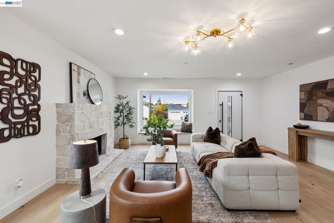
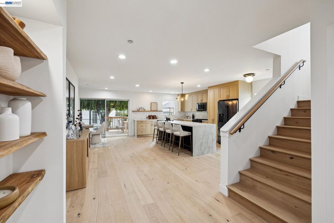
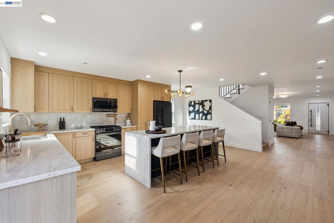
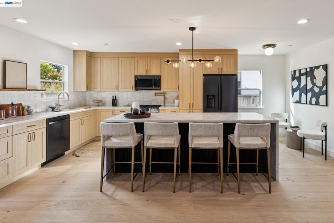
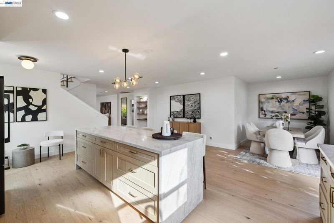
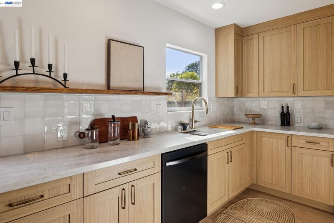
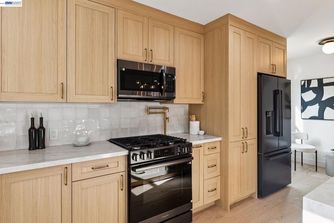
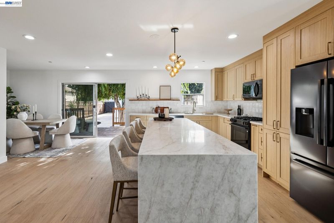
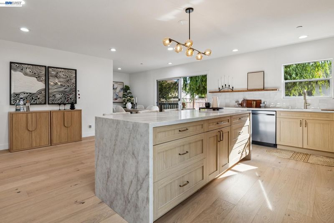
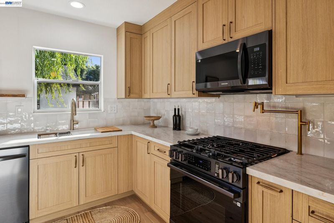
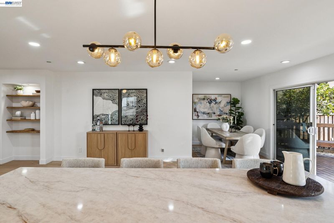
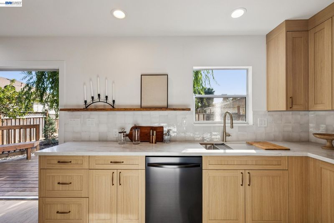
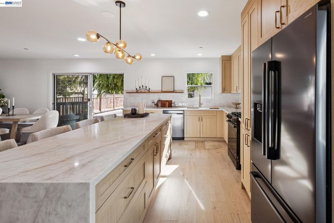
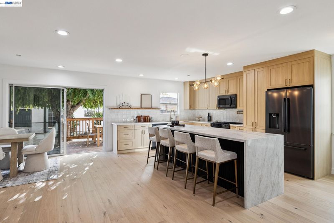
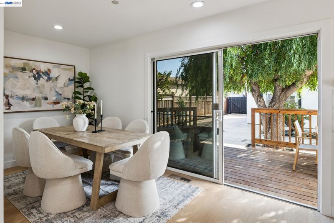
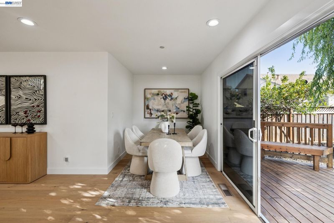
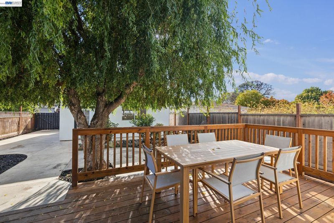
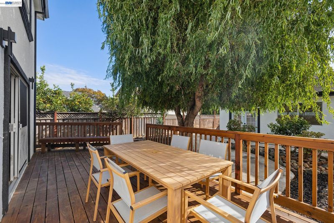
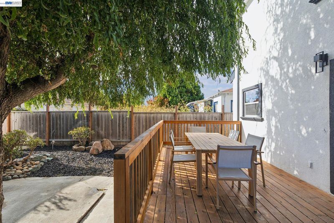
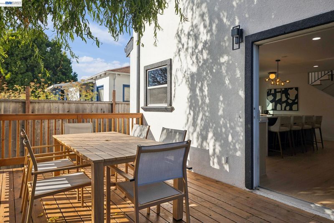
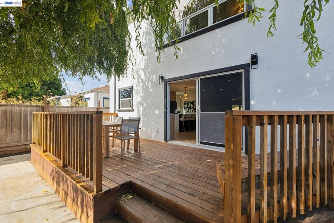
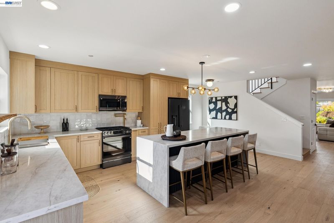
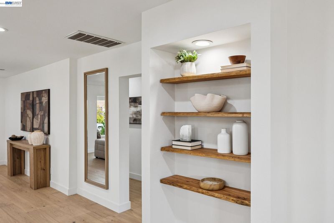
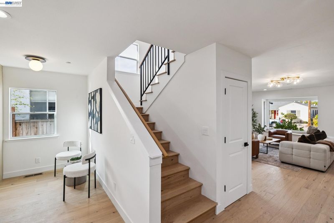
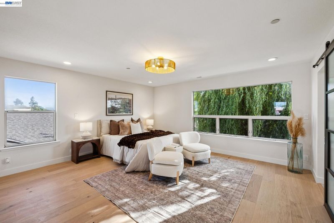
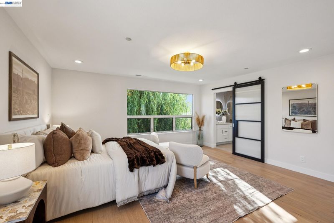
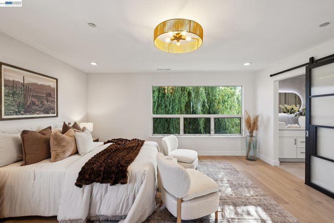
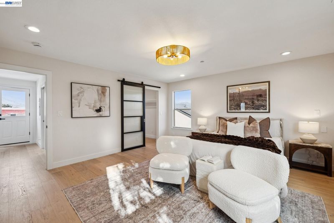
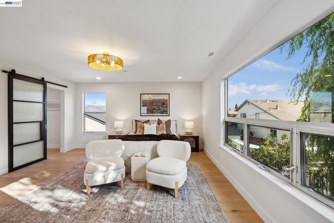
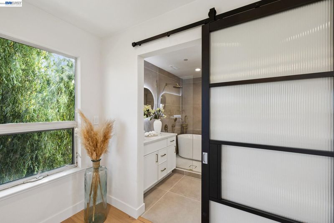
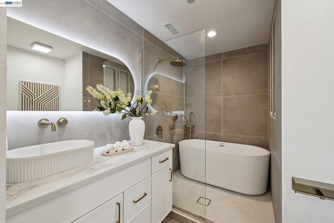
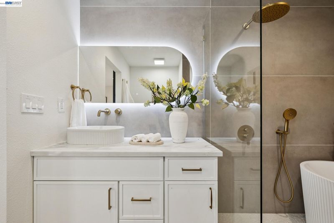
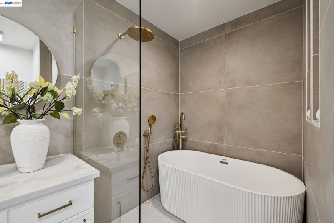
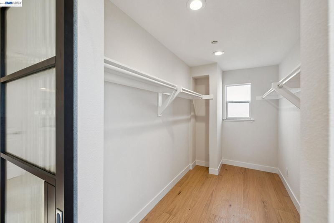
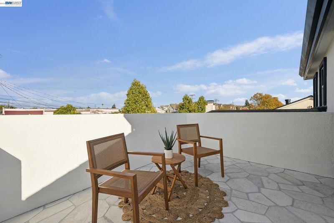
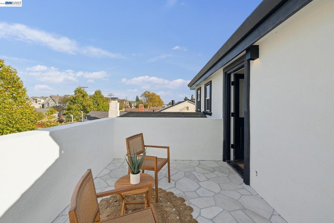
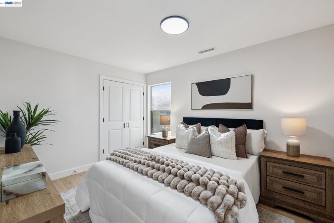
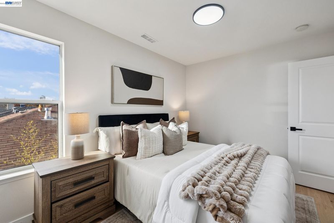
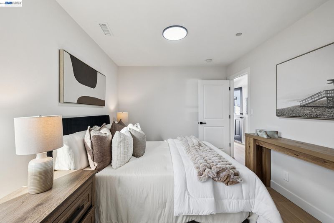
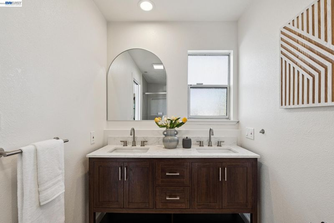
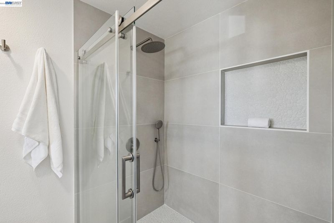
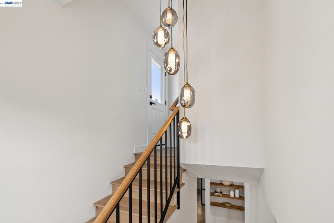
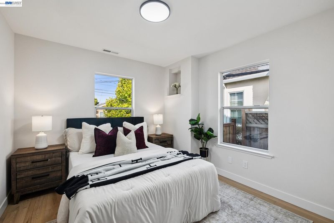
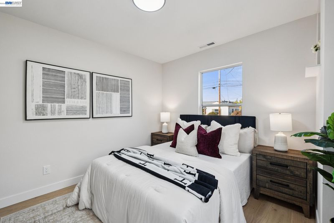
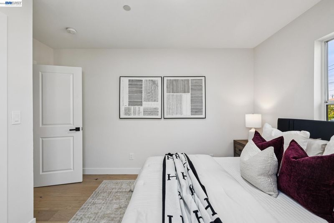
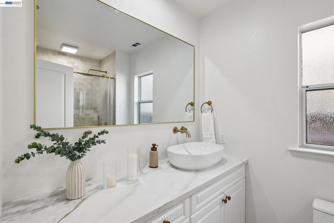
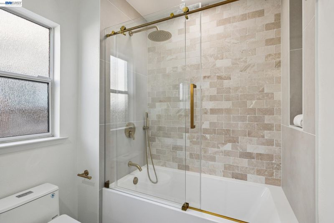
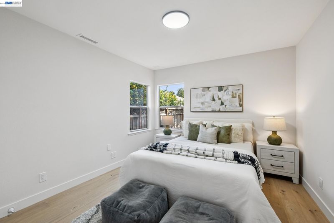
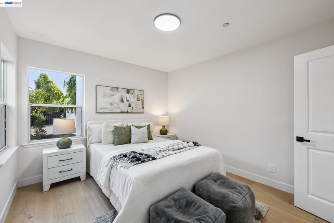
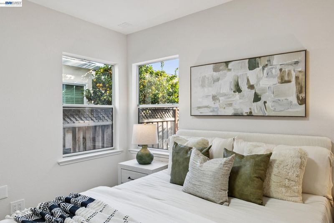
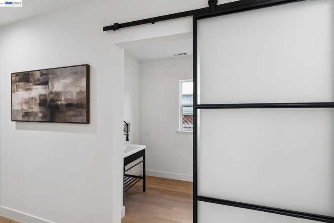
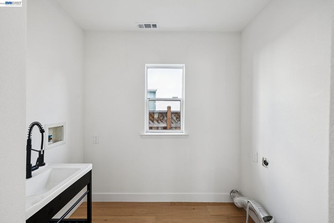
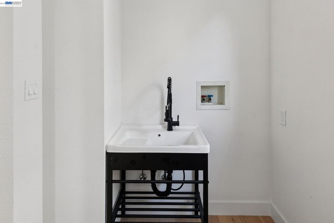
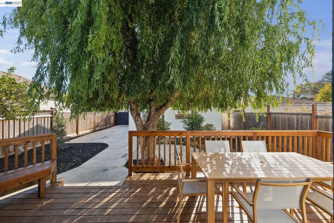
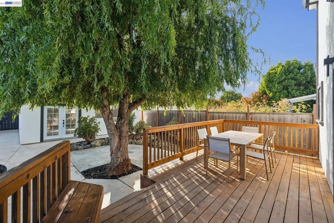
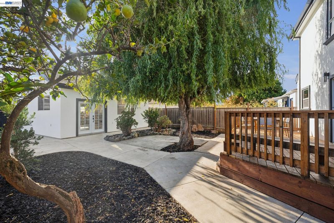
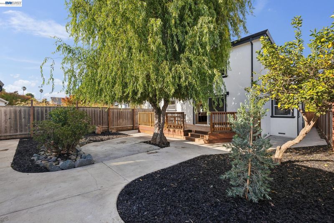
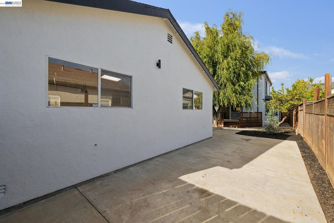
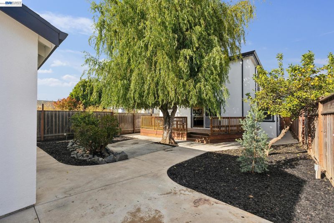
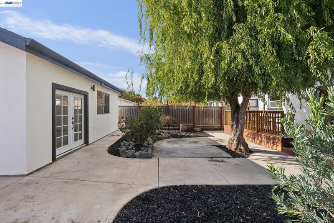
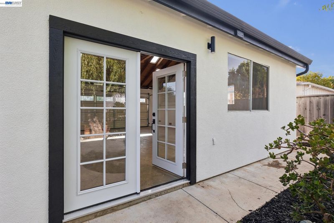
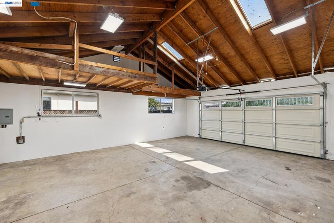
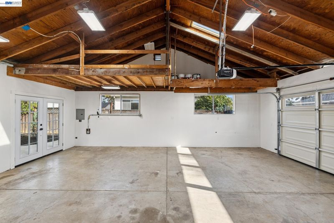
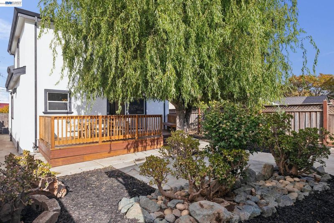
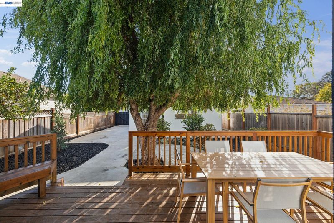
This stunning, free-flowing 4-bedroom, 3-bathroom home features an open floor plan with a chef's kitchen and top-of-the-line appliances. Downstairs offers 2 bedrooms, a spa-like bathroom, and a dedicated laundry room. French doors off the back open onto a lovely deck, connecting to the indoor/outdoor lifestyle California is known for. Upstairs, you'll find another bedroom and a spa-like bathroom, along with a spacious and well-laid-out primary ensuite. The backyard offers a beautiful, private space, plus a detached two-car garage with high ceilings — and potential for an in-law unit conversion. Just blocks from downtown San Mateo and all it has to offer, the location is unmatched, and this home will be the envy of the neighborhood.

- Current Status
- New
- Original Price
- $2,297,000
- List Price
- $2,297,000
- On Market Date
- Sep 18, 2026
- Property Type
- Detached
- D/N/S
- Other
- Zip Code
- 94402
- MLS ID
- 41148710
- APN
- 033322140
- Year Built
- 1939
- Stories in Building
- 2
- Possession
- Close Of Escrow
- Data Source
- MAXEBRDI
- Origin MLS System
- BAY EAST
Sunnybrae Elementary School
Public K-5 Elementary
Students: 400 Distance: 0.3mi
Martha Williams School
Private 8-12 Special Education Program, Coed
Students: NA Distance: 0.3mi
LEAD Elementary
Public K-5 Elementary
Students: 530 Distance: 0.5mi
St. Timothy School
Private K-8 Elementary, Religious, Coed
Students: 212 Distance: 0.6mi
North Shoreview Montessori Elementary School
Public K-8 Elementary
Students: 328 Distance: 0.7mi
Parkside Elementary School
Public K-5 Elementary, Yr Round
Students: 228 Distance: 0.8mi
- Bed
- 4
- Bath
- 3
- Parking
- 2
- Detached
- SQ FT
- 2,300
- SQ FT Source
- Public Records
- Lot SQ FT
- 5,600.0
- Lot Acres
- 0.13 Acres
- Pool Info
- No Heat
- Kitchen
- Refrigerator
- Cooling
- Central Air
- Disclosures
- Disclosure Package Avail
- Entry Level
- Flooring
- Vinyl
- Foundation
- Fire Place
- Living Room
- Heating
- Central
- Laundry
- Other
- Main Level
- Main Entry
- Possession
- Close Of Escrow
- Architectural Style
- Other
- Construction Status
- Existing
- Location
- Other
- Roof
- Composition Shingles
- Water and Sewer
- Public
- Fee
- Unavailable
MLS and other Information regarding properties for sale as shown in Theo have been obtained from various sources such as sellers, public records, agents and other third parties. This information may relate to the condition of the property, permitted or unpermitted uses, zoning, square footage, lot size/acreage or other matters affecting value or desirability. Unless otherwise indicated in writing, neither brokers, agents nor Theo have verified, or will verify, such information. If any such information is important to buyer in determining whether to buy, the price to pay or intended use of the property, buyer is urged to conduct their own investigation with qualified professionals, satisfy themselves with respect to that information, and to rely solely on the results of that investigation.
School data provided by GreatSchools. School service boundaries are intended to be used as reference only. To verify enrollment eligibility for a property, contact the school directly.