

$2,898,000
2,531
SQ FT
$1,145
SQ/FT
3029 Forest Way
@ Outlook - 176 - Country Club East, Pebble Beach

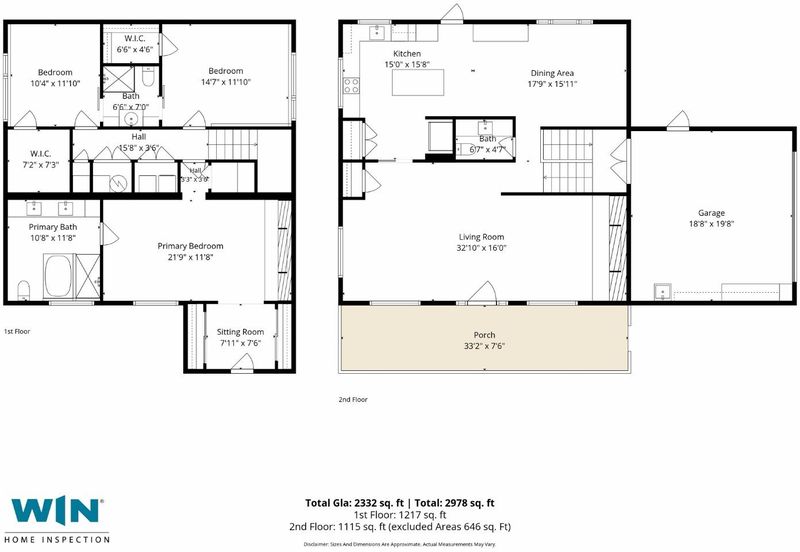
- 3 Bed
- 3 (2/1) Bath
- 2 Park
- 2,531 sqft
- PEBBLE BEACH
-

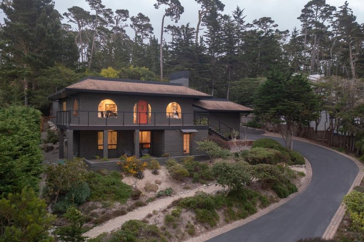
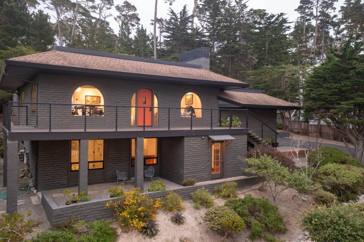
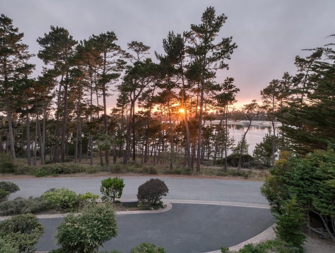
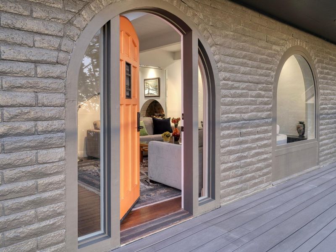
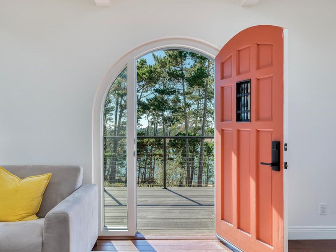
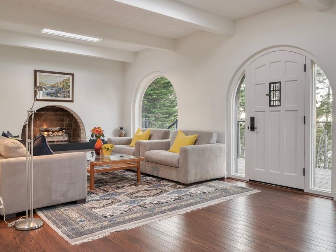
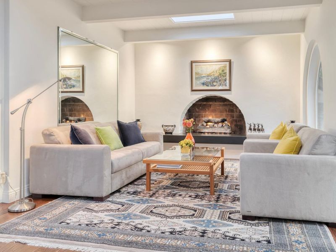
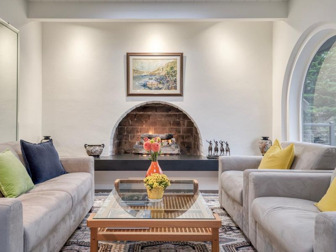
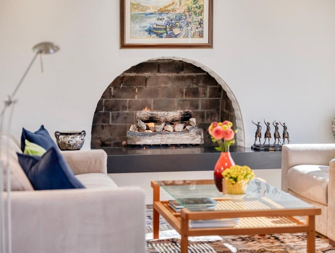
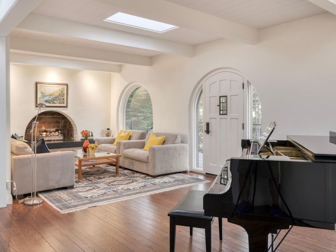
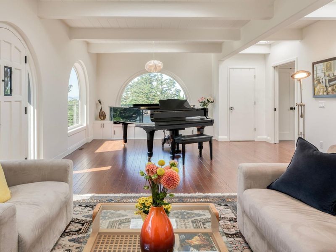
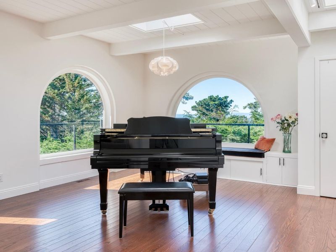
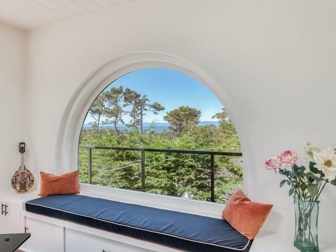
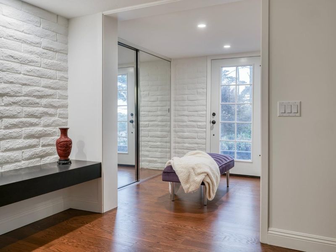
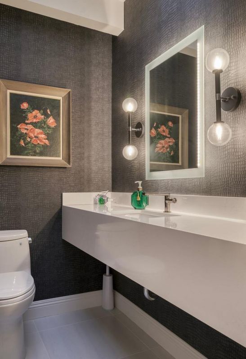
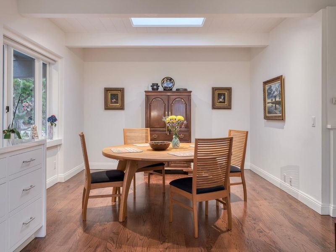
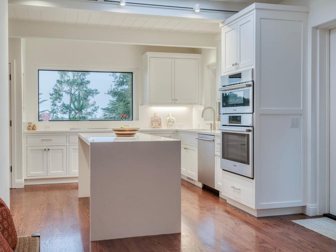
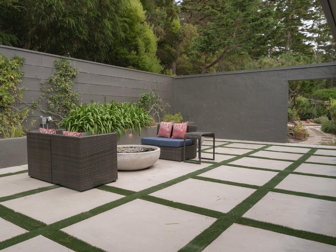
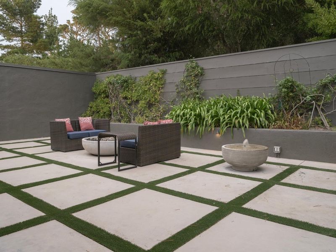
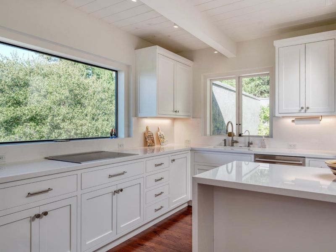
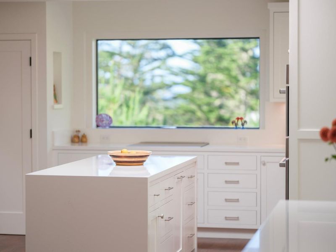
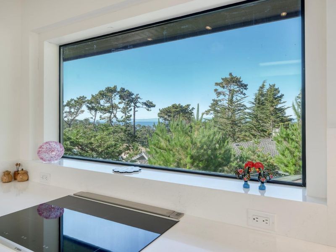
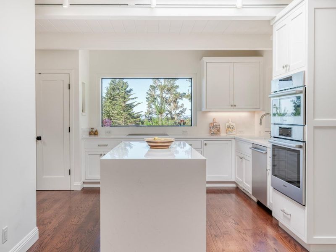
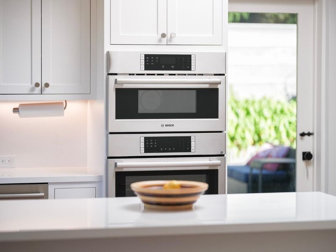
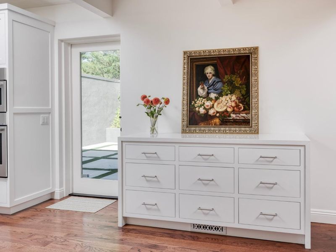
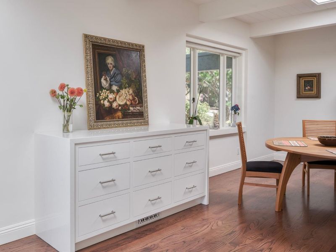
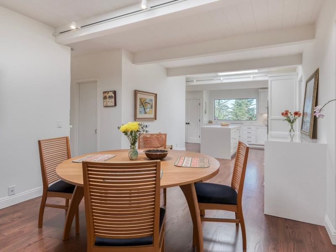
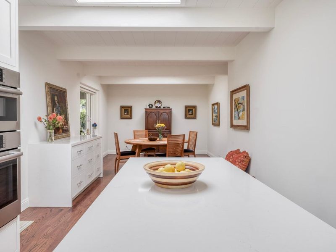
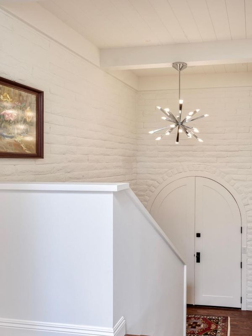
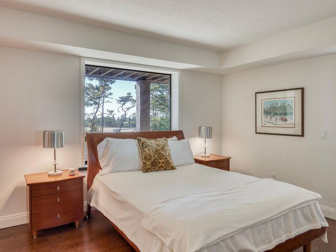
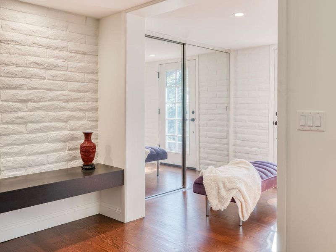
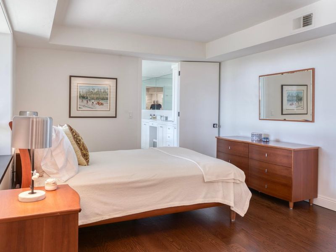
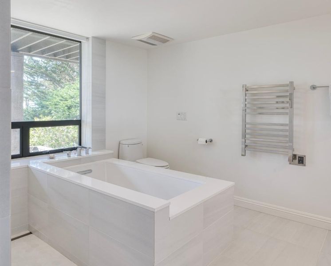
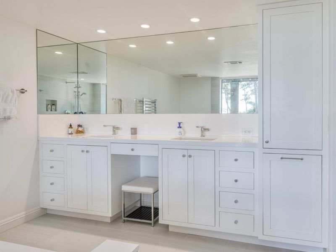
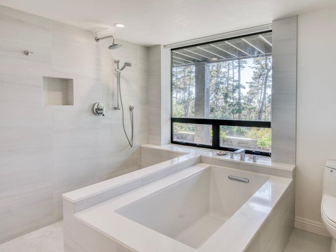
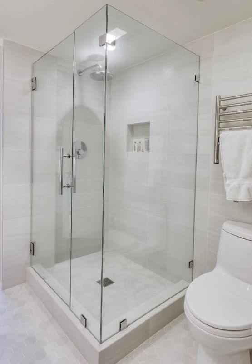
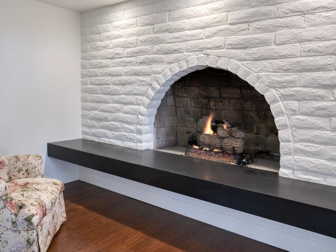
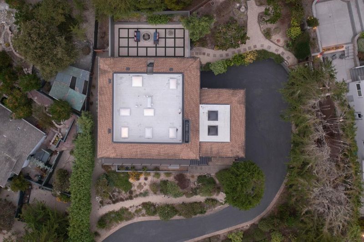
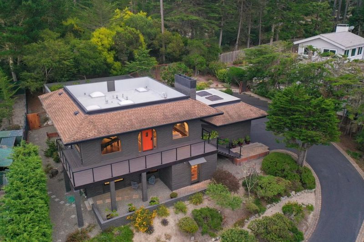
Some homes offer a view. This one offers a daily experience. Perched above the Pebble Beach reservoir overlooking Monterey Bay & beyond, this reimagined contemporary home combines privacy with extraordinary scenery. With the reservoir in front and protected greenbelt behind, tucked away on a peaceful street, this home offers exceptional privacy, surrounded by nature & ever-changing coastal light. Enjoy your morning coffee while whale-watching boats glide across Monterey Bay. The views unfold from the kitchen, the dining & living rooms, the front deck, even the rooftop, each offering a unique perspective on a spectacular coastal setting. Designed by architect Jim Heisinger, the home embraces its dramatic setting, with every principal living space oriented toward the views. Walls of glass, sophisticated contemporary finishes, and a seamless connection between indoors and out create an atmosphere of elegance. Reimagined in 2021 with general contractor Doug Campbell, highlights include beautiful hardwood floors, a high-end eat-in kitchen/den, elegant primary suite with a floating arched gas fireplace, sitting and dressing areas, designer bathrooms, private checkerboard patio, and more. A rare Pebble Beach retreat where architecture, privacy, and unforgettable views come together.

- Days on Market
- 6 days
- Current Status
- Active
- Original Price
- $2,898,000
- List Price
- $2,898,000
- On Market Date
- Aug 1, 2026
- Property Type
- Single Family Home
- Area
- 176 - Country Club East
- Zip Code
- 93953
- MLS ID
- ML82056312
- APN
- 007-682-005-000
- Year Built
- 1977
- Stories in Building
- 2
- Possession
- Unavailable
- Data Source
- MLSL
- Origin MLS System
- MLSListings, Inc.
Stevenson School
Private PK-12 Combined Elementary And Secondary, Boarding And Day
Students: 500 Distance: 0.8mi
Pacific Oaks Children's School
Private PK-2 Alternative, Coed
Students: NA Distance: 1.2mi
Community High (Continuation) School
Public 9-12 Continuation
Students: 21 Distance: 1.2mi
Monterey Bay Charter School
Charter K-8 Elementary, Waldorf
Students: 464 Distance: 1.2mi
Forest Grove Elementary School
Public K-5 Elementary
Students: 444 Distance: 1.5mi
Walter Colton
Public 6-8 Elementary, Yr Round
Students: 569 Distance: 1.6mi
- Bed
- 3
- Bath
- 3 (2/1)
- Stall Shower, Tub in Primary Bedroom
- Parking
- 2
- Attached Garage, Carport
- SQ FT
- 2,531
- SQ FT Source
- Unavailable
- Lot SQ FT
- 11,600.0
- Lot Acres
- 0.266299 Acres
- Kitchen
- Oven - Electric, Refrigerator
- Cooling
- None
- Dining Room
- Breakfast Room, Formal Dining Room
- Disclosures
- Natural Hazard Disclosure
- Family Room
- Separate Family Room
- Flooring
- Hardwood, Other
- Foundation
- Concrete Slab
- Fire Place
- Gas Burning, Gas Log
- Heating
- Forced Air
- Laundry
- Washer / Dryer
- Fee
- Unavailable
MLS and other Information regarding properties for sale as shown in Theo have been obtained from various sources such as sellers, public records, agents and other third parties. This information may relate to the condition of the property, permitted or unpermitted uses, zoning, square footage, lot size/acreage or other matters affecting value or desirability. Unless otherwise indicated in writing, neither brokers, agents nor Theo have verified, or will verify, such information. If any such information is important to buyer in determining whether to buy, the price to pay or intended use of the property, buyer is urged to conduct their own investigation with qualified professionals, satisfy themselves with respect to that information, and to rely solely on the results of that investigation.
School data provided by GreatSchools. School service boundaries are intended to be used as reference only. To verify enrollment eligibility for a property, contact the school directly.