 Price Reduced






$589,500
1,197
SQ FT
$492
SQ/FT
6354 Whaley Drive
@ Montgomery Lane - 3 - Evergreen, San Jose

- 2 Bed
- 2 Bath
- 2 Park
- 1,197 sqft
- San Jose
-

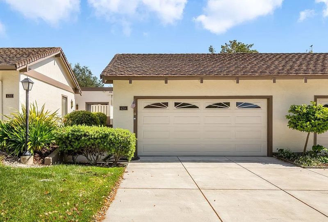
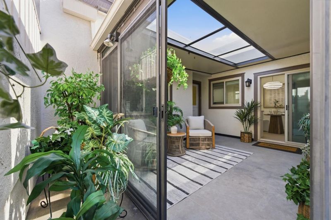
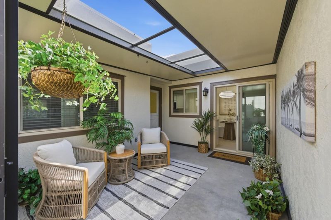
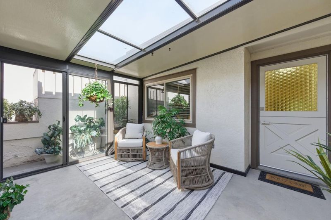
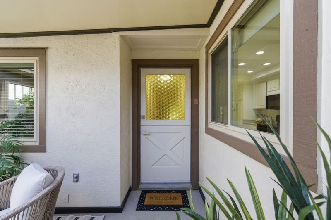
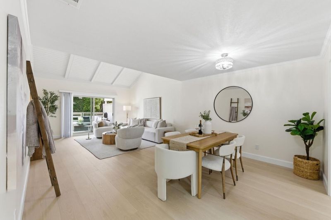
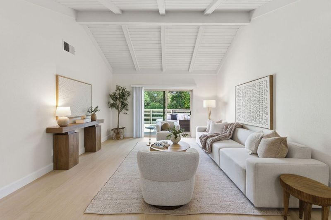
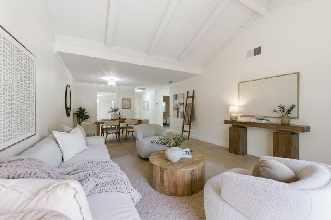
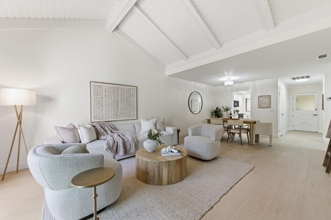
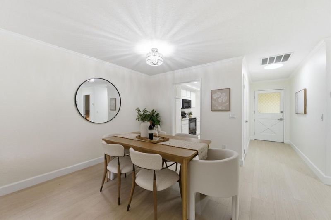
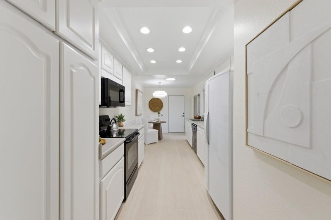
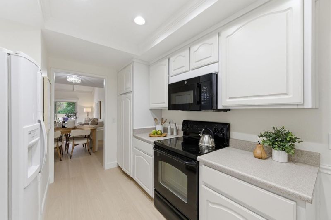
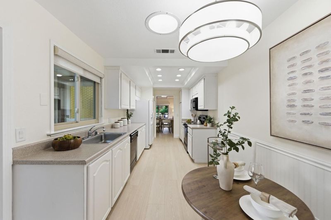
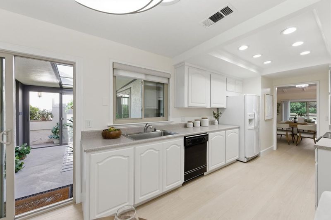
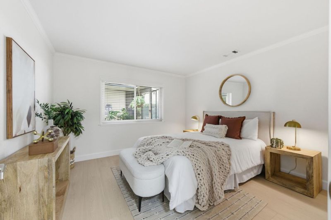
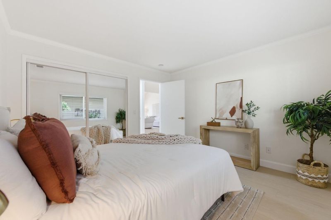
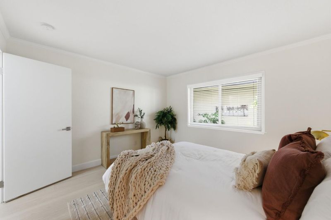
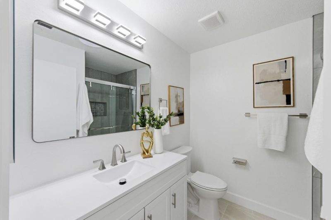
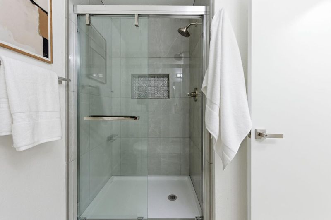
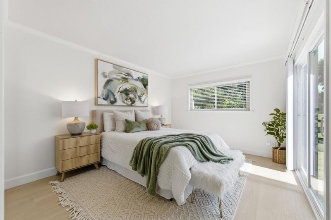
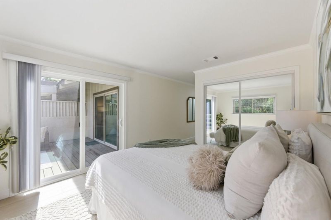
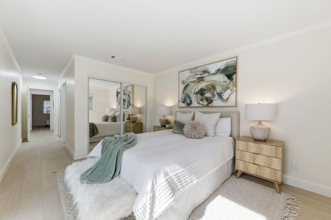
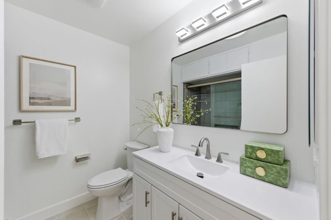
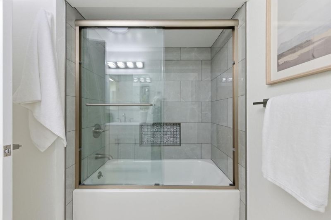
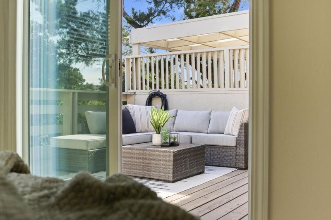
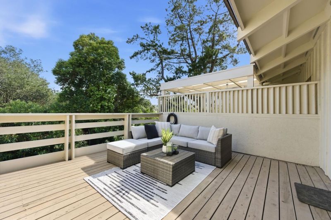
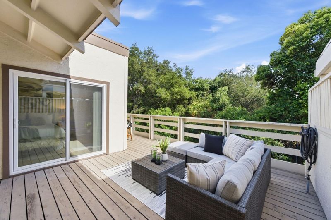
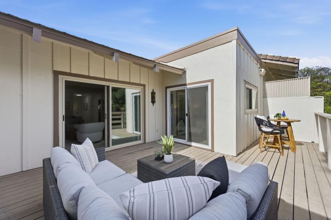
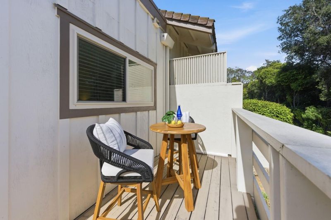
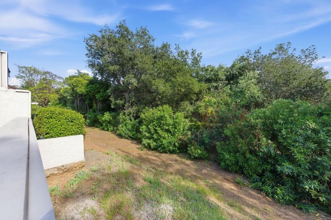
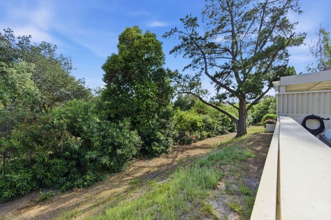
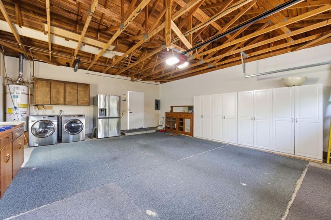
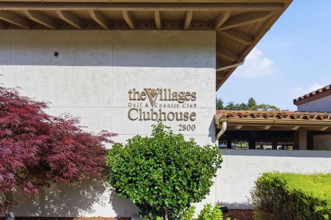
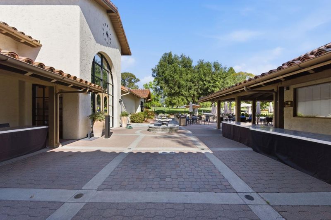
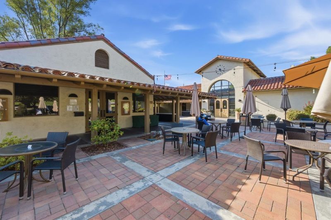
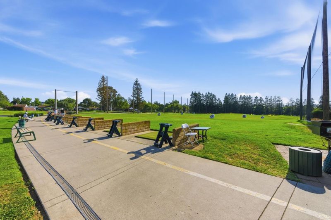
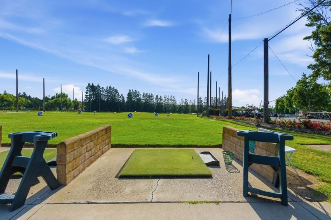
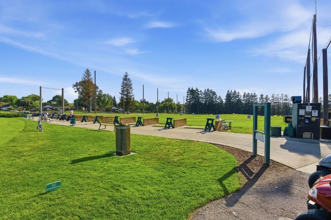
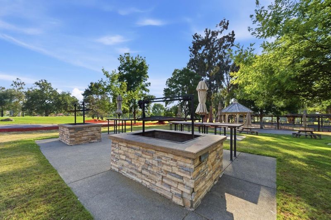
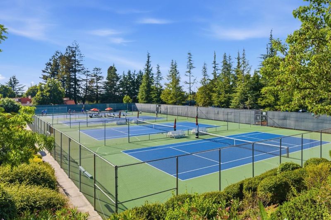
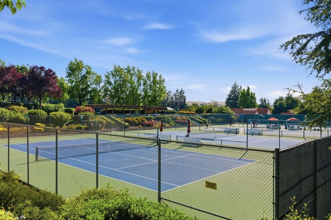
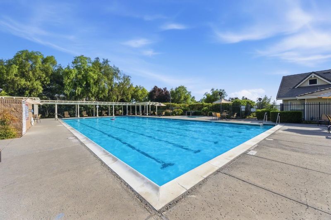
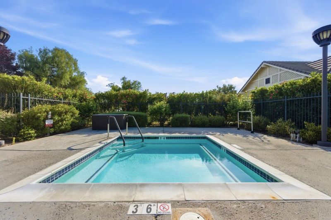
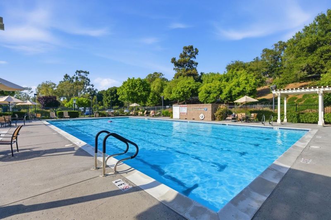
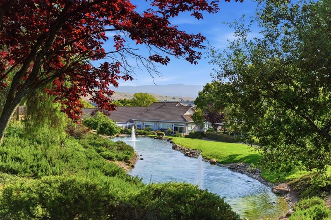
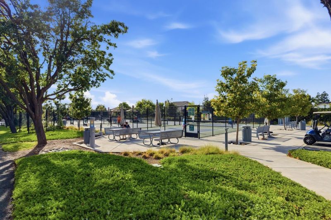
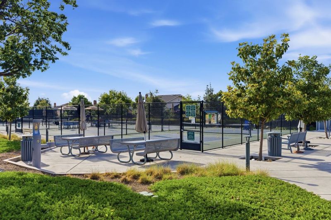
NEW PRICE! NEW NEIGHBORS! NEW LIFESTYLE! Just waiting for you! A Fabulous! 2 bed 2 bath ,1197sf. condominium. Set in the delightful village of Montgomery, inside the Villages Golf & Country Club. Remodeled with new floors throughout, gorgeous faux-bois LVP in the main areas, tiled floors in bathrooms. Both bathrooms have been fully remodeled with 'in-vougue' modern finishes and updated fixtures. Fresh interior paint throughout gives the home a 'move-in-ready' feel. Additional refrigerator, washer/dryer stay in the two-car garage. Full driveway. Very private, perimeter location ensures a delightful, tranquil back patio, perfect for relaxing & enjoying nature or entertaining! The enclosed front patio (Sun Room) is a versatile bonus area perfect for morning coffee, adds flexible indoor-outdoor living. Located inside the renowned Villages Golf & Country Club, a premier 55+ gated community with an abundance of stunning landscapes & extensive facilities for everyone to enjoy. 2 golf courses, 4 swimming pools, tennis, pickleball & bocce courts. Horse riding & hiking, exercise gym & classes plus a variety of social activities. The weekly newspaper keeps you informed of what's going on. Join in and make friends with those who share a passion for life. Resort-style living at its best!

- Days on Market
- 91 days
- Current Status
- Active
- Original Price
- $695,950
- List Price
- $589,500
- On Market Date
- May 14, 2026
- Property Type
- Condominium
- Area
- 3 - Evergreen
- Zip Code
- 95135
- MLS ID
- ML82045590
- APN
- 665-05-051
- Year Built
- 1974
- Stories in Building
- 1
- Possession
- Unavailable
- Data Source
- MLSL
- Origin MLS System
- MLSListings, Inc.
Silver Oak Elementary School
Public K-6 Elementary
Students: 607 Distance: 1.0mi
Laurelwood Elementary School
Public K-6 Elementary
Students: 316 Distance: 1.8mi
Tom Matsumoto Elementary School
Public K-6 Elementary
Students: 657 Distance: 2.0mi
James Franklin Smith Elementary School
Public K-6 Elementary
Students: 642 Distance: 2.0mi
Chaboya Middle School
Public 7-8 Middle
Students: 1094 Distance: 2.0mi
Evergreen Montessori School
Private n/a Montessori, Elementary, Coed
Students: 110 Distance: 2.2mi
- Bed
- 2
- Bath
- 2
- Shower over Tub - 1, Stall Shower
- Parking
- 2
- Attached Garage, Guest / Visitor Parking
- SQ FT
- 1,197
- SQ FT Source
- Unavailable
- Lot SQ FT
- 1,913.0
- Lot Acres
- 0.043916 Acres
- Pool Info
- Community Facility
- Kitchen
- Cooktop - Electric, Dishwasher, Freezer, Oven - Electric, Oven Range - Electric, Refrigerator
- Cooling
- Central AC
- Dining Room
- Breakfast Nook, Dining Area, Dining Area in Living Room
- Disclosures
- Natural Hazard Disclosure
- Family Room
- No Family Room
- Flooring
- Tile, Vinyl / Linoleum
- Foundation
- Concrete Slab
- Heating
- Central Forced Air
- Laundry
- In Garage, Washer / Dryer
- Views
- Other
- * Fee
- $1,447
- Name
- The Villages Association
- Phone
- (408) 223-4639
- *Fee includes
- Maintenance - Exterior, Exterior Painting, Garbage, Golf, Landscaping / Gardening, Management Fee, Organized Activities, Pool, Spa, or Tennis, Reserves, Roof, Security Service, Maintenance - Unit Yard, Common Area Electricity, Recreation Facility, Insurance, Maintenance - Road, and Common Area Gas
MLS and other Information regarding properties for sale as shown in Theo have been obtained from various sources such as sellers, public records, agents and other third parties. This information may relate to the condition of the property, permitted or unpermitted uses, zoning, square footage, lot size/acreage or other matters affecting value or desirability. Unless otherwise indicated in writing, neither brokers, agents nor Theo have verified, or will verify, such information. If any such information is important to buyer in determining whether to buy, the price to pay or intended use of the property, buyer is urged to conduct their own investigation with qualified professionals, satisfy themselves with respect to that information, and to rely solely on the results of that investigation.
School data provided by GreatSchools. School service boundaries are intended to be used as reference only. To verify enrollment eligibility for a property, contact the school directly.