

$2,199,000
2,400
SQ FT
$916
SQ/FT
74 South 15th Street
@ San Fernando - 9 - Central San Jose, San Jose

- 4 Bed
- 3 Bath
- 2 Park
- 2,400 sqft
- SAN JOSE
-

-
Sun Sep 20, 1:30 pm - 4:30 pm
Hosted by Rob Faris 408 891-9881
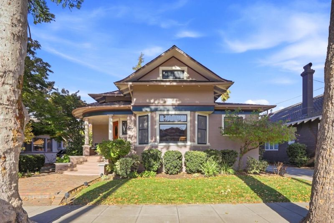
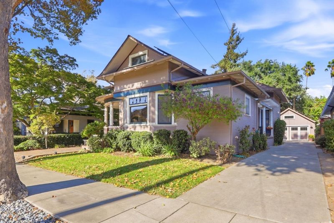
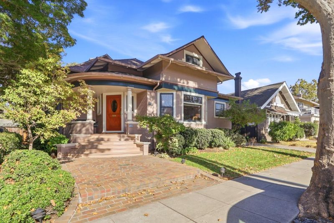
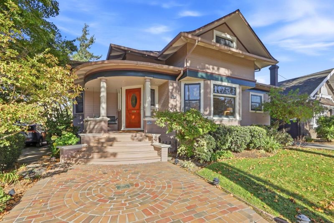
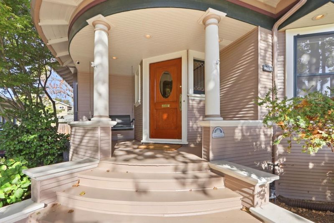
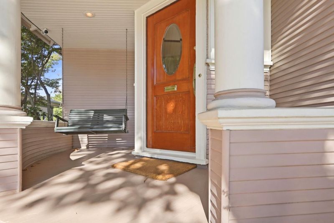
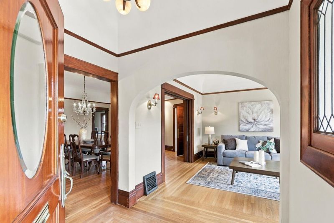
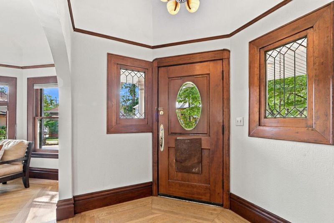
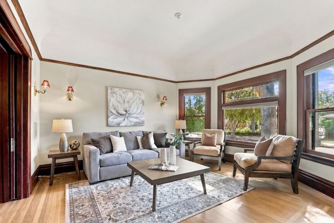
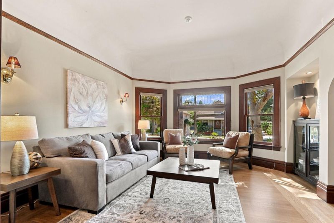
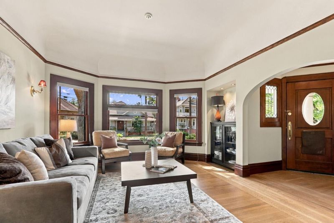
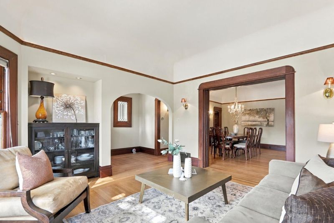
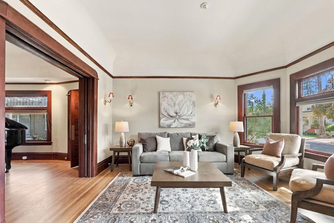
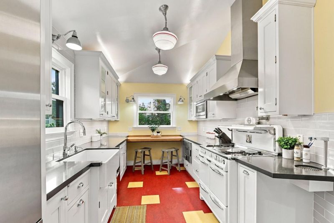
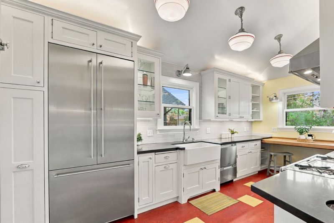
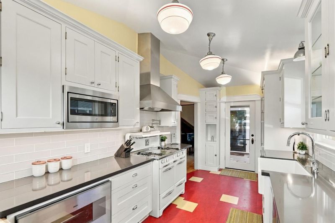
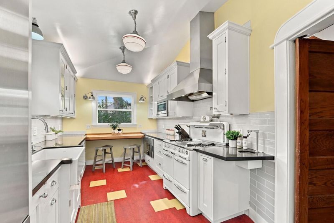
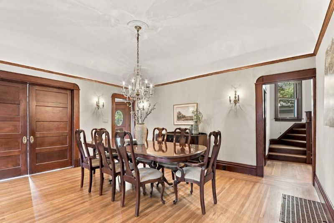
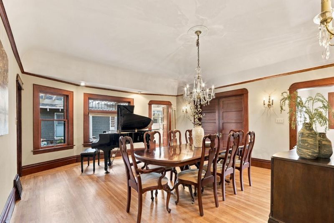
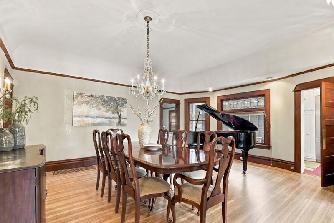
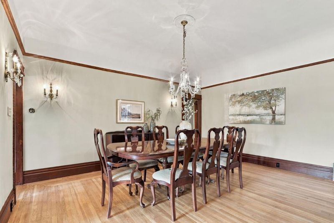
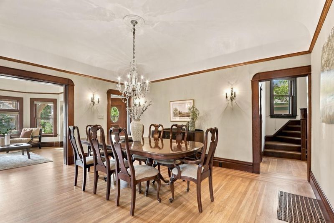
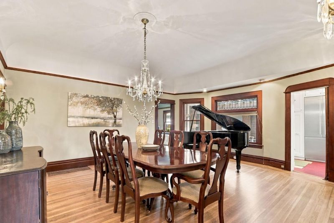
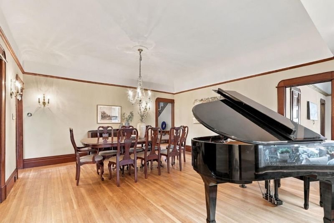
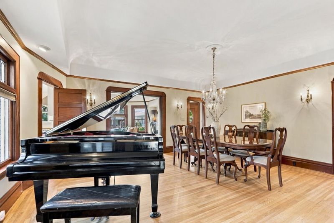
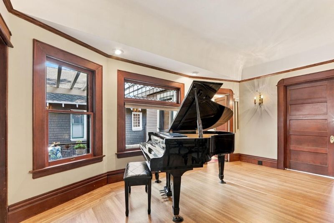
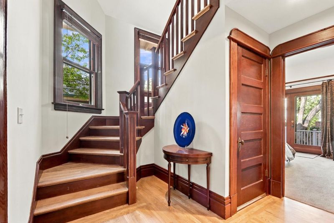
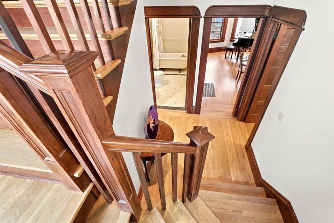
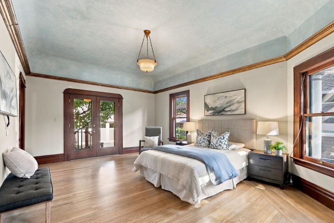
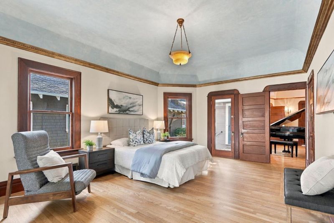
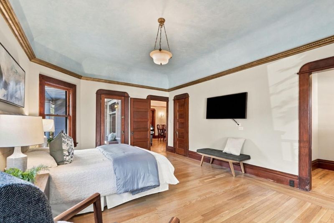
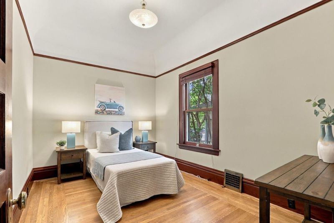
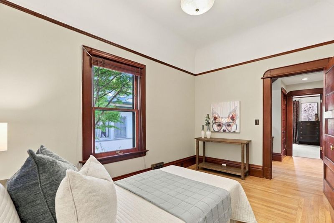
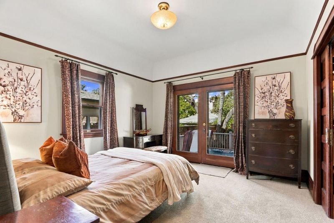
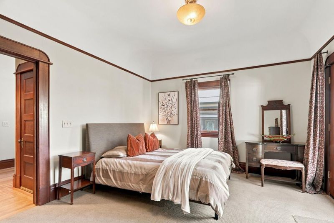
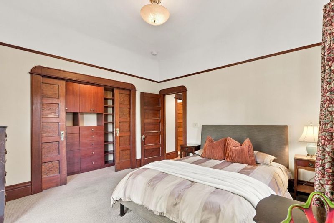
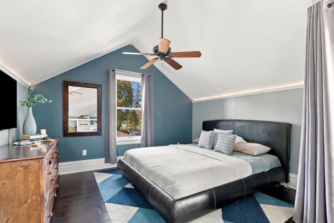
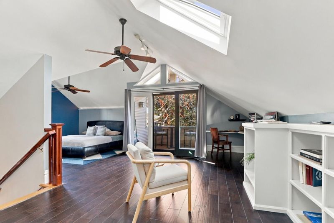
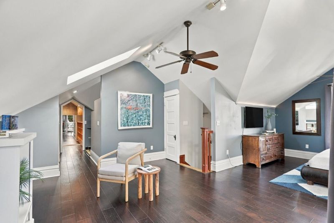
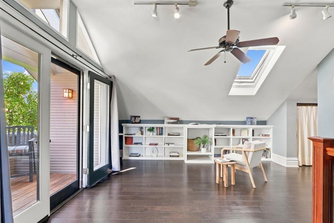
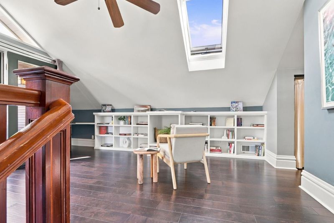
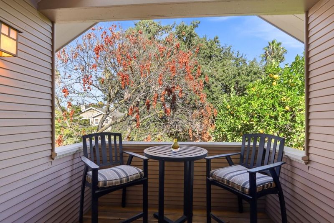
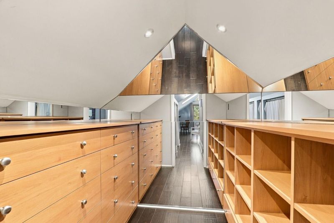
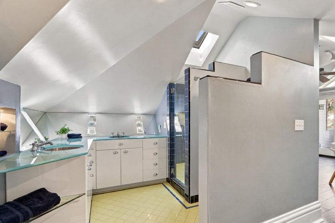
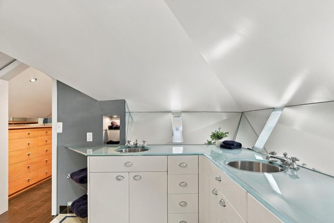
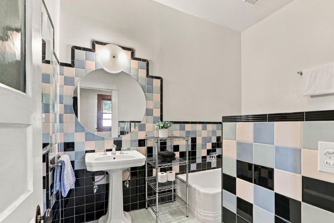
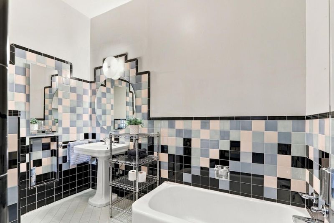
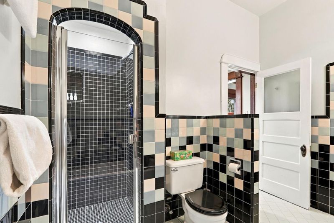
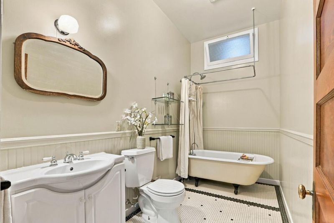
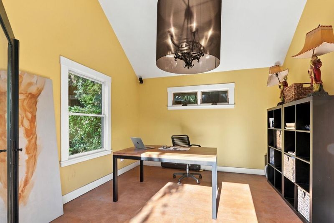
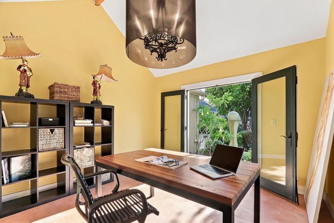
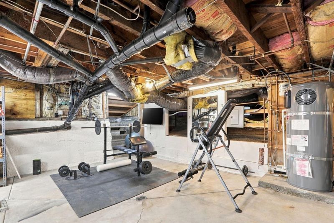
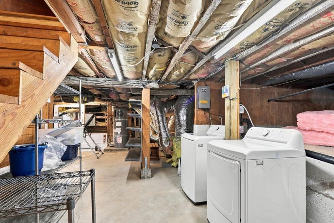
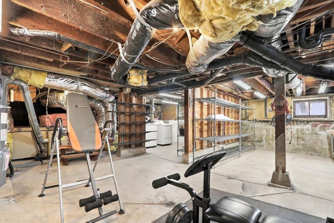
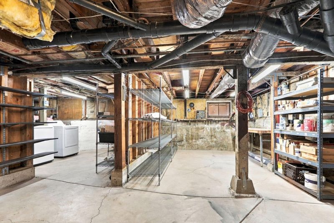
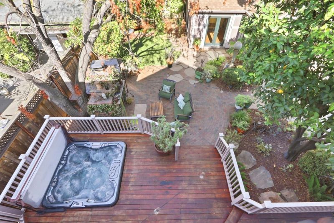
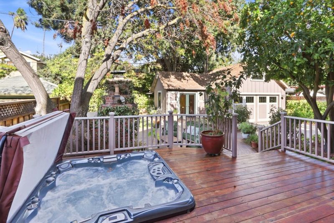
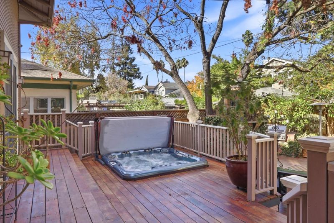
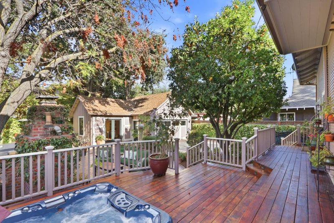
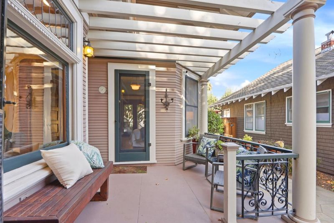
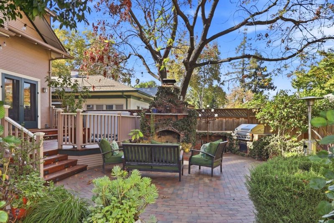
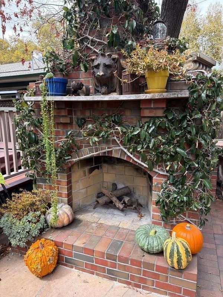
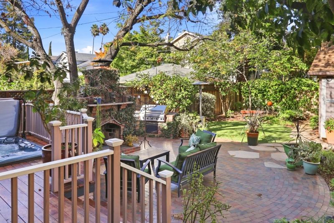
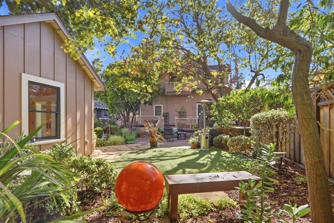
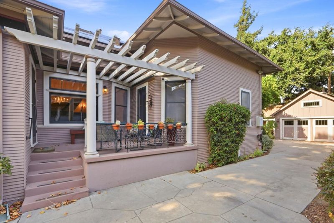
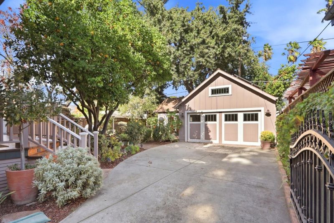
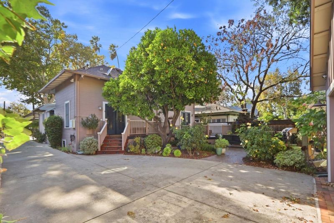
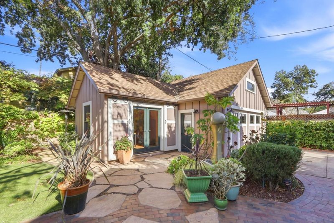
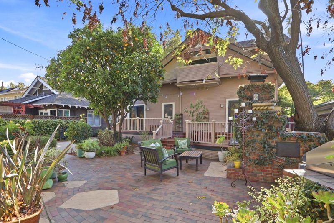
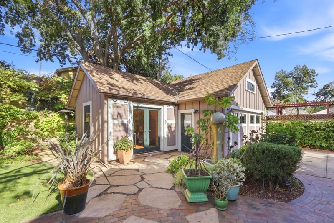
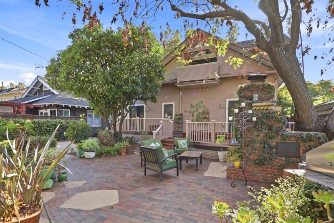
Classic 1905 home with details reminiscent of the Victorian era, with only two owners in its 120 years! Spacious rooms with fresh paint, leaded-glass windows, and gleaming refinished hardwood flooring. A caterer designed kitchen that is any chefs dream includes a refurbished Wedgewood double-oven range, shaker style cabinets with quartz counters, glass tile backsplash, period light fixtures, farmhouse sink, pot filler, Ventahood professional range hood, and a Stainless-Steel steam oven. The first floor primary, complete with full bath, can also double as a large family room with access to the exterior deck. Another bathroom and two more bedrooms include another with access to the yard. The refinished wood stairway leads to the top floor primary retreat with a reading area, a balcony, a comfortable full bathroom, and walk-in closet. Huge basement with interior access, use as a home gym, workshop, or lots of storage. Entertainers paradise yard! Complete with a large deck, spa, bbq, fireplace, and large brick patio. The two-car garage has an additional bonus room ideal for use as an office, artist studio, or space for the refreshments for elaborate parties. Ideal quiet location close to SJSU, City Hall, and just a mile to downtown entertainment, dining, and night life activities.

- Days on Market
- 3 days
- Current Status
- Active
- Original Price
- $2,199,000
- List Price
- $2,199,000
- On Market Date
- Sep 17, 2026
- Property Type
- Single Family Home
- Area
- 9 - Central San Jose
- Zip Code
- 95112
- MLS ID
- ML82061657
- APN
- 467-28-166
- Year Built
- 1905
- Stories in Building
- 2
- Possession
- COE
- Data Source
- MLSL
- Origin MLS System
- MLSListings, Inc.
Legacy Academy
Charter 6-8
Students: 13 Distance: 0.3mi
St. Patrick Elementary School
Private PK-12 Elementary, Religious, Coed
Students: 251 Distance: 0.5mi
Selma Olinder Elementary School
Public K-5 Elementary
Students: 353 Distance: 0.5mi
Horace Mann Elementary School
Public K-5 Elementary
Students: 402 Distance: 0.6mi
San Jose High School
Public 9-12 Secondary
Students: 1054 Distance: 0.6mi
Ace Inspire Academy
Charter 5-8
Students: 257 Distance: 0.7mi
- Bed
- 4
- Bath
- 3
- Double Sinks, Full on Ground Floor, Primary - Stall Shower(s), Shower and Tub, Stall Shower - 2+, Tile, Tub, Tubs - 2+, Updated Bath
- Parking
- 2
- Detached Garage, Electric Gate, Gate / Door Opener, Off-Street Parking
- SQ FT
- 2,400
- SQ FT Source
- Unavailable
- Lot SQ FT
- 7,680.0
- Lot Acres
- 0.176309 Acres
- Pool Info
- Spa - Cover, Spa - Electric, Spa - Fiberglass, Spa - Jetted, Spa / Hot Tub
- Kitchen
- Countertop - Quartz, Dishwasher, Exhaust Fan, Freezer, Garbage Disposal, Hood Over Range, Hookups - Gas, Hookups - Ice Maker, Microwave, Oven - Gas, Refrigerator, Other
- Cooling
- Central AC
- Dining Room
- Formal Dining Room
- Disclosures
- Natural Hazard Disclosure
- Family Room
- Other
- Flooring
- Hardwood, Tile
- Foundation
- Concrete Perimeter
- Heating
- Central Forced Air - Gas
- Laundry
- Electricity Hookup (110V), Electricity Hookup (220V), Inside, Washer / Dryer
- Views
- Neighborhood
- Possession
- COE
- Architectural Style
- Victorian
- Fee
- Unavailable
MLS and other Information regarding properties for sale as shown in Theo have been obtained from various sources such as sellers, public records, agents and other third parties. This information may relate to the condition of the property, permitted or unpermitted uses, zoning, square footage, lot size/acreage or other matters affecting value or desirability. Unless otherwise indicated in writing, neither brokers, agents nor Theo have verified, or will verify, such information. If any such information is important to buyer in determining whether to buy, the price to pay or intended use of the property, buyer is urged to conduct their own investigation with qualified professionals, satisfy themselves with respect to that information, and to rely solely on the results of that investigation.
School data provided by GreatSchools. School service boundaries are intended to be used as reference only. To verify enrollment eligibility for a property, contact the school directly.