

$450,000
1,680
SQ FT
$268
SQ/FT
298 Markham Avenue
@ Hilltop - Vacaville 1, Vacaville

- 3 Bed
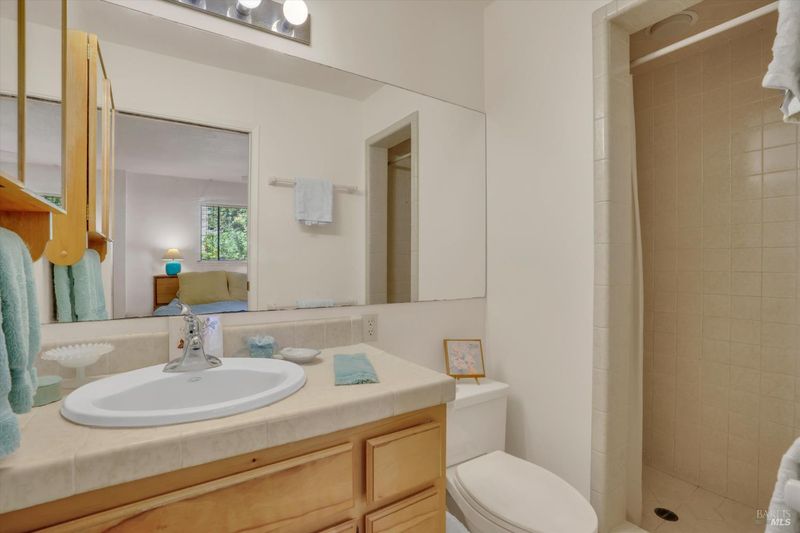
- 2 Bath
- 2 Park
- 1,680 sqft
- Vacaville
-

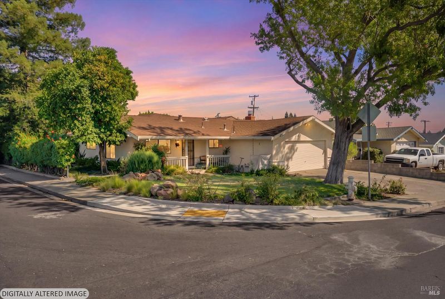
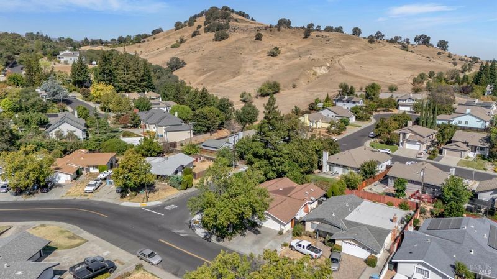
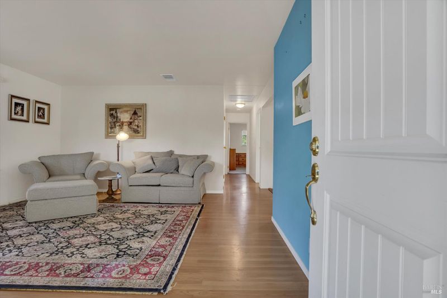
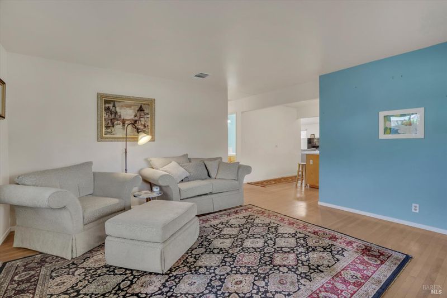
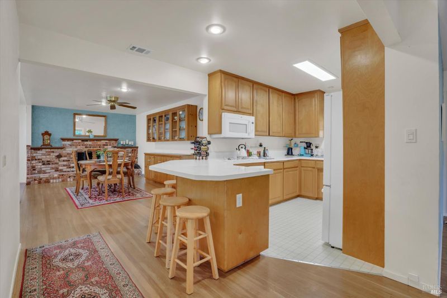
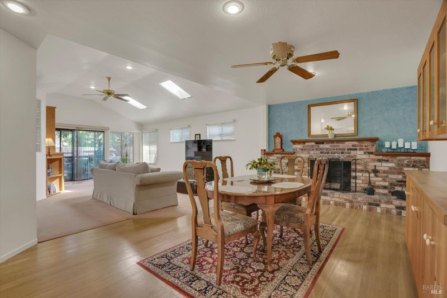
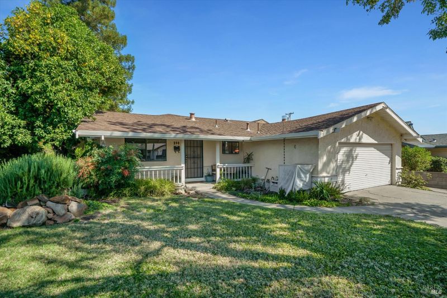
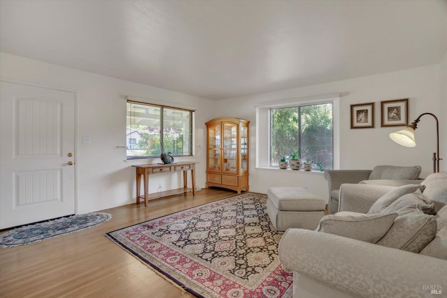
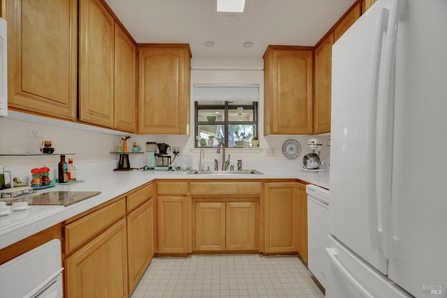
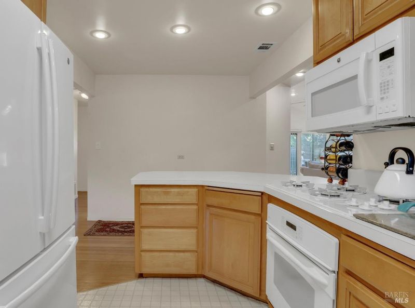
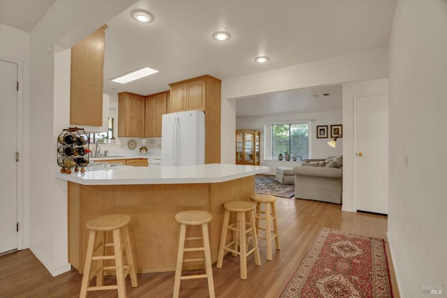
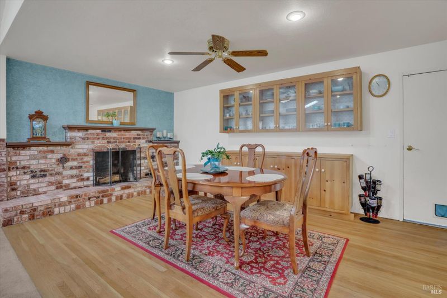
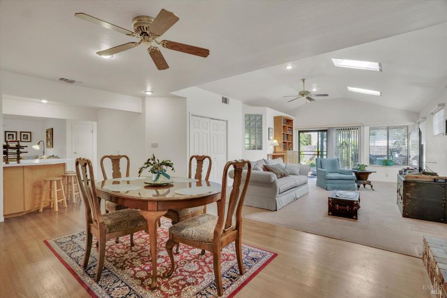
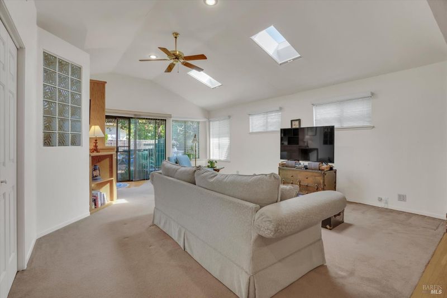
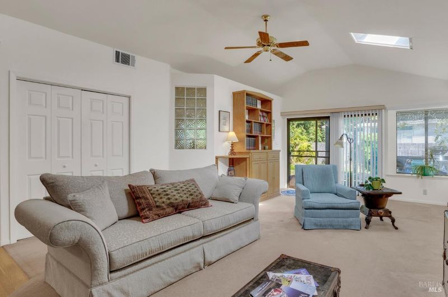
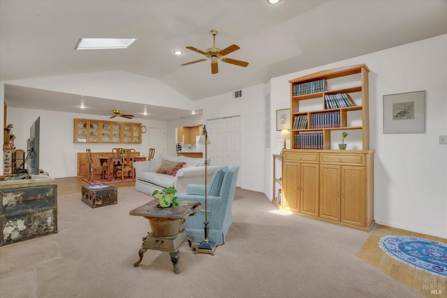
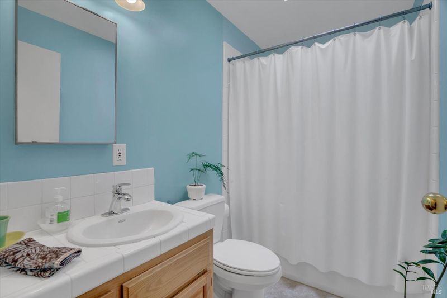
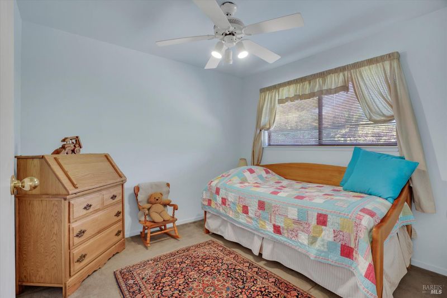
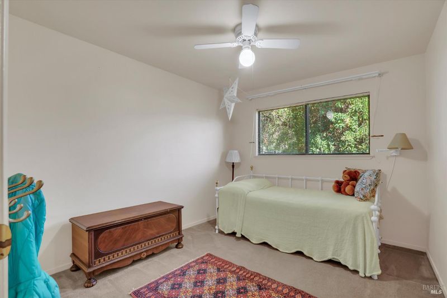
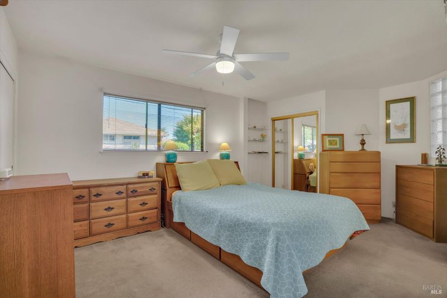
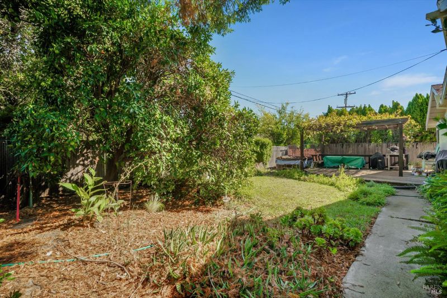
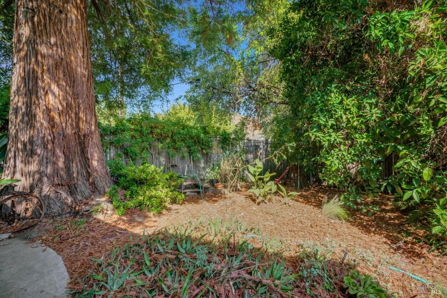
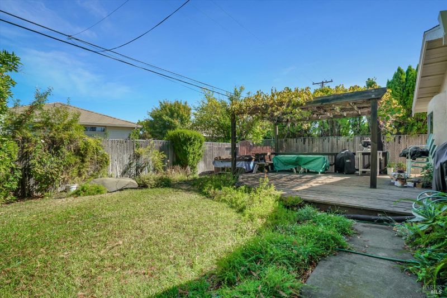
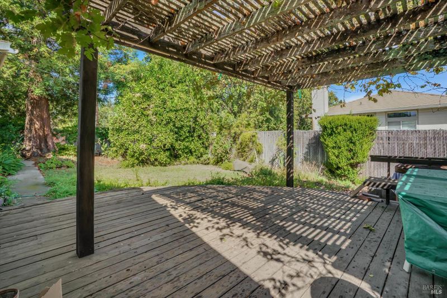
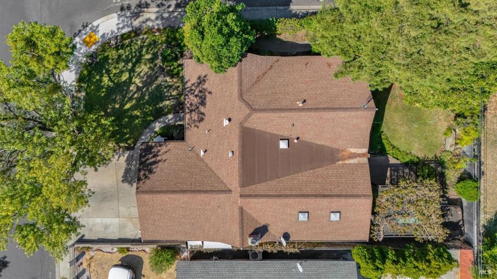
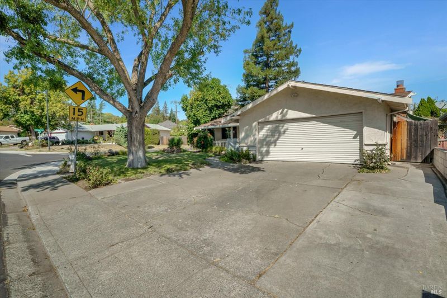
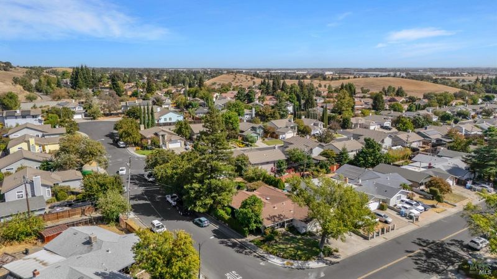
Welcome to 298 Markham Avenue...a clean, well-cared for home offering timeless character, generous living space, and an exciting opportunity to make it your own while building equity. Situated on a large corner lot with mature fruit trees and a backyard deck, this home has been lovingly maintained by the same owners for more than 30 years. Step inside to beautifully refinished original hardwood floors that add warmth and character throughout. A permitted addition expands the living space with a large family and dining room combination ideal for entertaining, holiday gatherings, or simply relaxing at home. A striking brick fireplace at the heart of the home creates a cozy focal point, while skylights and abundant natural light create a bright and airy feel. The kitchen features quality real wood cabinetry, ample storage, and a peninsula with additional counter space, storage and casual seating. While the home is ready for its next chapter and offers plenty of opportunity for cosmetic updates and personalization, its long-term care and solid features provide a wonderful canvas. The HVAC system was replaced approximately five years ago, adding another valuable improvement. Offering a spacious open floor plan and undeniable potential, this is an excellent opportunity for buyers looking for a home they can enjoy now and improve over time. Bring your vision, add your personal style to make this special property a place to call your home.

- Days on Market
- 3 days
- Current Status
- Active
- Original Price
- List Price
- $450,000
- On Market Date
- Sep 17, 2026
- Property Type
- Single Family Residence
- Area
- Vacaville 1
- Zip Code
- 95688
- MLS ID
- 326075233
- APN
- 0129091090
- Year Built
- 1961
- Stories in Building
- 1
- Possession
- Close Of Escrow
- Data Source
- BAREIS
- Origin MLS System
Edwin Markham Elementary School
Public K-6 Elementary
Students: 911 Distance: 0.3mi
Faith Academy
Private K-12 Religious, Nonprofit
Students: NA Distance: 0.3mi
Faith Academy
Private K-12
Students: 19 Distance: 0.4mi
Browns Valley Elementary School
Public K-6 Elementary, Yr Round
Students: 789 Distance: 0.8mi
Adult Education
Public n/a Adult Education
Students: NA Distance: 0.9mi
Country High School
Public 9-12 Continuation
Students: 154 Distance: 0.9mi
- Bed
- 3
- Bath
- 2
- Skylight/Solar Tube, Tub w/Shower Over
- Parking
- 2
- Attached, Garage Faces Front, Workshop in Garage
- SQ FT
- 1,680
- SQ FT Source
- Assessor Auto-Fill
- Lot SQ FT
- 6,098.0
- Lot Acres
- 0.14 Acres
- Cooling
- Central Air
- Dining Room
- Dining/Family Combo
- Disclosures
- Offer As Is
- Family Room
- Great Room, Skylight(s)
- Flooring
- Carpet, Wood, See Remarks
- Fire Place
- Brick, Dining Room, Family Room, Gas Starter
- Heating
- Heat Pump
- Laundry
- Dryer Included, In Garage, Washer Included
- Main Level
- Bedroom(s), Dining Room, Family Room, Full Bath(s), Garage, Living Room, Primary Bedroom, Street Entrance
- Possession
- Close Of Escrow
- Basement
- None
- Architectural Style
- Ranch
- Fee
- $0
MLS and other Information regarding properties for sale as shown in Theo have been obtained from various sources such as sellers, public records, agents and other third parties. This information may relate to the condition of the property, permitted or unpermitted uses, zoning, square footage, lot size/acreage or other matters affecting value or desirability. Unless otherwise indicated in writing, neither brokers, agents nor Theo have verified, or will verify, such information. If any such information is important to buyer in determining whether to buy, the price to pay or intended use of the property, buyer is urged to conduct their own investigation with qualified professionals, satisfy themselves with respect to that information, and to rely solely on the results of that investigation.
School data provided by GreatSchools. School service boundaries are intended to be used as reference only. To verify enrollment eligibility for a property, contact the school directly.