

$1,400,000
1,451
SQ FT
$965
SQ/FT
2842 Akino Ct
@ Quimby Rd - East Foothills, San Jose

- 4 Bed
- 2 Bath
- 2 Park
- 1,451 sqft
- San Jose
-

-
Sat Aug 8, 12:00 pm - 3:00 pm
Open House
-
Sun Aug 9, 12:00 pm - 2:00 pm
Open House
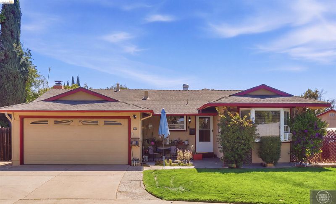
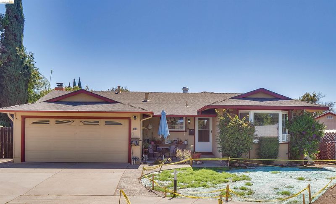
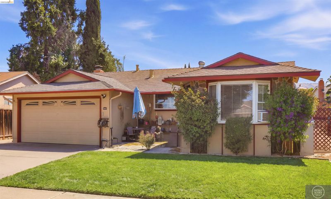
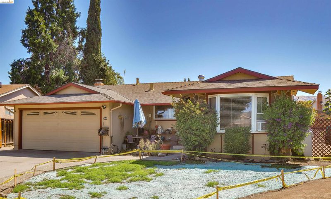
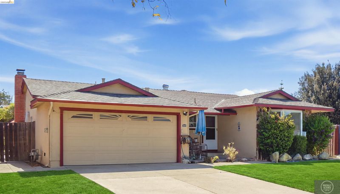
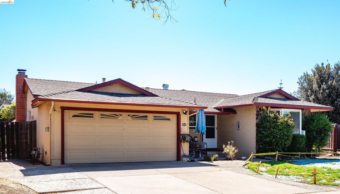
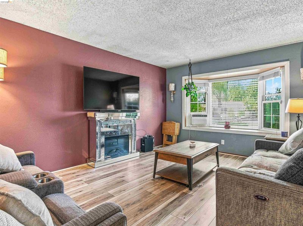
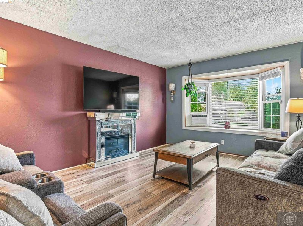
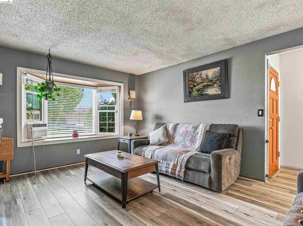
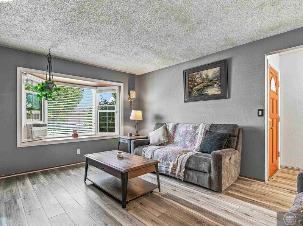
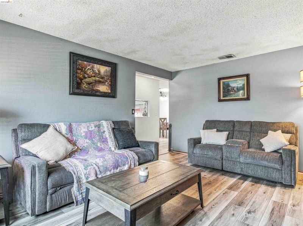
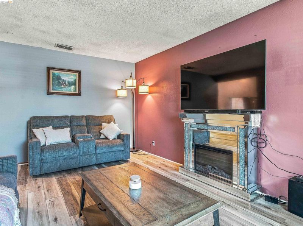
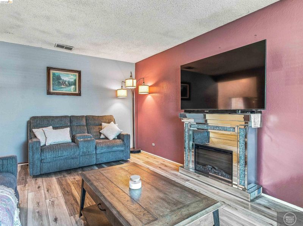
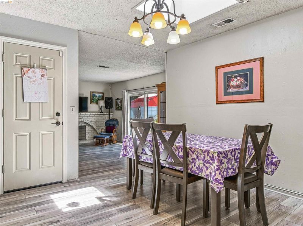
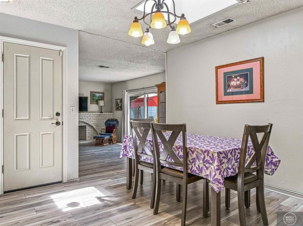
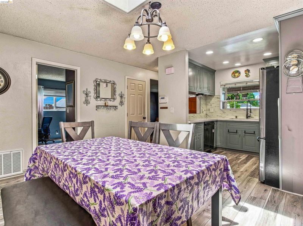
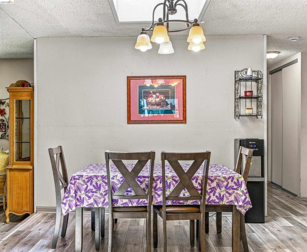
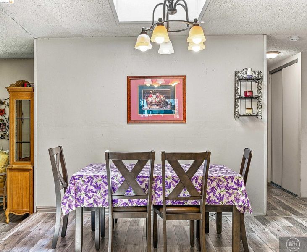
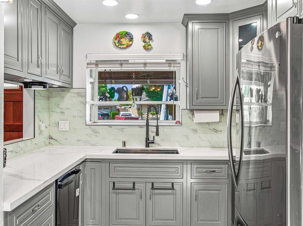
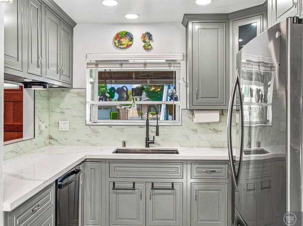
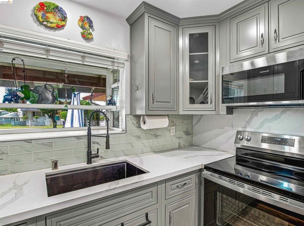
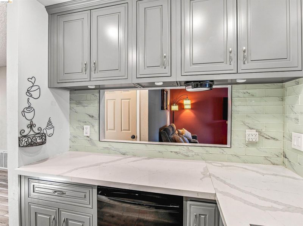
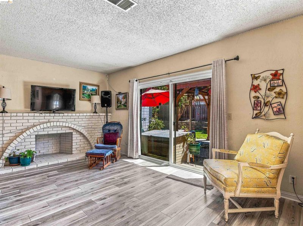
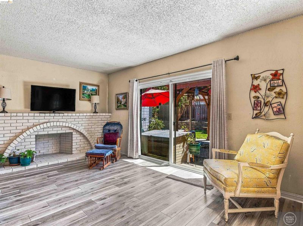
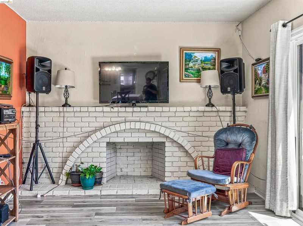
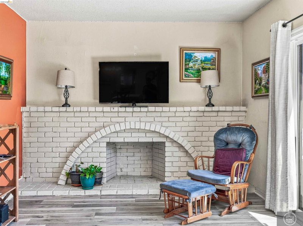
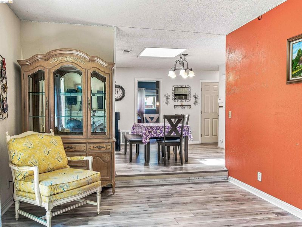
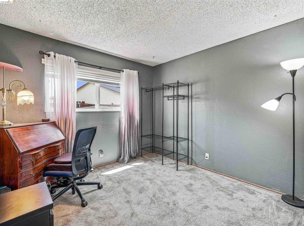
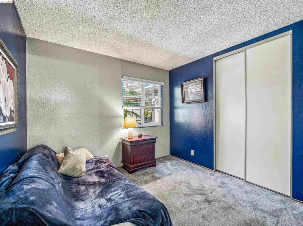
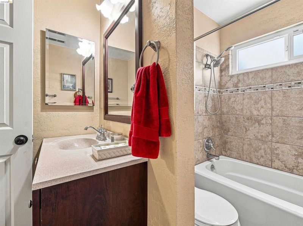
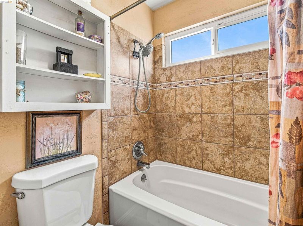
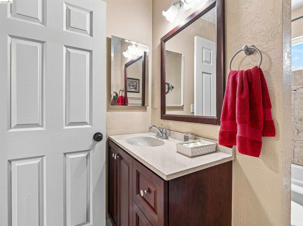
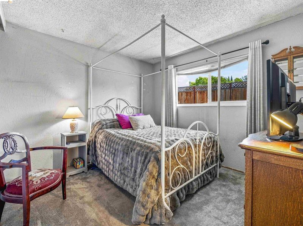
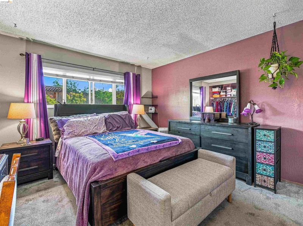
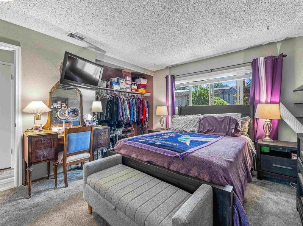
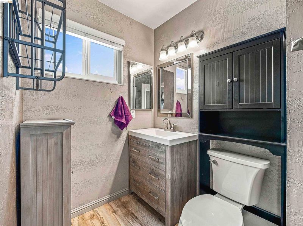
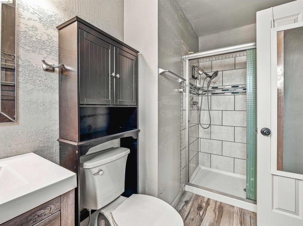
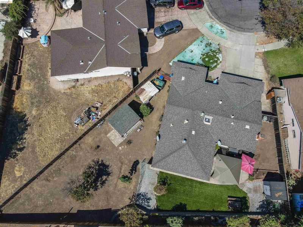
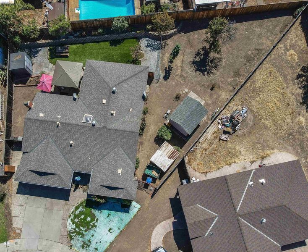
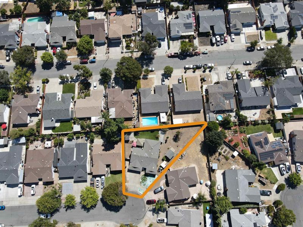
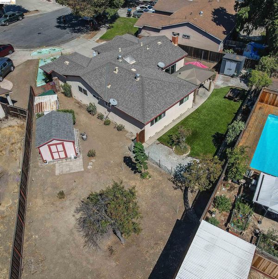
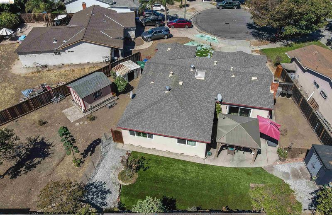
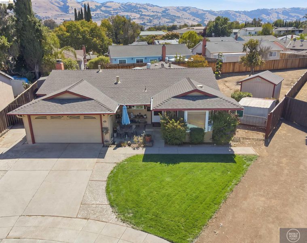
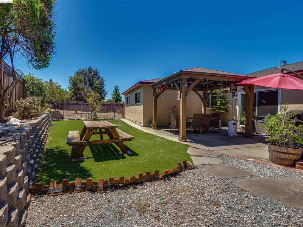
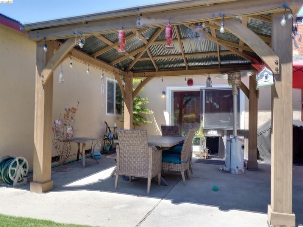
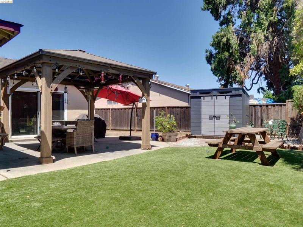
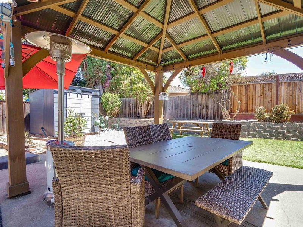
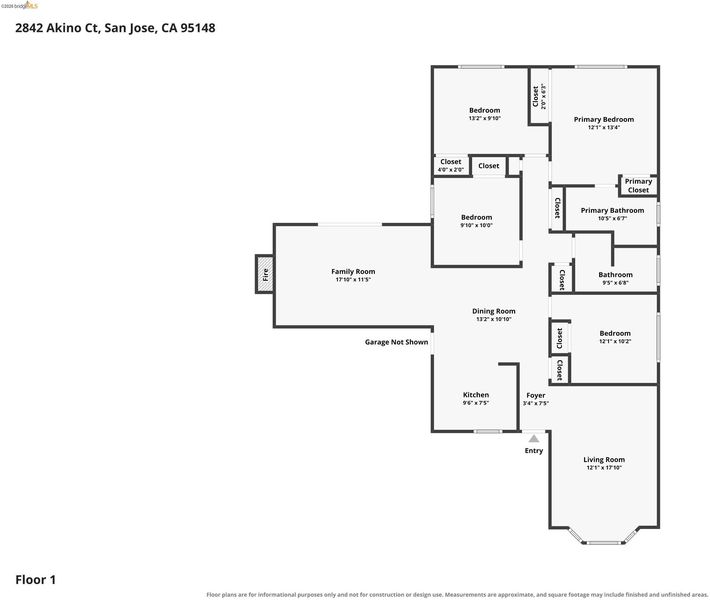
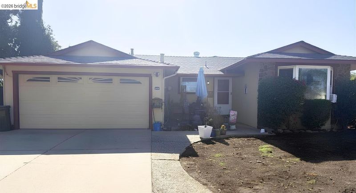
Updated 4-bedroom, 2-bath single-story home situated at the end of a court on an expansive 10,980± sq. ft. lot in San Jose's East Foothills. The kitchen and laminate wood flooring were updated approximately two years ago. Paneled interior doors recently installed. Dual-pane windows add comfort and energy efficiency. The spacious backyard includes a recently installed gazebo, artificial turf, and three storage sheds. The oversized lot provides ample space for outdoor living, a pool, gardening, or future expansion and may also accommodate an ADU (buyer to verify with the City of San Jose). Seller is currently in the process of re-establishing the front lawn. Conveniently located near Eastridge Mall, shopping, dining, parks, and commuter routes, this home is also near the VTA Eastridge to BART Regional Connector, currently under construction, which will extend light rail service to the Eastridge Transit Center.

- Current Status
- Active
- Original Price
- $1,400,000
- List Price
- $1,400,000
- On Market Date
- Jul 11, 2026
- Property Type
- Detached
- D/N/S
- East Foothills
- Zip Code
- 95148
- MLS ID
- 41141331
- APN
- 67306089
- Year Built
- 1968
- Stories in Building
- 1
- Possession
- Negotiable
- Data Source
- MAXEBRDI
- Origin MLS System
- DELTA
East Valley Christian School
Private K-11 Elementary, Religious, Coed
Students: NA Distance: 0.2mi
Holly Oak Elementary School
Public K-6 Elementary
Students: 562 Distance: 0.4mi
Cedar Grove Elementary School
Public K-6 Elementary
Students: 590 Distance: 0.6mi
Norwood Creek Elementary School
Public K-6 Elementary
Students: 625 Distance: 0.7mi
Quimby Oak Middle School
Public 7-8 Middle
Students: 980 Distance: 0.7mi
Millbrook Elementary School
Public K-6 Elementary
Students: 618 Distance: 0.8mi
- Bed
- 4
- Bath
- 2
- Parking
- 2
- Attached
- SQ FT
- 1,451
- SQ FT Source
- Public Records
- Lot SQ FT
- 10,980.0
- Lot Acres
- 0.25 Acres
- Pool Info
- None
- Kitchen
- Dishwasher, Counter - Solid Surface
- Cooling
- No Air Conditioning
- Disclosures
- Other - Call/See Agent
- Entry Level
- Exterior Details
- Back Yard, Front Yard, Side Yard, Yard Space
- Flooring
- Laminate
- Foundation
- Fire Place
- Brick
- Heating
- Gravity
- Laundry
- 220 Volt Outlet
- Main Level
- 4 Bedrooms, 2 Baths
- Possession
- Negotiable
- Architectural Style
- Ranch
- Construction Status
- Existing
- Additional Miscellaneous Features
- Back Yard, Front Yard, Side Yard, Yard Space
- Location
- Court
- Roof
- Composition Shingles
- Water and Sewer
- Public
- Fee
- Unavailable
MLS and other Information regarding properties for sale as shown in Theo have been obtained from various sources such as sellers, public records, agents and other third parties. This information may relate to the condition of the property, permitted or unpermitted uses, zoning, square footage, lot size/acreage or other matters affecting value or desirability. Unless otherwise indicated in writing, neither brokers, agents nor Theo have verified, or will verify, such information. If any such information is important to buyer in determining whether to buy, the price to pay or intended use of the property, buyer is urged to conduct their own investigation with qualified professionals, satisfy themselves with respect to that information, and to rely solely on the results of that investigation.
School data provided by GreatSchools. School service boundaries are intended to be used as reference only. To verify enrollment eligibility for a property, contact the school directly.