

$834,990
3,400
SQ FT
$246
SQ/FT
5555 Mountain Ridge Ct
@ Vista Grande - Parkridge, Antioch

- 5 Bed
- 3 Bath
- 2 Park
- 3,400 sqft
- Antioch
-

-
Sun Aug 9, 12:00 pm - 2:30 pm
Open House
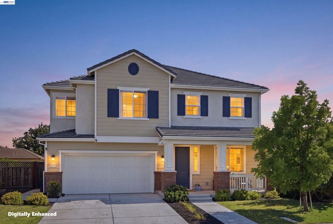
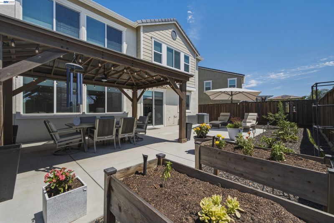
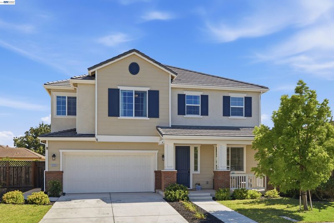
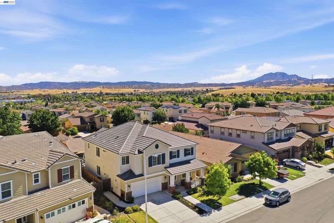
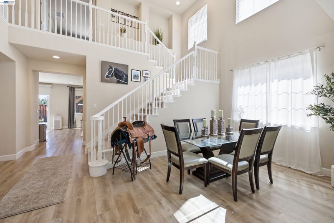
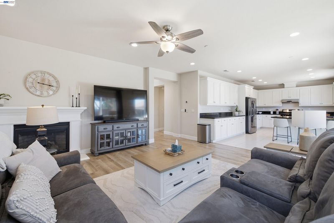
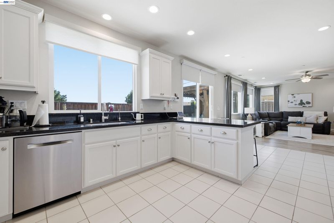
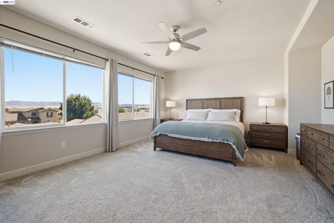
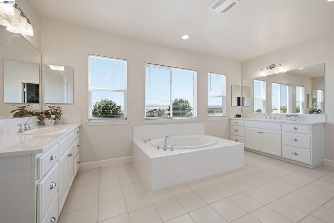
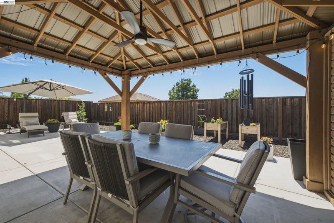
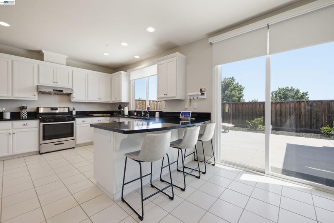
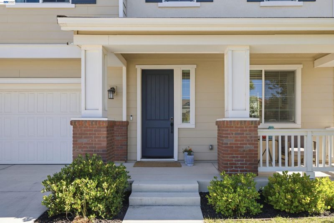
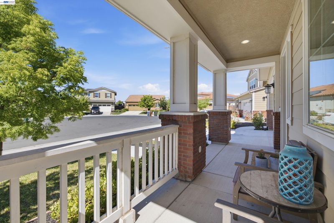
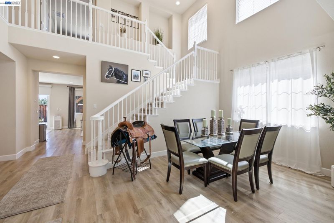
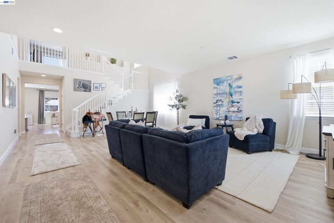
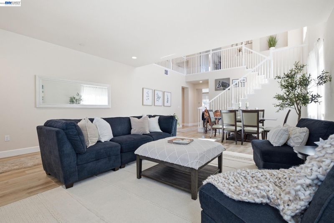
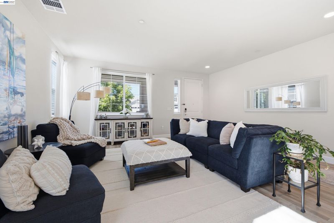
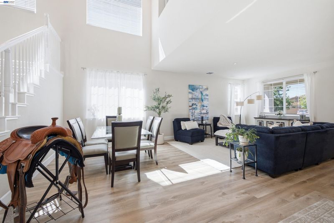
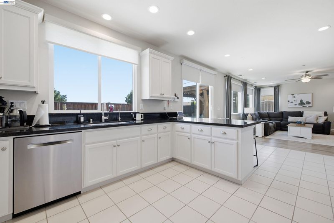
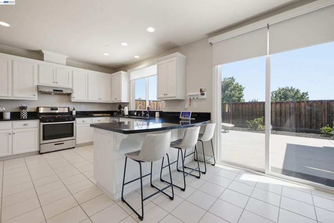
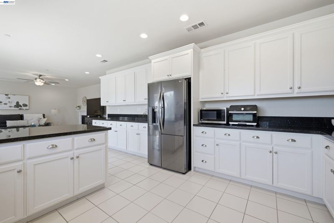
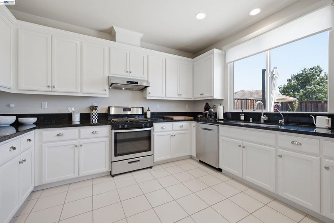
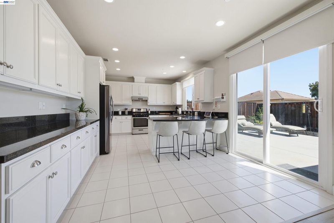
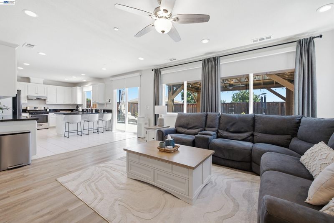
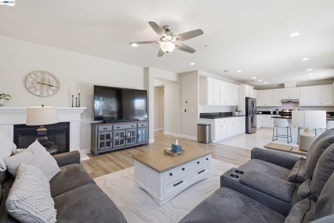
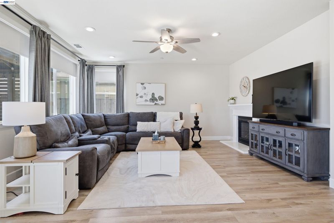
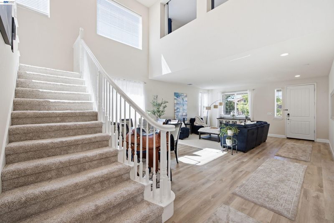
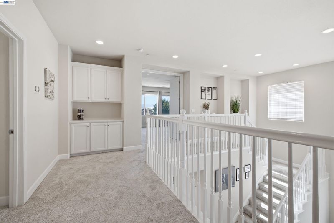
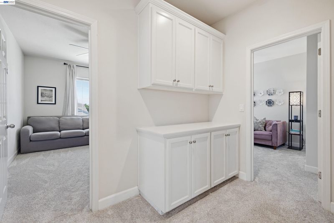
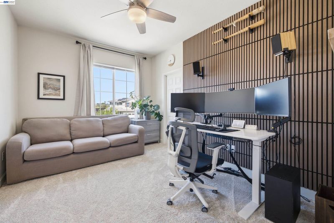
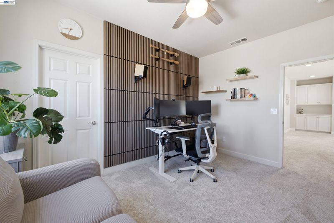
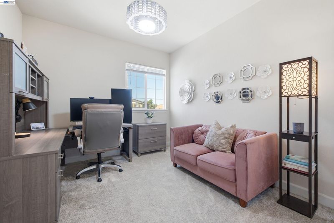
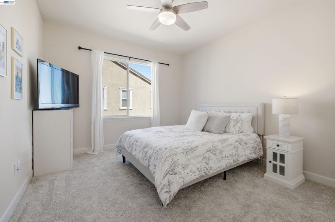
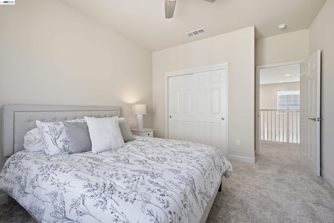
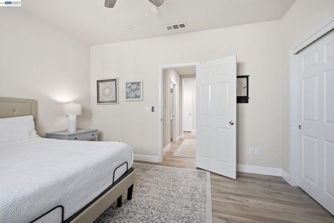
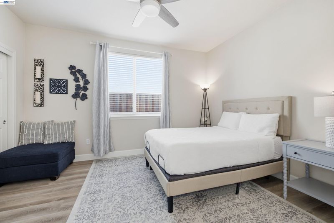
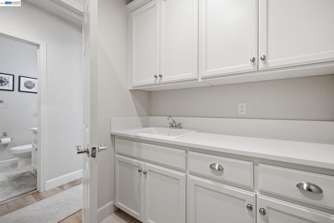
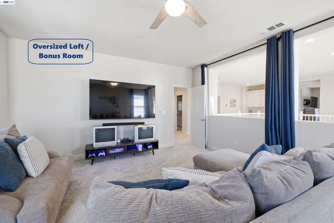
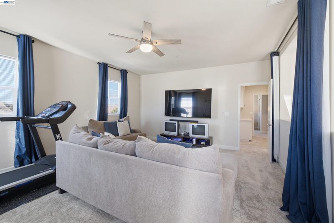
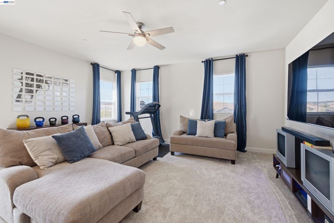
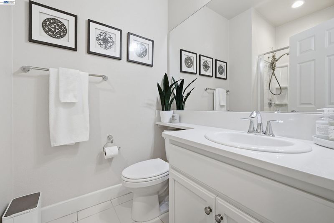
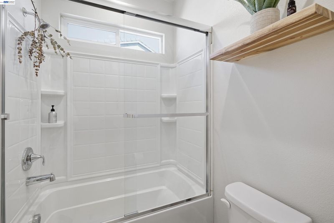
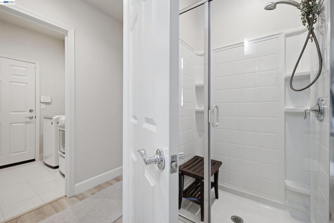
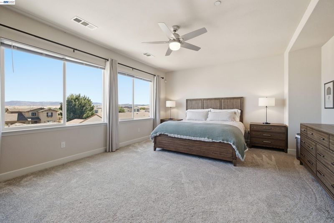
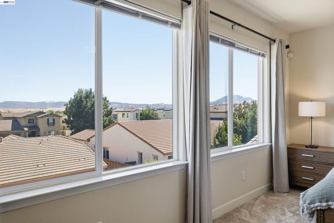
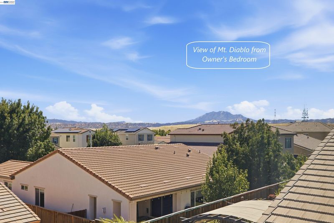
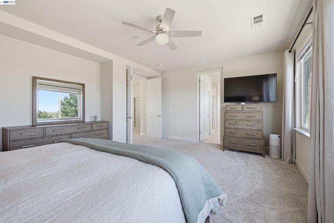
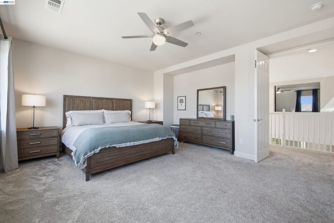
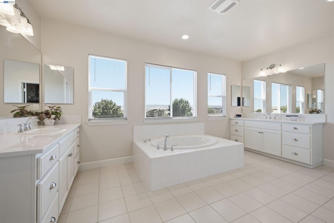
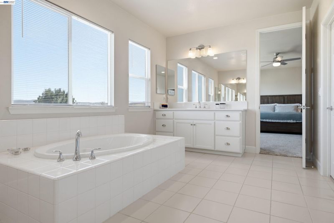
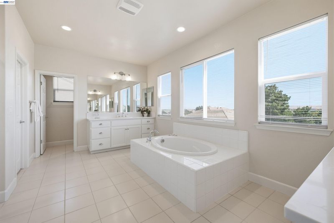
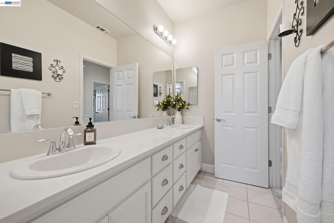
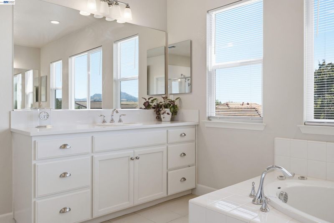
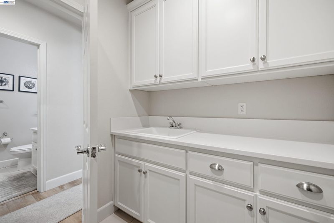
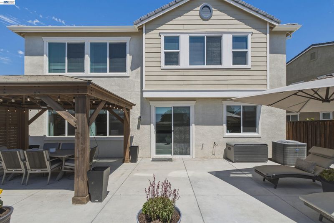
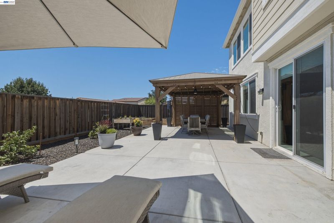
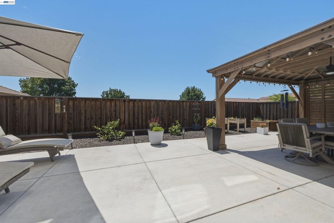
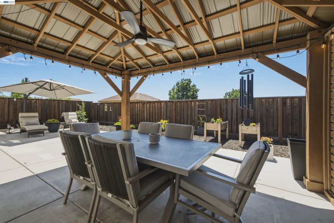
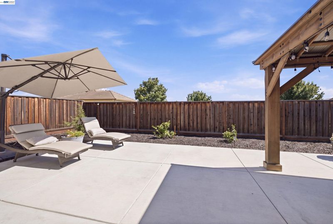
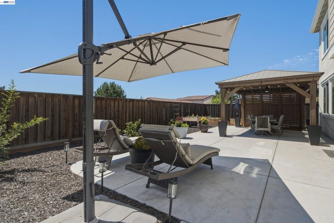
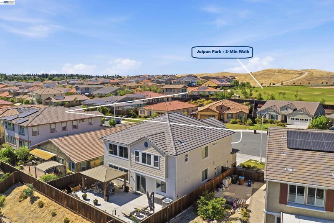
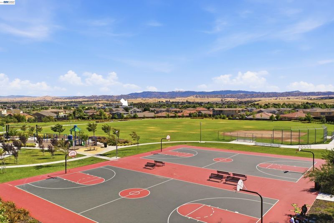
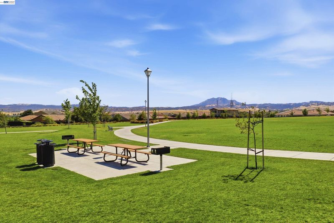
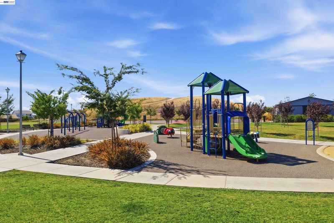
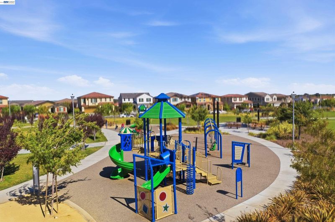
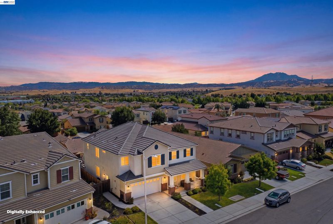
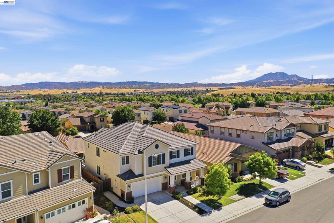
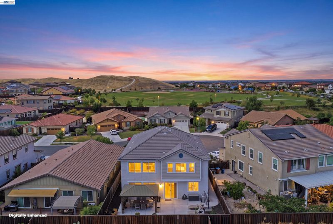
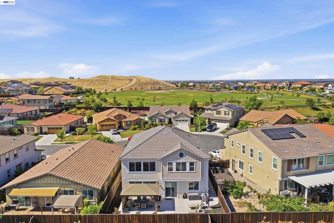
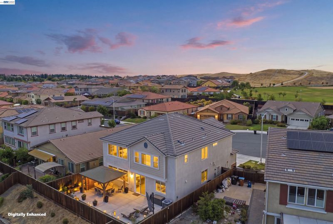
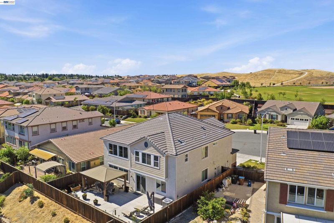
Welcome to this beautifully appointed Davidon Legacy home, ideally situated on a quiet cul-de-sac in the highly sought-after Park Ridge community! Blending elegance, comfort & functionality, this expansive residence is thoughtfully designed for today's lifestyle. From the moment you enter, you'll be captivated by soaring ceilings, abundant natural light, a grand staircase and dramatic second-story catwalk that create an unforgettable first impression. Brand-new premium wide-plank luxury vinyl flooring extends throughout nearly the entire lower level -featuring rich, warm wood-inspired tones and the timeless appearance of natural hardwood, perfectly complementing the home's spacious open design. A private downstairs bedroom with an adjacent full bath provides the perfect retreat for guests, extended family or a private home office. At the heart of the home is a massive Great Room and an entertainer's dream kitchen featuring a large Black Galaxy granite island, matching countertops, abundant Snow White cabinetry, stainless steel appliances and an oversized dining area. The adjoining family room showcases a cozy gas fireplace and is pre-wired for entertainment. Upstairs, escape to the expansive owner's suite with newer plush carpeting and beautiful views of Mt. Diablo. The spa-inspired bath offers dual vanities, a relaxing soaking tub, separate walk-in shower and two spacious walk-in closets. An oversized loft provides endless possibilities as a game room, media room or additional living space, while three additional oversized bedrooms and a dual-vanity guest bath complete the upper level. Step outside to a beautifully landscaped, low-maintenance backyard featuring a premium custom pavilion with power, ceiling fans & an elegant privacy wall—creating the perfect outdoor retreat for entertaining or simply unwinding. Additional highlights include dual-zone HVAC, a tankless water heater and a 2-car garage. Embrace an active Northern California lifestyle with Julpun Community Park just a short stroll away. Expansive lawns, basketball courts, playgrounds, picnic areas & open green space create the perfect setting for recreation and relaxation, while miles of scenic Contra Costa trails inspire hiking, biking & evening walks. Enjoy being just minutes from Trader Joe's, Costco, John Muir Health, BART, Hwy 4, Hwy 80 & an abundance of shopping and dining.

- Current Status
- Active
- Original Price
- $834,990
- List Price
- $834,990
- On Market Date
- Jul 18, 2026
- Property Type
- Detached
- D/N/S
- Parkridge
- Zip Code
- 94531
- MLS ID
- 41142139
- APN
- 0537900045
- Year Built
- 2018
- Stories in Building
- 2
- Possession
- Close Of Escrow
- Data Source
- MAXEBRDI
- Origin MLS System
- BAY EAST
Carmen Dragon Elementary School
Public K-6 Elementary
Students: 450 Distance: 0.4mi
Golden Hills Christian School
Private K-8 Religious, Nonprofit
Students: 223 Distance: 0.7mi
Heritage Baptist Academy
Private K-12 Combined Elementary And Secondary, Religious, Coed
Students: 93 Distance: 0.9mi
Pioneer Elementary School
Public K-5 Elementary, Yr Round
Students: 875 Distance: 1.0mi
Almond Grove Elementary
Public K-5
Students: 514 Distance: 1.1mi
Black Diamond Middle School
Public 7-8 Middle, Coed
Students: 365 Distance: 1.2mi
- Bed
- 5
- Bath
- 3
- Parking
- 2
- Attached, Garage Faces Front, Garage Door Opener
- SQ FT
- 3,400
- SQ FT Source
- Public Records
- Lot SQ FT
- 5,000.0
- Lot Acres
- 0.12 Acres
- Pool Info
- None
- Kitchen
- Dishwasher, Gas Range, Plumbed For Ice Maker, Microwave, Free-Standing Range, Gas Water Heater, Tankless Water Heater, Breakfast Bar, Counter - Solid Surface, Stone Counters, Eat-in Kitchen, Disposal, Gas Range/Cooktop, Ice Maker Hookup, Kitchen Island, Range/Oven Free Standing, Updated Kitchen
- Cooling
- Ceiling Fan(s), Central Air, Whole House Fan
- Disclosures
- Disclosure Package Avail
- Entry Level
- Exterior Details
- Back Yard, Dog Run, Front Yard, Garden/Play, Side Yard, Sprinklers Automatic, Sprinklers Front, Landscape Back, Landscape Front, Low Maintenance, See Remarks
- Flooring
- Tile, Vinyl, Carpet, See Remarks
- Foundation
- Fire Place
- Family Room, Insert, Gas, Gas Starter, Stone
- Heating
- Gravity
- Laundry
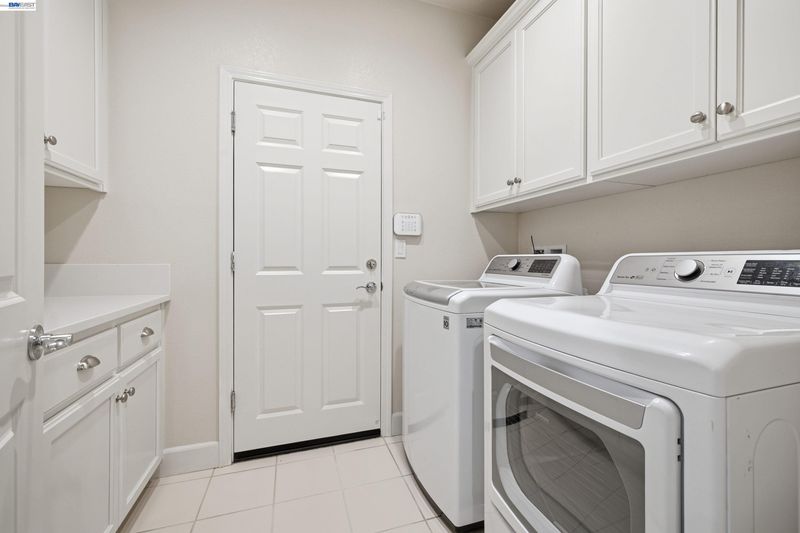
- Laundry Room, Upper Level
- Upper Level
- 4 Bedrooms, 2 Baths, Primary Bedrm Suite - 1, Laundry Facility, Loft
- Main Level
- 1 Bedroom, 1 Bath, Main Entry
- Views
- Mountain(s), Mt Diablo
- Possession
- Close Of Escrow
- Architectural Style
- Contemporary, Craftsman
- Non-Master Bathroom Includes
- Shower Over Tub, Updated Baths, Double Vanity, See Remarks, Stone
- Construction Status
- Existing
- Additional Miscellaneous Features
- Back Yard, Dog Run, Front Yard, Garden/Play, Side Yard, Sprinklers Automatic, Sprinklers Front, Landscape Back, Landscape Front, Low Maintenance, See Remarks
- Location
- Court, Cul-De-Sac, Back Yard, Front Yard, Landscaped, See Remarks, Sprinklers In Rear
- Roof
- Tile
- Water and Sewer
- Public
- Fee
- $83
MLS and other Information regarding properties for sale as shown in Theo have been obtained from various sources such as sellers, public records, agents and other third parties. This information may relate to the condition of the property, permitted or unpermitted uses, zoning, square footage, lot size/acreage or other matters affecting value or desirability. Unless otherwise indicated in writing, neither brokers, agents nor Theo have verified, or will verify, such information. If any such information is important to buyer in determining whether to buy, the price to pay or intended use of the property, buyer is urged to conduct their own investigation with qualified professionals, satisfy themselves with respect to that information, and to rely solely on the results of that investigation.
School data provided by GreatSchools. School service boundaries are intended to be used as reference only. To verify enrollment eligibility for a property, contact the school directly.