

$1,928,000
3,297
SQ FT
$585
SQ/FT
123 Benmore Dr
@ Benmore - Stonebrae Country Club, Hayward

- 4 Bed
- 3.5 (3/1) Bath
- 2 Park
- 3,297 sqft
- Hayward
-

-
Sat Aug 8, 1:00 pm - 4:00 pm
Open House
-
Sun Aug 9, 1:00 pm - 4:00 pm
Open House
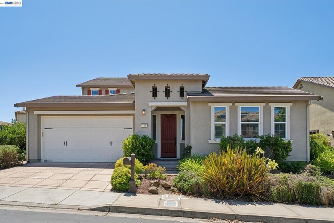
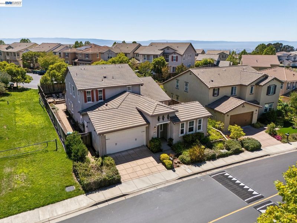
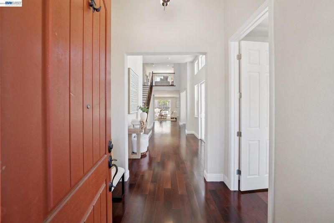
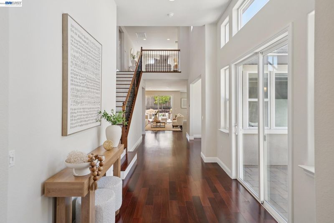
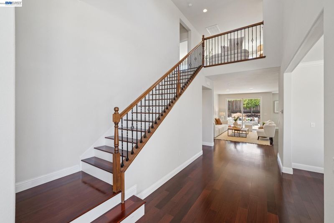
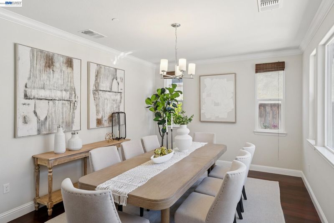
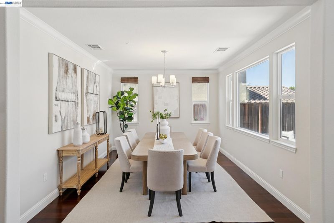
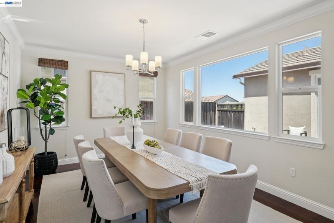
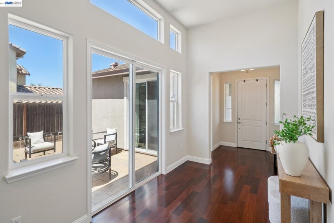
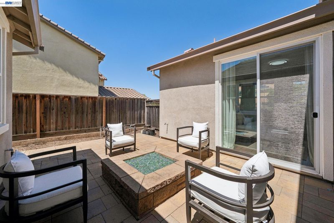
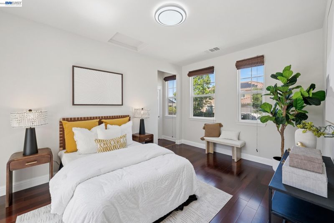
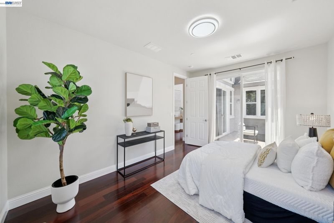
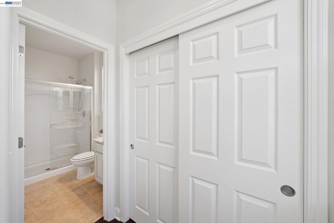
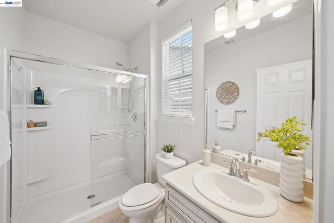
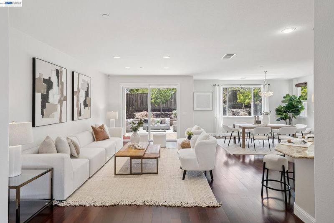
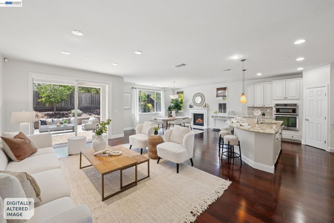
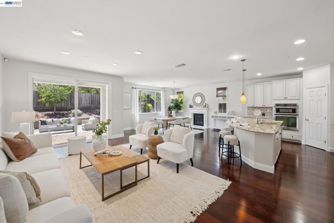
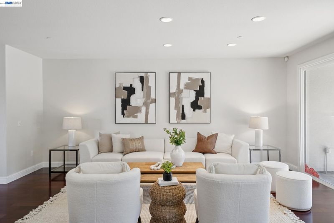
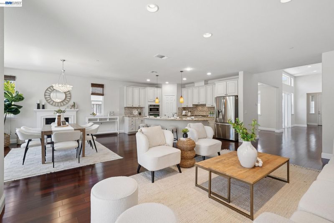
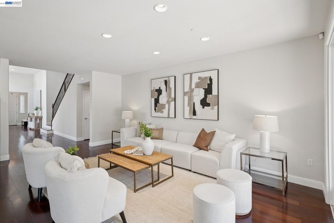
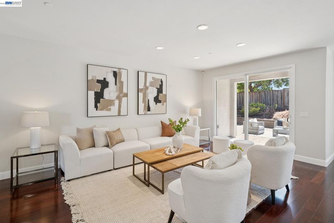
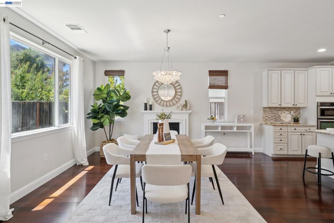
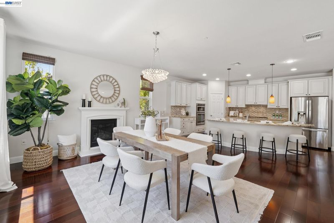
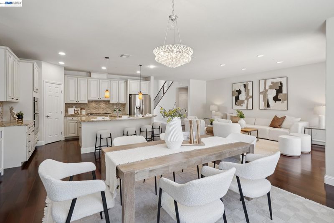
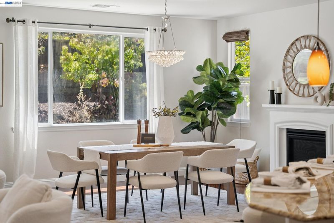
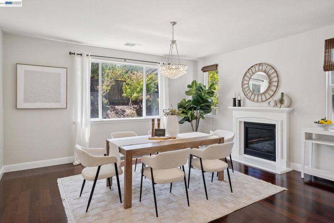
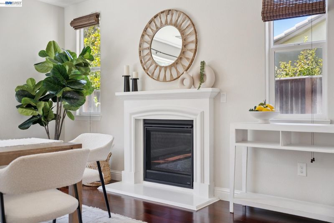
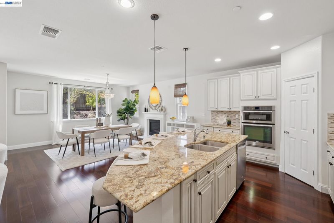
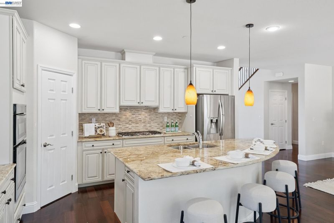
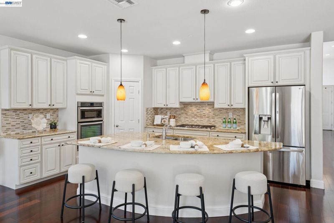
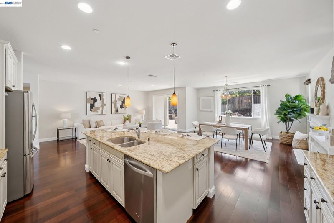
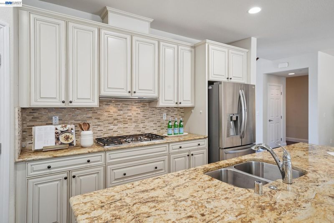
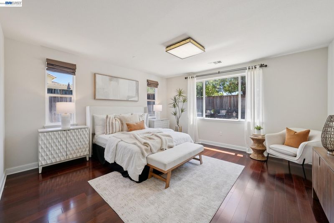
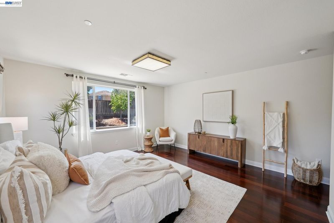
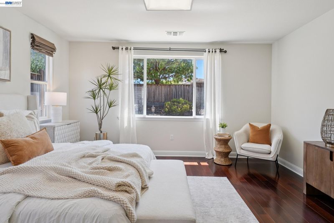
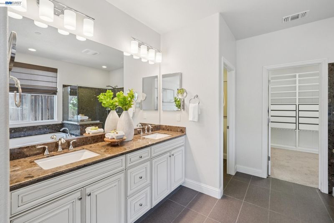
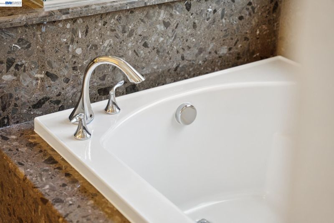
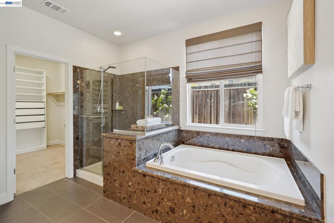
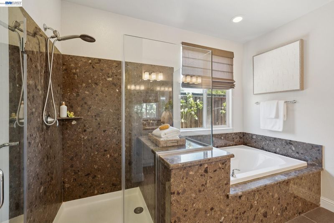
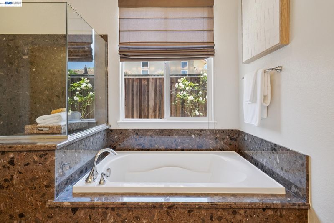
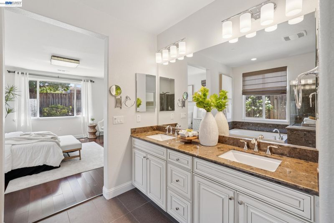
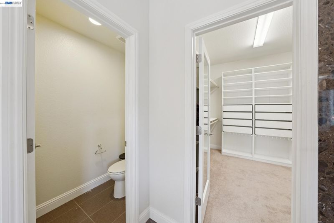
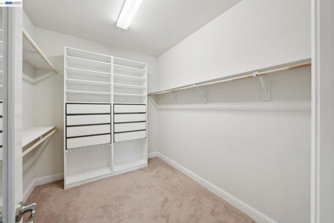
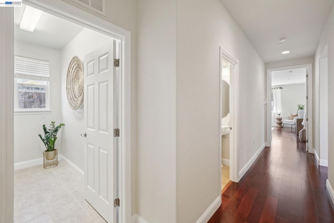
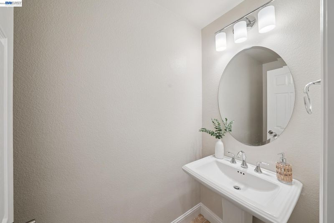
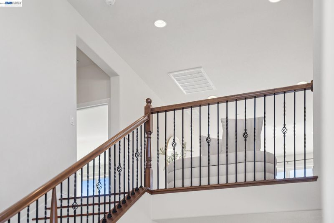
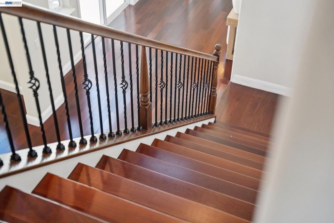
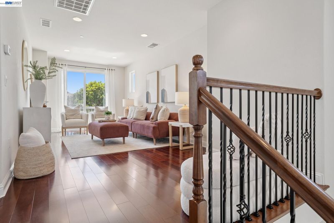
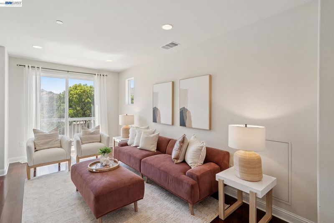
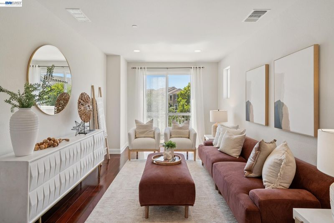
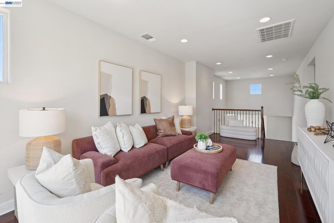
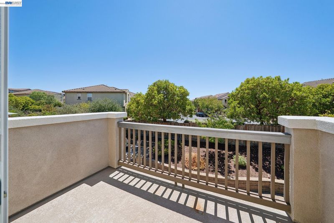
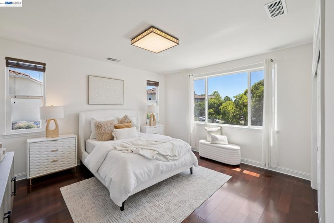
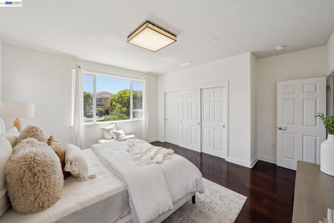
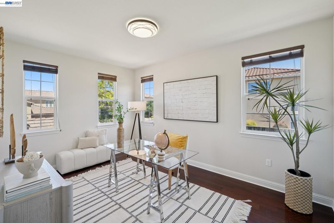
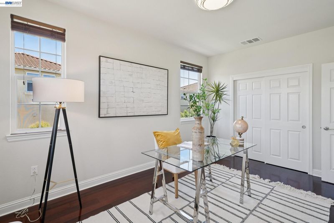
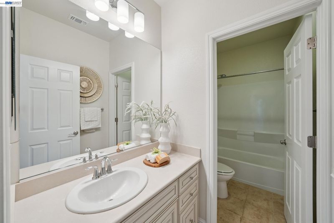
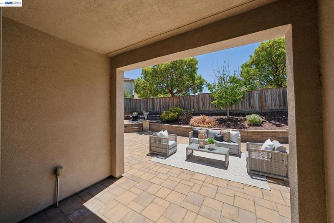
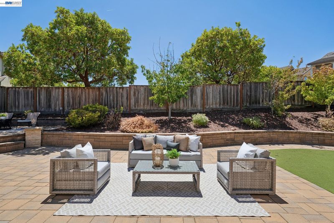
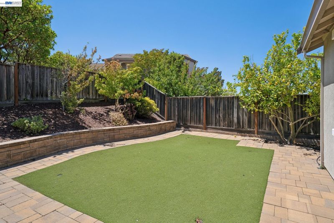
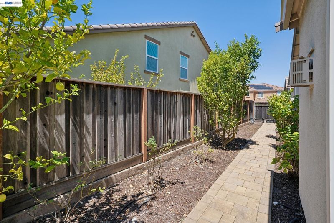
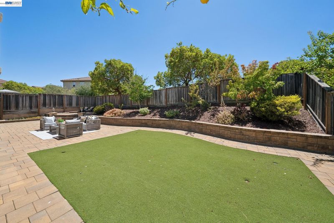
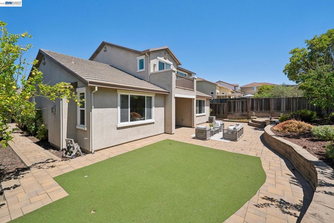
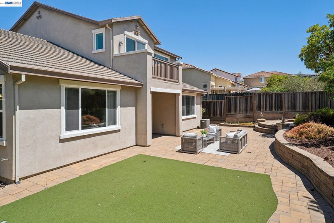
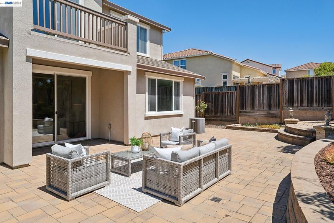
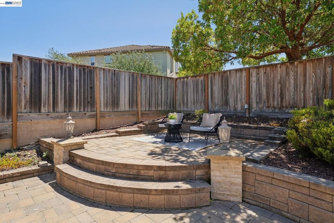
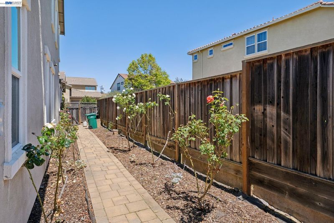
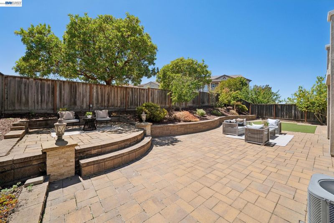
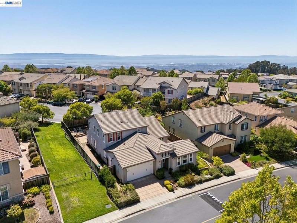
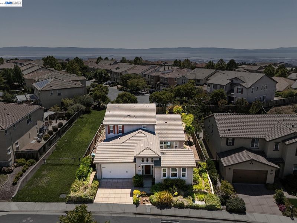
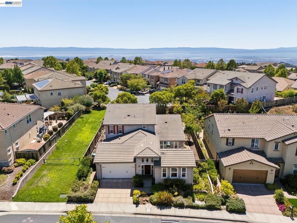

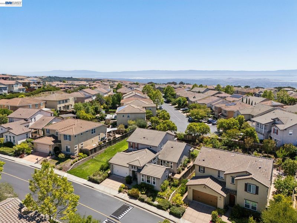
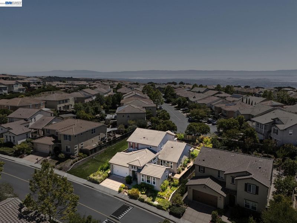
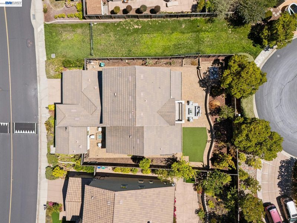
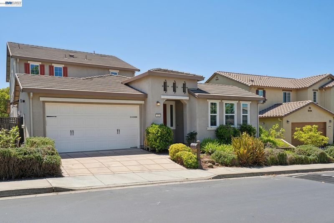
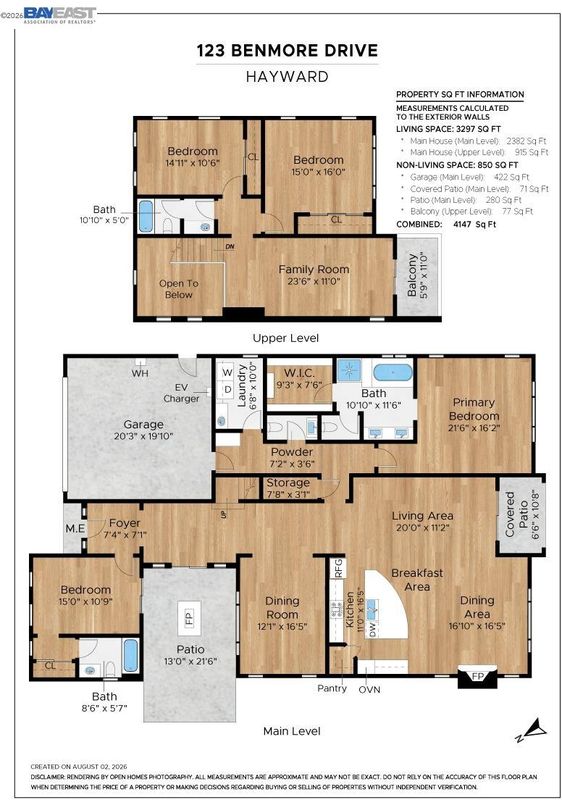
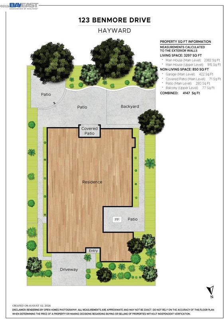
Welcome to luxury living in the prestigious gated Stonebrae Country Club community. This exceptional 4-bedroom, 3.5-bath residence offers approximately 3,297 square feet of beautifully designed living space with a thoughtfully crafted floor plan that lives like a single-story home; perfect for those seeking both comfort and convenience. Step inside to a dramatic foyer with soaring ceilings that create a grand first impression, filling the home with abundant natural light and an airy, open feel. Rich Brazilian hardwood floors flow throughout the home, adding warmth, elegance, and timeless style. The main level is designed for effortless everyday living and features a luxurious primary suite with a spacious walk-in closet and a spa-inspired bath, along with a private guest suite with its own full bathroom. This highly desirable layout allows you to enjoy the convenience of main-level living while providing comfortable accommodations for family or overnight guests. The formal dining room, powder room, and expansive great room flow seamlessly into the gourmet eat-in kitchen, creating the perfect setting for both entertaining and everyday living. Upstairs, a spacious loft opens to a private balcony, offering a flexible space for a media room, home office, or play area. Two additional bedrooms and a full bathroom complete the upper level. Situated on a premium lot with only one adjacent neighbor and no neighbors behind or on one side, this home offers a rare sense of privacy. The beautifully landscaped backyard is designed for relaxation and entertaining, featuring a putting green and inviting outdoor living spaces. A charming private courtyard with a cozy gas fireplace provides the perfect place to enjoy your morning coffee or unwind with family and friends on cool evenings. Combining luxurious main-level living, soaring ceilings, rich Brazilian hardwood floors, a spacious primary retreat, exceptional privacy, and an outstanding location within the sought-after Stonebrae Country Club community, this remarkable home offers the perfect blend of elegance, comfort, and California living.

- Current Status
- New
- Original Price
- $1,928,000
- List Price
- $1,928,000
- On Market Date
- Aug 4, 2026
- Property Type
- Detached
- D/N/S
- Stonebrae Country Club
- Zip Code
- 94542
- MLS ID
- 41143811
- APN
- 85A643235
- Year Built
- 2014
- Stories in Building
- 2
- Possession
- Close Of Escrow
- Data Source
- MAXEBRDI
- Origin MLS System
- BAY EAST
Stonebrae Elementary School
Public K-6 Elementary
Students: 745 Distance: 0.7mi
Treeview Elementary
Public K-6 Elementary
Students: 461 Distance: 2.5mi
Liber Academy of Hayward
Private 1-12 Religious, Coed
Students: NA Distance: 2.7mi
Core Learning Academy At Conley-Caraballo High
Public 9-12 Continuation
Students: 127 Distance: 2.8mi
Alternative Learning Academy At Conley-Caraballo High
Public 9-12 Alternative
Students: 10 Distance: 2.8mi
Northstar School
Private K-7 Religious, Nonprofit
Students: NA Distance: 2.8mi
- Bed
- 4
- Bath
- 3.5 (3/1)
- Parking
- 2
- Attached, Garage Door Opener
- SQ FT
- 3,297
- SQ FT Source
- Measured
- Lot SQ FT
- 7,780.0
- Lot Acres
- 0.18 Acres
- Pool Info
- None
- Kitchen
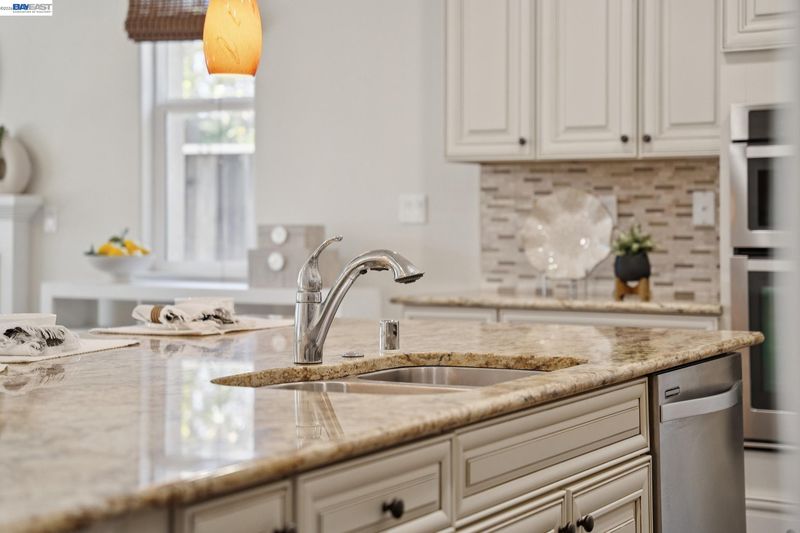
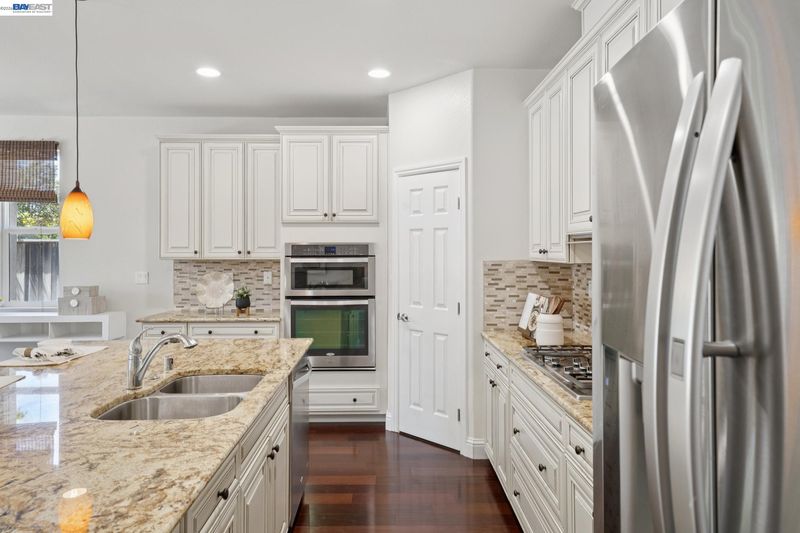
- Dishwasher, Gas Range, Microwave, Oven, Gas Water Heater, Tankless Water Heater, Stone Counters, Eat-in Kitchen, Gas Range/Cooktop, Kitchen Island, Oven Built-in, Pantry, Updated Kitchen
- Cooling
- Central Air
- Disclosures
- Nat Hazard Disclosure
- Entry Level
- Exterior Details
- Back Yard, Front Yard, Side Yard, Low Maintenance
- Flooring
- Hardwood Flrs Throughout
- Foundation
- Fire Place
- Family Room
- Heating
- Zoned
- Laundry
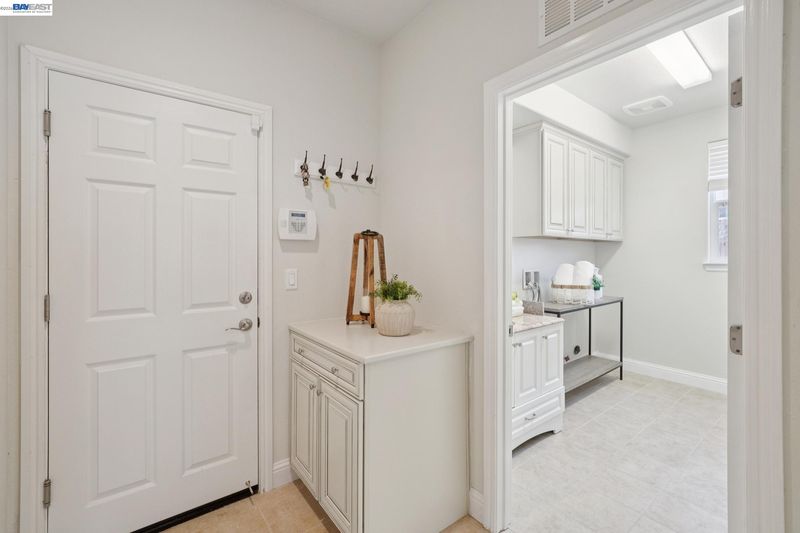
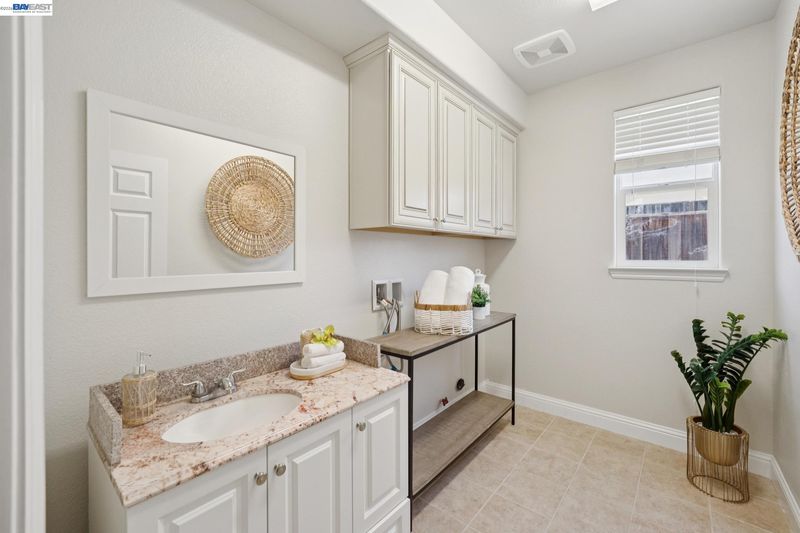
- 220 Volt Outlet, Gas Dryer Hookup, Hookups Only, Laundry Room, Cabinets
- Upper Level
- 2 Bedrooms, 1 Bath, Loft
- Main Level
- 1 Bath, 1.5 Baths, Primary Bedrm Suite - 1, Laundry Facility, Main Entry
- Possession
- Close Of Escrow
- Architectural Style
- Contemporary
- Non-Master Bathroom Includes
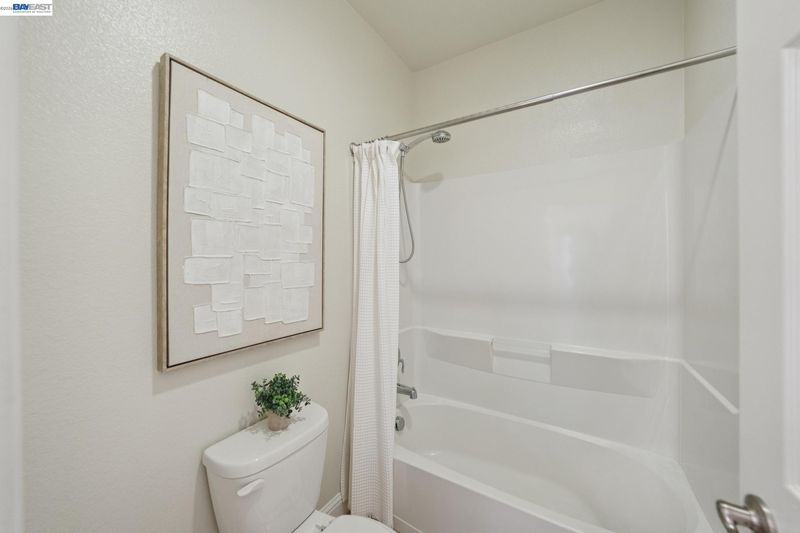
- Shower Over Tub, Updated Baths, Window
- Construction Status
- Existing
- Additional Miscellaneous Features
- Back Yard, Front Yard, Side Yard, Low Maintenance
- Location
- Premium Lot
- Roof
- Tile
- Water and Sewer
- Public
- Fee
- $220
MLS and other Information regarding properties for sale as shown in Theo have been obtained from various sources such as sellers, public records, agents and other third parties. This information may relate to the condition of the property, permitted or unpermitted uses, zoning, square footage, lot size/acreage or other matters affecting value or desirability. Unless otherwise indicated in writing, neither brokers, agents nor Theo have verified, or will verify, such information. If any such information is important to buyer in determining whether to buy, the price to pay or intended use of the property, buyer is urged to conduct their own investigation with qualified professionals, satisfy themselves with respect to that information, and to rely solely on the results of that investigation.
School data provided by GreatSchools. School service boundaries are intended to be used as reference only. To verify enrollment eligibility for a property, contact the school directly.