

$899,000
1,812
SQ FT
$496
SQ/FT
746 Nacional Court
@ West Market Street and Clark Street - 72 - SS, Salinas

- 3 Bed
- 2 Bath
- 4 Park
- 1,812 sqft
- Salinas
-

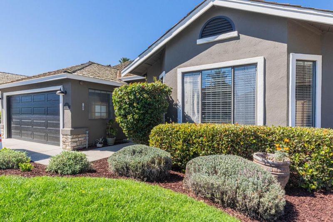
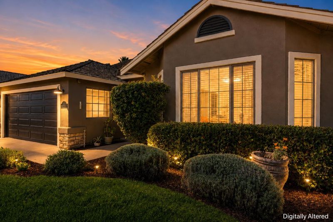
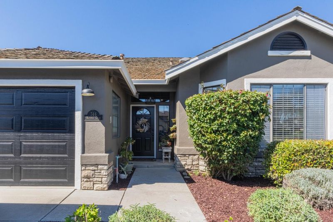
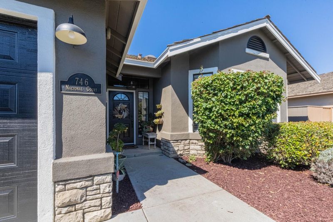
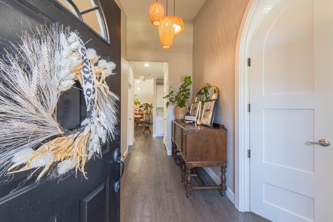
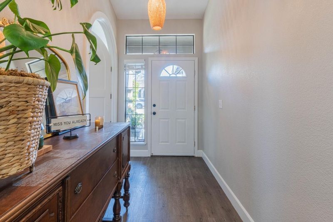
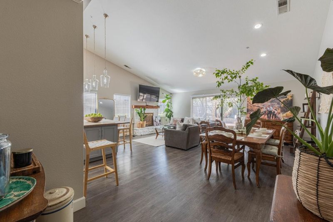
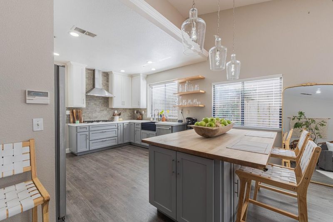
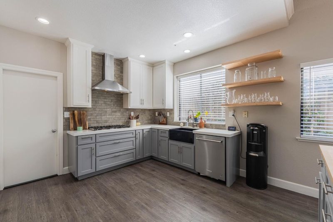
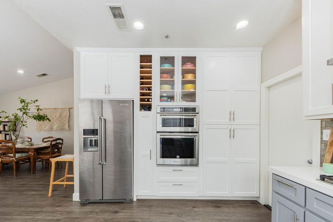
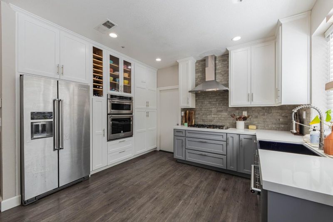
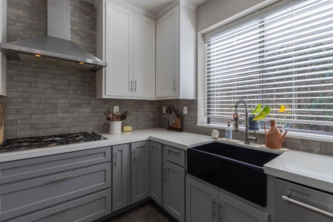
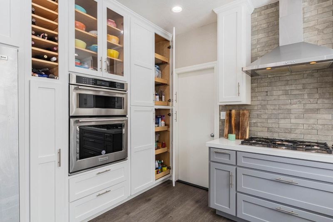
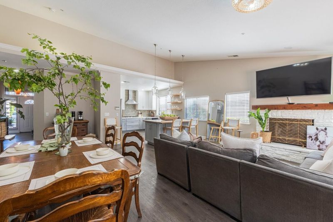
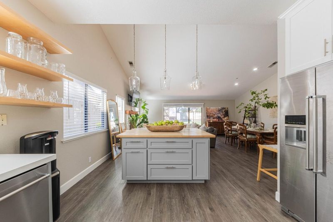
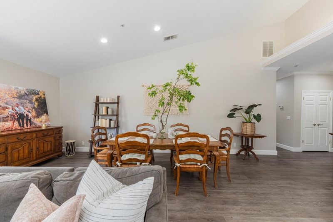
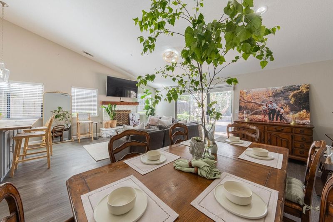
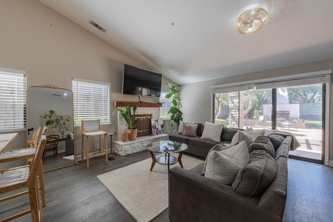
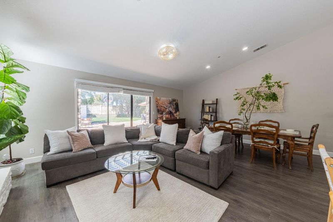
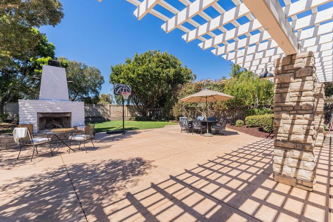
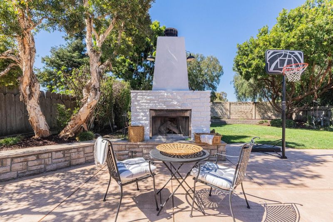
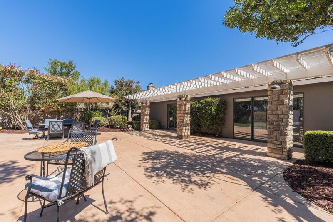
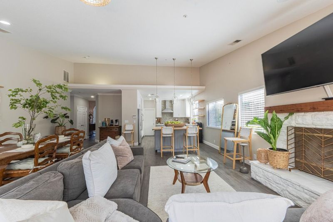
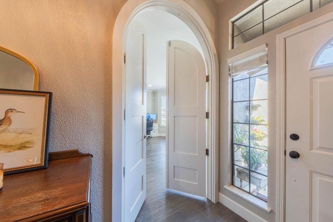
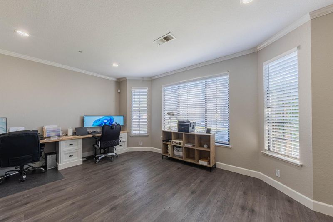
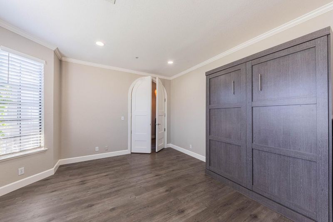
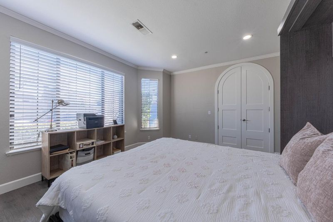
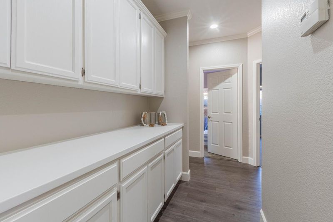
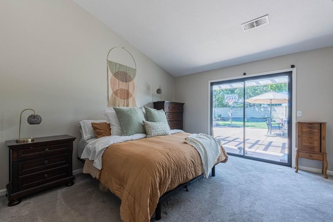
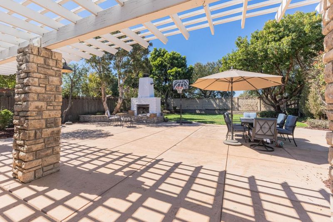
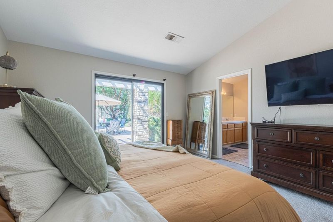
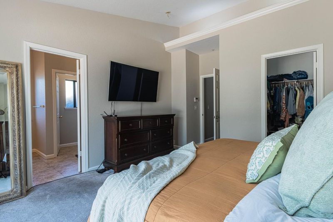
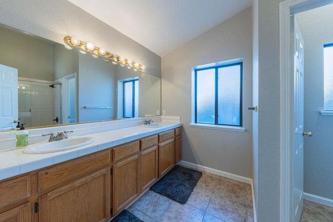
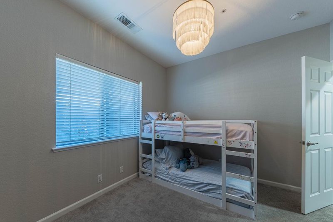
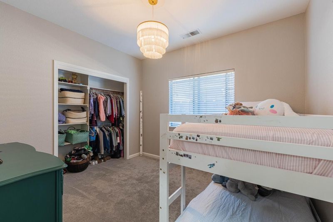
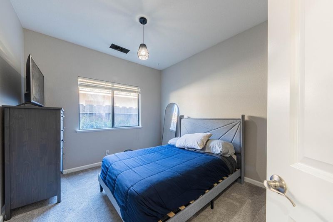
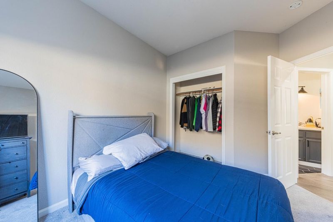
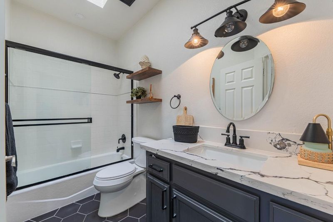
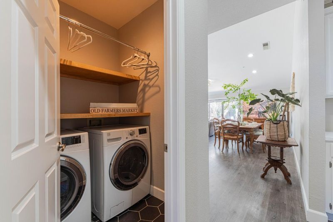
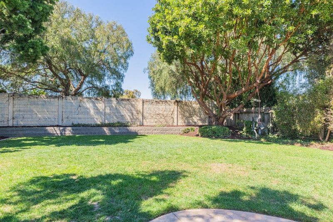
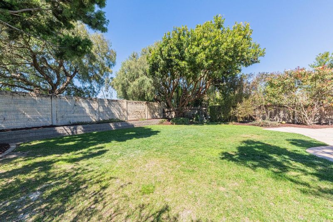
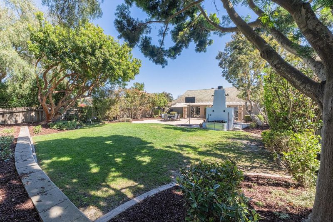
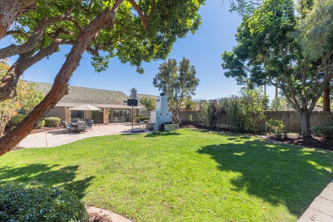
Major Price Improvement! Welcome to 746 Nacional Court, a beautifully updated Harrod-built home located in one of South Salinas' most desirable neighborhoods. This 3-bedroom, 2-bath residence offers 1,812 sq. ft. of thoughtfully designed living space on a spacious 6,801 sq. ft. lot. Fresh interior paint, wood laminate flooring, upgraded lighting, and abundant natural light create a warm, modern feel throughout. A versatile front room with custom doors is ideal as a home office, guest room, or potential 4th bedroom. The open-concept layout features vaulted ceilings and seamlessly connects the dining area, family room, and remodeled kitchen. Enjoy custom cabinetry, quartz countertops, a butcher-block island, designer tile backsplash, floating shelves, and stylish pendant lighting. The remodeled hall bath showcases sleek tile and quartz finishes. Step outside to an expansive backyard complete with a custom pergola, wood-burning fireplace, concrete patio, mature trees, and a large grassy area perfect for entertaining or relaxing. Combining quality construction, modern upgrades, and an exceptional location, this move-in-ready home offers outstanding value at its new price.

- Days on Market
- 11 days
- Current Status
- Active
- Original Price
- $949,000
- List Price
- $899,000
- On Market Date
- Jul 29, 2026
- Property Type
- Single Family Home
- Area
- 72 - SS
- Zip Code
- 93901
- MLS ID
- ML82055866
- APN
- 207-193-041-000
- Year Built
- 1998
- Stories in Building
- 1
- Possession
- COE
- Data Source
- MLSL
- Origin MLS System
- MLSListings, Inc.
University Park Elementary School
Public K-6 Elementary
Students: 544 Distance: 0.8mi
Boronda Meadows
Public K-6 Elementary
Students: 726 Distance: 0.8mi
Sacred Heart School
Private PK-8 Elementary, Religious, Coed
Students: 240 Distance: 0.9mi
Laurel Wood Elementary School
Public K-6 Elementary
Students: 480 Distance: 0.9mi
Roosevelt Elementary School
Public K-6 Elementary
Students: 579 Distance: 0.9mi
Boronda Elementary
Public K-6
Students: 195 Distance: 1.0mi
- Bed
- 3
- Bath
- 2
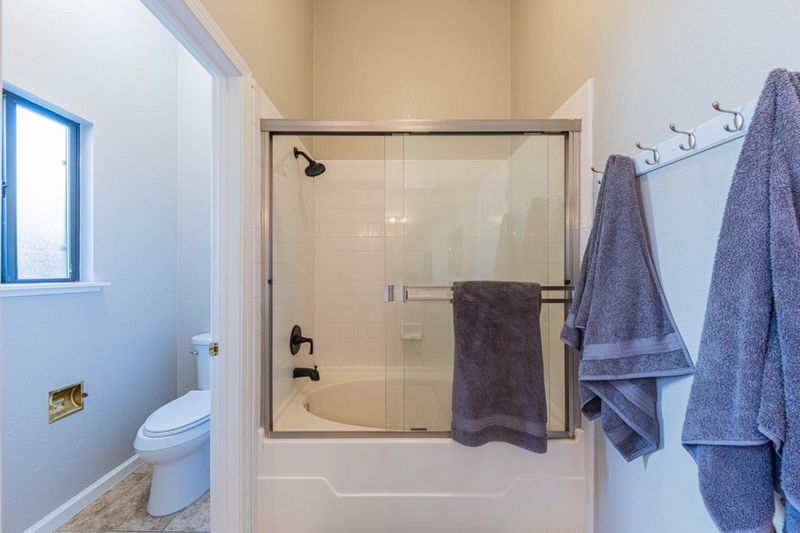
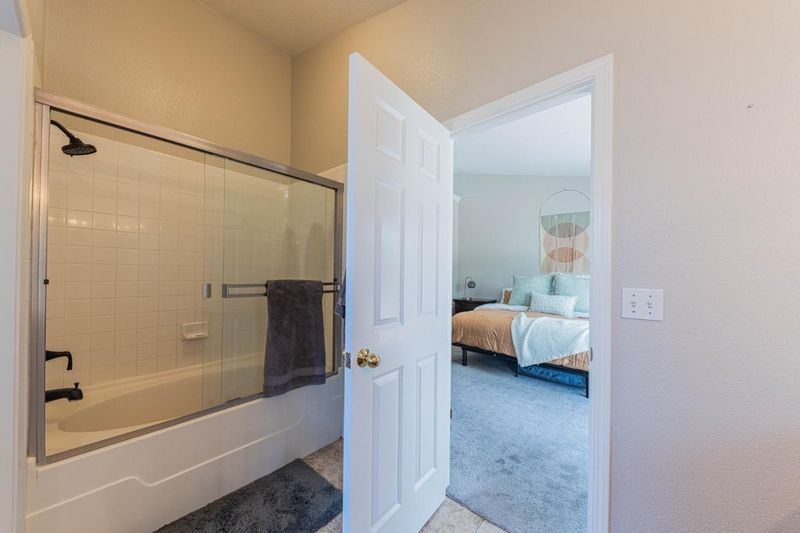
- Double Sinks, Showers over Tubs - 2+
- Parking
- 4
- Attached Garage
- SQ FT
- 1,812
- SQ FT Source
- Unavailable
- Lot SQ FT
- 6,801.0
- Lot Acres
- 0.156129 Acres
- Kitchen
- Cooktop - Gas, Countertop - Quartz, Dishwasher, Garbage Disposal, Refrigerator
- Cooling
- None
- Dining Room
- Breakfast Bar, Dining Area in Family Room
- Disclosures
- Natural Hazard Disclosure
- Family Room
- Kitchen / Family Room Combo
- Foundation
- Concrete Slab
- Fire Place
- Family Room
- Heating
- Central Forced Air - Gas
- Laundry
- In Utility Room
- Possession
- COE
- Fee
- Unavailable
MLS and other Information regarding properties for sale as shown in Theo have been obtained from various sources such as sellers, public records, agents and other third parties. This information may relate to the condition of the property, permitted or unpermitted uses, zoning, square footage, lot size/acreage or other matters affecting value or desirability. Unless otherwise indicated in writing, neither brokers, agents nor Theo have verified, or will verify, such information. If any such information is important to buyer in determining whether to buy, the price to pay or intended use of the property, buyer is urged to conduct their own investigation with qualified professionals, satisfy themselves with respect to that information, and to rely solely on the results of that investigation.
School data provided by GreatSchools. School service boundaries are intended to be used as reference only. To verify enrollment eligibility for a property, contact the school directly.