

$6,800,000
2,587
SQ FT
$2,629
SQ/FT
90 Marvin Avenue
@ Pepper - 211 - North Los Altos, Los Altos

- 4 Bed
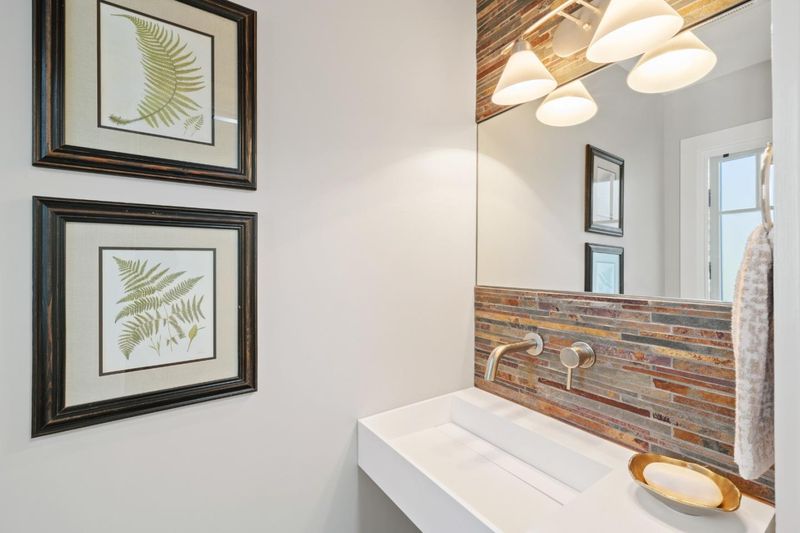
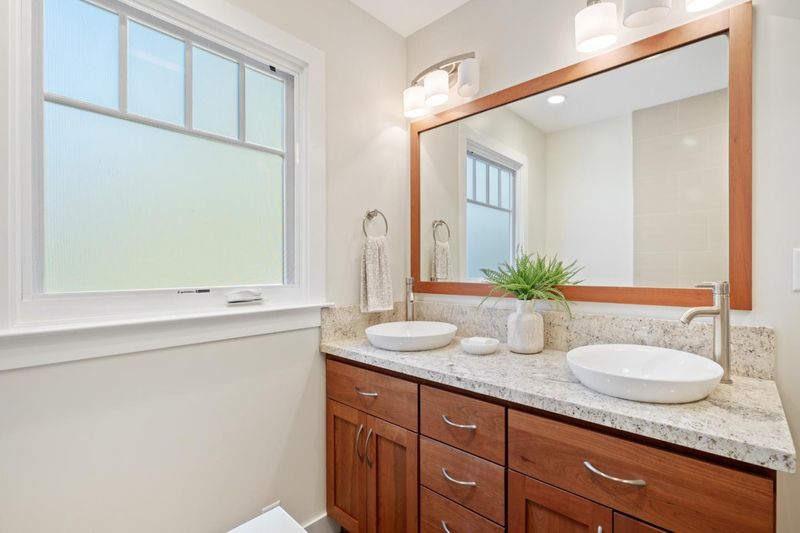
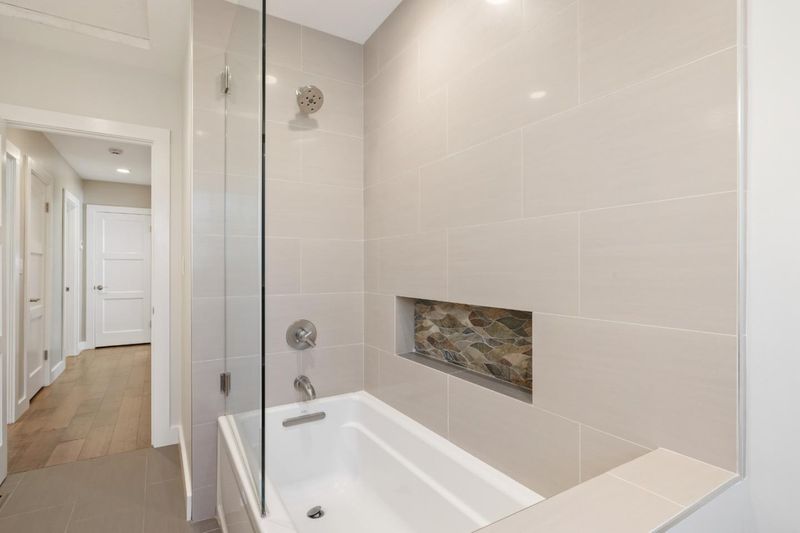
- 3 (2/1) Bath
- 8 Park
- 2,587 sqft
- Los Altos
-

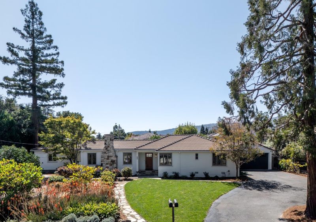
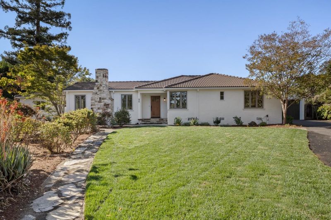
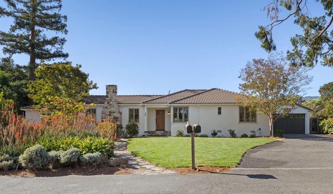
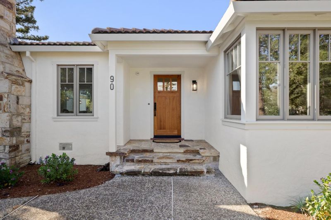
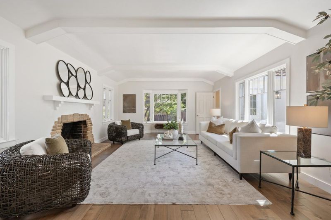
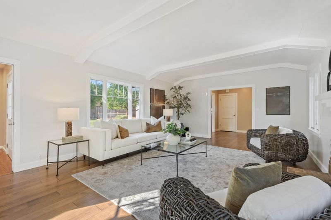
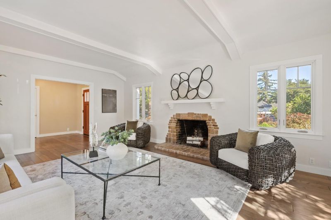
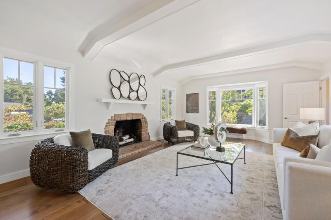
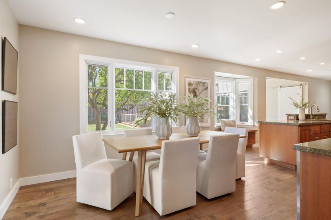
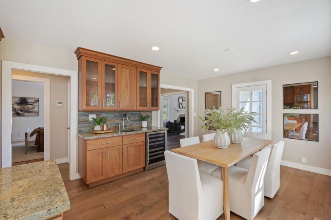
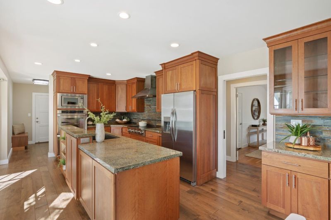
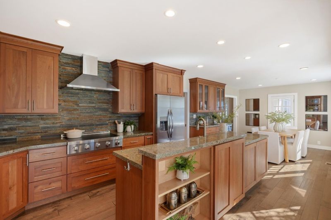
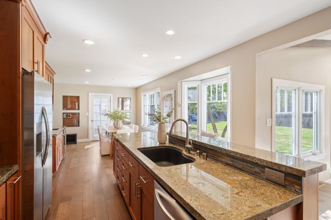
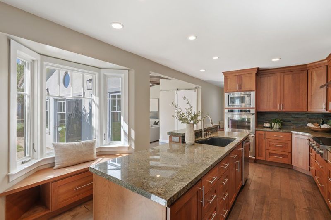
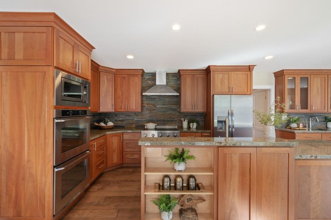
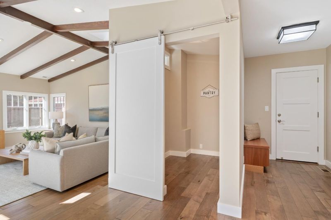
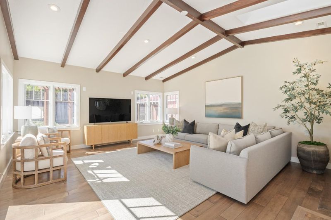
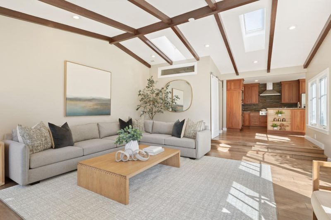
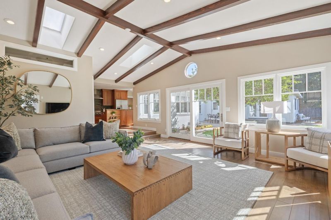
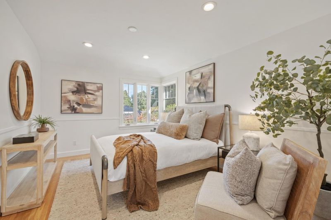
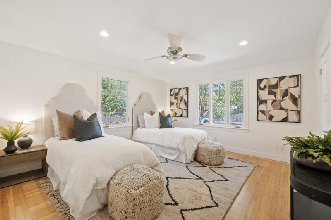
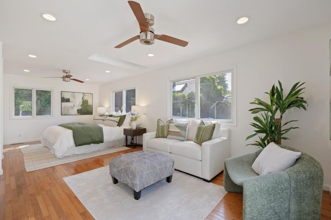
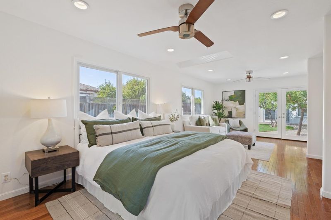
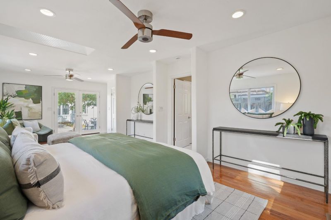
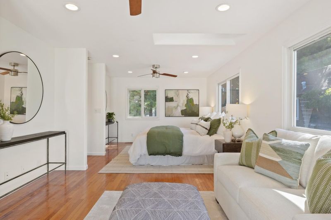
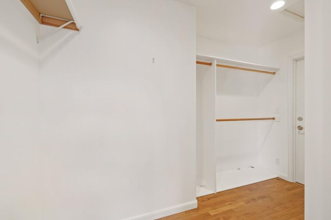
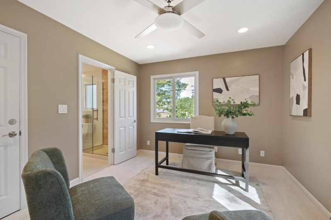
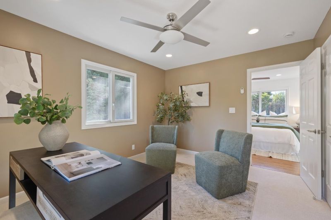
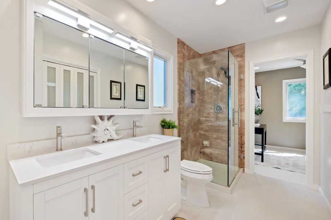
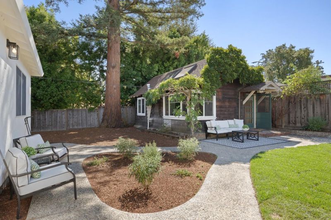
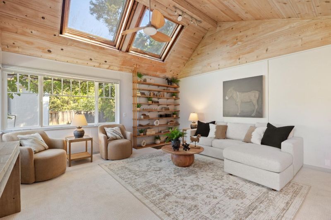
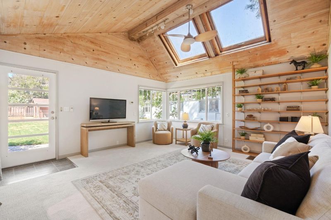
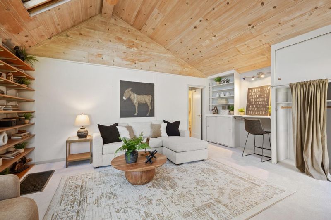
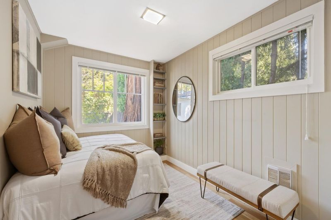
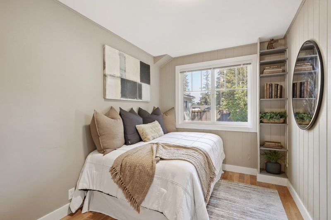
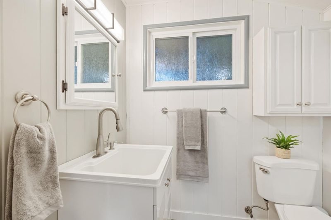
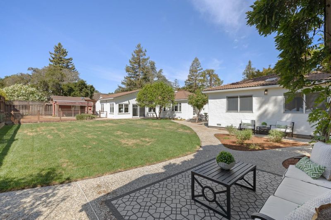
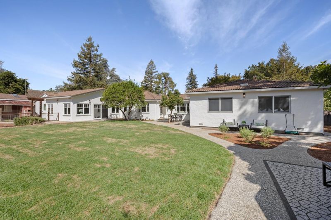
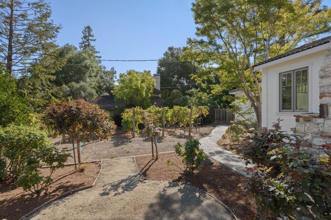
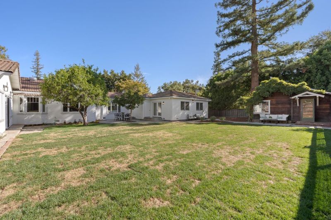
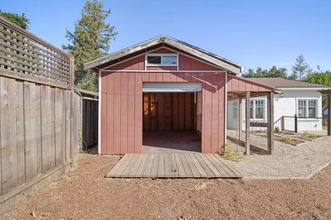
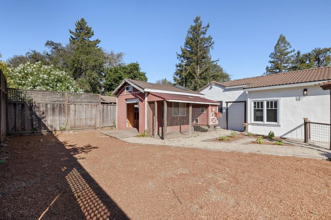
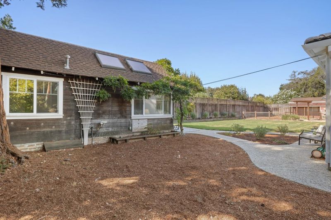
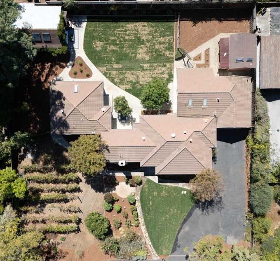
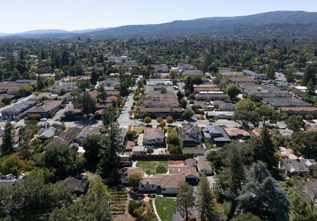
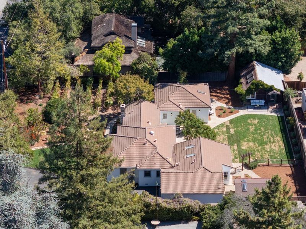
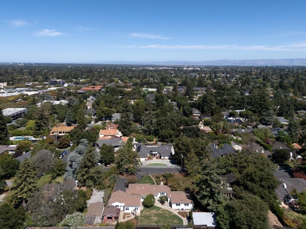
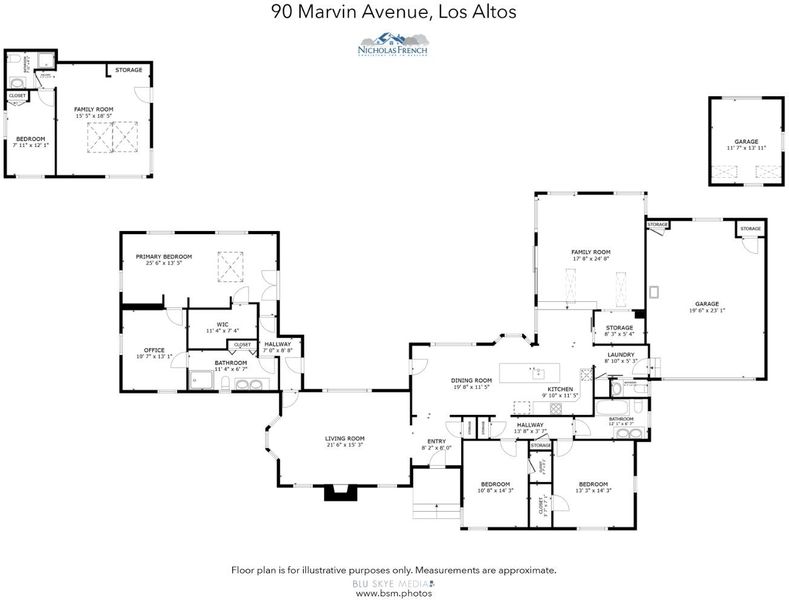
Set on an expansive ~0.45-acre (~19,595 sq. ft.) lot along a quiet, tree-lined street in prime North Los Altos, 90 Marvin Avenue offers a rare blend of scale, privacy, and modern efficiency just steps from Downtown. Framed by mature trees and lush grounds, the single-story main residence features three ground-floor bedrooms, two-and-a-half baths, a home office, and a soaring great room with vaulted beam ceilings. A chefs kitchen with custom cabinetry and granite slab countertops flows seamlessly to custom brick patios, a micro-vineyard, and a detached guest house (~428 sq. ft.) with vaulted ceilings and a full bath ideal for guests, an au pair, or an executive office. Upgraded for low-maintenance comfort and sustainability, the property features two brand-new heat pump HVAC systems, two brand-new electric water heaters, copper plumbing to the house and street, a 200-amp electrical service, and a rich history of fully permitted renovations. Situated near top-rated schools, fine dining, and tech hubs, this home offers an unmatched Silicon Valley lifestyle.

- Days on Market
- 7 days
- Current Status
- Active
- Original Price
- $6,800,000
- List Price
- $6,800,000
- On Market Date
- Sep 15, 2026
- Property Type
- Single Family Home
- Area
- 211 - North Los Altos
- Zip Code
- 94022
- MLS ID
- ML82059784
- APN
- 170-40-031
- Year Built
- 1939
- Stories in Building
- 1
- Possession
- Unavailable
- Data Source
- MLSL
- Origin MLS System
- MLSListings, Inc.
Covington Elementary School
Public K-6 Elementary
Students: 585 Distance: 0.5mi
Heritage Academy
Private K-6 Coed
Students: 70 Distance: 0.6mi
Los Altos High School
Public 9-12 Secondary
Students: 2227 Distance: 0.6mi
Pinewood Private - Middle Campus
Private 3-6 Nonprofit
Students: 168 Distance: 0.7mi
Almond Elementary School
Public K-6 Elementary
Students: 488 Distance: 0.8mi
Canterbury Christian School
Private K-6 Elementary, Religious, Coed
Students: 80 Distance: 0.9mi
- Bed
- 4
- Bath
- 3 (2/1)
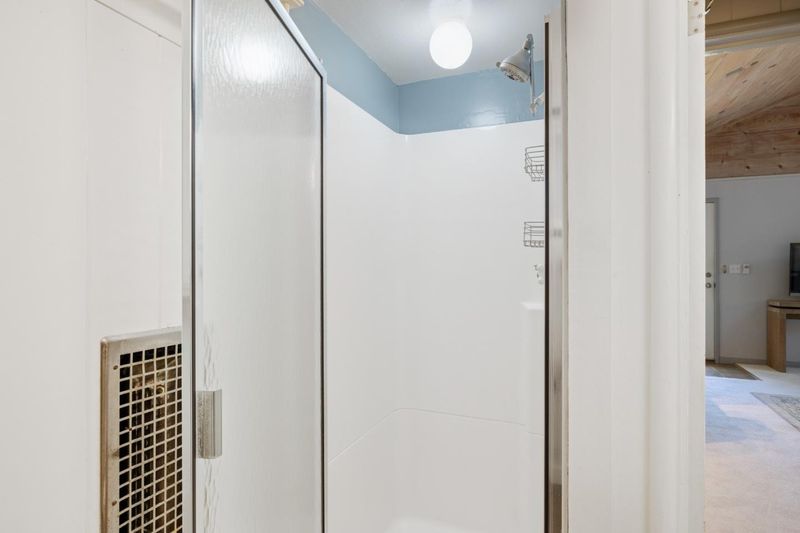
- Shower and Tub, Solid Surface, Tile, Half on Ground Floor, Primary - Stall Shower(s), Stall Shower - 2+
- Parking
- 8
- Attached Garage, Gate / Door Opener, Off-Street Parking, Room for Oversized Vehicle
- SQ FT
- 2,587
- SQ FT Source
- Unavailable
- Lot SQ FT
- 19,595.25
- Lot Acres
- 0.449845 Acres
- Kitchen
- Cooktop - Electric, Countertop - Granite, Dishwasher, Exhaust Fan, Freezer, Garbage Disposal, Ice Maker, Island, Island with Sink, Microwave, Oven - Double, Oven - Self Cleaning, Pantry, Refrigerator, Wine Refrigerator
- Cooling
- Central AC, Multi-Zone
- Dining Room
- Eat in Kitchen
- Disclosures
- Natural Hazard Disclosure
- Family Room
- Separate Family Room
- Flooring
- Tile, Wood, Hardwood
- Foundation
- Concrete Perimeter and Slab
- Fire Place
- Living Room, Wood Burning
- Heating
- Central Forced Air - Gas, Electric, Heat Pump
- Laundry
- In Garage
- Fee
- Unavailable
MLS and other Information regarding properties for sale as shown in Theo have been obtained from various sources such as sellers, public records, agents and other third parties. This information may relate to the condition of the property, permitted or unpermitted uses, zoning, square footage, lot size/acreage or other matters affecting value or desirability. Unless otherwise indicated in writing, neither brokers, agents nor Theo have verified, or will verify, such information. If any such information is important to buyer in determining whether to buy, the price to pay or intended use of the property, buyer is urged to conduct their own investigation with qualified professionals, satisfy themselves with respect to that information, and to rely solely on the results of that investigation.
School data provided by GreatSchools. School service boundaries are intended to be used as reference only. To verify enrollment eligibility for a property, contact the school directly.