

$1,999,998
2,072
SQ FT
$965
SQ/FT
1432 Stone Creek Drive
@ Hostetter Rd - 5 - Berryessa, San Jose

- 4 Bed
- 2 Bath
- 2 Park
- 2,072 sqft
- SAN JOSE
-

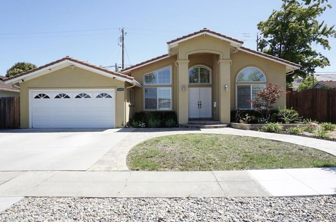
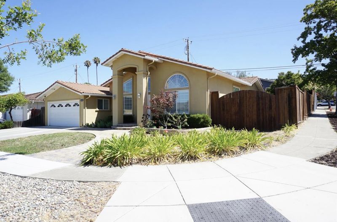
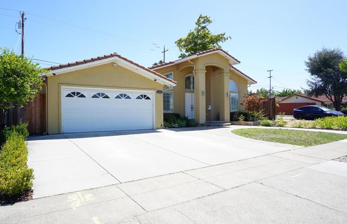
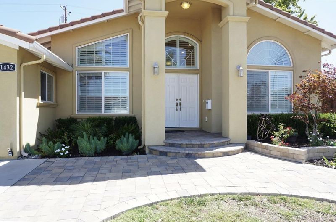
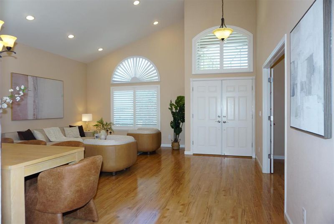
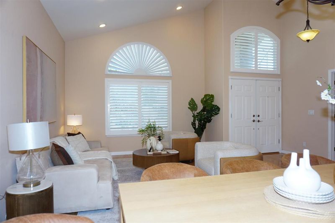
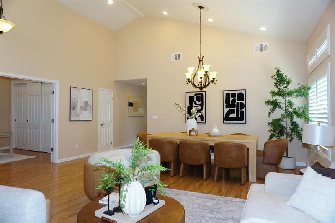
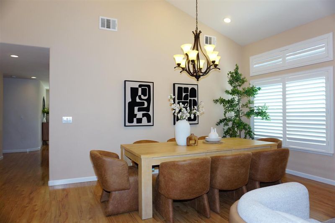
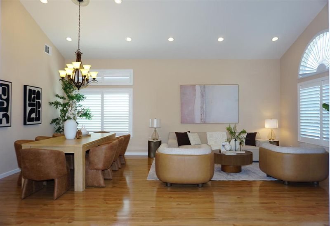
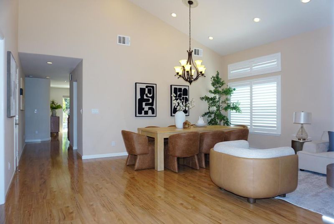
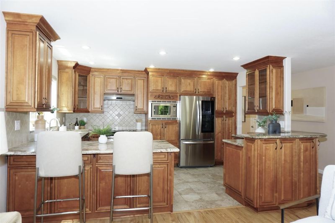
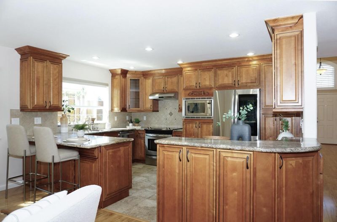
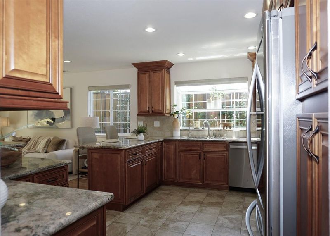
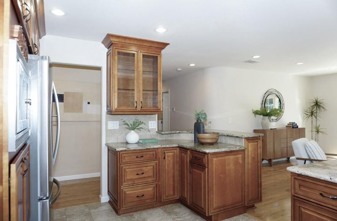
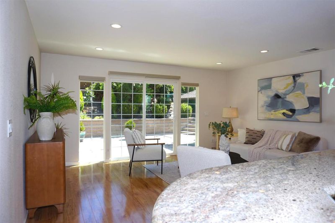
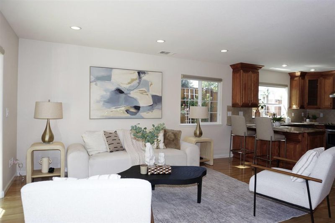
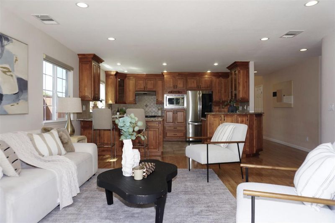
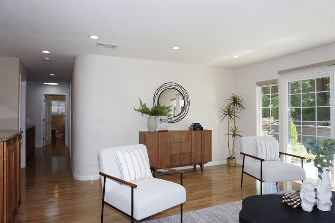
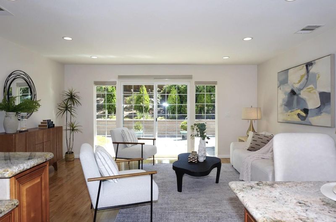
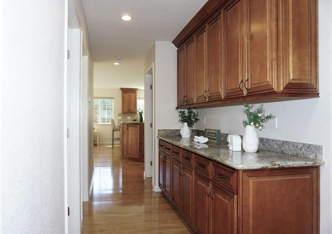
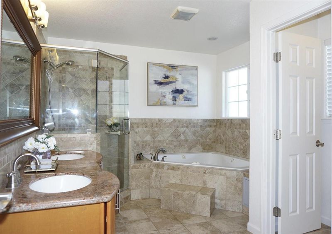
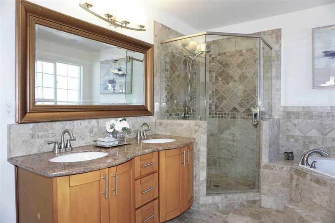
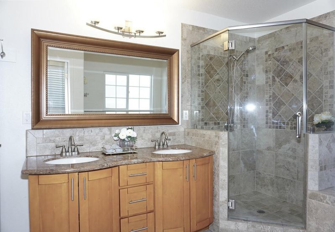
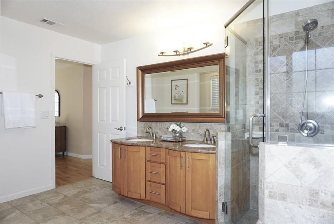
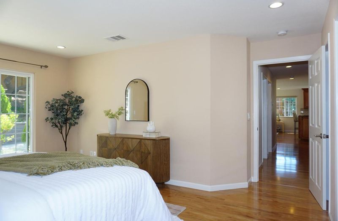
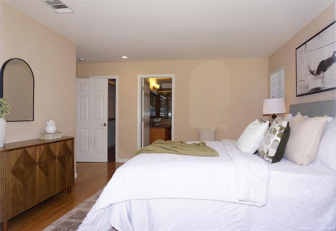
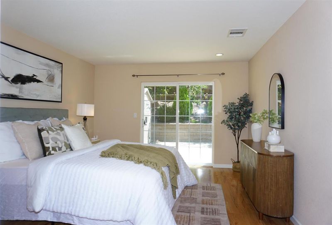
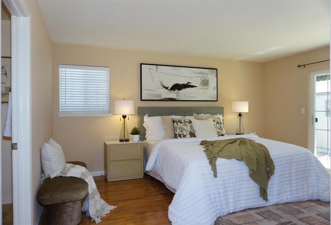
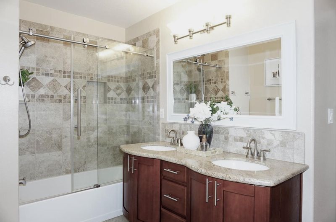
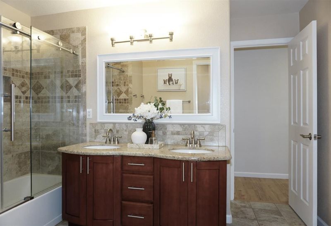
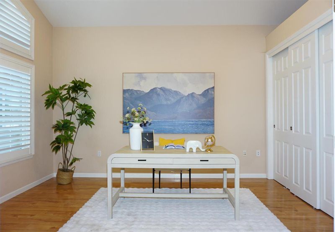
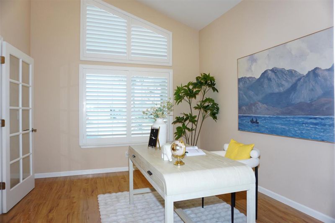
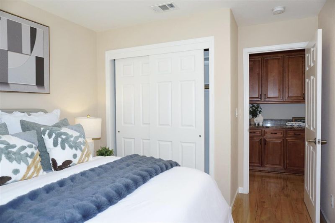
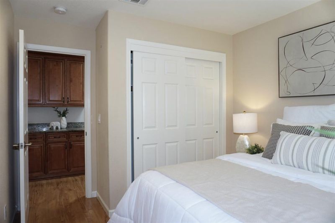
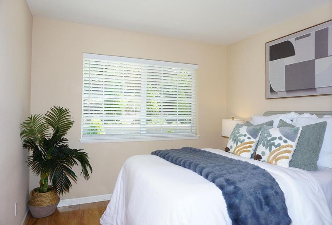
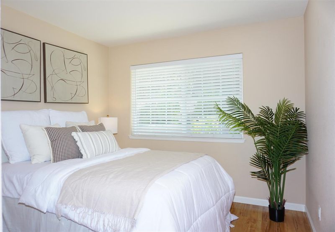
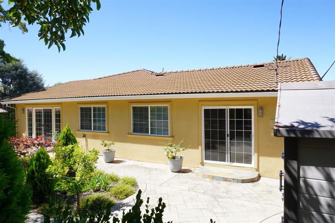
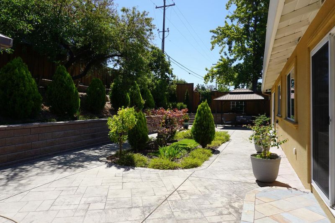
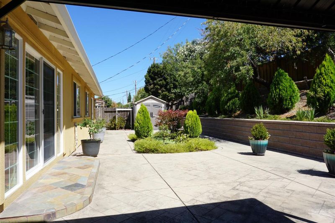
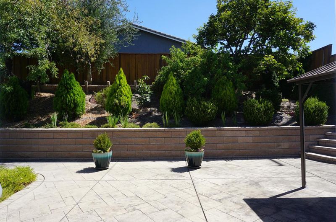
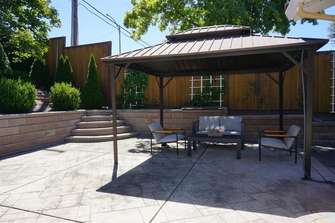
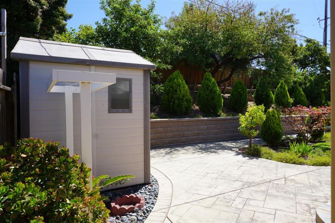
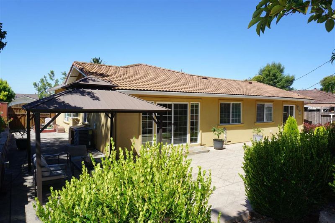
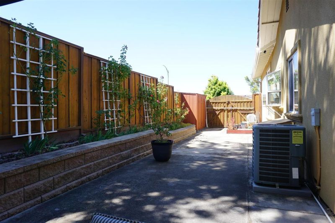
Nestled on an expansive 7,980 sqft. corner lot in the highly desirable Sierramont neighborhood, this beautifully home 2,072 living sqft with 4BD / 2BA was extensively rebuilt and expanded fully permitted in October 2011, the home features an updated electrical sub-panel, copper plumbing, high-efficiency HVAC system, dual-pane windows, tile roof, earthquake-retrofitted framing, Drywall, and fresh stucco. The inviting interior showcases beautiful flooring, designer lighting, the gourmet kitchen is appointed with granite countertops, custom cabinetry, and stainless-steel appliances. The spacious primary suite serves as a private retreat, featuring a spa-inspired bathroom with a dual-sink vanity and a frameless glass walk-in shower. Outside, the professionally landscaped grounds feature elegant paver and stamped concrete hardscaping, mature fruit trees, and rare RV/boat parking. The desirable corner lot also offers excellent ADU potential, with the possibility of separate street access. Ideally located within walking distance to top-rated schools (Ruskin Elementary, Sierramont Middle School, and Piedmont Hills High School), also just minutes from BART, VTA Light Rail, Shopping, Parks, and I-680. Move-in ready with no HOA. A Must See!!!

- Days on Market
- 9 days
- Current Status
- Active
- Original Price
- $1,999,998
- List Price
- $1,999,998
- On Market Date
- Jul 30, 2026
- Property Type
- Single Family Home
- Area
- 5 - Berryessa
- Zip Code
- 95132
- MLS ID
- ML82056068
- APN
- 587-06-014
- Year Built
- 1963
- Stories in Building
- 1
- Possession
- Unavailable
- Data Source
- MLSL
- Origin MLS System
- MLSListings, Inc.
Piedmont Hills High School
Public 9-12 Secondary
Students: 2058 Distance: 0.2mi
Berryessa Union Elementary School
Public K-8 Alternative
Students: 1 Distance: 0.2mi
Sierramont Middle School
Public 6-8 Middle
Students: 930 Distance: 0.4mi
Majestic Way Elementary School
Public K-5 Elementary
Students: 518 Distance: 0.5mi
Ruskin Elementary School
Public K-5 Elementary
Students: 568 Distance: 0.5mi
St. Victor School
Private K-8 Elementary, Religious, Nonprofit
Students: 240 Distance: 0.6mi
- Bed
- 4
- Bath
- 2
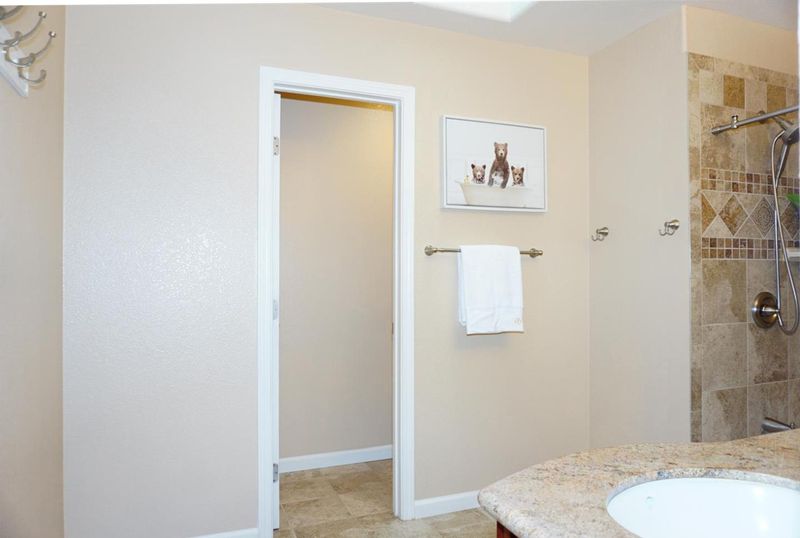
- Double Sinks, Granite, Primary - Stall Shower(s), Sauna, Skylight
- Parking
- 2
- Attached Garage
- SQ FT
- 2,072
- SQ FT Source
- Unavailable
- Lot SQ FT
- 7,980.0
- Lot Acres
- 0.183196 Acres
- Kitchen
- Countertop - Granite, Dishwasher, Garbage Disposal, Hood Over Range, Microwave, Oven Range - Electric, Refrigerator
- Cooling
- Central AC
- Dining Room
- Dining Area in Living Room
- Disclosures
- Natural Hazard Disclosure
- Family Room
- Kitchen / Family Room Combo
- Flooring
- Laminate, Tile
- Foundation
- Crawl Space
- Heating
- Central Forced Air
- Laundry
- In Garage
- Fee
- Unavailable
MLS and other Information regarding properties for sale as shown in Theo have been obtained from various sources such as sellers, public records, agents and other third parties. This information may relate to the condition of the property, permitted or unpermitted uses, zoning, square footage, lot size/acreage or other matters affecting value or desirability. Unless otherwise indicated in writing, neither brokers, agents nor Theo have verified, or will verify, such information. If any such information is important to buyer in determining whether to buy, the price to pay or intended use of the property, buyer is urged to conduct their own investigation with qualified professionals, satisfy themselves with respect to that information, and to rely solely on the results of that investigation.
School data provided by GreatSchools. School service boundaries are intended to be used as reference only. To verify enrollment eligibility for a property, contact the school directly.