

$399,888
848
SQ FT
$472
SQ/FT
1554 Pierce
@ Davis - Davis East, San Leandro

- 2 Bed
- 1 Bath
- 1 Park
- 848 sqft
- San Leandro
-

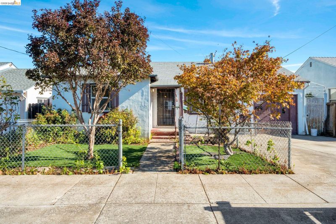
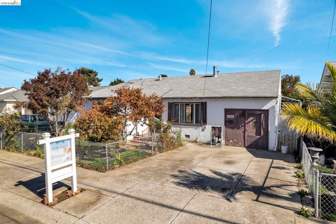
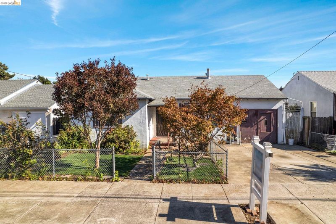
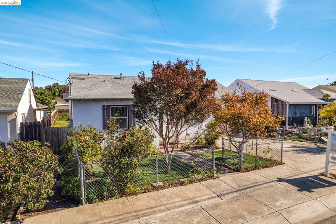
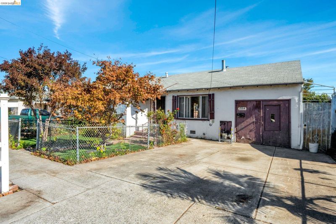
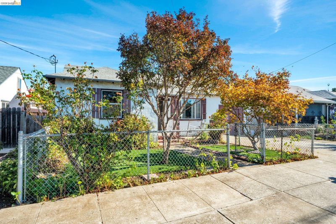
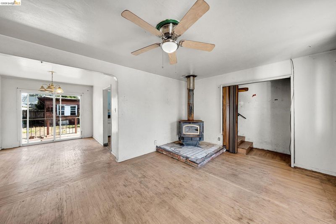
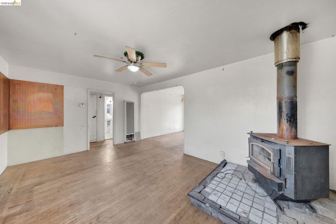
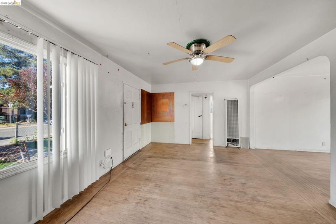
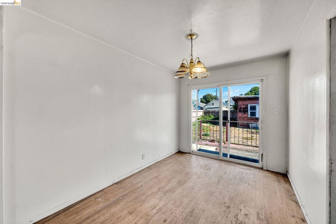
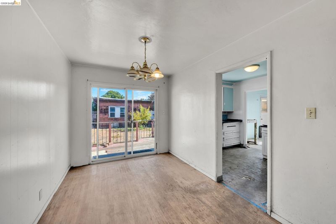
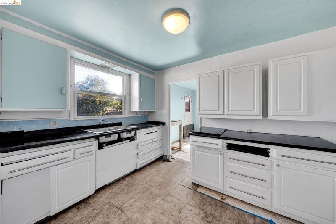
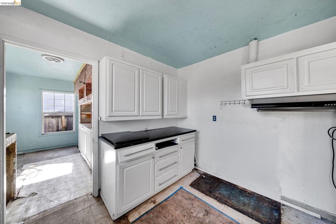
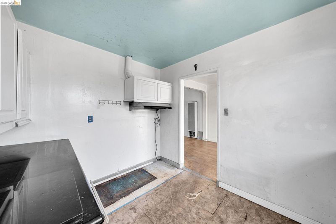
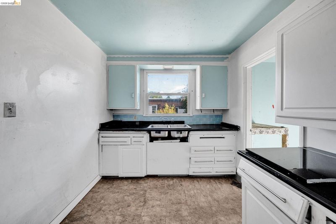
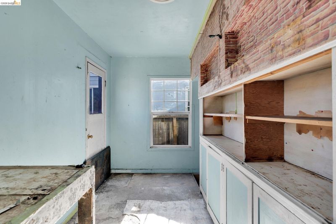
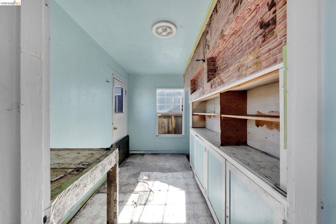
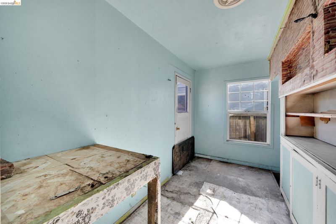
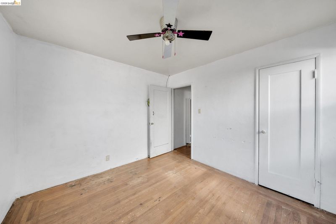
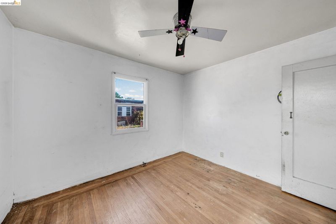
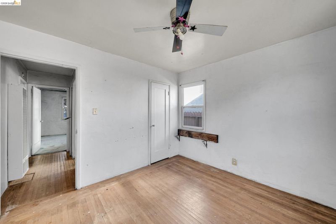
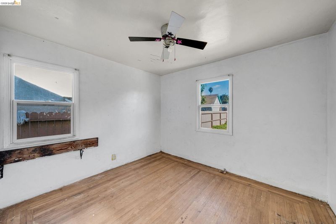
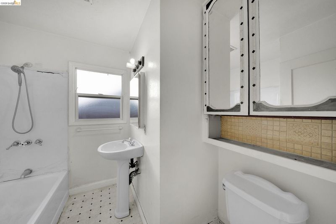
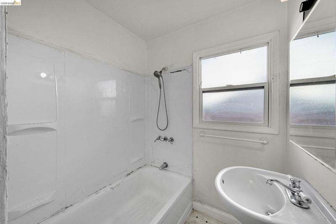
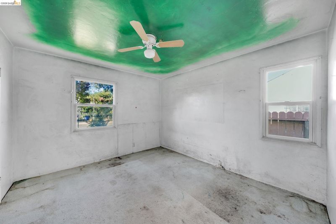
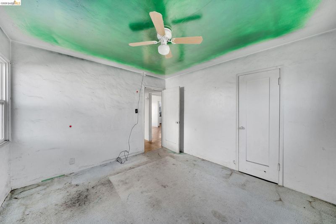
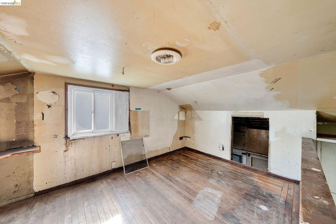
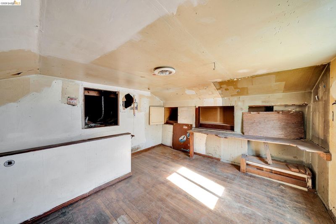
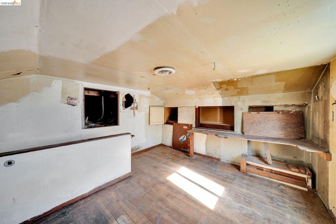
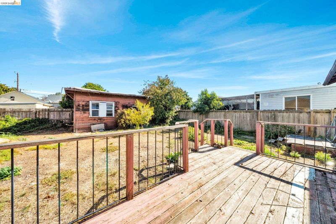
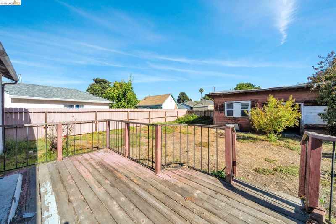
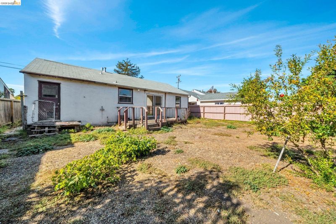
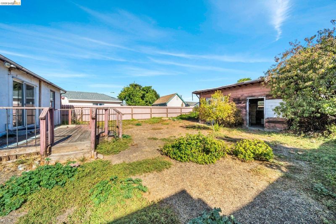
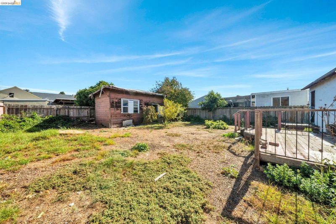
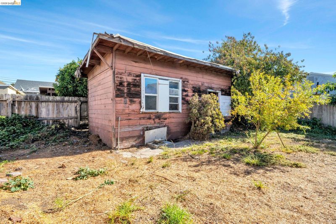
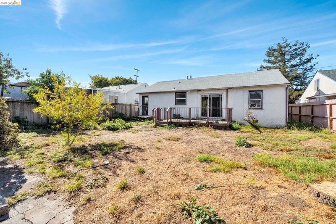
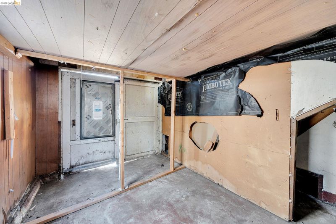
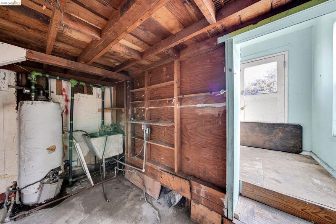
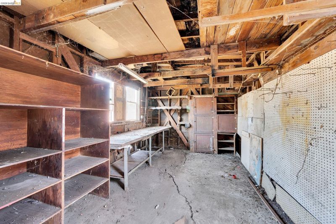
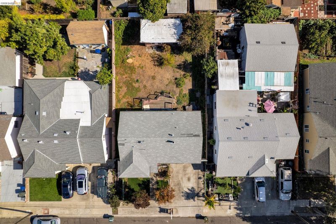
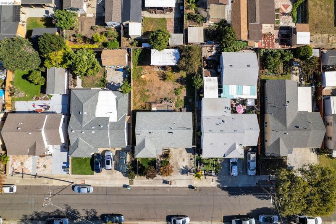
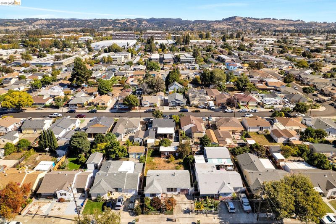
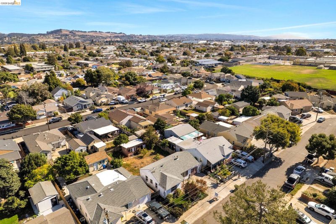
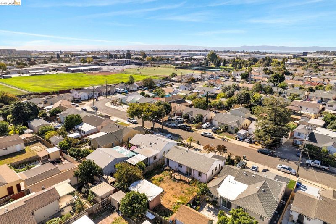
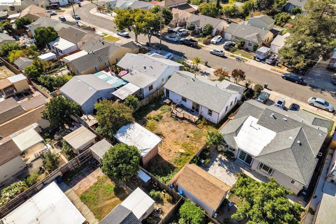
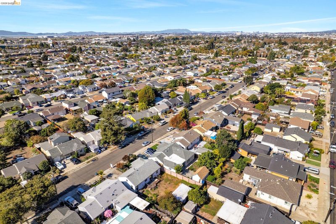
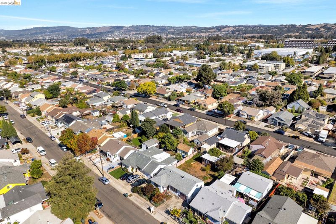
Contractors, investors, and visionaries - bring your tool belt and imagination! Opportunity is knocking here at 1554 Pierce Avenue! This two-bedroom, one-bath home offers 848 sq. ft. of living space on an approximately 5,000 sq. ft. lot. Built in 1942, this property is ready for its next chapter and presents an exciting opportunity for those who can see the potential beyond its current condition. The home features an attached one-car garage with plenty of parking. Bring your contractor, roll up your sleeves, and put your vision to work. With some blood, sweat, and creativity, you can transform this property into something special. Whether you're an investor searching for your next project, a contractor looking for an opportunity, or a buyer ready to create a home tailored to your taste, the possibilities are yours to explore. Bring your ideas, bring your plans, and unlock the potential. Welcome Home!

- Current Status
- New
- Original Price
- $399,888
- List Price
- $399,888
- On Market Date
- Nov 3, 2026
- Property Type
- Detached
- D/N/S
- Davis East
- Zip Code
- 94577
- MLS ID
- 41152912
- APN
- 077A06300580
- Year Built
- 1942
- Stories in Building
- 1
- Possession
- Close Of Escrow
- Data Source
- MAXEBRDI
- Origin MLS System
- DELTA
Anchor Education
Private 3-12 Coed
Students: 12 Distance: 0.1mi
Wilson Elementary School
Public K-5 Elementary
Students: 748 Distance: 0.2mi
John Muir Middle School
Public 6-8 Middle
Students: 1003 Distance: 0.3mi
St. Leander
Private K-8 Elementary, Religious, Coed
Students: 213 Distance: 0.7mi
Lincoln High (Continuation) School
Public 9-12 Continuation
Students: 187 Distance: 0.8mi
Madison Park Academy Tk-5
Public K-5 Elementary
Students: 277 Distance: 0.8mi
- Bed
- 2
- Bath
- 1
- Parking
- 1
- Attached, Converted Garage
- SQ FT
- 848
- SQ FT Source
- Public Records
- Lot SQ FT
- 5,000.0
- Lot Acres
- 0.12 Acres
- Pool Info
- None
- Kitchen
- Gas Water Heater, Stone Counters
- Cooling
- Ceiling Fan(s), Wall/Window Unit(s)
- Disclosures
- None
- Entry Level
- Exterior Details
- Back Yard, Dog Run, Front Yard, Garden/Play, Side Yard, Entry Gate, Garden, Landscape Back, Landscape Front
- Flooring
- Hardwood, Linoleum
- Foundation
- Fire Place
- Family Room, Free Standing
- Heating
- Wall Furnace
- Laundry
- Hookups Only
- Main Level
- 1 Bedroom, 2 Bedrooms, 1 Bath
- Possession
- Close Of Escrow
- Construction Status
- Existing
- Additional Miscellaneous Features
- Back Yard, Dog Run, Front Yard, Garden/Play, Side Yard, Entry Gate, Garden, Landscape Back, Landscape Front
- Location
- Level, Landscaped
- Roof
- Composition Shingles
- Water and Sewer
- Public
- Fee
- Unavailable
MLS and other Information regarding properties for sale as shown in Theo have been obtained from various sources such as sellers, public records, agents and other third parties. This information may relate to the condition of the property, permitted or unpermitted uses, zoning, square footage, lot size/acreage or other matters affecting value or desirability. Unless otherwise indicated in writing, neither brokers, agents nor Theo have verified, or will verify, such information. If any such information is important to buyer in determining whether to buy, the price to pay or intended use of the property, buyer is urged to conduct their own investigation with qualified professionals, satisfy themselves with respect to that information, and to rely solely on the results of that investigation.
School data provided by GreatSchools. School service boundaries are intended to be used as reference only. To verify enrollment eligibility for a property, contact the school directly.