

$1,499,000
1,920
SQ FT
$781
SQ/FT
29 Weepingridge Court
@ Bayridge Way - 431 - San Mateo Woods / Bayridge, San Mateo

- 3 Bed
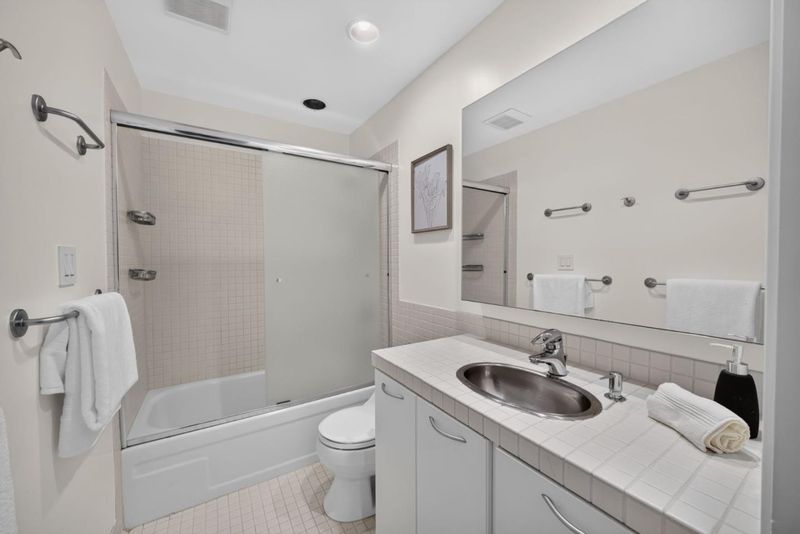
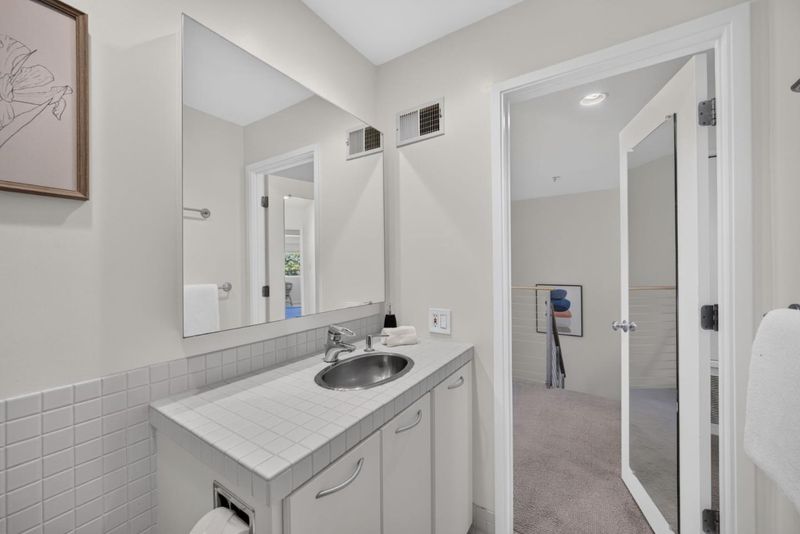
- 3 (2/1) Bath
- 2 Park
- 1,920 sqft
- SAN MATEO
-

-
Sat Aug 8, 1:30 pm - 4:00 pm
-
Sun Aug 9, 2:00 pm - 4:30 pm
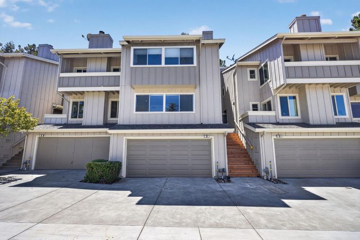
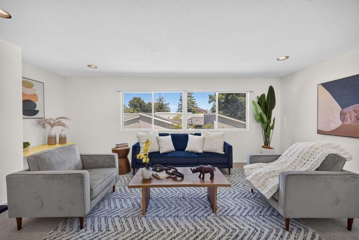
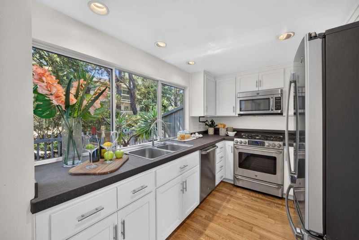
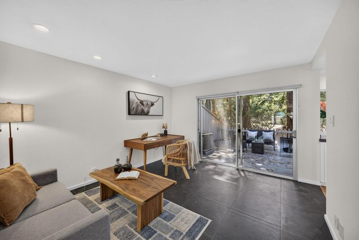
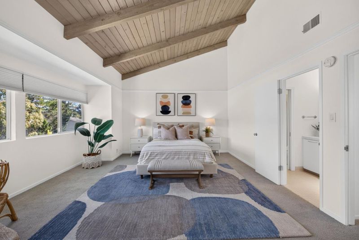
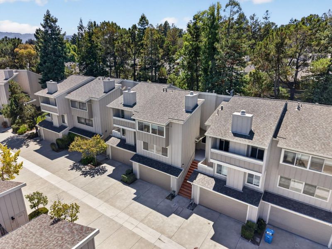
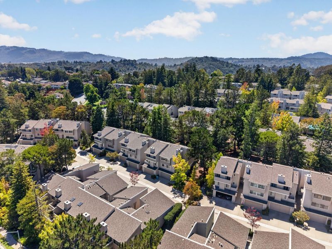
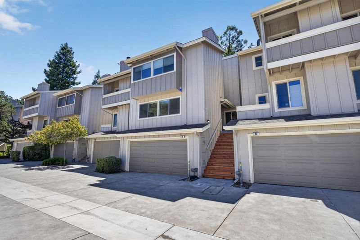
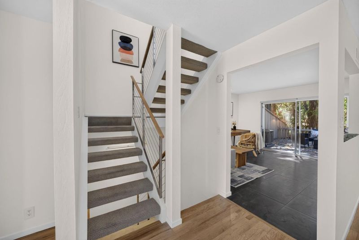
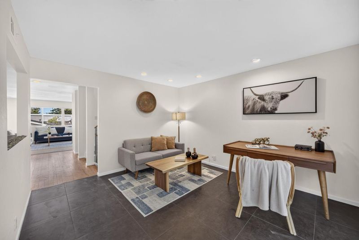
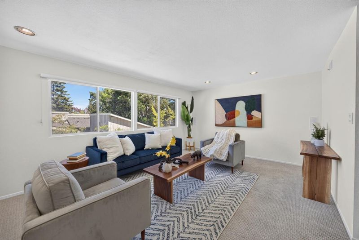
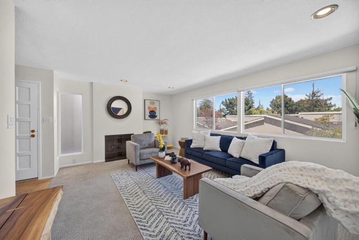
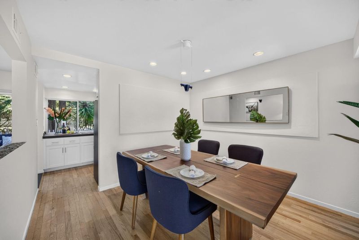
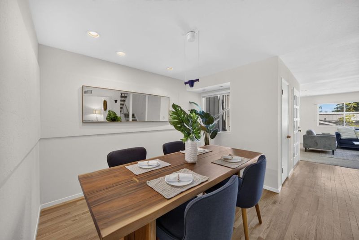
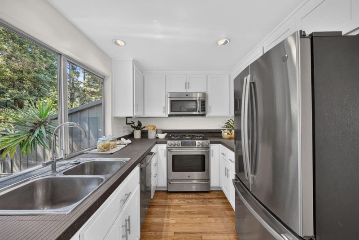
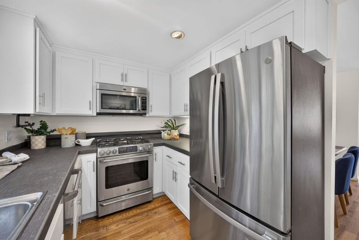
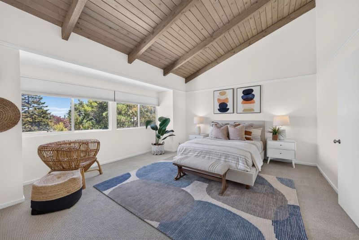
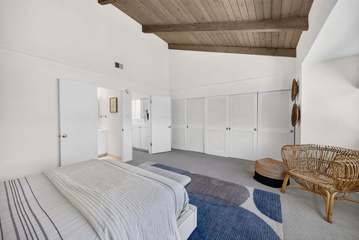
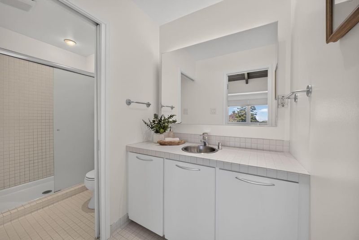
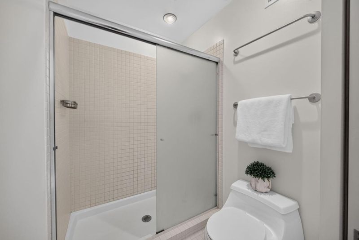
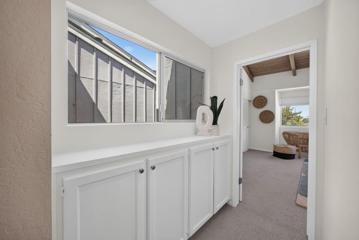
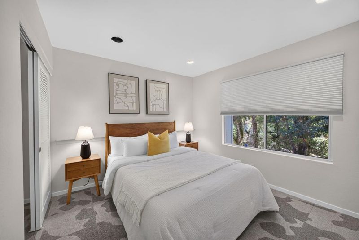
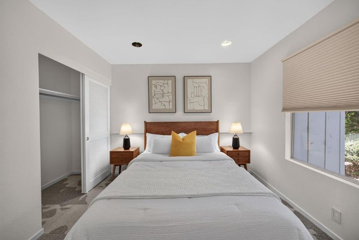
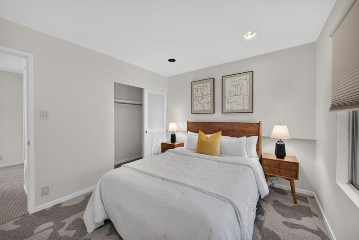
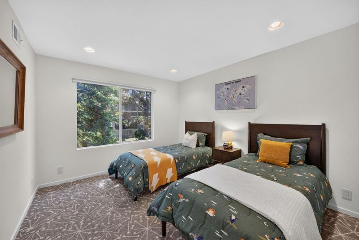
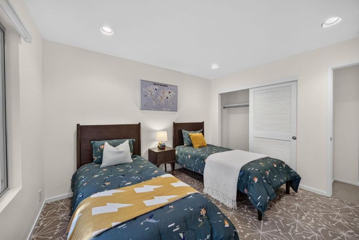
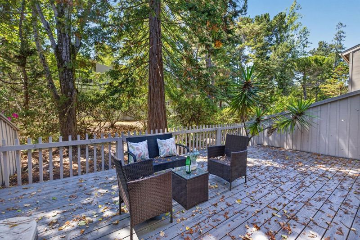
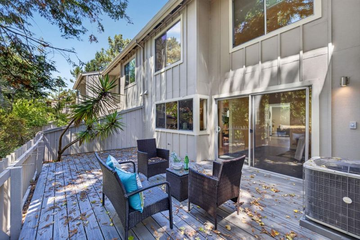
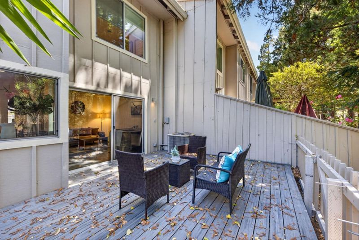
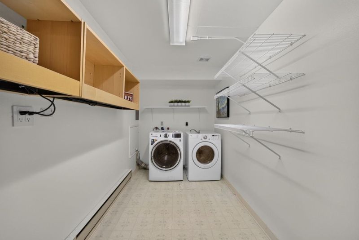
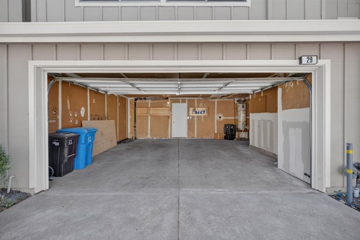
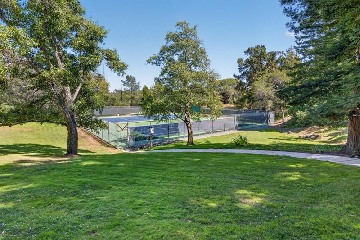
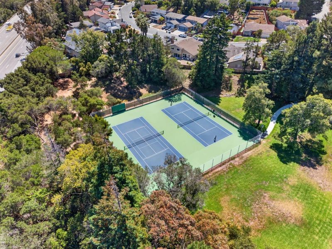
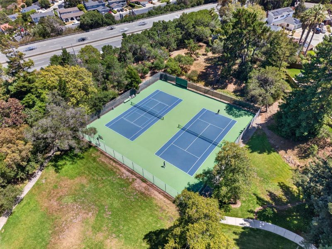
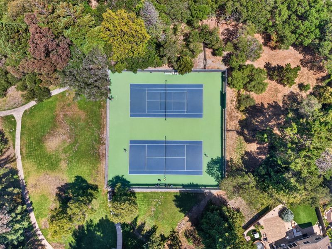
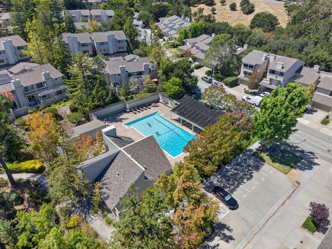
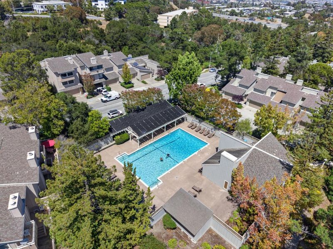
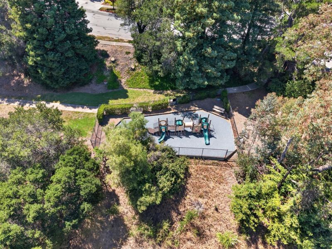
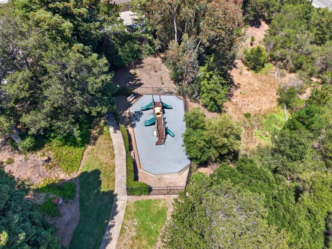
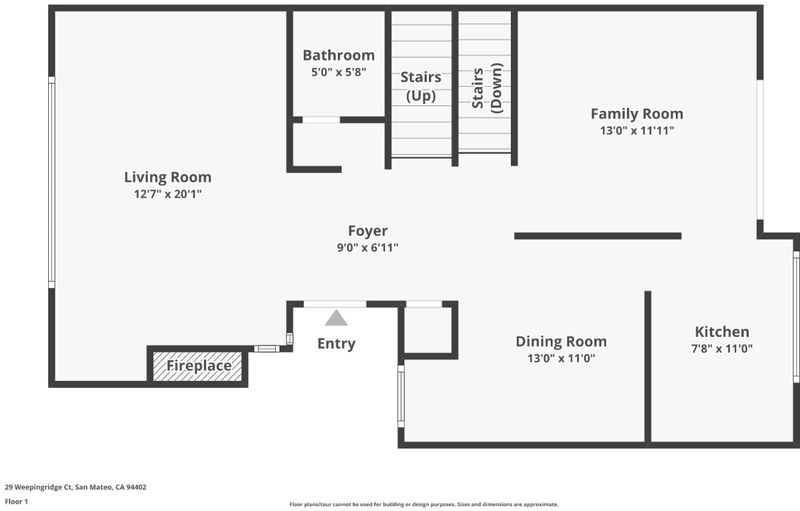
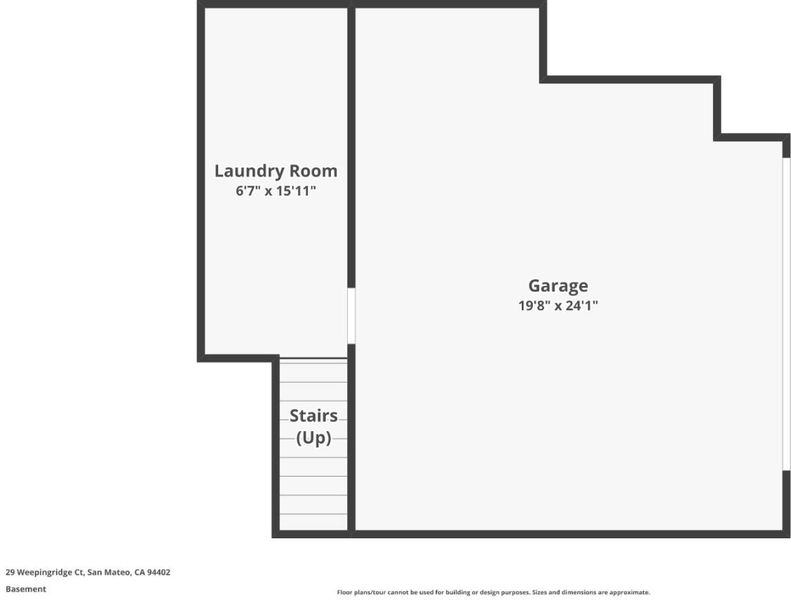
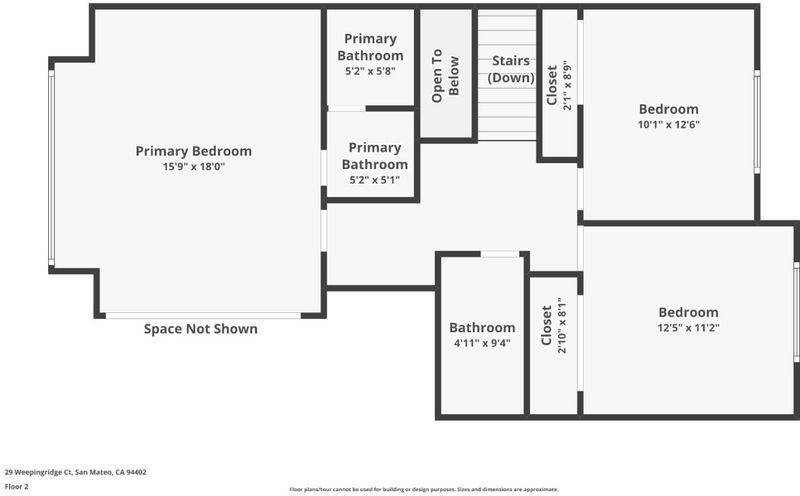
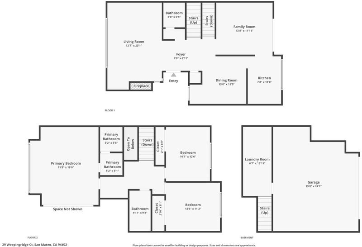
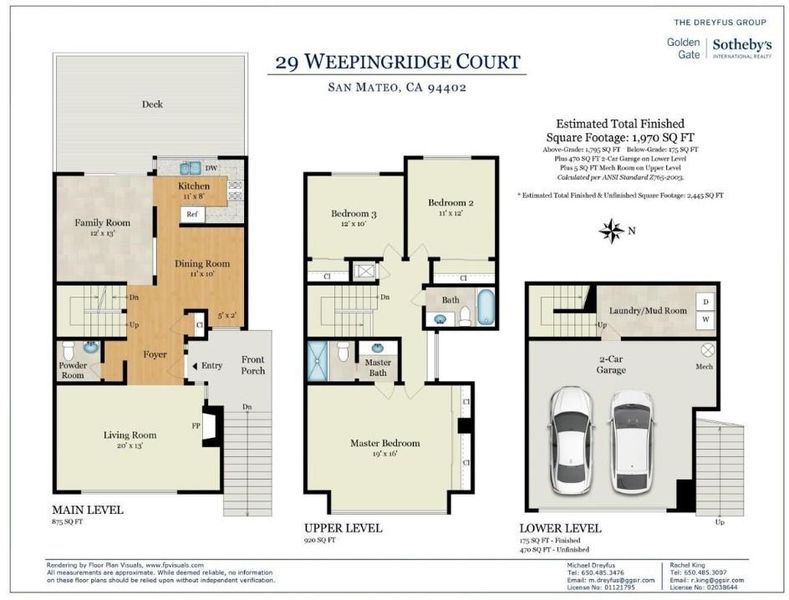
Welcome to this beautifully maintained 3-bedroom, 2.5-bath townhome nestled in a peaceful, tree-lined setting offering rare privacy and tranquility. This light-filled residence provides a true retreat while remaining close to everything the area has to offer. An open floor plan creates an airy main living level. The living room features expansive windows and direct access to a private deck, perfect for morning coffee or evening relaxation surrounded by greenery. The chefs kitchen is equipped with stainless steel appliances and opens seamlessly to the dining area, ideal for everyday living and entertaining. The bedrooms are thoughtfully designed as serene retreats. The spacious primary bedroom features soaring ceilings and exposed wood beams, bringing warmth and natural calm indoors. Two additional bedrooms enjoy peaceful views of mature trees, creating a restful atmosphere. Downstairs, an attached two-car garage offers interior access and in-home laundry. Residents enjoy nearby community amenities including a pool, clubhouse, tennis courts, and playground. Ideally located near Laurelwood Parks scenic trails, Hillsdale Shopping Center, neighborhood shops and farmers market, College of San Mateo, Highway 92, and highly regarded Aragon High School

- Days on Market
- Not Currently On Market days
- Current Status
- Active
- Original Price
- $1,499,000
- List Price
- $1,499,000
- On Market Date
- Jul 30, 2026
- Property Type
- Townhouse
- Area
- 431 - San Mateo Woods / Bayridge
- Zip Code
- 94402
- MLS ID
- ML82033478
- APN
- 041-480-350
- Year Built
- 1974
- Stories in Building
- 2
- Possession
- Unavailable
- Data Source
- MLSL
- Origin MLS System
- MLSListings, Inc.
Odyssey School
Private 6-8 Elementary, Coed
Students: 45 Distance: 1.0mi
Hillsdale High School
Public 9-12 Secondary
Students: 1569 Distance: 1.0mi
Highlands Elementary School
Public K-5 Elementary
Students: 527 Distance: 1.0mi
Walden School
Private 8-12 Nonprofit
Students: NA Distance: 1.0mi
Meadow Heights Elementary School
Public K-5 Elementary
Students: 339 Distance: 1.1mi
Gateway Center
Public 9-12 Opportunity Community
Students: 12 Distance: 1.1mi
- Bed
- 3
- Bath
- 3 (2/1)
- Parking
- 2
- Attached Garage, On Street
- SQ FT
- 1,920
- SQ FT Source
- Unavailable
- Cooling
- Central AC
- Dining Room
- Dining Area
- Disclosures
- NHDS Report
- Family Room
- Separate Family Room
- Foundation
- Concrete Slab
- Fire Place
- Gas Burning
- Heating
- Central Forced Air
- Laundry
- Washer / Dryer
- * Fee
- $395
- Name
- Clearview Townhomes Homeowners Associati
- *Fee includes
- Fencing, Insurance - Common Area, Maintenance - Common Area, Pool, Spa, or Tennis, Reserves, and Roof
MLS and other Information regarding properties for sale as shown in Theo have been obtained from various sources such as sellers, public records, agents and other third parties. This information may relate to the condition of the property, permitted or unpermitted uses, zoning, square footage, lot size/acreage or other matters affecting value or desirability. Unless otherwise indicated in writing, neither brokers, agents nor Theo have verified, or will verify, such information. If any such information is important to buyer in determining whether to buy, the price to pay or intended use of the property, buyer is urged to conduct their own investigation with qualified professionals, satisfy themselves with respect to that information, and to rely solely on the results of that investigation.
School data provided by GreatSchools. School service boundaries are intended to be used as reference only. To verify enrollment eligibility for a property, contact the school directly.