

$829,000
1,736
SQ FT
$478
SQ/FT
69 Geil Street
@ South Main St - 71 - Mission Park, Salinas

- 4 Bed
- 2 Bath
- 1 Park
- 1,736 sqft
- Salinas
-

-
Sat Aug 8, 10:00 am - 12:00 pm
-
Sun Aug 9, 10:00 am - 12:00 pm
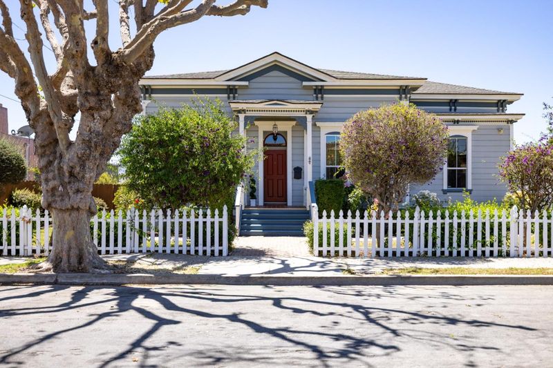
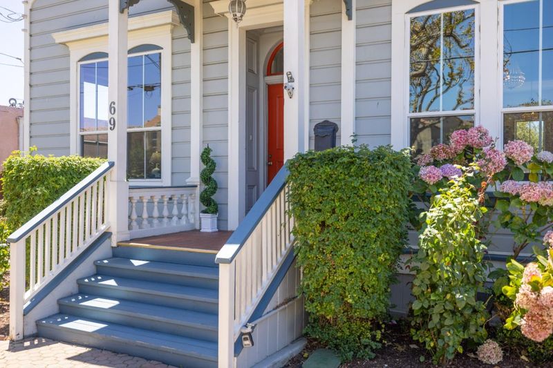
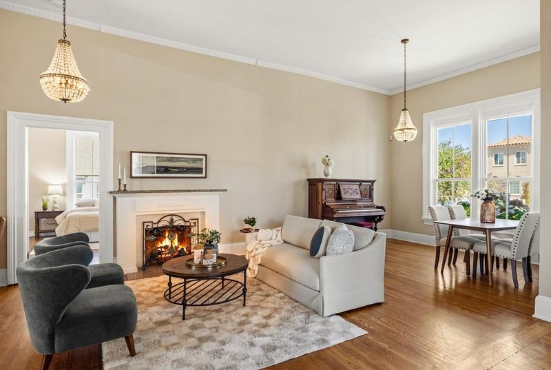
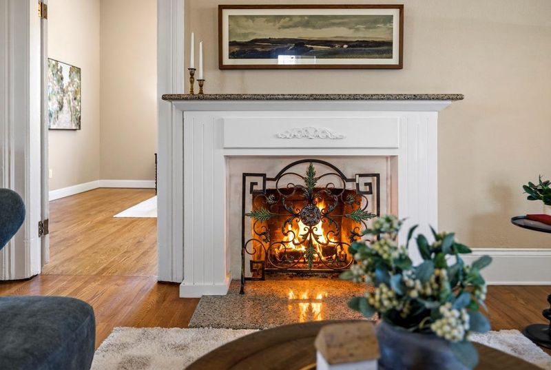
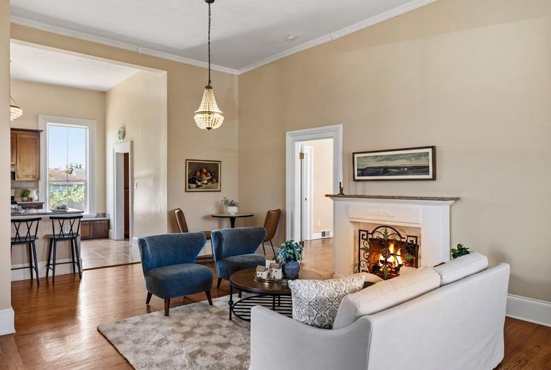
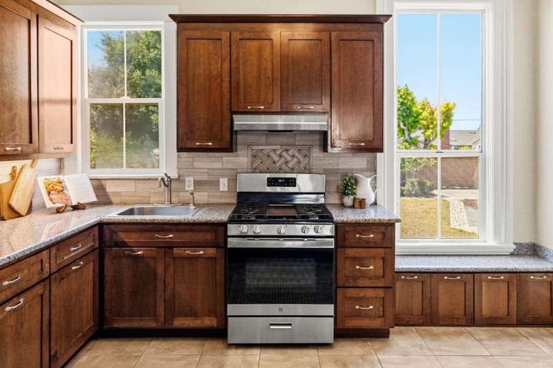
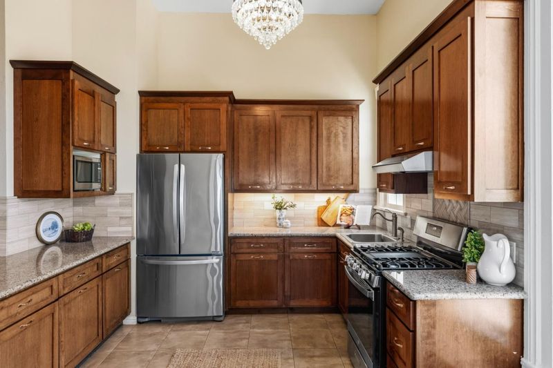
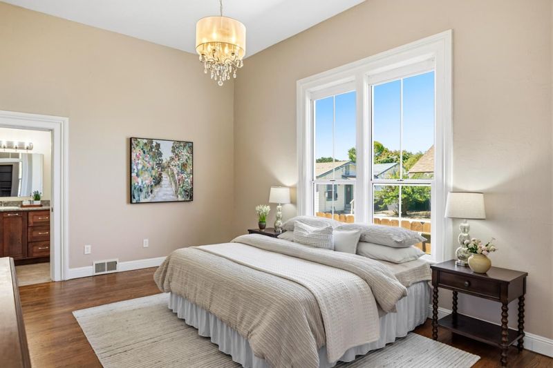
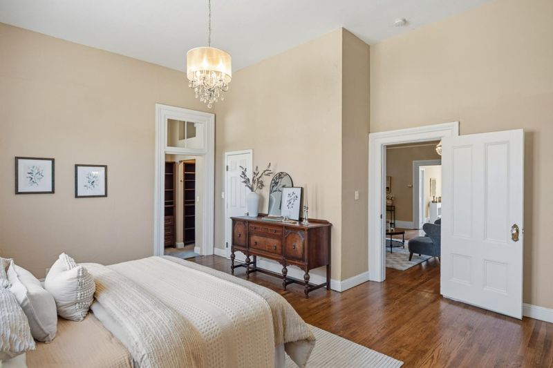
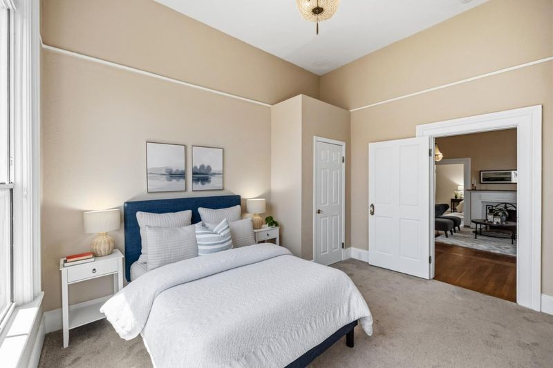
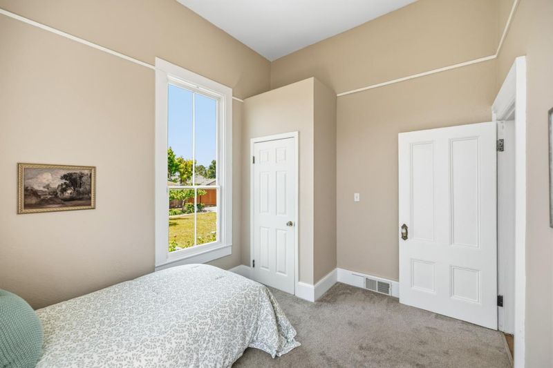
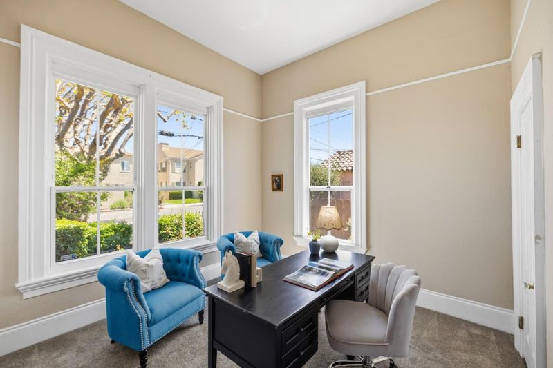
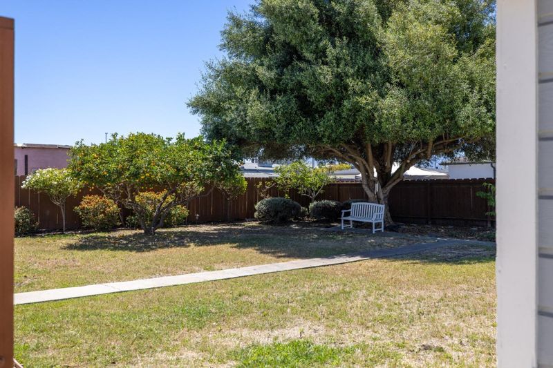
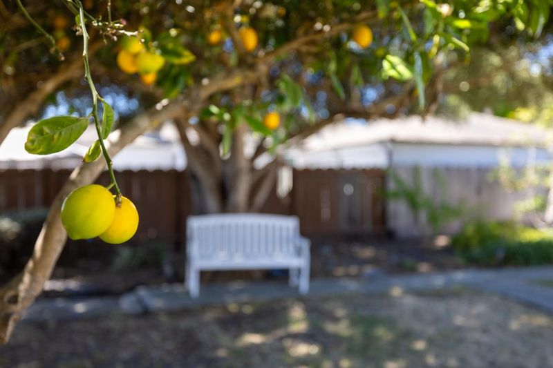
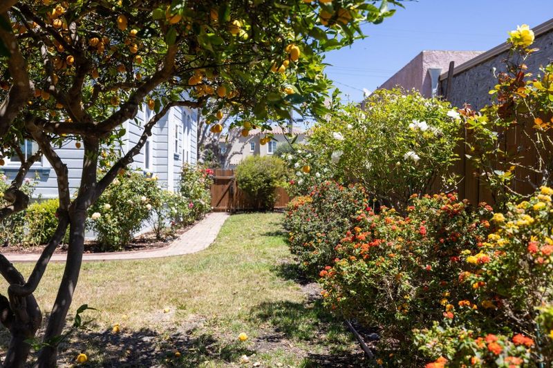
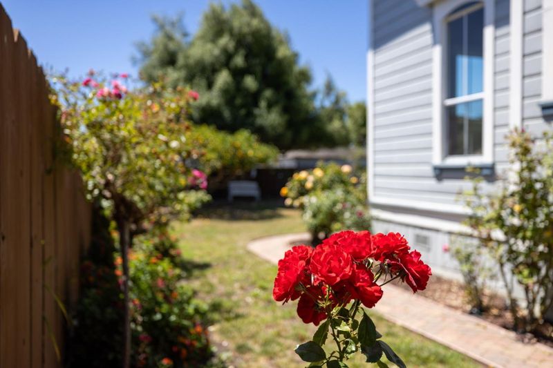
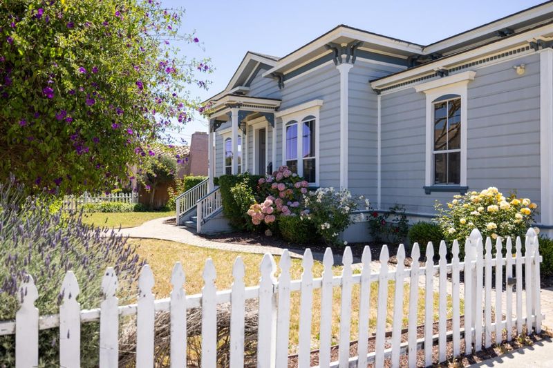
Behind a white picket fence, shaded by a mature sycamore, this 1890 Victorian cottage sits back from a quiet, tree-lined street in South Salinas, within easy reach of Salinas High School and Old Town Salinas. The facade shows its pedigree: a front-gabled pediment with cornice returns, bracketed eaves, dentil molding, and a columned portico framing a red door with an arched transom. Windows overlook gardens of potato vine, hydrangeas, roses, and lavender. Inside, ceilings soar. Crown molding, hardwood floors, and crystal chandeliers carry through the main rooms. The living space opens wide around a fireplace, flowing into a dining area and an open kitchen with wood cabinetry, granite counters, stainless appliances, and a gas range. The bedrooms keep the same scale and vintage detail: paneled doors with glassy knobs, massive windows, and tall ceilings. The primary offers an ensuite bath and a walk-in closet with built-ins. A sunlit corner bedroom makes for a natural study. Out back, a broad lawn spreads at the base of a sprawling olive tree, with lemon, peach, apple and fig trees, a white bench, raised garden beds, and roses along a brick path. A 10,000 square foot lot and R-M zoning suggests ADU potential. Come witness true architectural prestige on grounds with room to grow.

- Days on Market
- 8 days
- Current Status
- Active
- Original Price
- $829,000
- List Price
- $829,000
- On Market Date
- Jul 31, 2026
- Property Type
- Single Family Home
- Area
- 71 - Mission Park
- Zip Code
- 93901
- MLS ID
- ML82056164
- APN
- 002-434-013-000
- Year Built
- 1890
- Stories in Building
- 1
- Possession
- Unavailable
- Data Source
- MLSL
- Origin MLS System
- MLSListings, Inc.
Salinas High School
Public 9-12 Secondary
Students: 2661 Distance: 0.2mi
Palma School
Private 7-12 Secondary, Religious, All Male
Students: 502 Distance: 0.3mi
Washington Middle School
Public 7-8 Middle
Students: 1265 Distance: 0.3mi
Lincoln Elementary School
Public K-6 Elementary, Coed
Students: 570 Distance: 0.4mi
Mission Park Elementary School
Public K-6 Elementary
Students: 670 Distance: 0.5mi
Notre Dame High School
Private 9-12 Secondary, Religious, All Female
Students: 200 Distance: 0.6mi
- Bed
- 4
- Bath
- 2
- Parking
- 1
- Detached Garage
- SQ FT
- 1,736
- SQ FT Source
- Unavailable
- Lot SQ FT
- 10,400.0
- Lot Acres
- 0.238751 Acres
- Cooling
- None
- Dining Room
- Dining Area in Family Room
- Disclosures
- Flood Zone - See Report, Natural Hazard Disclosure
- Family Room
- Separate Family Room
- Foundation
- Foundation Pillars, Pillars / Posts / Piers
- Fire Place
- Wood Burning
- Heating
- Central Forced Air
- Architectural Style
- Victorian
- Fee
- Unavailable
MLS and other Information regarding properties for sale as shown in Theo have been obtained from various sources such as sellers, public records, agents and other third parties. This information may relate to the condition of the property, permitted or unpermitted uses, zoning, square footage, lot size/acreage or other matters affecting value or desirability. Unless otherwise indicated in writing, neither brokers, agents nor Theo have verified, or will verify, such information. If any such information is important to buyer in determining whether to buy, the price to pay or intended use of the property, buyer is urged to conduct their own investigation with qualified professionals, satisfy themselves with respect to that information, and to rely solely on the results of that investigation.
School data provided by GreatSchools. School service boundaries are intended to be used as reference only. To verify enrollment eligibility for a property, contact the school directly.