

$1,249,000
2,011
SQ FT
$621
SQ/FT
449 S Clovercrest Ln
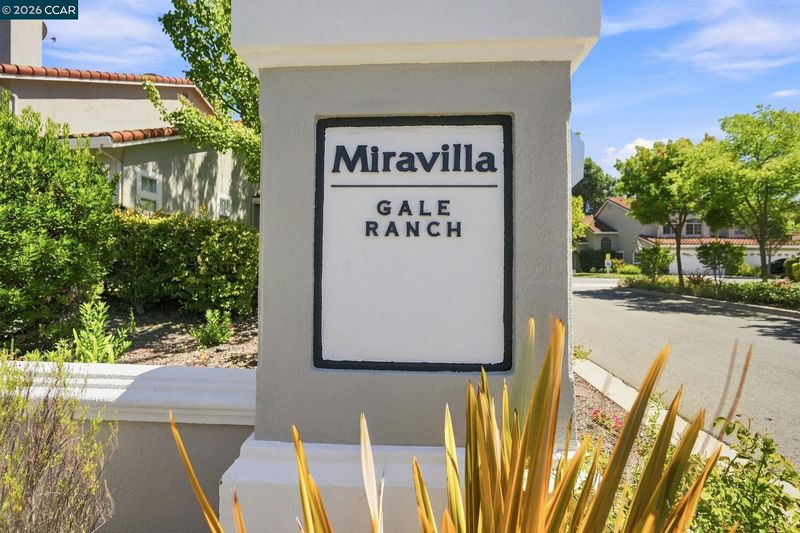
@ Red Willow - Mira Villa, San Ramon

- 4 Bed
- 2.5 (2/1) Bath
- 2 Park
- 2,011 sqft
- San Ramon
-

-
Sat Aug 8, 1:00 pm - 4:00 pm
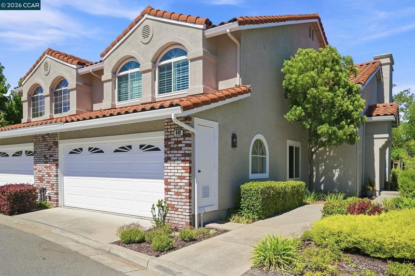
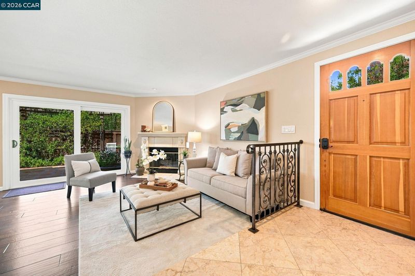
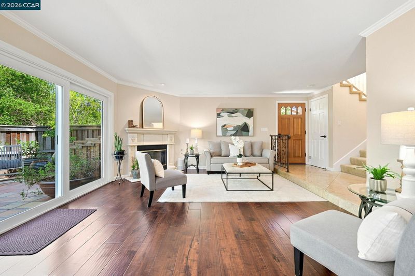
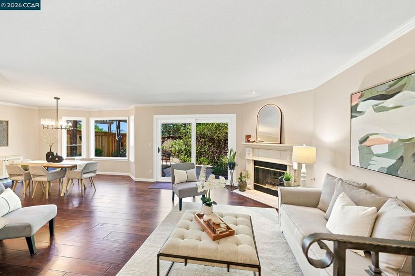
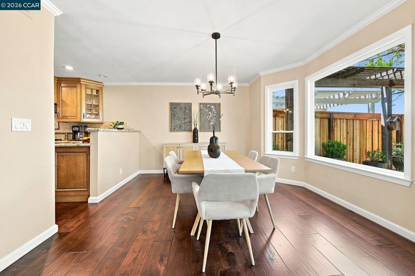
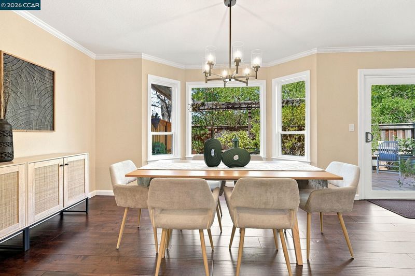
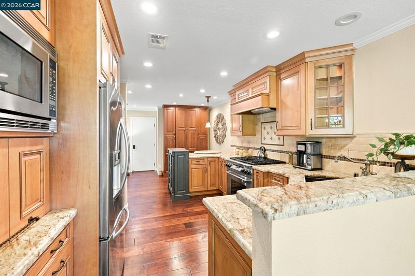
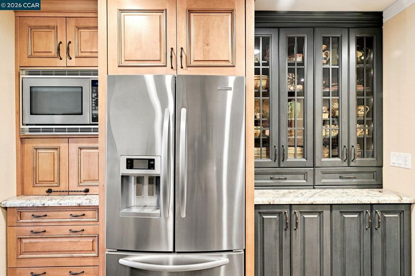
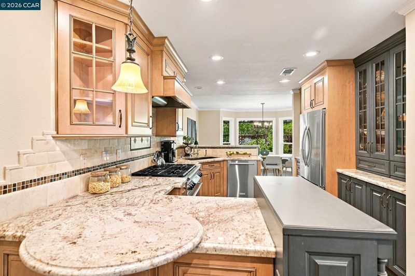
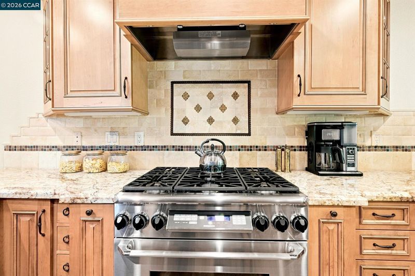
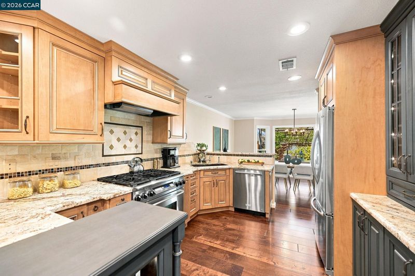
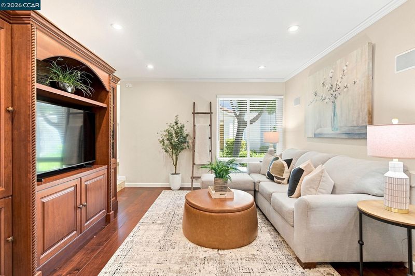
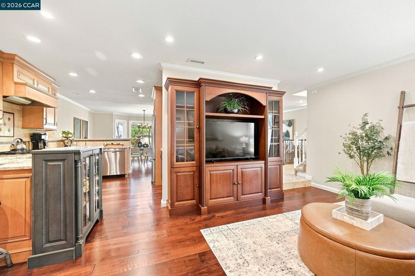
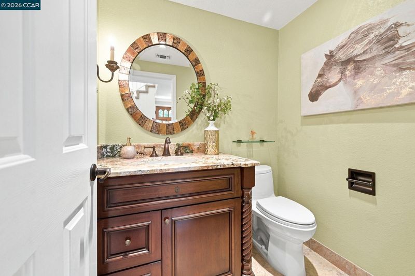
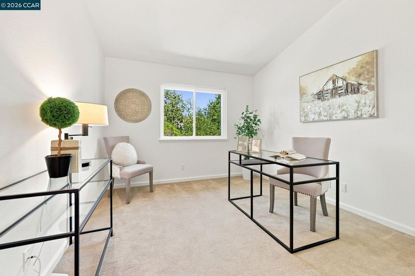
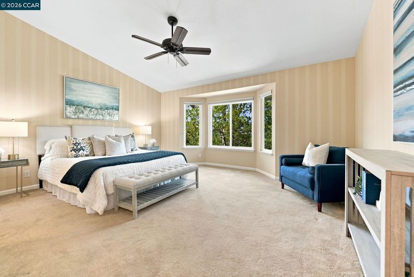
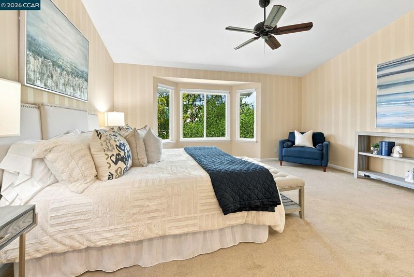
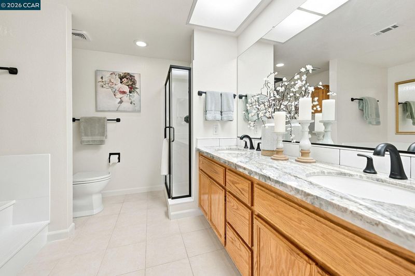
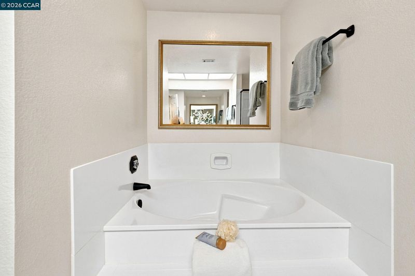
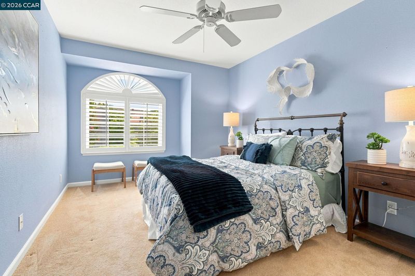
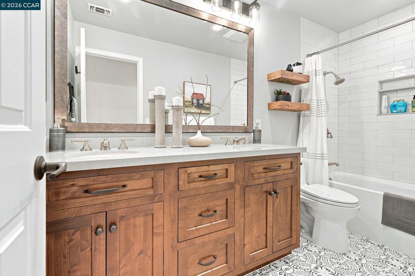
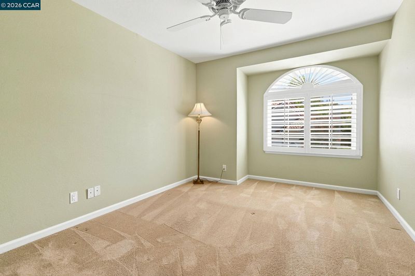
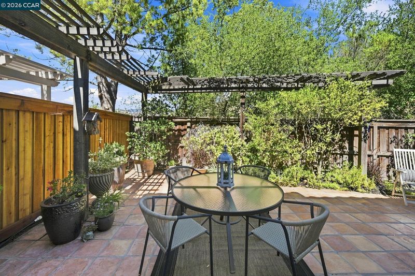
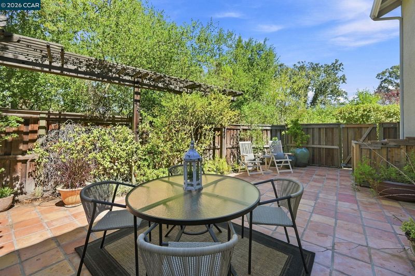
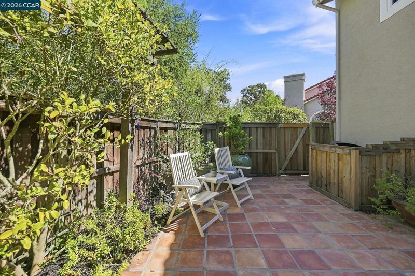

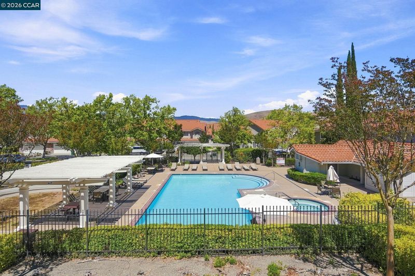
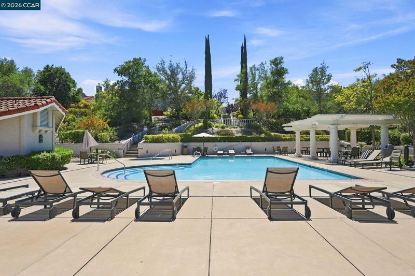
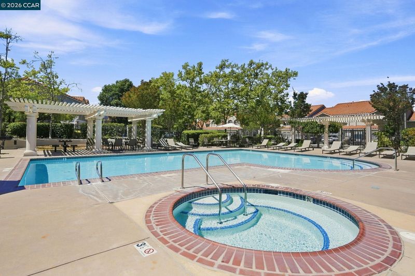
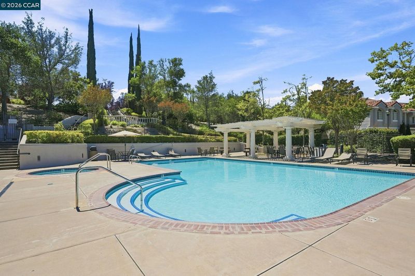
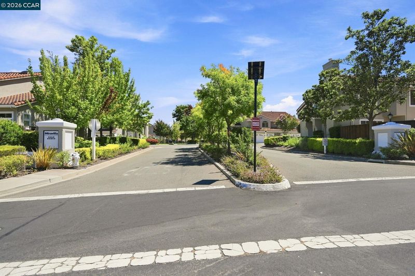
Highly upgraded End-Unit Townhome with partial views of Mt. Diablo that offers the perfect blend of space, style and comfort. The home boasts the largest floor plan in the Miravilla Complex with separate Living Room & Family Room. Remodeled kitchen with high end appliances including granite slab counters and custom soft closing cabinets & drawers, many with glass & lighted interiors. Beautiful stone entry with custom made iron railing. Tasteful hardwood type flooring downstairs. Many custom made Plantation Shutters thru-out. All 3 bathrooms redone with granite / stone counter tops with newer light fixtures and faucets. Ideally located deep in the complex, with many extra guest parking stalls directly in front for added convivence. Just 6 doors down from the Community Pool & Spa. Conveniently located just minutes to Top-Rated Schools, Parks and Shopping at Safeway, CVS, City Center & Blackhawk Plaza. Welcome Home!
Highly upgraded End-Unit Townhome with VIEWS of Mt. Diablo that offers the perfect blend of space, style and comfort. The home boasts the largest floor plan in the Miravilla Complex with separate Living Room & Family Room. Remodeled kitchen with high end appliances including granite slab counters and custom soft closing cabinets & drawers, many with glass & lighted interiors. Beautiful stone entry with custom made iron railing. Tasteful hardwood type flooring downstairs. Many custom made Plantation Shutters thru-out. All 3 bathrooms redone with granite / stone counter tops with newer light fixtures and faucets. Ideally located deep in the complex, with many extra guest parking stalls directly in front for added convivence. Just 6 doors down from the Community Pool & Spa. Conveniently located just minutes to Top-Rated Schools, Parks and Shopping at Safeway, CVS, City Center & Blackhawk Plaza. Welcome Home!

- Current Status
- Active
- Original Price
- $1,249,000
- List Price
- $1,249,000
- On Market Date
- Jul 31, 2026
- Property Type
- Townhouse
- D/N/S
- Mira Villa
- Zip Code
- 94582
- MLS ID
- 41143459
- APN
- 2174300513
- Year Built
- 1994
- Stories in Building
- 2
- Possession
- Close Of Escrow, Negotiable
- Data Source
- MAXEBRDI
- Origin MLS System
- CONTRA COSTA
Coyote Creek Elementary School
Public K-5 Elementary
Students: 920 Distance: 0.5mi
Golden View Elementary School
Public K-5 Elementary
Students: 668 Distance: 1.0mi
Gale Ranch Middle School
Public 6-8 Middle
Students: 1262 Distance: 1.3mi
Venture (Alternative) School
Public K-12 Alternative
Students: 154 Distance: 1.7mi
Dougherty Valley High School
Public 9-12 Secondary
Students: 3331 Distance: 1.7mi
Quail Run Elementary School
Public K-5 Elementary
Students: 949 Distance: 1.8mi
- Bed
- 4
- Bath
- 2.5 (2/1)
- Parking
- 2
- Attached
- SQ FT
- 2,011
- SQ FT Source
- Public Records
- Lot SQ FT
- 2,260.0
- Lot Acres
- 0.05 Acres
- Pool Info
- Cabana, Community
- Kitchen
- Dishwasher, Gas Range, Microwave, Refrigerator, Self Cleaning Oven, Breakfast Bar, Counter - Solid Surface, Stone Counters, Gas Range/Cooktop, Pantry, Self-Cleaning Oven, Updated Kitchen
- Cooling
- Central Air
- Disclosures
- Nat Hazard Disclosure
- Entry Level
- 1
- Exterior Details
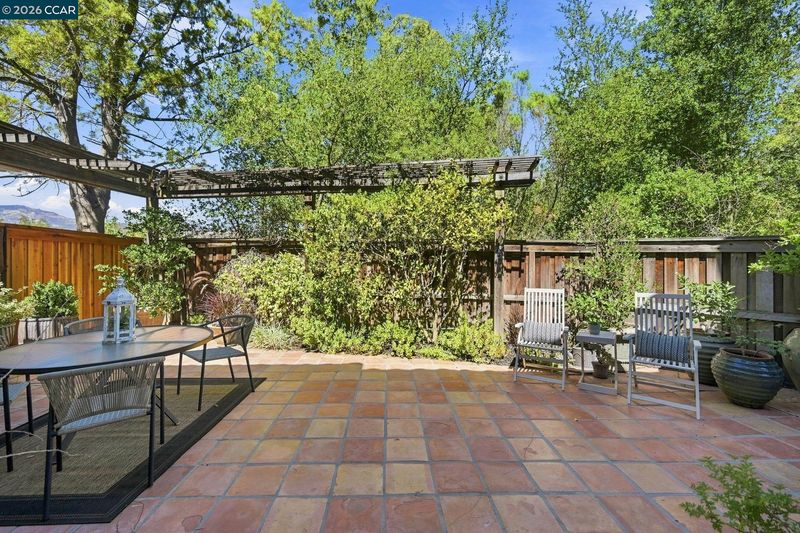
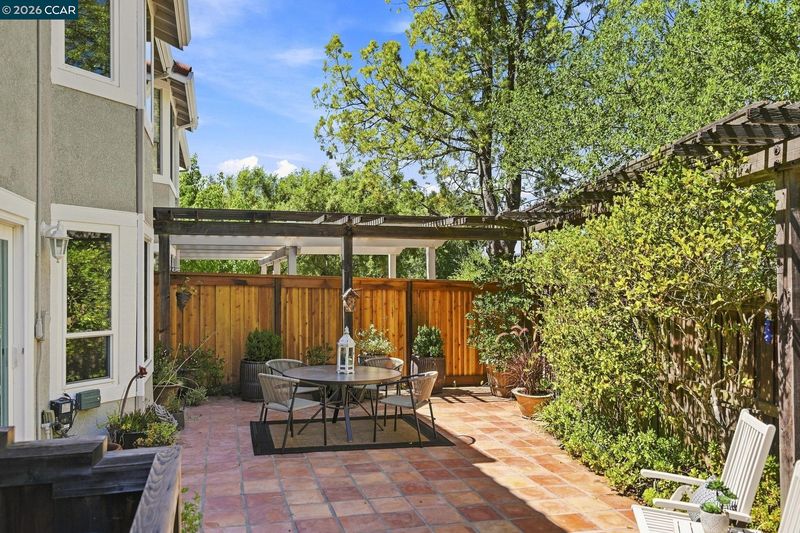
- Back Yard, Low Maintenance, Private Entrance
- Flooring
- Carpet, Engineered Wood
- Foundation
- Fire Place
- Family Room, Gas, Gas Piped
- Heating
- Forced Air
- Laundry
- In Garage
- Upper Level
- 4 Bedrooms, 2 Baths
- Main Level
- 0.5 Bath
- Possession
- Close Of Escrow, Negotiable
- Architectural Style
- Traditional
- Construction Status
- Existing
- Additional Miscellaneous Features
- Back Yard, Low Maintenance, Private Entrance
- Location
- Back Yard, Landscaped, Private
- Roof
- Tile
- Water and Sewer
- Public
- Fee
- $338
MLS and other Information regarding properties for sale as shown in Theo have been obtained from various sources such as sellers, public records, agents and other third parties. This information may relate to the condition of the property, permitted or unpermitted uses, zoning, square footage, lot size/acreage or other matters affecting value or desirability. Unless otherwise indicated in writing, neither brokers, agents nor Theo have verified, or will verify, such information. If any such information is important to buyer in determining whether to buy, the price to pay or intended use of the property, buyer is urged to conduct their own investigation with qualified professionals, satisfy themselves with respect to that information, and to rely solely on the results of that investigation.
School data provided by GreatSchools. School service boundaries are intended to be used as reference only. To verify enrollment eligibility for a property, contact the school directly.