 Price Increased

$2,899,000
1,998
SQ FT
$1,451
SQ/FT
1473 Lesher Court
@ Cherry Ave - 10 - Willow Glen, San Jose

- 3 Bed
- 3 (2/1) Bath
- 2 Park
- 1,998 sqft
- SAN JOSE
-

-
Fri Aug 7, 5:00 pm - 7:00 pm
-
Sat Aug 8, 1:00 pm - 4:00 pm
-
Sun Aug 9, 1:00 pm - 4:00 pm
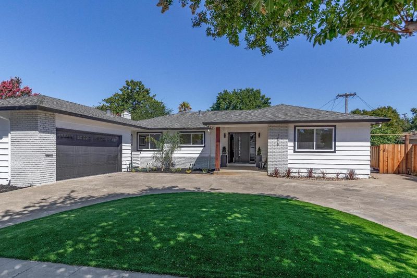
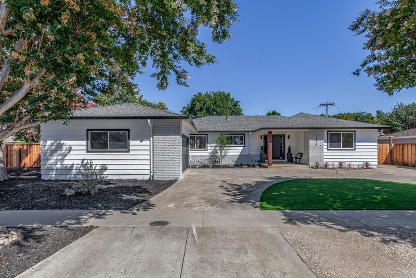
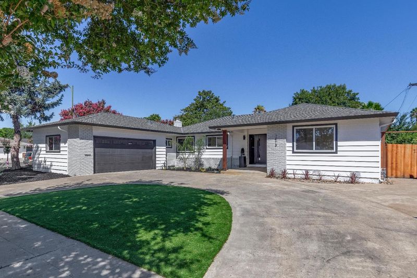
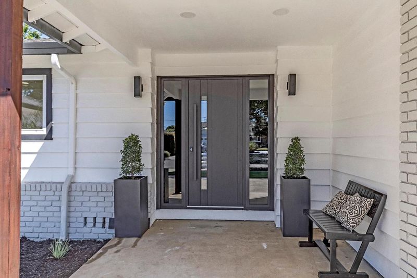
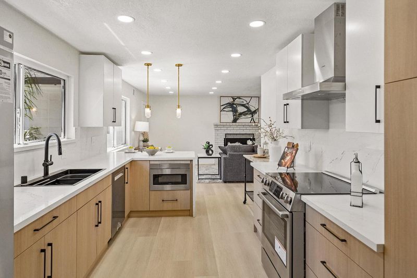
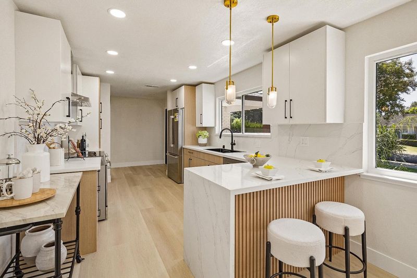
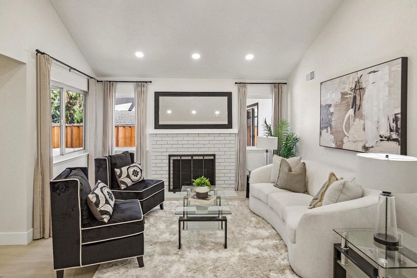
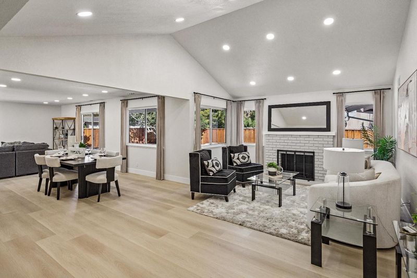
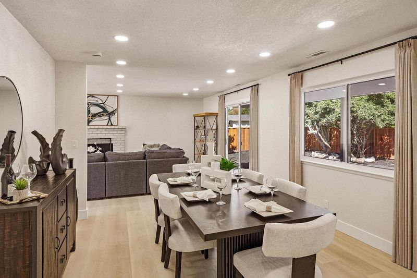
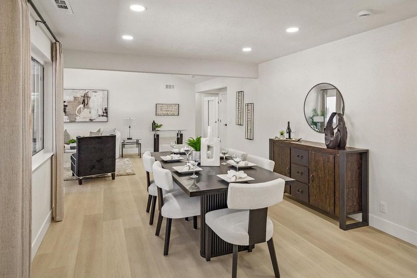
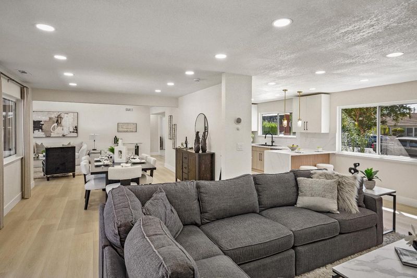
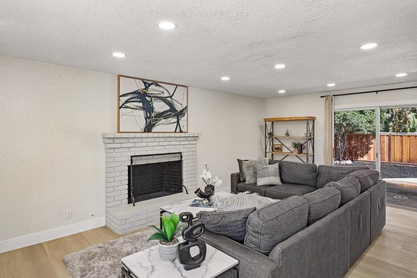
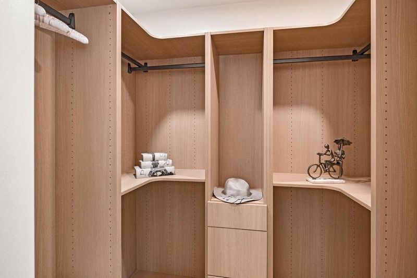
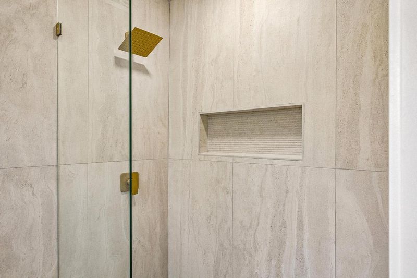
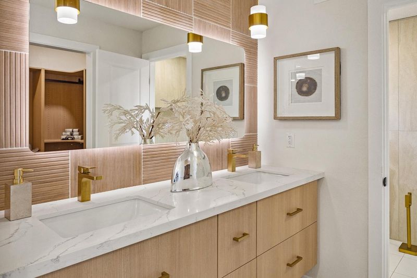
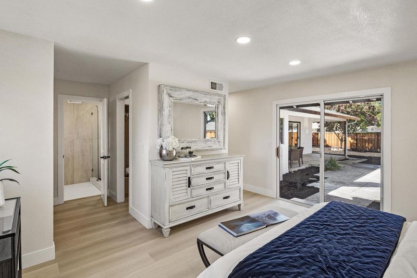
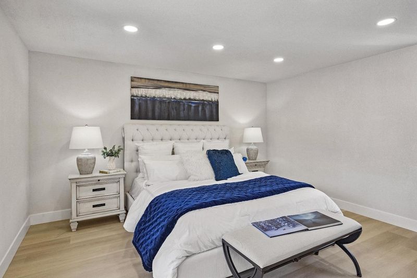
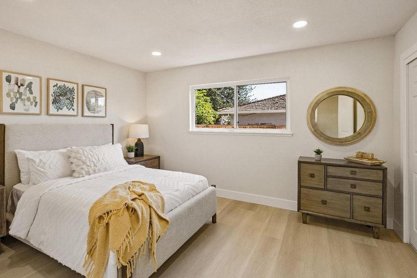
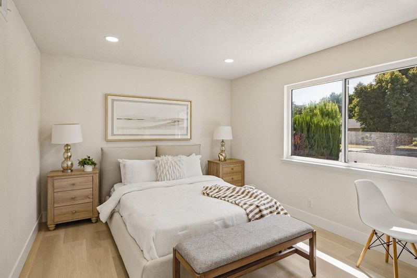
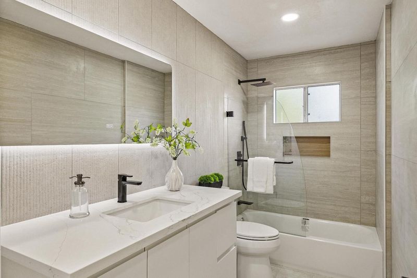
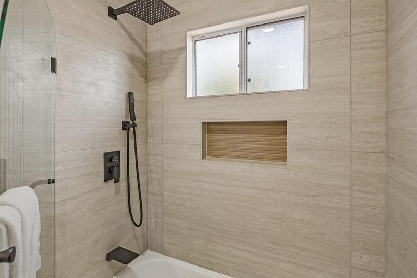
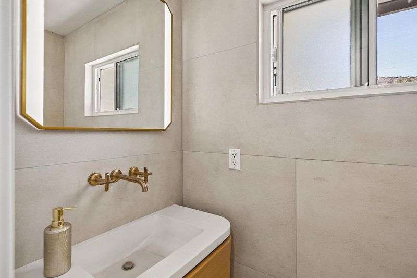
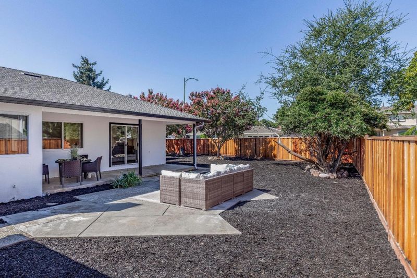
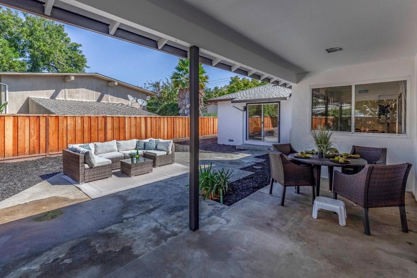
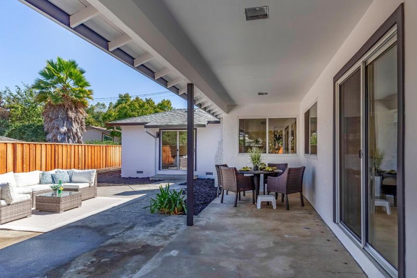
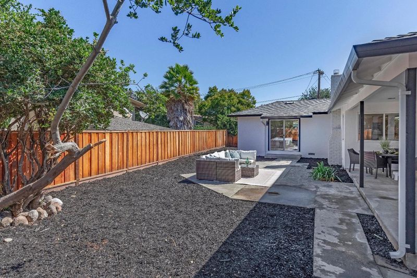
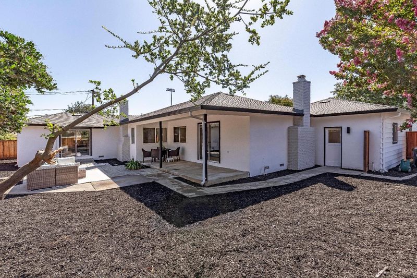
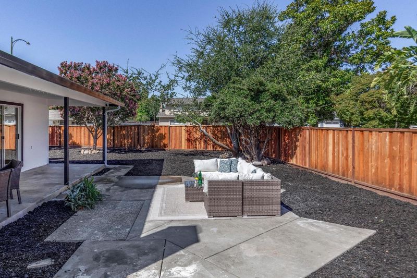
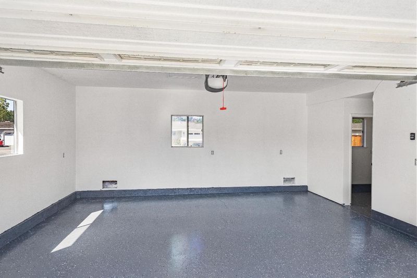
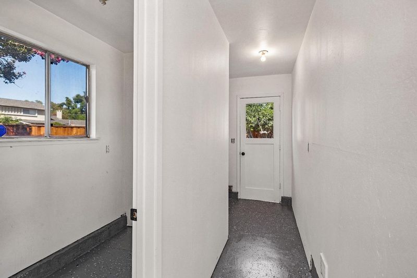
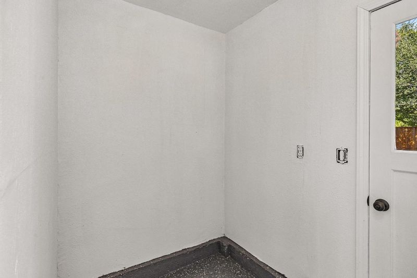
Beautifully renovated home on a cul de sac in Willow Glen, showcasing high-end designer finishes and exceptional craftsmanship throughout. Features include vaulted ceilings, two fireplaces, a custom iron front door, imported European tile from Italy and France, custom imported bathroom vanities. Spacious laundry room. Extensively updated in 2026 with a new roof, electrical, plumbing, and HVAC systems, offering modern comfort and peace of mind. The oversized two-car garage includes a storage closet, while the expansive backyard (Appx. 1/4 Acre) provides endless potential for entertaining, gardening, or future customization. A rare side-yard utility driveway allows convenient access for a boat, trailer, or other recreational vehicles. Ideally located just moments from Downtown Willow Glens shops, dining, and charm, with easy access to nearby schools, parks, and major commute routes. A true move-in-ready home that blends luxury, function, and an exceptional location.

- Days on Market
- 0 days
- Current Status
- Active
- Original Price
- $2,899,000
- List Price
- $2,899,000
- On Market Date
- Aug 4, 2026
- Property Type
- Single Family Home
- Area
- 10 - Willow Glen
- Zip Code
- 95125
- MLS ID
- ML82056505
- APN
- 439-55-009
- Year Built
- 1966
- Stories in Building
- 1
- Possession
- COE
- Data Source
- MLSL
- Origin MLS System
- MLSListings, Inc.
Willow Glen Middle School
Public 6-8 Middle
Students: 1225 Distance: 0.3mi
Willow Glen High School
Public 9-12 Secondary
Students: 1737 Distance: 0.3mi
Booksin Elementary School
Public K-5 Elementary
Students: 839 Distance: 0.3mi
Presentation High School
Private 9-12 Secondary, Religious, All Female
Students: 750 Distance: 0.4mi
St. Christopher Elementary School
Private K-8 Elementary, Religious, Coed
Students: 627 Distance: 0.4mi
As-Safa Institute/As-Safa Academy
Private K-10 Coed
Students: 24 Distance: 0.5mi
- Bed
- 3
- Bath
- 3 (2/1)
- Double Sinks, Primary - Stall Shower(s), Shower and Tub, Shower over Tub - 1, Stall Shower
- Parking
- 2
- Attached Garage, On Street
- SQ FT
- 1,998
- SQ FT Source
- Unavailable
- Lot SQ FT
- 9,450.0
- Lot Acres
- 0.216942 Acres
- Kitchen
- Cooktop - Electric, Dishwasher, Exhaust Fan, Garbage Disposal, Hood Over Range, Oven - Electric, Oven Range - Electric, Refrigerator
- Cooling
- Central AC
- Dining Room
- Breakfast Room, Formal Dining Room
- Disclosures
- Natural Hazard Disclosure, NHDS Report
- Family Room
- Separate Family Room
- Flooring
- Laminate, Tile
- Foundation
- Concrete Perimeter, Concrete Slab
- Fire Place
- Family Room, Living Room
- Heating
- Central Forced Air - Gas
- Views
- None
- Possession
- COE
- Architectural Style
- Contemporary, Ranch
- Fee
- Unavailable
MLS and other Information regarding properties for sale as shown in Theo have been obtained from various sources such as sellers, public records, agents and other third parties. This information may relate to the condition of the property, permitted or unpermitted uses, zoning, square footage, lot size/acreage or other matters affecting value or desirability. Unless otherwise indicated in writing, neither brokers, agents nor Theo have verified, or will verify, such information. If any such information is important to buyer in determining whether to buy, the price to pay or intended use of the property, buyer is urged to conduct their own investigation with qualified professionals, satisfy themselves with respect to that information, and to rely solely on the results of that investigation.
School data provided by GreatSchools. School service boundaries are intended to be used as reference only. To verify enrollment eligibility for a property, contact the school directly.