


$995,000
1,727
SQ FT
$576
SQ/FT
37 Oak Park Dr
@ Sheffield - Harbor Bay, Alameda

- 3 Bed
- 2.5 (2/1) Bath
- 2 Park
- 1,727 sqft
- Alameda
-

-
Sun Sep 20, 2:00 pm - 4:00 pm
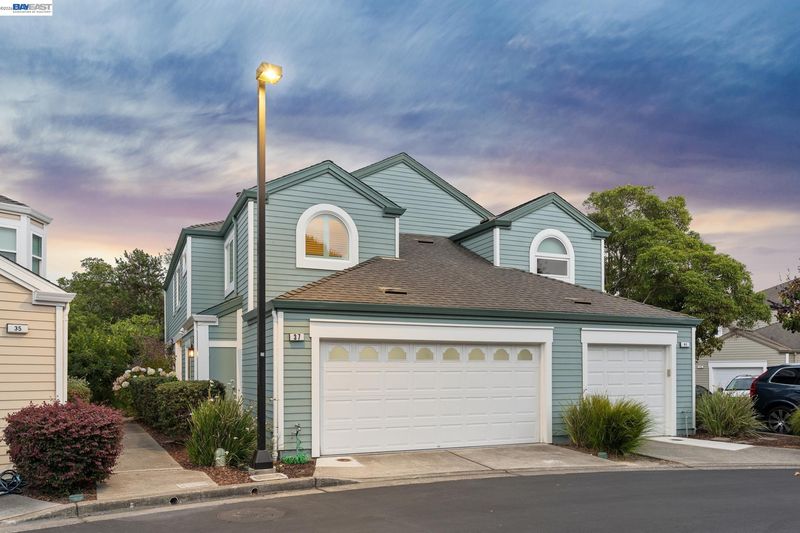
Wonderful home in Brittany Landing the Bay, one of Harbor Bay's desireable neighborhoods in Alameda.
-
Sun Sep 27, 2:00 pm - 4:00 pm
Wonderful home in Brittany Landing the Bay, one of Harbor Bay's desireable neighborhoods in Alameda.
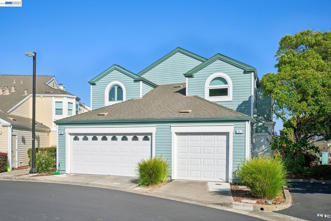
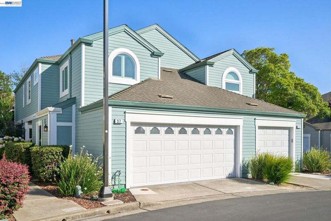
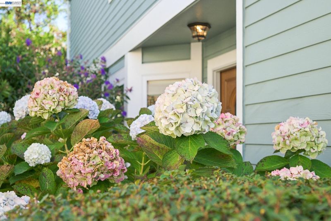
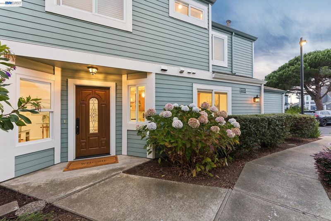
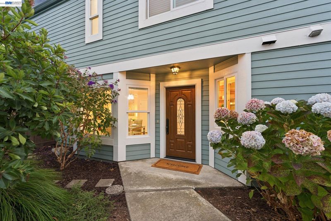
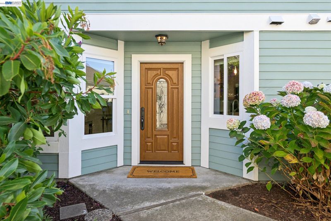
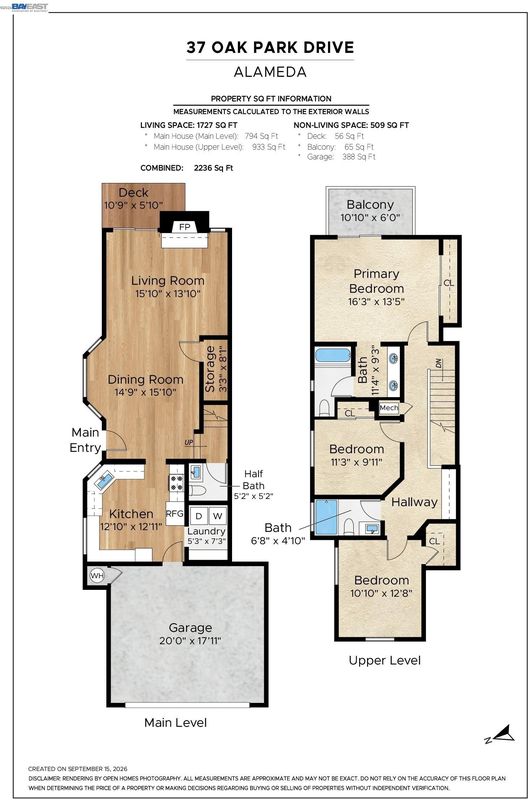
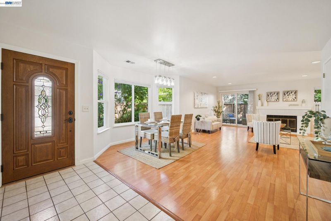
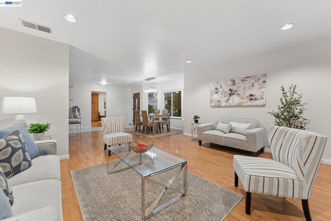
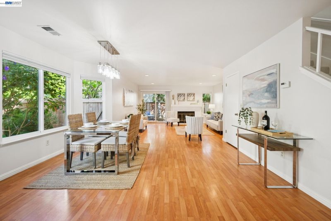
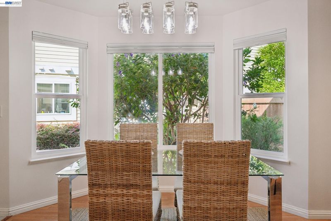
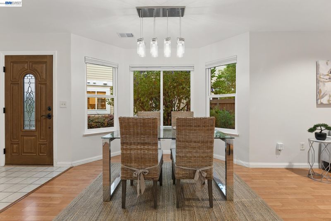
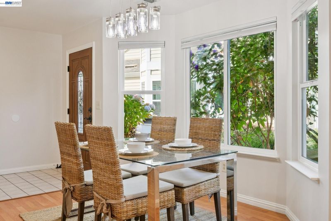
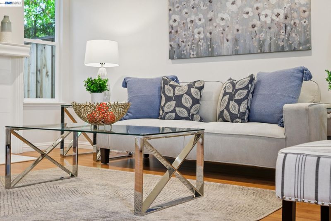
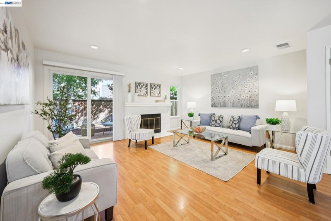
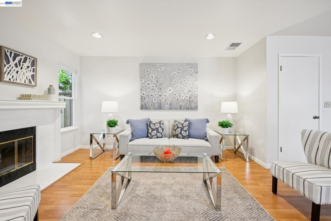
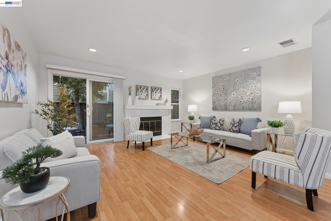
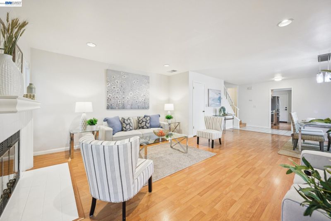
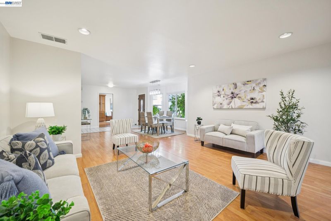
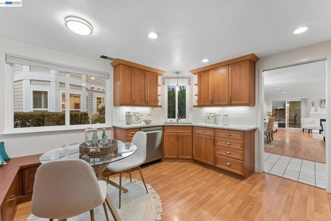
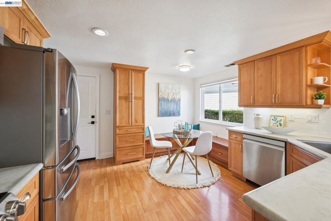
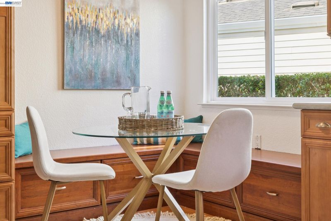
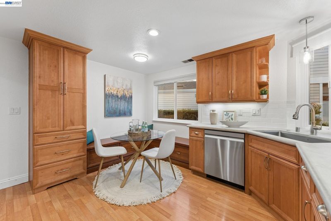
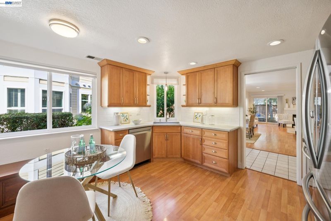
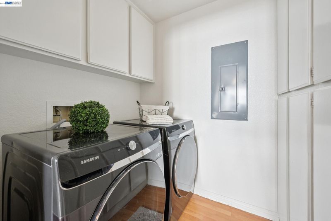
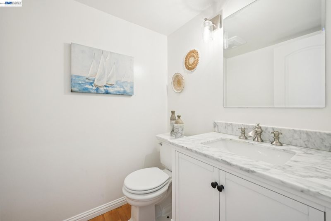
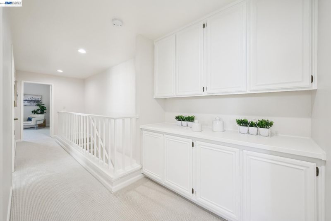
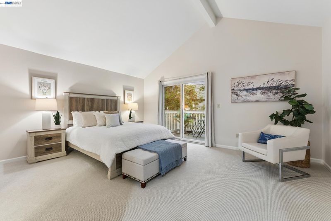
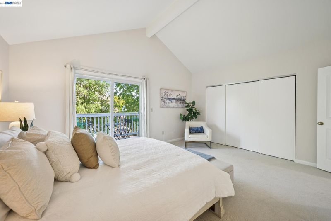
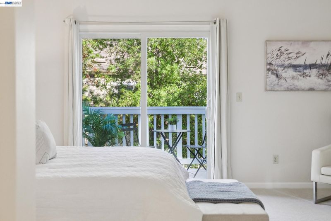
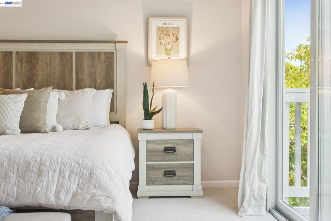
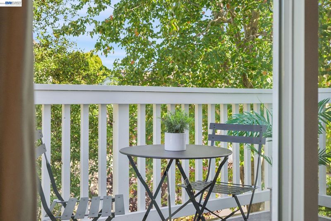
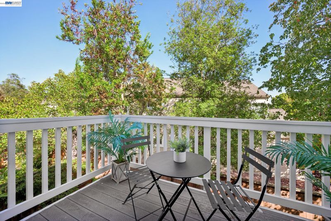
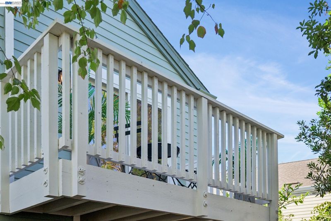
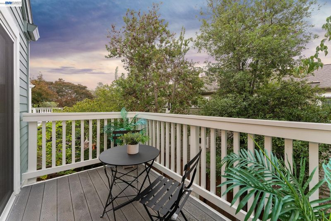
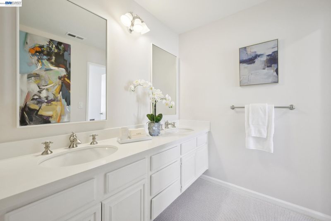
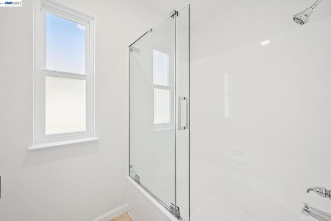
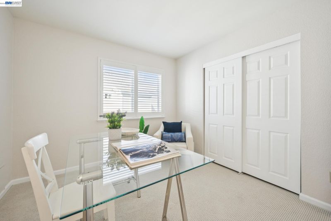
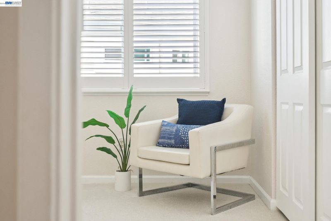
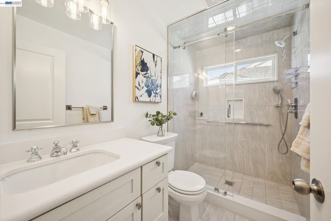
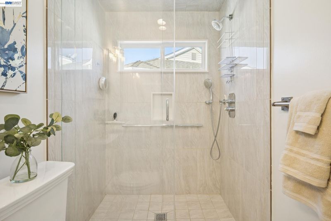
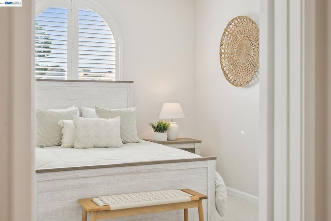
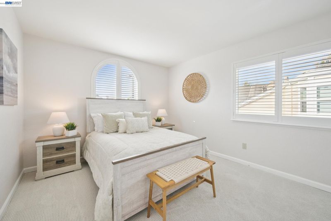
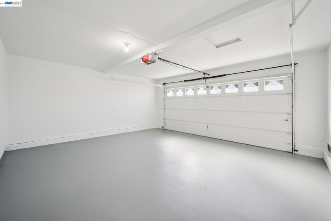
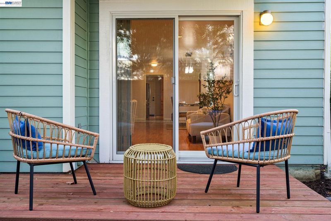
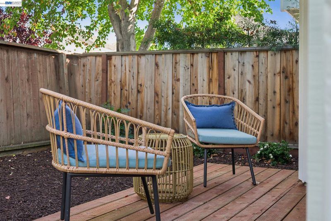
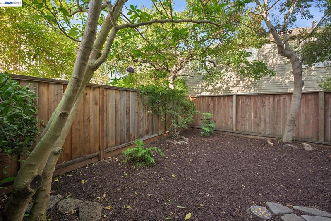
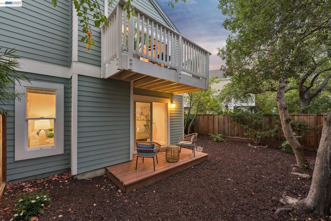
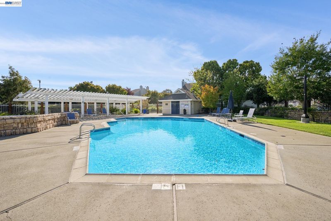
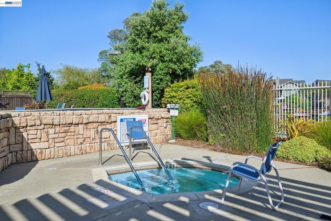
Welcome Home to this wonderful three bedroom two and a half bath contemporary townhouse located in Alameda’s desirable Harbor Bay neighborhood. Bright and cheery, the main entry opens to a spacious living/dining room open floor plan allowing for a flexible living space complimented with a bay window looking out to the mature front garden, fireplace, and access to your private backyard. The half bath sits at the base of the stairway providing efficiency when you're downstairs while keeping the upper living area private when guests visit. The kitchen also provides lovely views of the garden, stainless steel appliances and storage galore, including a storage bench in the eat-in area of the kitchen. From the kitchen you have access to the laundry room and spacious two car garage, definitely makes bringing in the groceries an easier task! At the top of the stairs you will find an expansive primary suite with private deck, dual sinks, and shower over the. soaking tub. Down the hall are two additional bedrooms, full bath, and additional storage cabinetry. Location is everything, and the Brittany Landing community does not disappoint! The gated community includes a community pool, lagoon greenbelt, and access to the bay walk where you can enjoy the nature of the bay. The area is known for its award-winning schools, public golf course, parks and more. Close to the ferry, Oakland airport, public transit and freeway.

- Current Status
- New
- Original Price
- $995,000
- List Price
- $995,000
- On Market Date
- Sep 18, 2026
- Property Type
- Townhouse
- D/N/S
- Harbor Bay
- Zip Code
- 94502
- MLS ID
- 41148724
- APN
- 741336113
- Year Built
- 1986
- Stories in Building
- 2
- Possession
- Close Of Escrow
- Data Source
- MAXEBRDI
- Origin MLS System
- BAY EAST
Amelia Earhart Elementary School
Public K-5 Elementary
Students: 585 Distance: 0.2mi
Amelia Earhart Elementary School
Public K-5 Elementary
Students: 651 Distance: 0.2mi
Frank Otis Elementary School
Public K-5 Elementary
Students: 640 Distance: 0.6mi
Frank Otis Elementary School
Public K-5 Elementary
Students: 503 Distance: 0.6mi
Peter Pan Academy
Private K-2 Elementary, Coed
Students: 19 Distance: 0.6mi
Lincoln Middle School
Public 6-8 Middle
Students: 872 Distance: 0.7mi
- Bed
- 3
- Bath
- 2.5 (2/1)
- Parking
- 2
- Attached, Space Per Unit - 2, Guest
- SQ FT
- 1,727
- SQ FT Source
- Measured
- Lot SQ FT
- 2,334.0
- Lot Acres
- 0.05 Acres
- Pool Info
- In Ground, Fenced, Community
- Kitchen
- Dishwasher, Electric Range, Refrigerator, Dryer, Washer, 220 Volt Outlet, Counter - Solid Surface, Eat-in Kitchen, Electric Range/Cooktop
- Cooling
- None
- Disclosures
- Rent Control
- Entry Level
- 1
- Exterior Details
- Back Yard, Side Yard
- Flooring
- Laminate, Linoleum, Tile, Carpet
- Foundation
- Fire Place
- Brick, Living Room
- Heating
- Forced Air
- Laundry
- 220 Volt Outlet, Dryer, Washer
- Main Level
- No Steps to Entry, Main Entry
- Possession
- Close Of Escrow
- Architectural Style
- Contemporary
- Construction Status
- Existing
- Additional Miscellaneous Features
- Back Yard, Side Yard
- Location
- Level, Landscaped
- Roof
- Composition
- Water and Sewer
- Public
- Fee
- $837
MLS and other Information regarding properties for sale as shown in Theo have been obtained from various sources such as sellers, public records, agents and other third parties. This information may relate to the condition of the property, permitted or unpermitted uses, zoning, square footage, lot size/acreage or other matters affecting value or desirability. Unless otherwise indicated in writing, neither brokers, agents nor Theo have verified, or will verify, such information. If any such information is important to buyer in determining whether to buy, the price to pay or intended use of the property, buyer is urged to conduct their own investigation with qualified professionals, satisfy themselves with respect to that information, and to rely solely on the results of that investigation.
School data provided by GreatSchools. School service boundaries are intended to be used as reference only. To verify enrollment eligibility for a property, contact the school directly.