

$1,998,000
2,010
SQ FT
$994
SQ/FT
1571 James Avenue
@ Inner Circle - 334 - High School Acres Etc., Redwood City

- 4 Bed
- 2 Bath
- 5 Park
- 2,010 sqft
- REDWOOD CITY
-

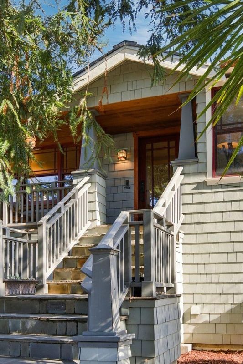
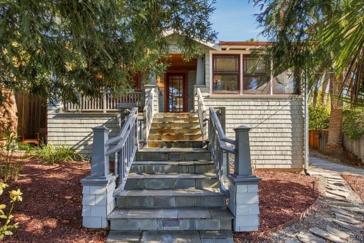
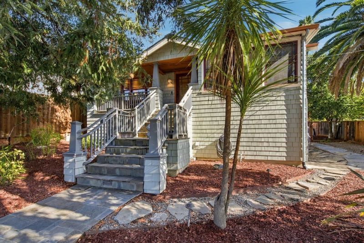
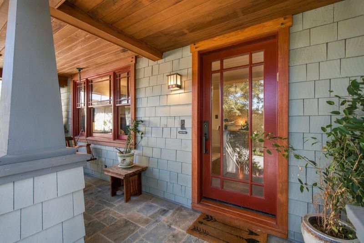
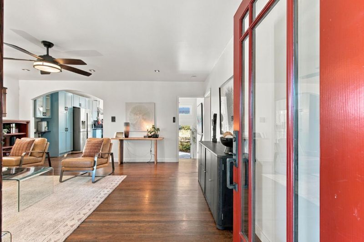
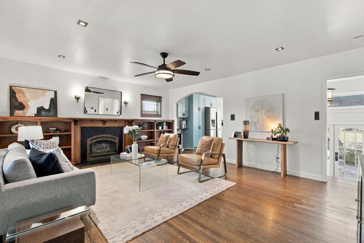
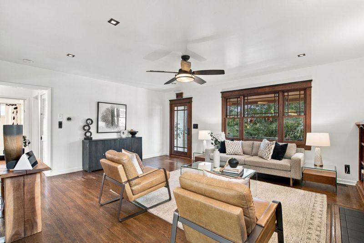
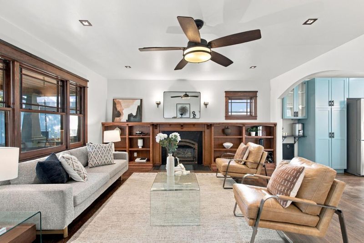
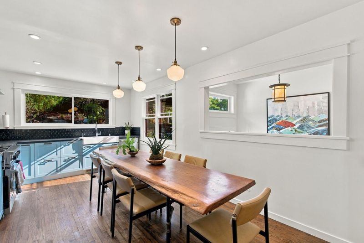
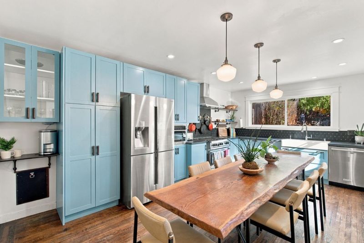
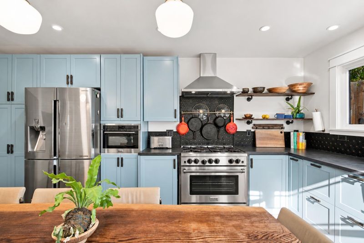
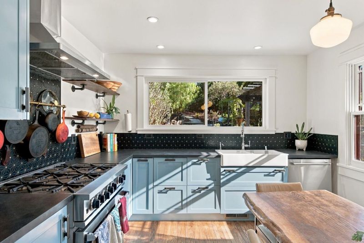
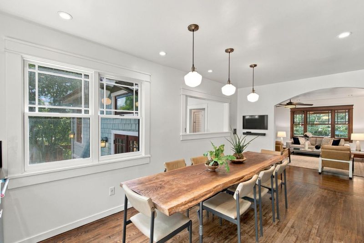
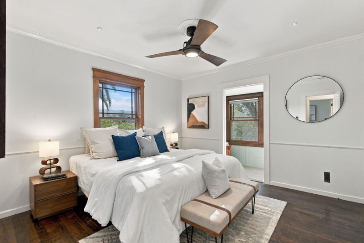
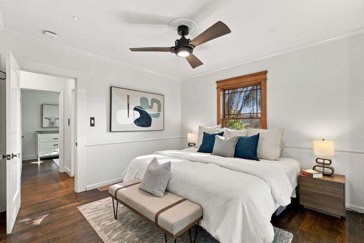
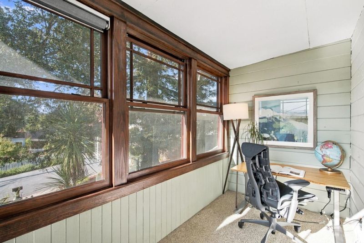
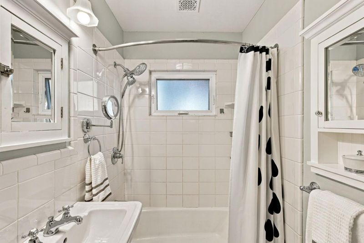
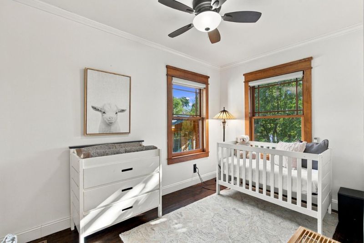
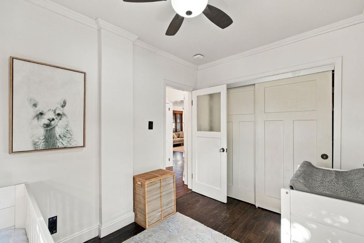
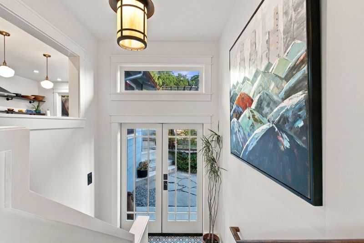
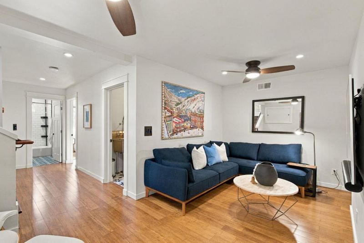
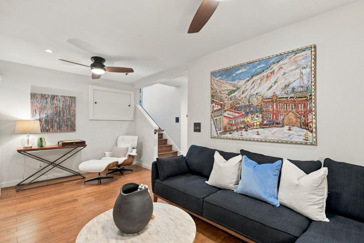
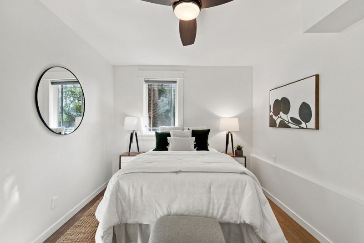
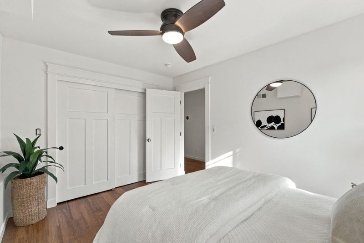
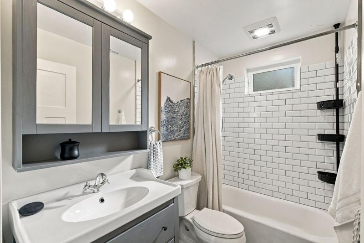
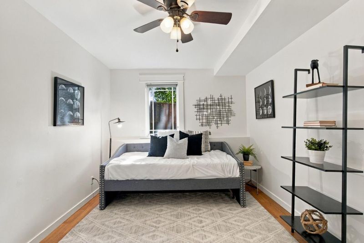
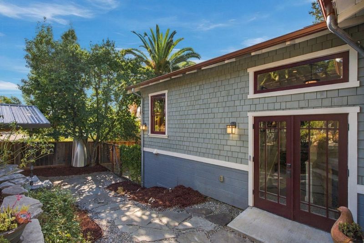
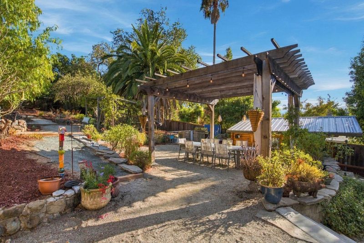
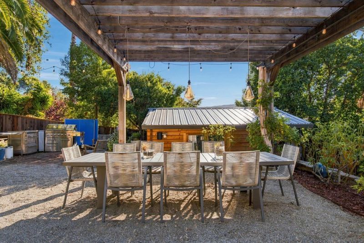
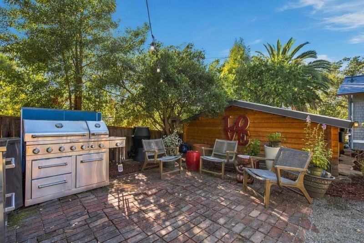
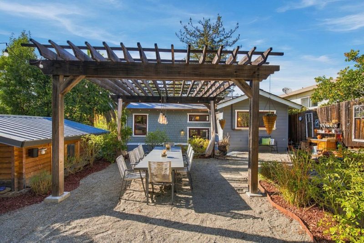
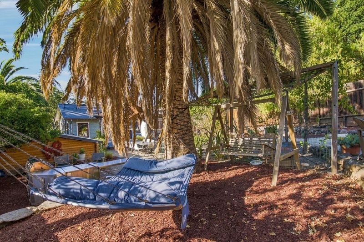
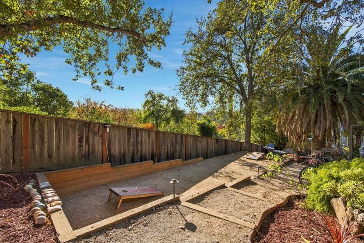
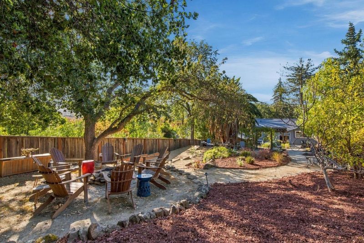
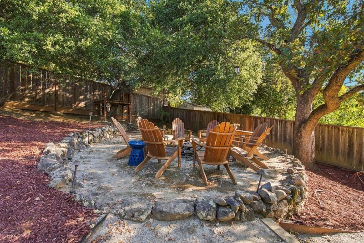
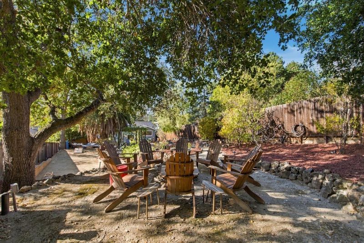
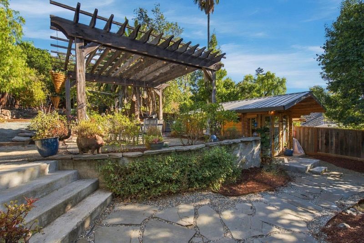
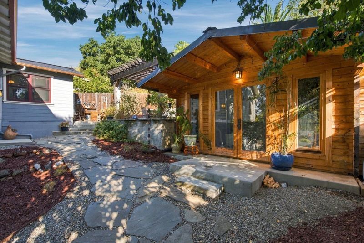
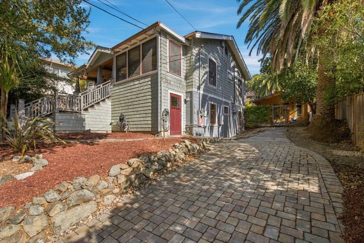
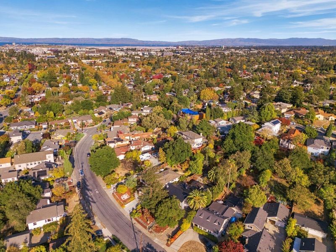
Craftsman soul. Smart living. A backyard built for making memories! Welcome to 1571 James Ave, a beautifully refinished Craftsman blending timeless character with modern convenience. With 4 bedrooms, 2 baths and 2,010 sq ft on a 10,722 sq ft lot, theres room to live, entertain and unwind. Beautifully reimagined in 2020 with a new foundation, electrical, plumbing, HVAC, kitchen and bathrooms, this home pairs quality finishes with classic charm. A Tesla solar roof (2022), Franklin whole-house battery, EV charger, integrated smart light switches and Nest thermostats bring everyday ease. Outside, host garden parties, challenge friends on the bocce ball court, gather around the fire pit or visit Turtle Town, a small turtle sanctuary with big personality. From lively celebrations to quiet mornings in the garden, this backyard delivers. The charming Chateau de Shed and ample additional storage keep everything tucked away. Character, comfort and a little backyard magic - all at home in Redwood City.

- Days on Market
- 2 days
- Current Status
- Active
- Original Price
- $1,998,000
- List Price
- $1,998,000
- On Market Date
- Nov 2, 2026
- Property Type
- Single Family Home
- Area
- 334 - High School Acres Etc.
- Zip Code
- 94062
- MLS ID
- ML82066306
- APN
- 058-134-090
- Year Built
- 1924
- Stories in Building
- 1
- Possession
- Unavailable
- Data Source
- MLSL
- Origin MLS System
- MLSListings, Inc.
Sequoia Preschool & Kindergarten
Private K Religious, Nonprofit
Students: NA Distance: 0.2mi
John Gill Elementary School
Public K-5 Elementary, Yr Round
Students: 275 Distance: 0.3mi
Redeemer Lutheran School
Private K-8 Elementary, Religious, Coed
Students: 208 Distance: 0.5mi
Our Lady Of Mt. Carmel
Private PK-8 Elementary, Religious, Core Knowledge
Students: 301 Distance: 0.5mi
West Bay Christian Academy
Private K-8 Religious, Coed
Students: 102 Distance: 0.6mi
Roosevelt Elementary School
Public K-8 Special Education Program, Elementary, Yr Round
Students: 555 Distance: 0.6mi
- Bed
- 4
- Bath
- 2
- Showers over Tubs - 2+, Updated Bath
- Parking
- 5
- Guest / Visitor Parking, Off-Street Parking, On Street, Parking Area, Room for Oversized Vehicle, Tandem Parking
- SQ FT
- 2,010
- SQ FT Source
- Unavailable
- Lot SQ FT
- 10,722.0
- Lot Acres
- 0.246143 Acres
- Kitchen
- Cooktop - Gas, Countertop - Synthetic, Dishwasher, Exhaust Fan, Hood Over Range, Microwave, Oven Range, Refrigerator
- Cooling
- Ceiling Fan, Whole House / Attic Fan
- Dining Room
- Eat in Kitchen
- Disclosures
- NHDS Report
- Family Room
- Separate Family Room
- Flooring
- Hardwood, Tile
- Foundation
- Concrete Perimeter
- Fire Place
- Living Room
- Heating
- Central Forced Air, Fireplace
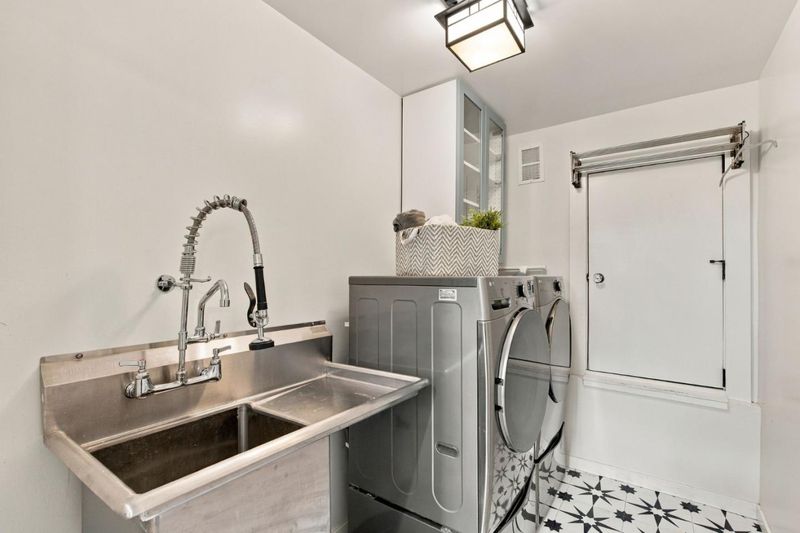
- Laundry
- In Utility Room, Inside, Washer / Dryer
- Fee
- Unavailable
MLS and other Information regarding properties for sale as shown in Theo have been obtained from various sources such as sellers, public records, agents and other third parties. This information may relate to the condition of the property, permitted or unpermitted uses, zoning, square footage, lot size/acreage or other matters affecting value or desirability. Unless otherwise indicated in writing, neither brokers, agents nor Theo have verified, or will verify, such information. If any such information is important to buyer in determining whether to buy, the price to pay or intended use of the property, buyer is urged to conduct their own investigation with qualified professionals, satisfy themselves with respect to that information, and to rely solely on the results of that investigation.
School data provided by GreatSchools. School service boundaries are intended to be used as reference only. To verify enrollment eligibility for a property, contact the school directly.