




$598,000
648
SQ FT
$923
SQ/FT
5430 Estates DR
@ Florence - Upper Rockridge, Oakland

- 1 Bed
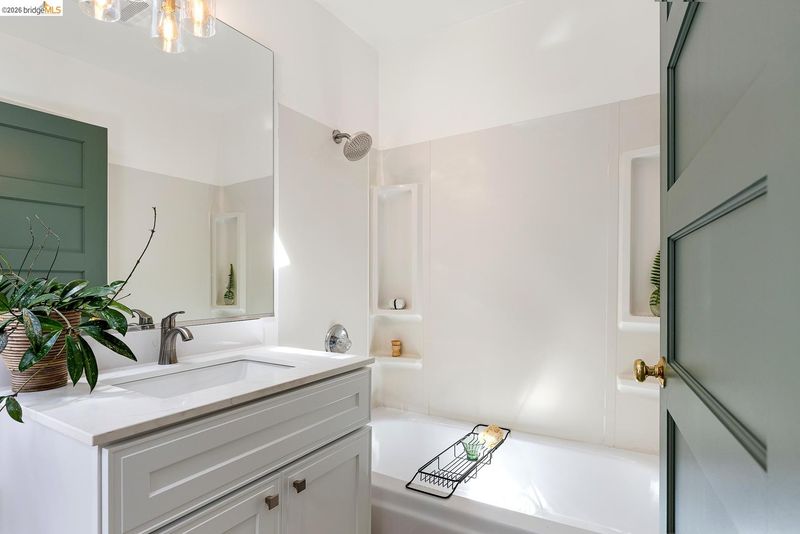
- 1 Bath
- 0 Park
- 648 sqft
- Oakland
-

-
Sun Sep 20, 2:00 pm - 4:30 pm
Come and see!
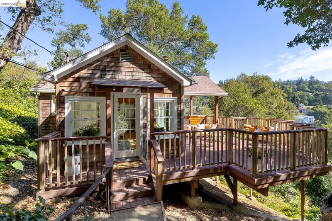
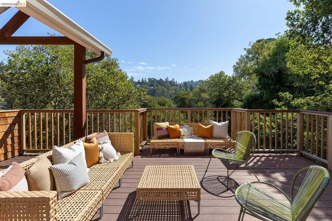
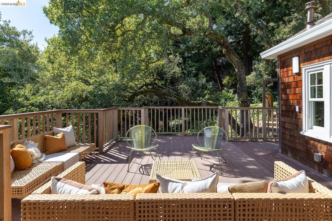
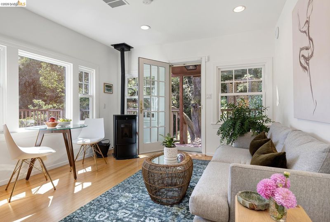
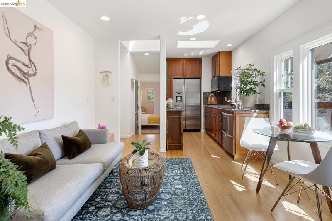
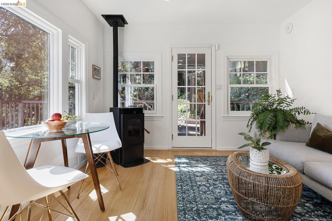
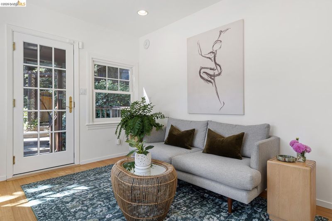
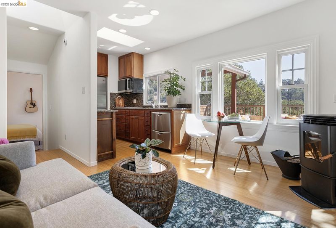
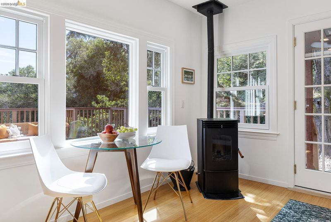
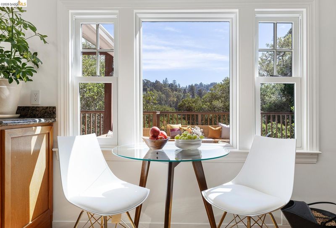
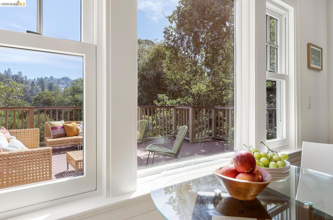
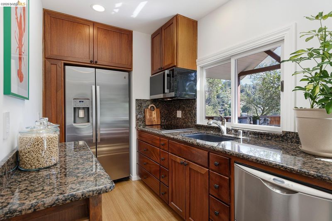
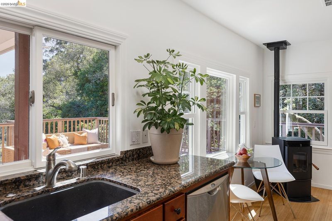
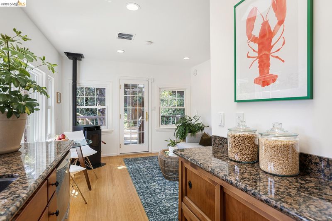
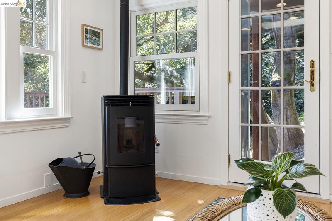
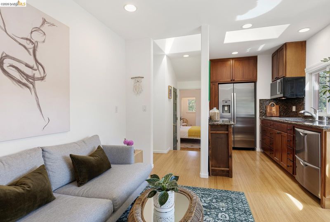
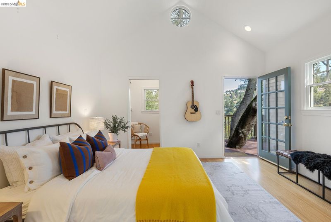
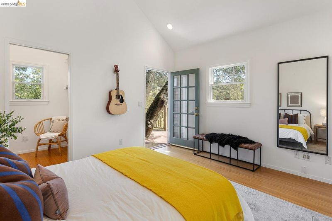
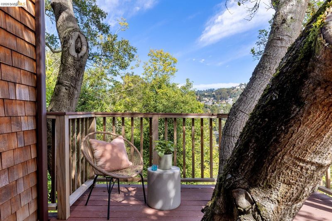
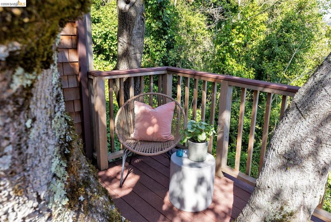
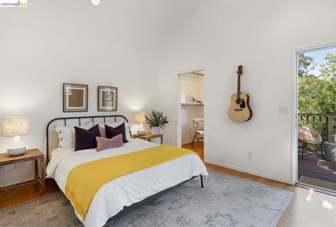
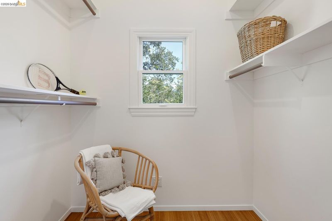
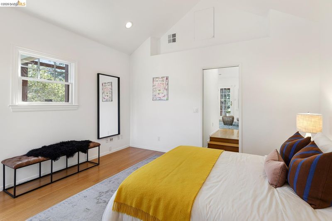
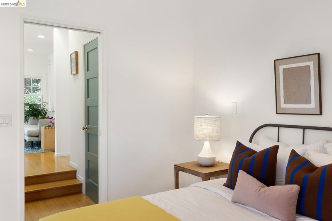
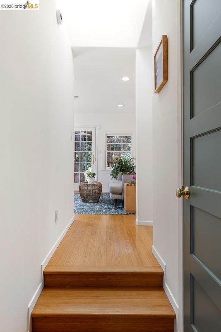
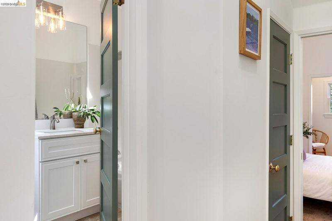
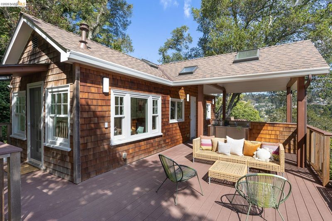
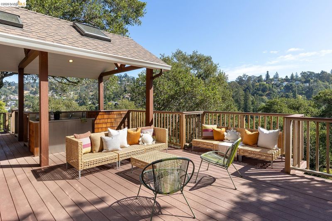
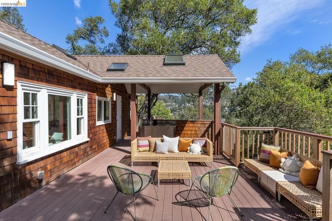
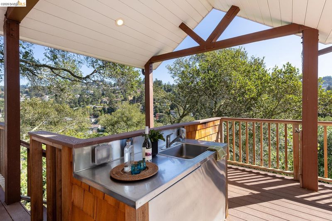
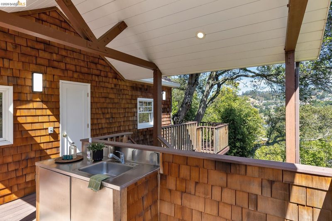
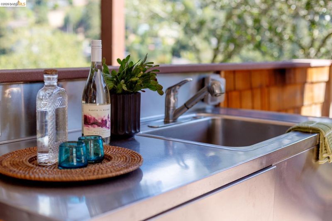
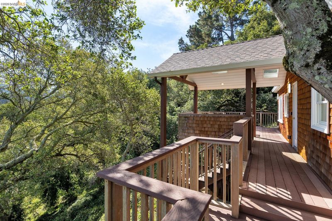
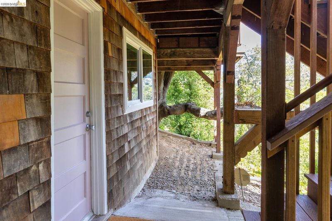
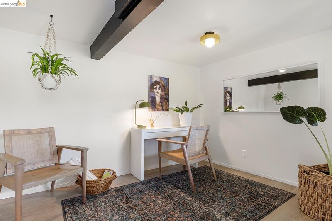
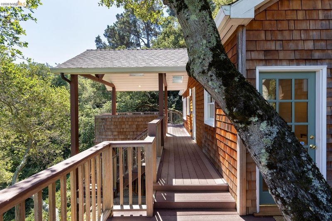
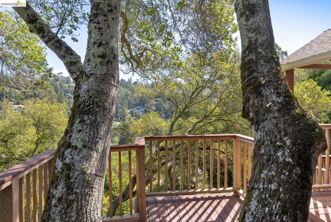
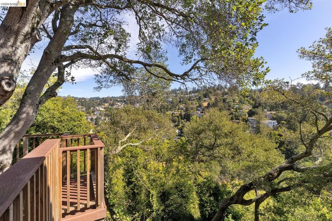
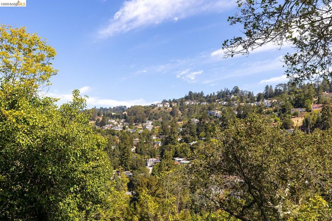
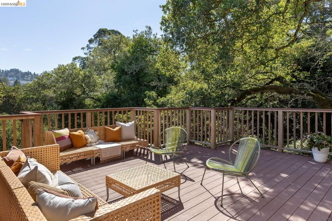
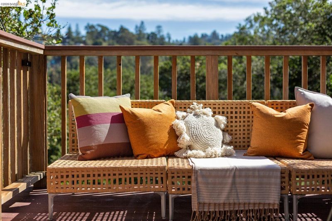
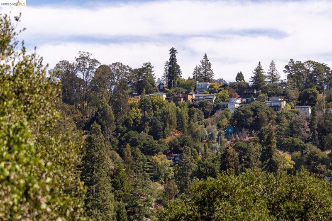
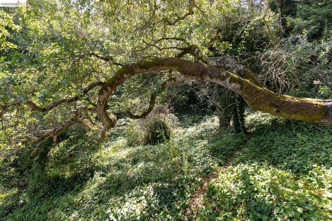
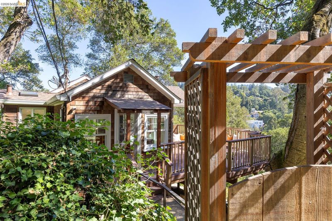
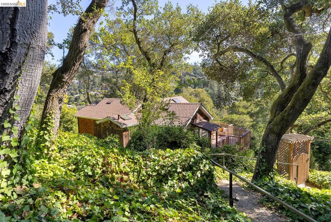
Hidden away in the forests of Upper Rockridge on over 10,000 square feet of land, 5430 Estates offers a true escape from the day-to-day grind. Set amidst a canopy of mature Oaks, and flooded with light from every angle, this 1917 home was extensively remodeled and expanded by its architect owner in 2008 and rests securely on a poured-in-place concrete perimeter foundation with seismic bolting and grade beams for ultimate peace of mind. You arrive at the front door beside an expansive, low maintenance, outdoor entertaining oasis. Host guests on the composite wrap-around deck under the oversized covered pavilion, complete with an outdoor kitchenette, sink, and dining space. Savor the views of the forested hillside beyond and marvel at the many red-tailed hawks who've made your trees their home. Flow inside to your connected living, dining, and kitchen space with impeccable bamboo flooring throughout. Andersen double pane windows frame the space, inviting the surrounding forest into the home. In the kitchen, functionality meets form with refined granite countertops atop cabinets of African Mahogany. The induction stove, undermount sink, and premium stainless-steel appliances bring modern efficiency into this classic of a home. Your pellet stove is exempt from "save the air days", so curl up with a good book, some tea, or a feel-good movie to enjoy the coziest of living all year round. As you enter the spacious primary, the gabled ceilings soar, and light pours in through the sunburst window above. Complete with a large walk-in closet and an exterior door that leads to a secluded, serene corner of the deck, built around the trunks of the mature oaks it wraps. Below the main living area you'll find a bonus studio, ideal for creative pursuits and optimal as a work from home space, plus an additional laundry/utility/storage space. With a private trail right outside your door, this is a property not to be missed.

- Current Status
- New
- Original Price
- $598,000
- List Price
- $598,000
- On Market Date
- Sep 17, 2026
- Property Type
- Detached
- D/N/S
- Upper Rockridge
- Zip Code
- 94618
- MLS ID
- 41148555
- APN
- 48B716181
- Year Built
- 1917
- Stories in Building
- 2
- Possession
- Close Of Escrow
- Data Source
- MAXEBRDI
- Origin MLS System
- Bridge AOR
Doulos Academy
Private 1-12
Students: 6 Distance: 0.3mi
Thornhill Elementary School
Public K-5 Elementary, Core Knowledge
Students: 410 Distance: 0.5mi
Montclair Elementary School
Public K-5 Elementary
Students: 640 Distance: 0.6mi
Holy Names High School
Private 9-12 Secondary, Religious, All Female
Students: 138 Distance: 0.6mi
St. Theresa School
Private K-8 Elementary, Religious, Coed
Students: 225 Distance: 0.6mi
Aurora School
Private K-5 Alternative, Elementary, Coed
Students: 100 Distance: 0.6mi
- Bed
- 1
- Bath
- 1
- Parking
- 0
- None
- SQ FT
- 648
- SQ FT Source
- Measured
- Lot SQ FT
- 10,643.0
- Lot Acres
- 0.24 Acres
- Pool Info
- None
- Kitchen
- Dishwasher, Electric Range, Refrigerator, Dryer, Washer, Stone Counters, Electric Range/Cooktop, Updated Kitchen
- Cooling
- None
- Disclosures
- Nat Hazard Disclosure
- Entry Level
- Exterior Details
- Low Maintenance, Private Entrance
- Flooring
- Bamboo
- Foundation
- Fire Place
- Pellet Stove
- Heating
- Pellet Stove
- Laundry
- In Basement, Washer/Dryer Stacked Incl
- Upper Level
- 1 Bedroom, 1 Bath, Main Entry
- Main Level
- None
- Views
- Forest, Trees/Woods
- Possession
- Close Of Escrow
- Architectural Style
- Bungalow
- Construction Status
- Existing
- Additional Miscellaneous Features
- Low Maintenance, Private Entrance
- Location
- Sloped Down, Secluded, Back Yard, Private
- Roof
- Shingle
- Water and Sewer
- Public
- Fee
- Unavailable
MLS and other Information regarding properties for sale as shown in Theo have been obtained from various sources such as sellers, public records, agents and other third parties. This information may relate to the condition of the property, permitted or unpermitted uses, zoning, square footage, lot size/acreage or other matters affecting value or desirability. Unless otherwise indicated in writing, neither brokers, agents nor Theo have verified, or will verify, such information. If any such information is important to buyer in determining whether to buy, the price to pay or intended use of the property, buyer is urged to conduct their own investigation with qualified professionals, satisfy themselves with respect to that information, and to rely solely on the results of that investigation.
School data provided by GreatSchools. School service boundaries are intended to be used as reference only. To verify enrollment eligibility for a property, contact the school directly.