

$1,189,000
1,262
SQ FT
$942
SQ/FT
5209 Felicia Ave
@ Kirsten Way - Rhonewood, Livermore

- 3 Bed
- 2 Bath
- 2 Park
- 1,262 sqft
- Livermore
-

-
Sat Nov 7, 12:00 pm - 4:00 pm
Open House
-
Sun Nov 8, 12:00 pm - 4:00 pm
Open House
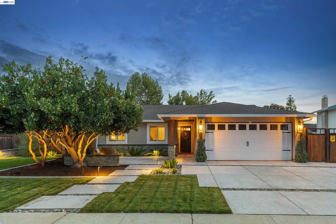
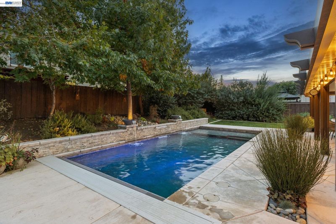
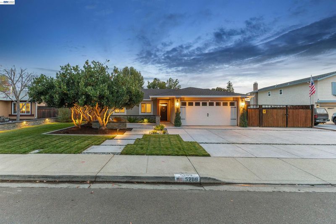
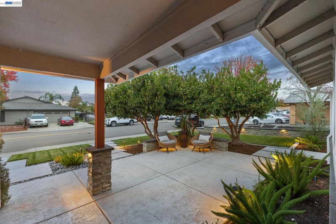
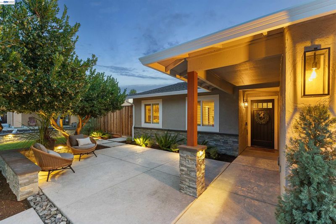
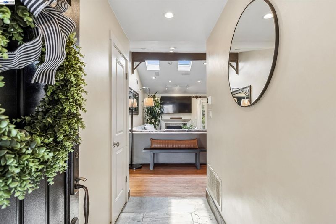
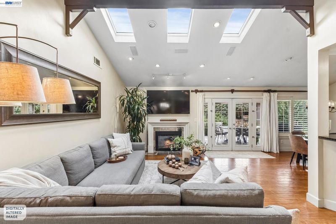
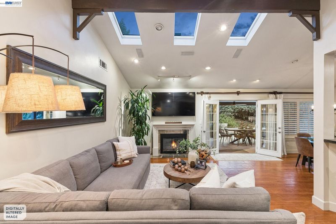
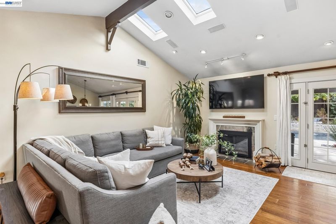
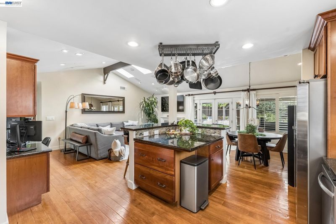
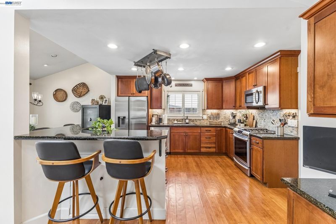
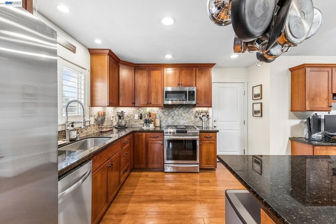
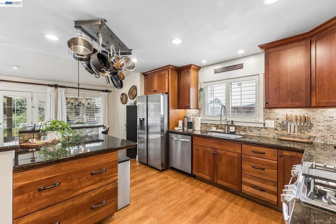
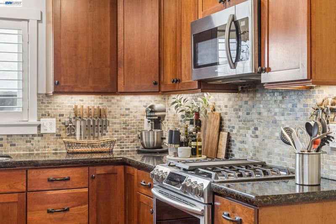
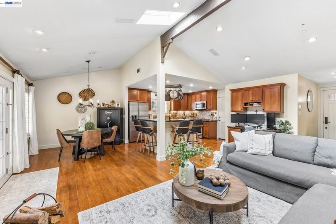
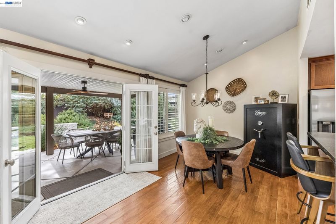
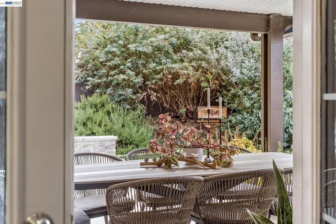
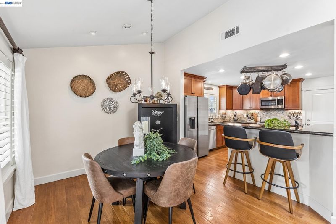
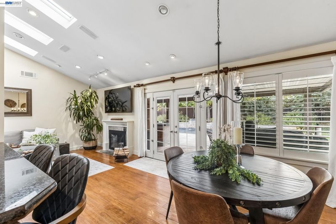
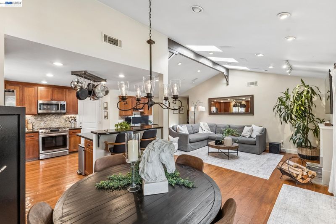
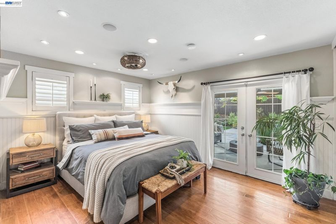
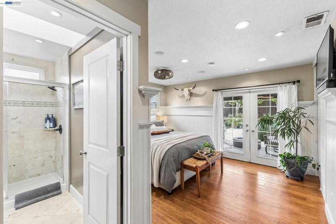
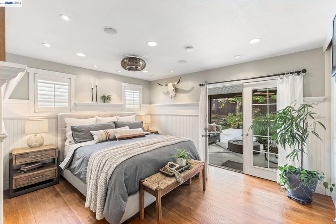
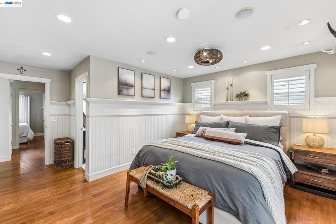
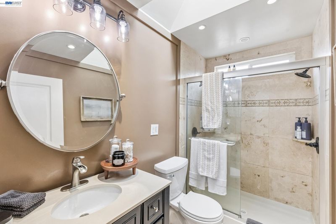
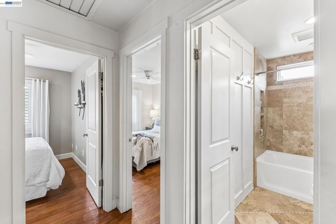
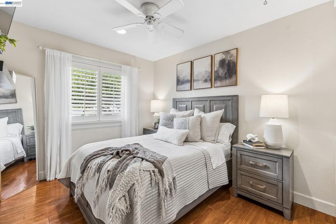
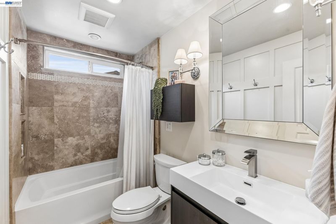
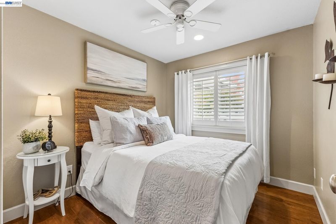
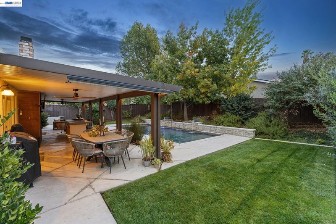
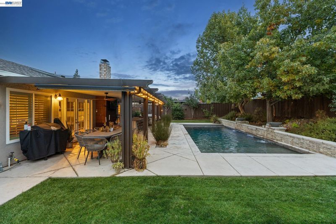
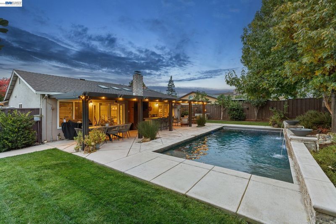
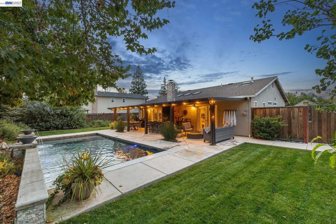
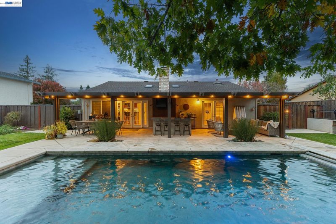
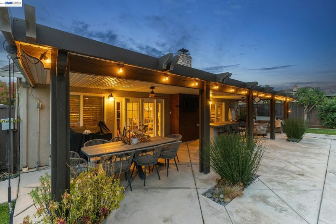
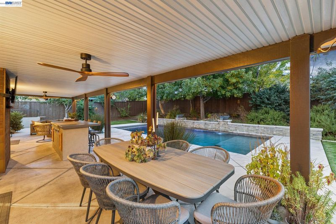
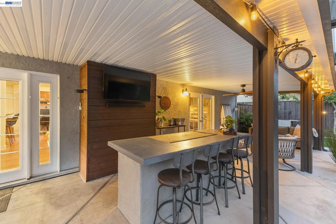
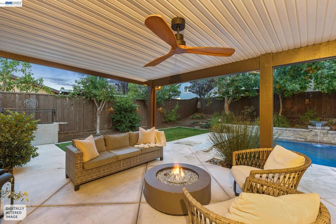
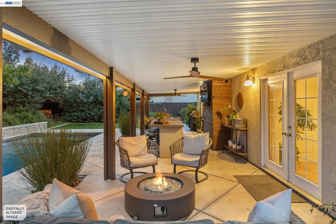
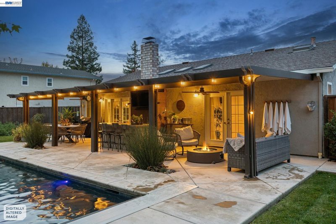
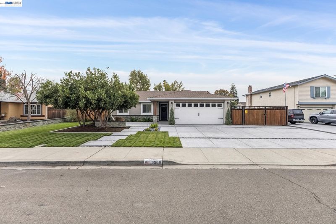
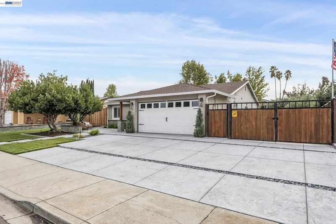
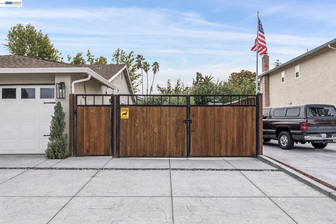
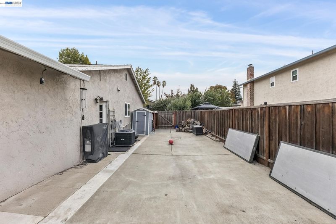
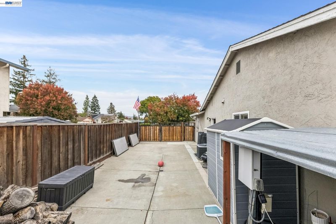
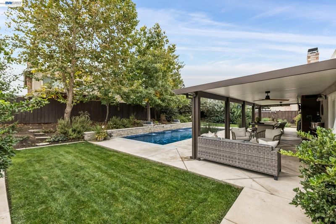
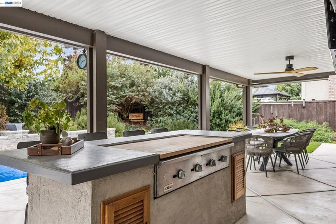
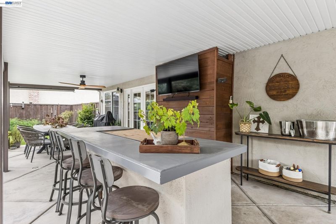
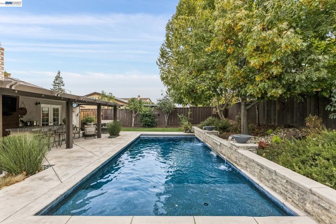
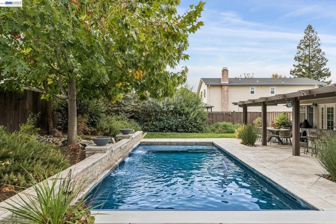
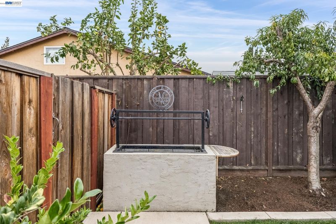
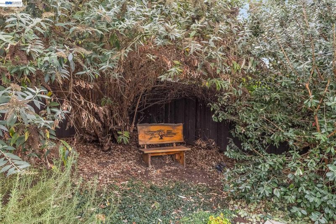
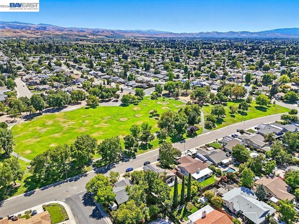
This is the One! OPEN CONCEPT LAYOUT - NEW POOL - HUGE SIDE YARD - NEW FRONT & BACKYARD LANDSCAPING - Single-Story Modern Open Floor Plan that Seamlessly Blends the Living, Dining & Kitchen Areas into One Expansive Inviting Space Perfect for Everyday Living & Entertaining. NOTABLE RECENT UPDATES Include: 2025 Exterior Hardscape & Landscaping, 2020 Pool with Water Features & Electronic Pool Cover, 2020 Backyard Patio with Awning, Outdoor Kitchen & Living Setup. MASSIVE SIDE YARD Perfect for Boat, Large RV, Trailer, or Kid's Sport Court/Play Area. The Interior of the Home Features a Bright & Airy Layout with Vaulted Ceilings, Multiple Skylights & French Doors. Hardwood Flooring, Wainscoting, Window/Door Casings, Recessed Lighting & Built-In Surround Sound Throughout. Spacious Kitchen with Oversized Island, Custom Cabinets, Hardware, Stone Backsplash & Granite Countertops. Ample Cabinetry & Counter Space & New Stainless Steel Appliances. Breakfast Bar & Dedicated Dining Area Plus Built-In Work Station. Primary Suite with Wainscoting, French Doors, Generous Closet Space, and Sizable Bathroom with Custom Vanity, Light Fixture, and Skylight Letting In Tons of Natural Light. Whole House Fan - Perfect for Energy Savings & Warm Evenings. 10 Doors from Tex Spruiell Park Playground, Picnic Area, & Grassy Field. Centrally Located to All Levels of Top Rated Schools. Conveniently Located Close to Arroyo Park Shopping Center for Everyday Conveniences. A Short Drive to Livermore Wine Country, Downtown Livermore, or the Lawrence Livermore Lab. Don't Miss this Turn-Key Property!

- Current Status
- New
- Original Price
- $1,189,000
- List Price
- $1,189,000
- On Market Date
- Nov 3, 2026
- Property Type
- Detached
- D/N/S
- Rhonewood
- Zip Code
- 94550
- MLS ID
- 41152913
- APN
- 99A143949
- Year Built
- 1979
- Stories in Building
- 1
- Possession
- Close Of Escrow, Negotiable
- Data Source
- MAXEBRDI
- Origin MLS System
- BAY EAST
Selah Christian School
Private K-12
Students: NA Distance: 0.5mi
Arroyo Seco Elementary School
Public K-5 Elementary
Students: 678 Distance: 0.6mi
Jackson Avenue Elementary School
Public K-5 Elementary
Students: 526 Distance: 0.8mi
Vine And Branches Christian Schools
Private 1-12 Coed
Students: 6 Distance: 1.1mi
Vineyard Alternative School
Public 1-12 Alternative
Students: 136 Distance: 1.1mi
Livermore Adult
Public n/a Adult Education
Students: NA Distance: 1.2mi
- Bed
- 3
- Bath
- 2
- Parking
- 2
- Attached, Off Street, RV/Boat Parking, Side Yard Access, Boat, RV Access/Parking, RV Possible, RV Storage, Garage Door Opener
- SQ FT
- 1,262
- SQ FT Source
- Public Records
- Lot SQ FT
- 8,815.0
- Lot Acres
- 0.2 Acres
- Pool Info
- In Ground, Pool Cover, Pool Sweep
- Kitchen
- Dishwasher, Gas Range, Microwave, Free-Standing Range, Refrigerator, Dryer, Washer, Breakfast Bar, Breakfast Nook, Stone Counters, Eat-in Kitchen, Gas Range/Cooktop, Kitchen Island, Range/Oven Free Standing, Skylight(s), Updated Kitchen, Wet Bar
- Cooling
- Ceiling Fan(s), Central Air, Whole House Fan
- Disclosures
- Disclosure Package Avail
- Entry Level
- Exterior Details
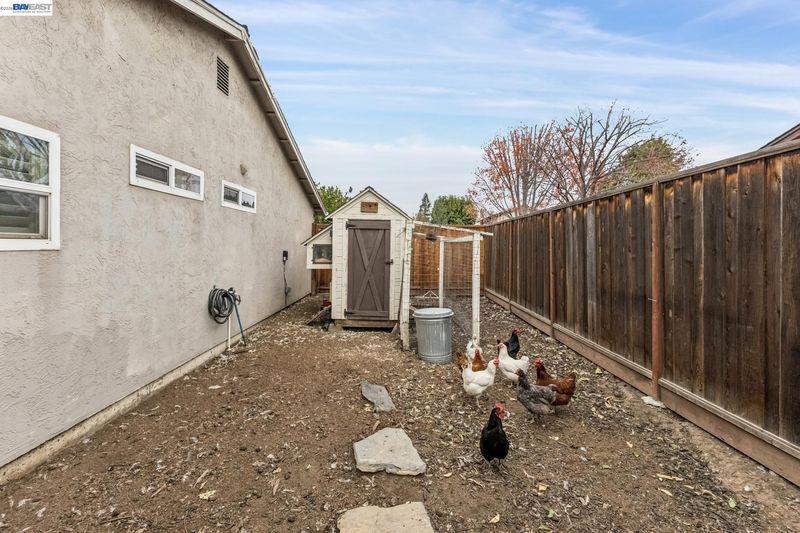
- Back Yard, Dog Run, Front Yard, Garden/Play, Side Yard
- Flooring
- Hardwood Flrs Throughout, Laminate, Engineered Wood
- Foundation
- Fire Place
- Family Room, Wood Burning
- Heating
- Forced Air, Fireplace(s)
- Laundry
- Dryer, In Garage, Washer
- Main Level
- 3 Bedrooms, 2 Baths
- Possession
- Close Of Escrow, Negotiable
- Architectural Style
- Contemporary, Craftsman, Custom
- Non-Master Bathroom Includes
- Tile, Updated Baths, Stone
- Construction Status
- Existing
- Additional Miscellaneous Features
- Back Yard, Dog Run, Front Yard, Garden/Play, Side Yard
- Location
- Level, Premium Lot, Rectangular Lot, Back Yard, Front Yard, Landscaped
- Roof
- Composition Shingles
- Water and Sewer
- Public
- Fee
- Unavailable
MLS and other Information regarding properties for sale as shown in Theo have been obtained from various sources such as sellers, public records, agents and other third parties. This information may relate to the condition of the property, permitted or unpermitted uses, zoning, square footage, lot size/acreage or other matters affecting value or desirability. Unless otherwise indicated in writing, neither brokers, agents nor Theo have verified, or will verify, such information. If any such information is important to buyer in determining whether to buy, the price to pay or intended use of the property, buyer is urged to conduct their own investigation with qualified professionals, satisfy themselves with respect to that information, and to rely solely on the results of that investigation.
School data provided by GreatSchools. School service boundaries are intended to be used as reference only. To verify enrollment eligibility for a property, contact the school directly.