

$999,999
1,320
SQ FT
$758
SQ/FT
3794 Polton Place Way
@ YERBA BUENA & SILVER CREEK RD. - 3 - Evergreen, San Jose

- 3 Bed
- 2 Bath
- 2 Park
- 1,320 sqft
- SAN JOSE
-

-
Sun May 31, 1:00 pm - 4:00 pm
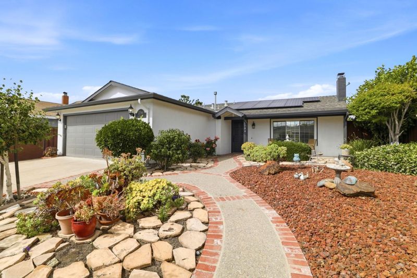
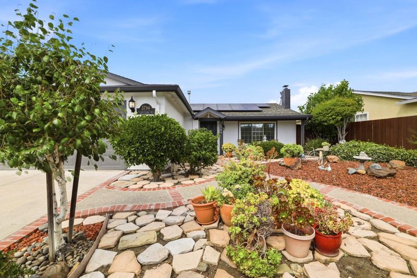
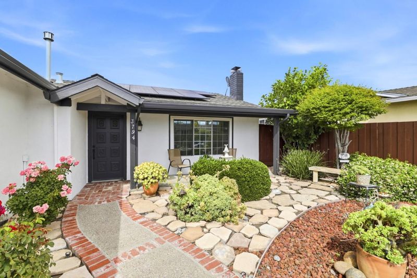
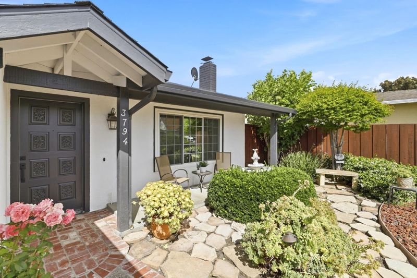
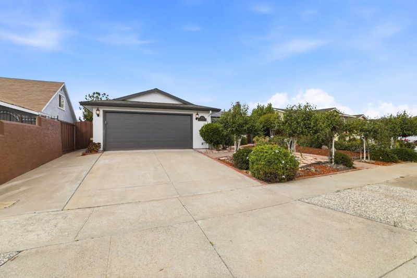
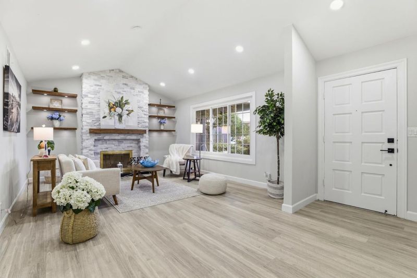
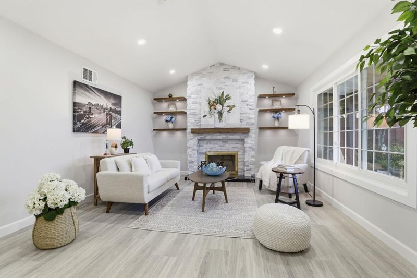
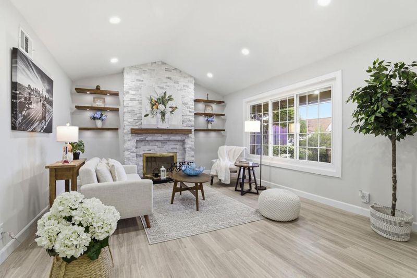
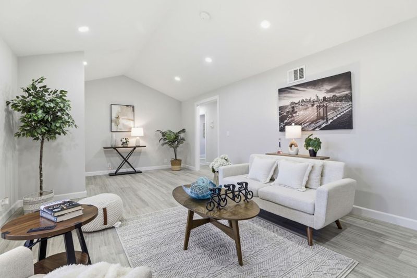
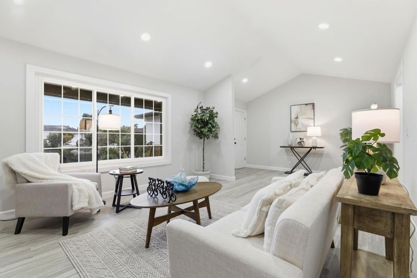
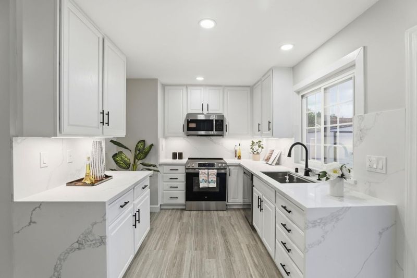
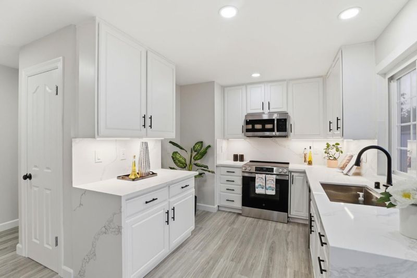
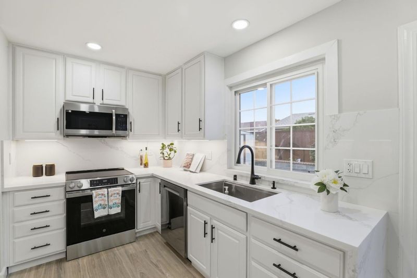
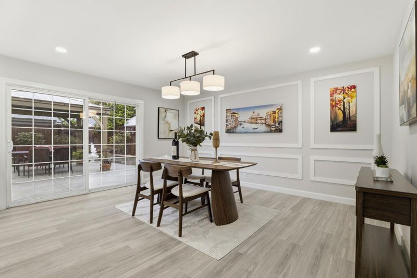
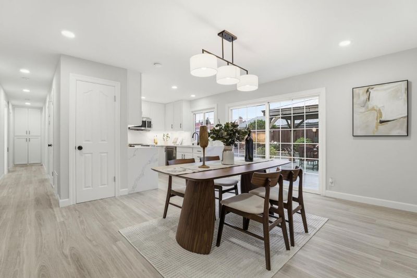
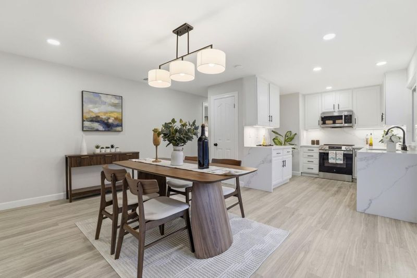
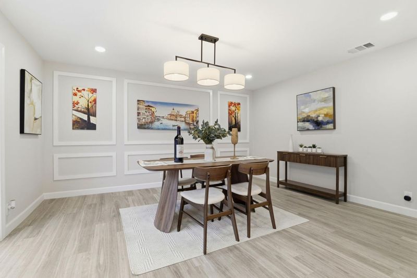
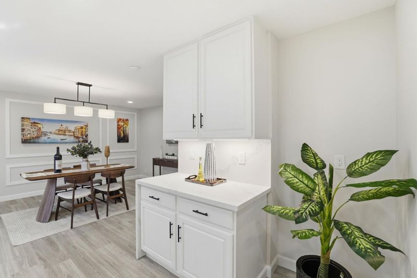
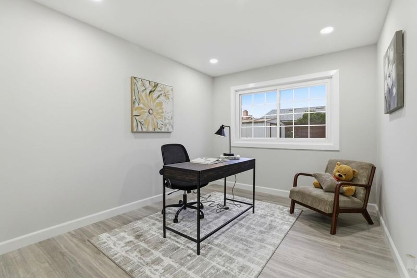
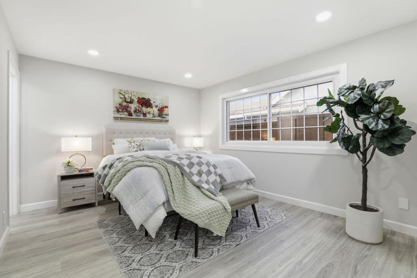
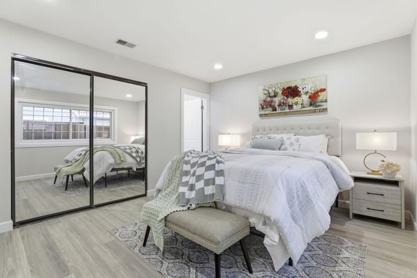
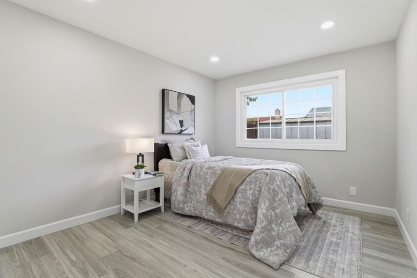
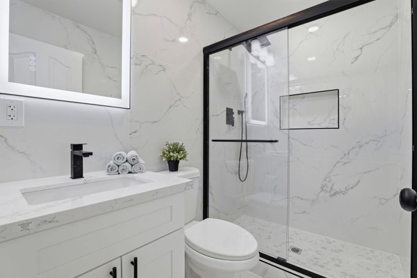
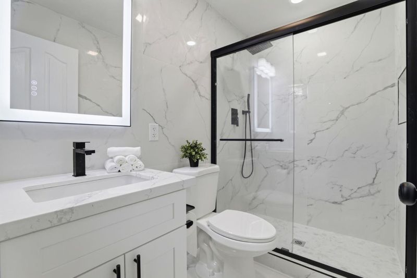
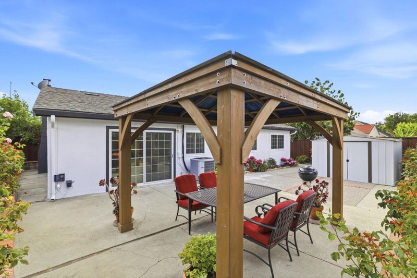
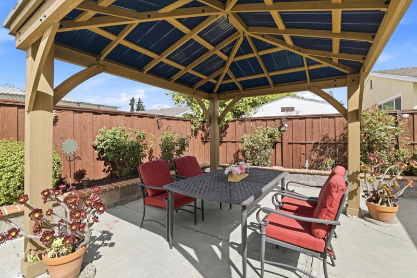
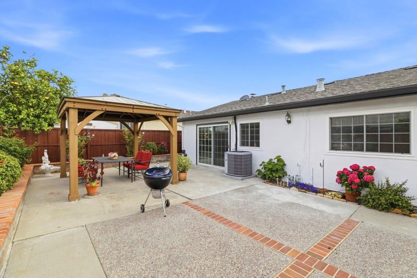
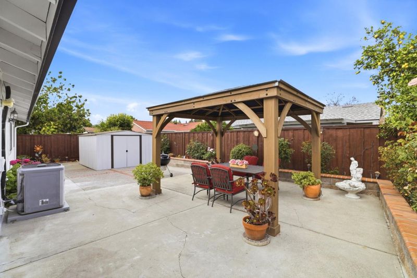
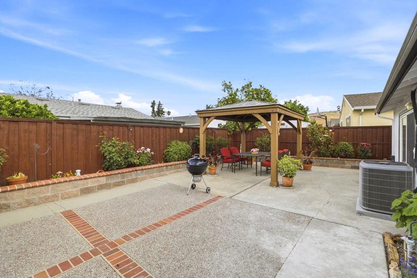
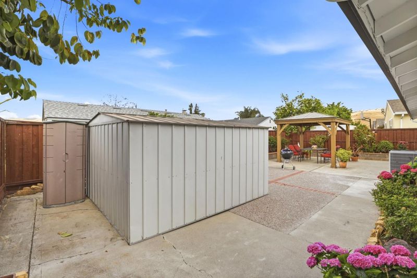
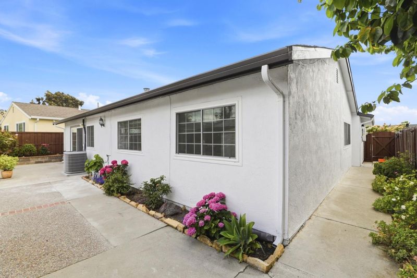
Welcome to 3794 Polton Pl, San Jose, 95121_ a beautifully upgraded move-in ready home nestled in one of the areas most desirable neighborhoods w. access to top-rated SILVER CREEK HIGH SCHOOL.This charming home offers 3 beds & 2 fully upgraded baths w PERMIT. Enjoy energy savings w .OWNED SOLAR PANELS & double-pane windows throughout, helping reduce utility costs..The bright & inviting interior features new luxury vinyl flooring, fresh interior & exterior paint, recessed lighting, & stunning white stone fireplace that creates a warm & sophisticated focal point in the living room.The upgraded kitchen features elegant quartz countertops, anelectric oven range, microwave, & refrigerator,the open kitchen & family room combo creates the perfect space for entertaining & family gatherings.Step outside to professionally landscaped front yard w. vibrant rose gardents. creating stunning curb appeal. The bacyard features a new gazebo for outdoor gatherings, along w. a large shed for extra storage space. Additional highlights include central forced air heating, central AC, & spacious 2-car garage w. laundry facilities including washer, dryer, sink & cabinets. Near parks, shopping, restaurants & major commuter routes, (Freeway 101, 85) This home is a rare opportunity you do not want to miss!

- Days on Market
- 1 day
- Current Status
- Active
- Original Price
- $999,999
- List Price
- $999,999
- On Market Date
- May 30, 2026
- Property Type
- Single Family Home
- Area
- 3 - Evergreen
- Zip Code
- 95121
- MLS ID
- ML82049236
- APN
- 676-57-033
- Year Built
- 1973
- Stories in Building
- 1
- Possession
- Unavailable
- Data Source
- MLSL
- Origin MLS System
- MLSListings, Inc.
Ramblewood Elementary School
Public K-6 Elementary
Students: 351 Distance: 0.2mi
Dove Hill Elementary School
Public K-6 Elementary
Students: 420 Distance: 0.2mi
Alim Academy
Private 1-12
Students: 7 Distance: 0.3mi
Scholars Academy
Private K-4 Elementary, Coed
Students: 92 Distance: 0.3mi
Silver Creek High School
Public 9-12 Secondary
Students: 2435 Distance: 0.5mi
John J. Montgomery Elementary School
Public K-6 Elementary
Students: 423 Distance: 0.8mi
- Bed
- 3
- Bath
- 2
- Primary - Stall Shower(s), Stall Shower, Tile
- Parking
- 2
- Attached Garage
- SQ FT
- 1,320
- SQ FT Source
- Unavailable
- Lot SQ FT
- 5,227.0
- Lot Acres
- 0.119995 Acres
- Kitchen
- Countertop - Quartz, Microwave, Oven Range - Electric, Refrigerator
- Cooling
- Central AC
- Dining Room
- Dining Area in Family Room
- Disclosures
- NHDS Report
- Family Room
- Kitchen / Family Room Combo
- Flooring
- Vinyl / Linoleum
- Foundation
- Concrete Slab
- Fire Place
- Living Room
- Heating
- Central Forced Air
- Laundry
- In Garage, Tub / Sink, Washer / Dryer
- Fee
- Unavailable
MLS and other Information regarding properties for sale as shown in Theo have been obtained from various sources such as sellers, public records, agents and other third parties. This information may relate to the condition of the property, permitted or unpermitted uses, zoning, square footage, lot size/acreage or other matters affecting value or desirability. Unless otherwise indicated in writing, neither brokers, agents nor Theo have verified, or will verify, such information. If any such information is important to buyer in determining whether to buy, the price to pay or intended use of the property, buyer is urged to conduct their own investigation with qualified professionals, satisfy themselves with respect to that information, and to rely solely on the results of that investigation.
School data provided by GreatSchools. School service boundaries are intended to be used as reference only. To verify enrollment eligibility for a property, contact the school directly.