

$1,298,000
1,668
SQ FT
$778
SQ/FT
240 Emaron Drive
@ Goodwin Drive - San Bruno - , San Bruno

- 3 Bed
- 2.5 Bath
- 2 Park
- 1,668 sqft
- San Bruno
-

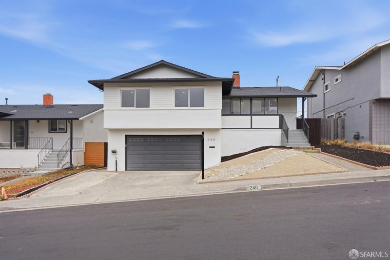
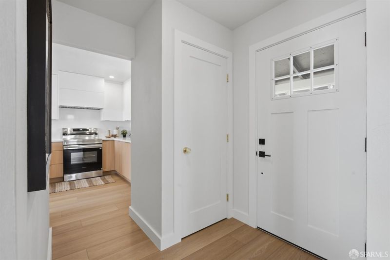
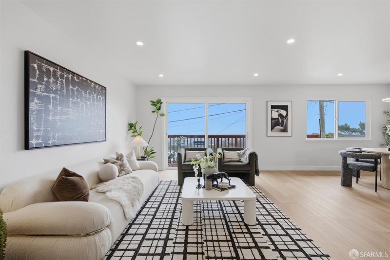
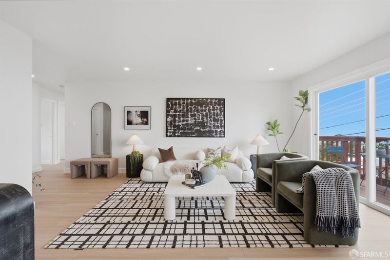
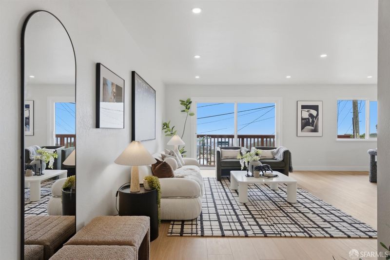
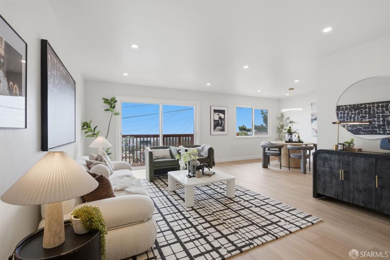
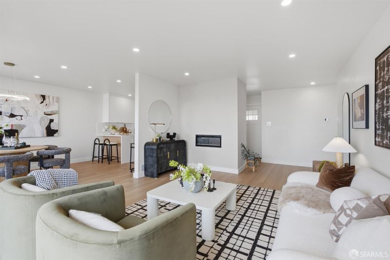
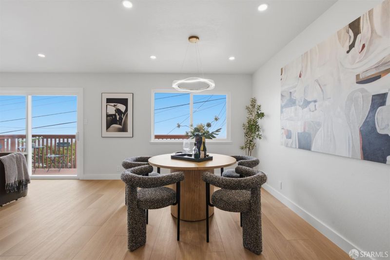
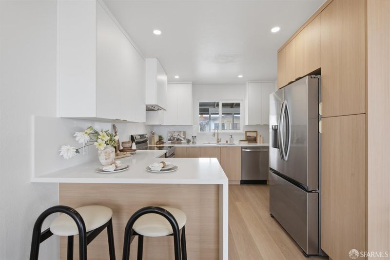
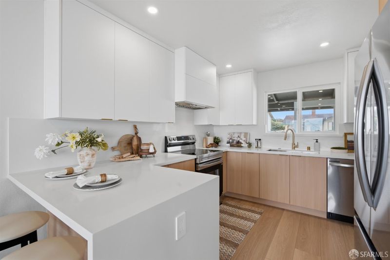

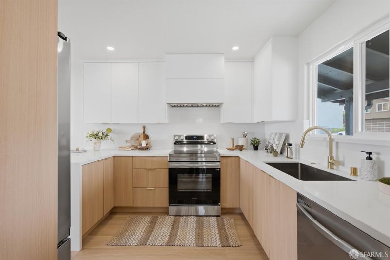
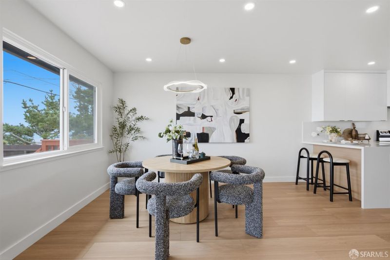
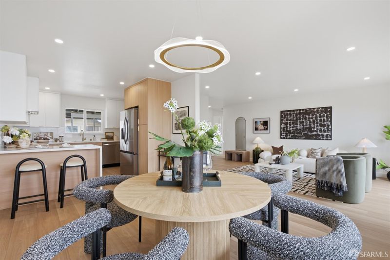
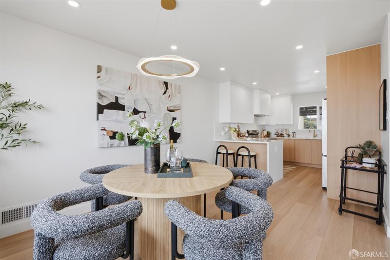
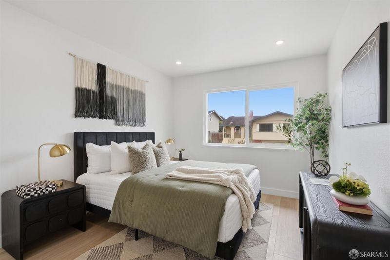
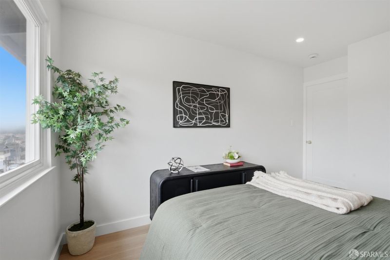
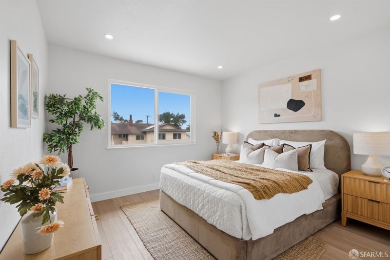
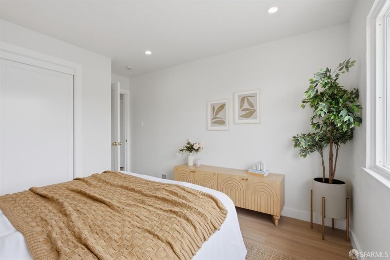
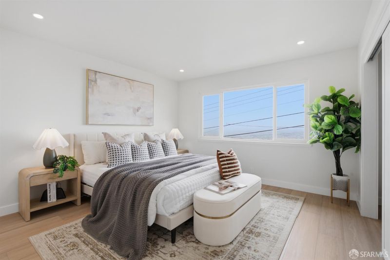
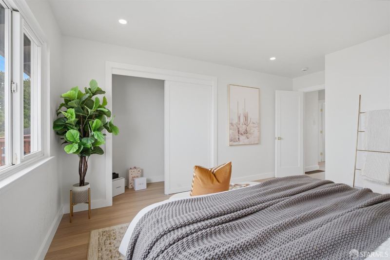
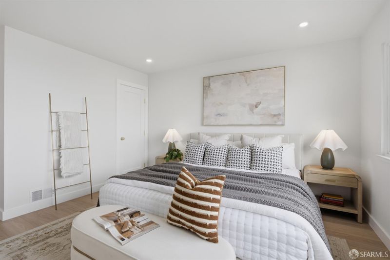
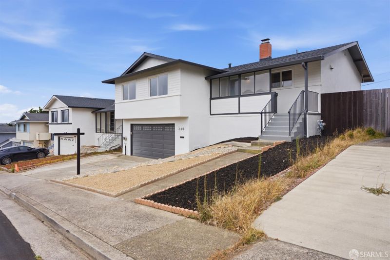
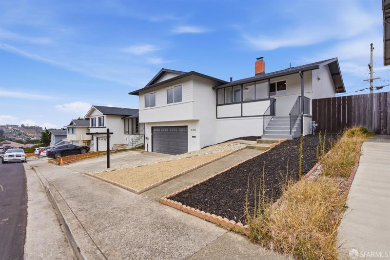
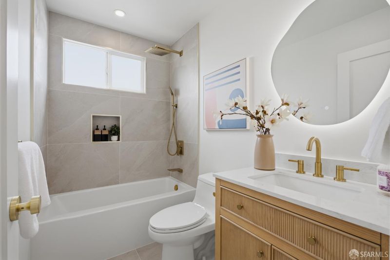
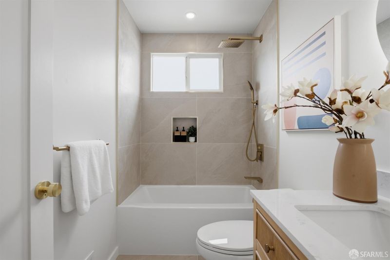
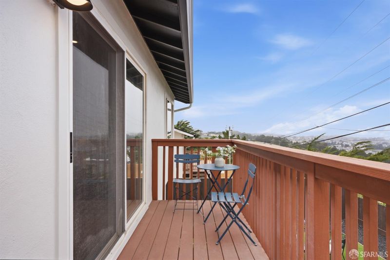
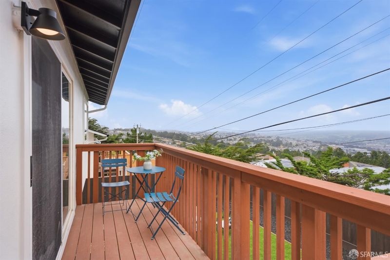
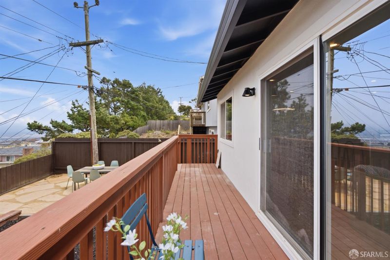
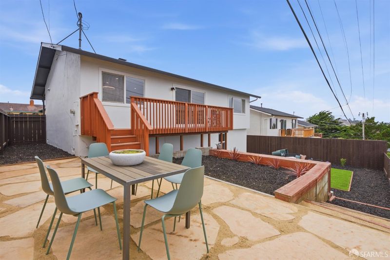
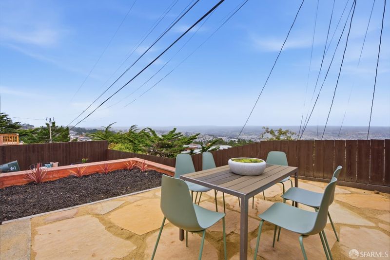
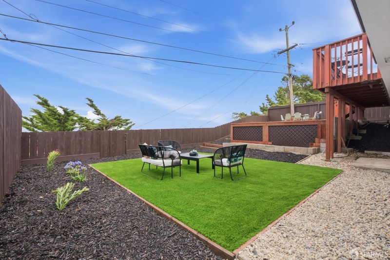
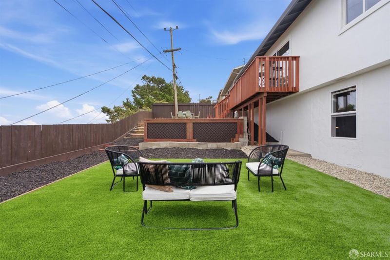
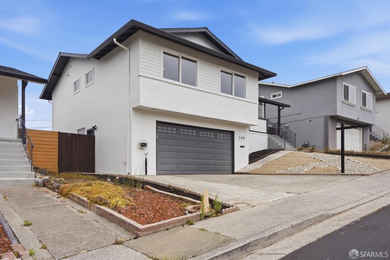
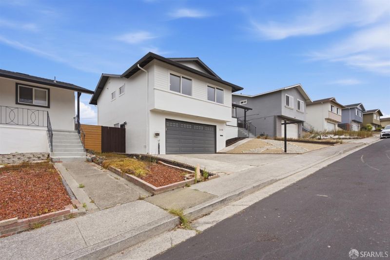
Perched on an elevated San Bruno lot, this fully remodeled 3BD/2.5BA home pairs panoramic bay and hill views with a bright, thoughtfully updated interior that is truly move in ready. A crisp contemporary facade and attached two car garage give way to an open, flowing floor plan finished with wide plank flooring and recessed lighting throughout. The main level is designed for everyday living and easy entertaining. The open concept living and dining space is framed by oversized windows that capture the hills and bay beyond, with a sliding door leading to a full length wraparound deck, the perfect spot for morning coffee, sunset views, and evening city lights. The remodeled kitchen is a true centerpiece, blending white quartz countertops with warm wood and white shaker cabinetry, stainless steel appliances, designer gold fixtures, and a peninsula with seating that keeps the cook connected to the gathering. Three light filled bedrooms offer comfortable retreats, including a primary suite with its own beautifully updated bath. All 2.5 baths have been tastefully renovated with tiled tub and shower surrounds, quartz topped vanities, and modern gold hardware. A flexible lower level bonus/flex room adds space for a home office, gym, media room, or guest area, while the attached two car garage provides secure parking and storage. Outside, the home continues to impress. The elevated wraparound deck flows to a private, fully fenced backyard featuring a flagstone patio and low maintenance turf lawn, creating multiple spaces to relax, dine, and entertain against a backdrop of sweeping valley views. Ideally located with easy access to Highways 101 and 280, BART, SFO, shopping, and dining, this turnkey San Bruno home delivers modern updates, standout views, and unbeatable Peninsula convenience. Move in ready and waiting for you.

- Days on Market
- 0 days
- Current Status
- Coming Soon
- Original Price
- $1,298,000
- List Price
- $1,298,000
- On Market Date
- Oct 31, 2026
- Property Type
- Single Family Residence
- District
- San Bruno -
- Zip Code
- 94066
- MLS ID
- 531393960
- APN
- 017410260
- Year Built
- 1963
- Stories in Building
- 0
- Possession
- Close Of Escrow
- Data Source
- SFAR
- Origin MLS System
Five Keys Charter (SF Sheriff'S) School
Charter 9-12 Secondary
Students: 348 Distance: 0.3mi
Portola Elementary School
Public K-5 Elementary
Students: 337 Distance: 0.4mi
Monte Verde Elementary School
Public K-5 Elementary
Students: 530 Distance: 0.4mi
Rollingwood Elementary School
Public K-5 Elementary
Students: 262 Distance: 0.7mi
Highlands Christian Schools
Private PK-8 Combined Elementary And Secondary, Religious, Coed
Students: 577 Distance: 0.8mi
Westborough Middle School
Public 6-8 Middle
Students: 611 Distance: 0.9mi
- Bed
- 3
- Bath
- 2.5
- Tile, Tub w/Shower Over
- Parking
- 2
- Driveway, Attached, Side by Side, On Site (Single Family Only)
- SQ FT
- 1,668
- SQ FT Source
- Not Verified
- Lot SQ FT
- 5,006.0
- Lot Acres
- 0.1149 Acres
- Kitchen
- Kitchen/Family Combo, Quartz Counter
- Cooling
- None
- Entry Level
- 0
- Flooring
- Luxury Vinyl Plank, Tile
- Heating
- Central
- Laundry
- In Garage
- Views
- Bay, Hills
- Possession
- Close Of Escrow
- Fee
- $0
MLS and other Information regarding properties for sale as shown in Theo have been obtained from various sources such as sellers, public records, agents and other third parties. This information may relate to the condition of the property, permitted or unpermitted uses, zoning, square footage, lot size/acreage or other matters affecting value or desirability. Unless otherwise indicated in writing, neither brokers, agents nor Theo have verified, or will verify, such information. If any such information is important to buyer in determining whether to buy, the price to pay or intended use of the property, buyer is urged to conduct their own investigation with qualified professionals, satisfy themselves with respect to that information, and to rely solely on the results of that investigation.
School data provided by GreatSchools. School service boundaries are intended to be used as reference only. To verify enrollment eligibility for a property, contact the school directly.