

$4,218,000
5,749
SQ FT
$734
SQ/FT
20791 Via Corta
@ Scenic Vista/Via Santa Teresa - 13 - Almaden Valley, San Jose

- 5 Bed
- 5 (4/1) Bath
- 4 Park
- 5,749 sqft
- San Jose
-

-
Sat Aug 8, 1:00 pm - 4:00 pm
-
Sun Aug 9, 1:00 pm - 4:00 pm
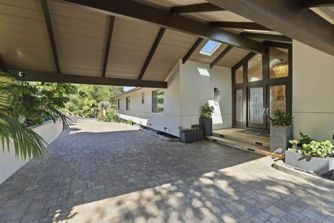
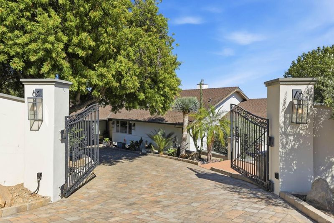
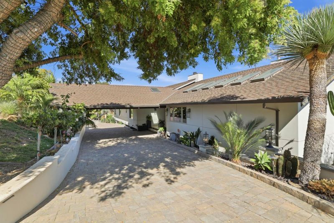
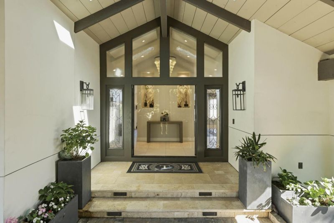
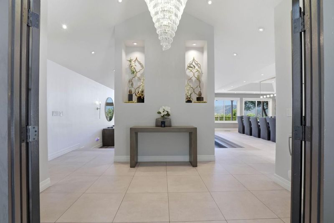
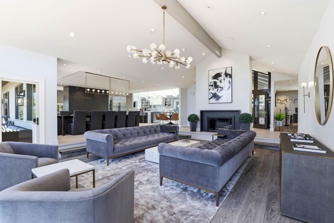
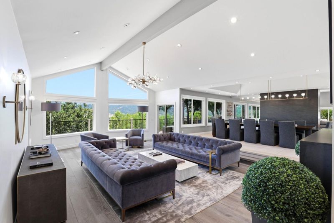
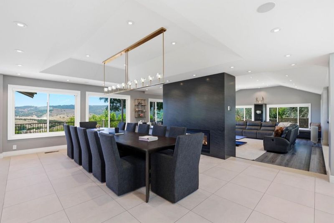
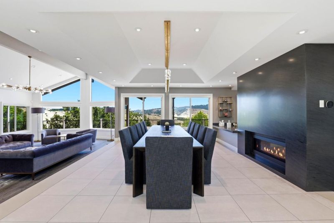
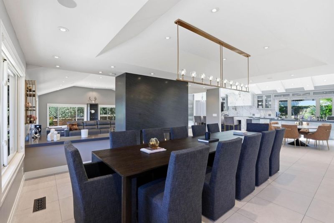
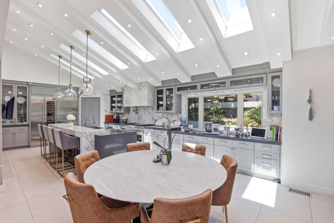
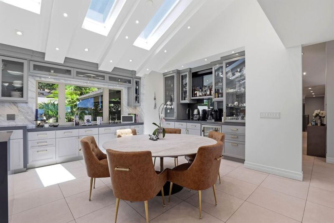
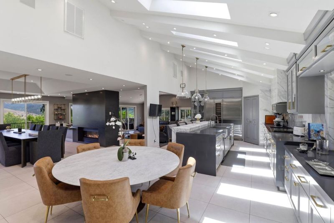
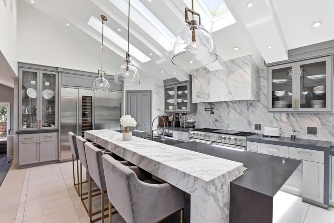
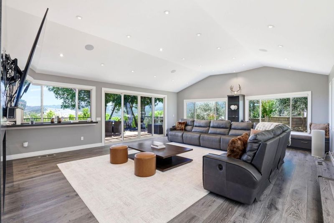
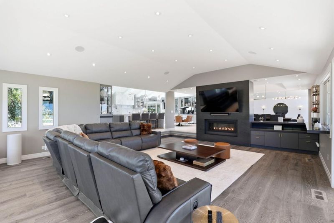
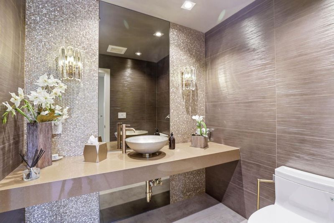
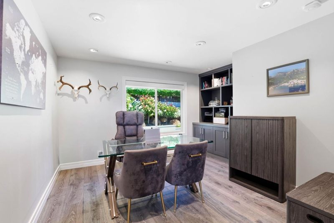
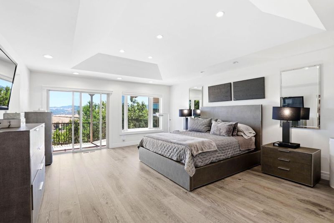
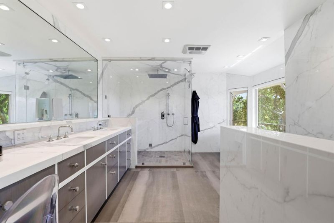
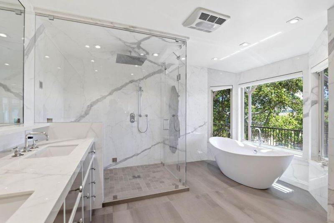
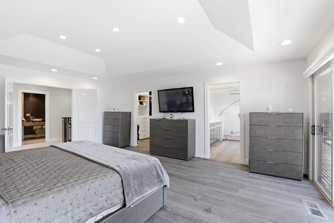
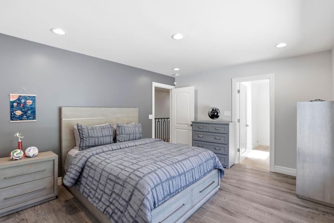
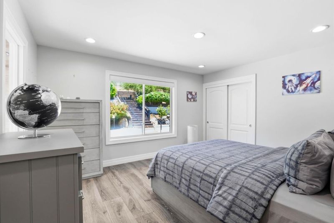
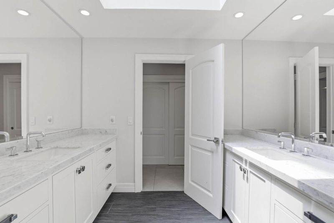
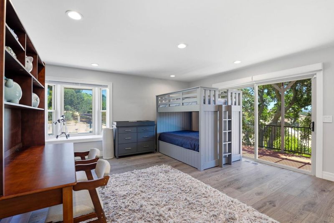
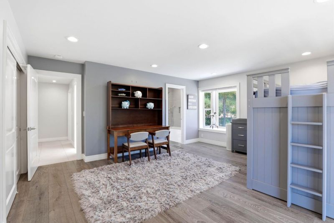
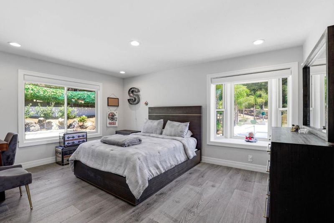
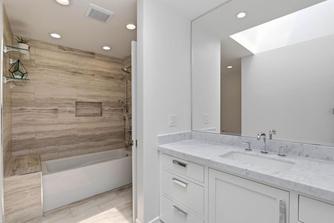

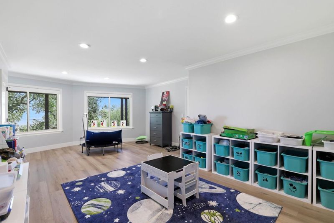
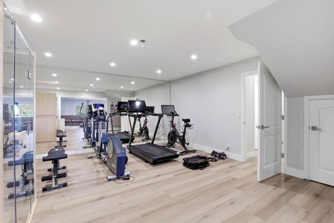
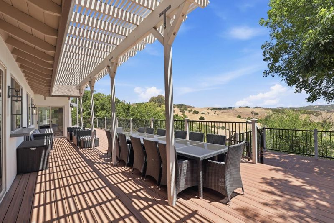
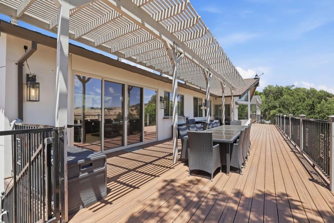
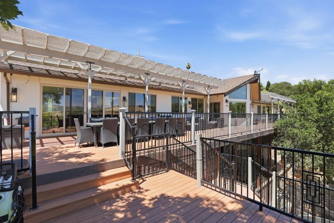
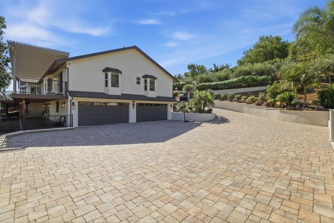
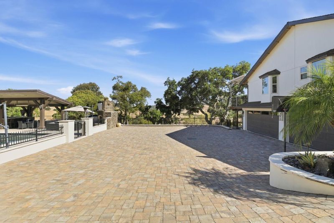
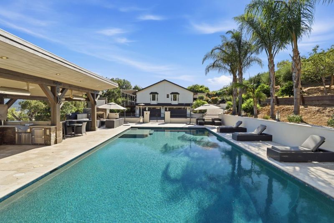
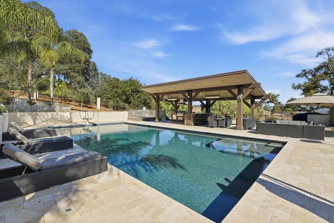
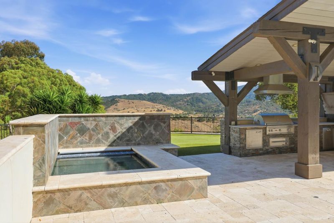
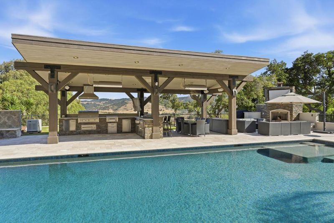
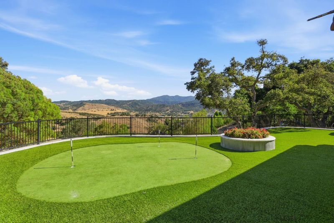
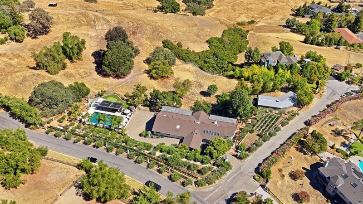
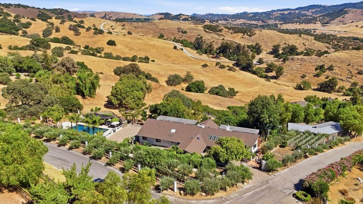
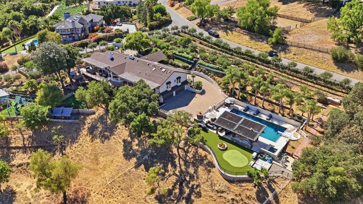
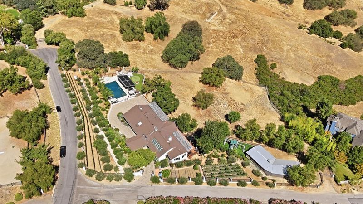
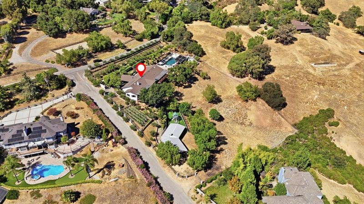
Nestled in the prestigious Almaden foothills, this exceptional estate at 20791 Via Corta Drive has been beautifully transformed with timeless elegance, exceptional craftsmanship, and designer finishes throughout. Set on approximately 2.5 private acres, the home offers breathtaking panoramic valley views, unmatched privacy, and the perfect balance of luxury and comfort. The thoughtfully designed open floor plan features soaring open-beam ceilings, walls of windows that fill the home with natural light, and expansive living spaces ideal for everyday living and entertaining. The gourmet chef's kitchen showcases premium appliances, custom cabinetry, and stunning stone countertops that flow seamlessly into the family room and formal living areas. The primary suite offers a private retreat with a spa-inspired bath, generous walk-in closet, and direct access to the outdoor living spaces. The resort-style backyard features a sparkling pool and spa, expansive view deck, custom outdoor kitchen, and beautifully landscaped grounds. A gated entrance, four-car garage, and five stall barn with power and electricity complete this extraordinary property. Located near shopping, dining, parks, and top-rated Almaden schools, this is a rare opportunity to own one of Almaden Valleys premier estates.

- Days on Market
- 9 days
- Current Status
- Active
- Original Price
- $4,218,000
- List Price
- $4,218,000
- On Market Date
- Jul 30, 2026
- Property Type
- Single Family Home
- Area
- 13 - Almaden Valley
- Zip Code
- 95120
- MLS ID
- ML82056040
- APN
- 701-27-063
- Year Built
- 1977
- Stories in Building
- 2
- Possession
- Unavailable
- Data Source
- MLSL
- Origin MLS System
- MLSListings, Inc.
Graystone Elementary School
Public K-5 Elementary
Students: 571 Distance: 1.0mi
Glider Elementary School
Public K-6 Elementary
Students: 620 Distance: 1.1mi
Bret Harte Middle School
Public 6-8 Middle
Students: 1189 Distance: 1.1mi
Legacy Christian School
Private PK-8
Students: 230 Distance: 1.1mi
Challenger School - Almaden
Private PK-8 Elementary, Coed
Students: 10000 Distance: 1.2mi
Taylor (Bertha) Elementary School
Public K-6 Elementary, Coed
Students: 683 Distance: 1.2mi
- Bed
- 5
- Bath
- 5 (4/1)
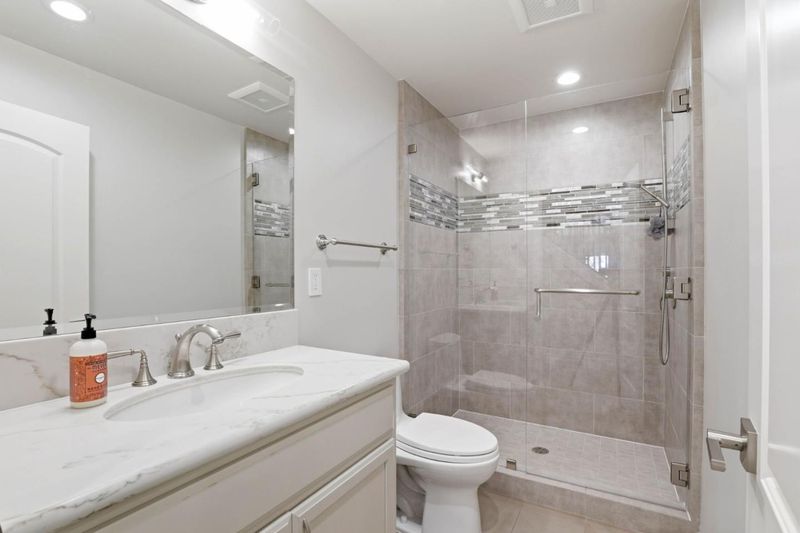
- Double Sinks, Granite, Stall Shower, Shower and Tub, Skylight, Tile, Stone, Tub with Jets
- Parking
- 4
- Attached Garage, Covered Parking, Electric Gate
- SQ FT
- 5,749
- SQ FT Source
- Unavailable
- Lot SQ FT
- 110,642.0
- Lot Acres
- 2.539991 Acres
- Pool Info
- Pool / Spa Combo
- Kitchen
- Countertop - Granite, Countertop - Stone, Dishwasher, Cooktop - Gas, Freezer, Garbage Disposal, Island, Microwave, Oven - Built-In, Pantry, Wine Refrigerator, Refrigerator, Trash Compactor
- Cooling
- Central AC, Multi-Zone
- Dining Room
- Breakfast Nook, Eat in Kitchen, Formal Dining Room, Skylight
- Disclosures
- Natural Hazard Disclosure
- Family Room
- Separate Family Room
- Flooring
- Stone, Tile, Travertine, Hardwood
- Foundation
- Concrete Perimeter and Slab
- Fire Place
- Family Room, Wood Burning
- Heating
- Central Forced Air - Gas
- Laundry
- Tub / Sink, In Utility Room
- Views
- Mountains, Pasture, City Lights
- Architectural Style
- Ranch
- Fee
- Unavailable
MLS and other Information regarding properties for sale as shown in Theo have been obtained from various sources such as sellers, public records, agents and other third parties. This information may relate to the condition of the property, permitted or unpermitted uses, zoning, square footage, lot size/acreage or other matters affecting value or desirability. Unless otherwise indicated in writing, neither brokers, agents nor Theo have verified, or will verify, such information. If any such information is important to buyer in determining whether to buy, the price to pay or intended use of the property, buyer is urged to conduct their own investigation with qualified professionals, satisfy themselves with respect to that information, and to rely solely on the results of that investigation.
School data provided by GreatSchools. School service boundaries are intended to be used as reference only. To verify enrollment eligibility for a property, contact the school directly.