

$1,475,000
1,734
SQ FT
$851
SQ/FT
2819 Yarmouth Way
@ Davona - Calif Classic, San Ramon

- 4 Bed
- 2 Bath
- 2 Park
- 1,734 sqft
- San Ramon
-

-
Sat Aug 8, 2:00 pm - 5:30 pm
OH maureen
-
Sun Aug 9, 1:00 pm - 4:00 pm
OH Gary
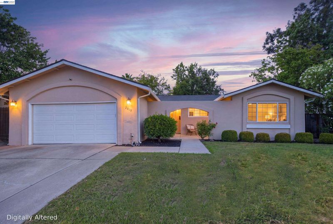
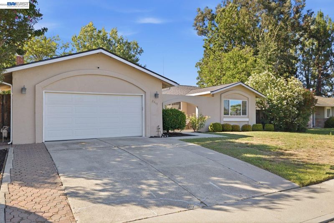
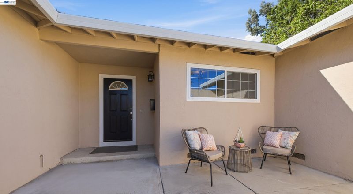
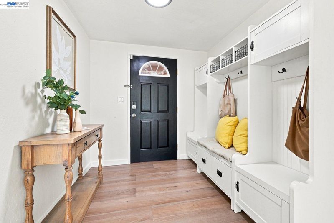
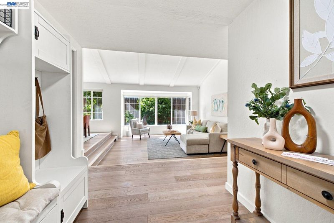
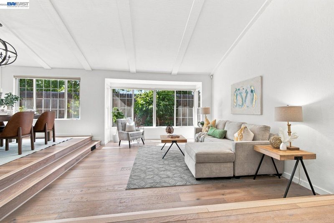
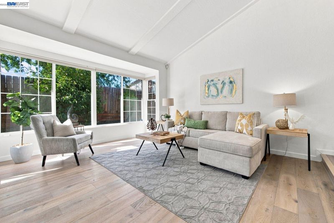
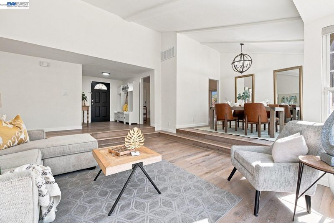
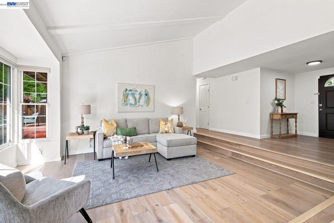
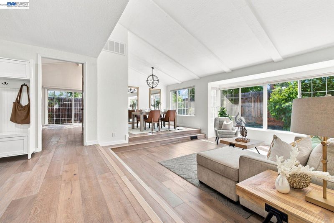
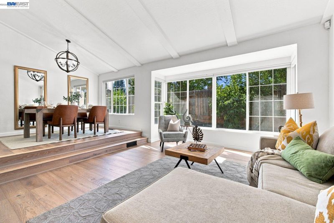
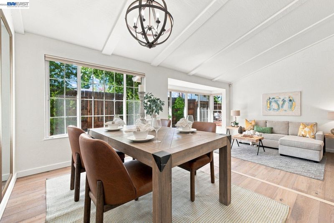
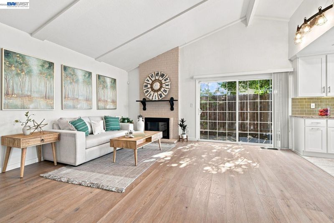
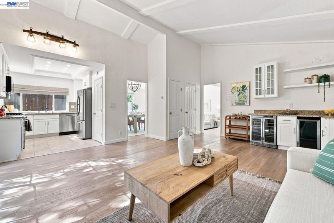
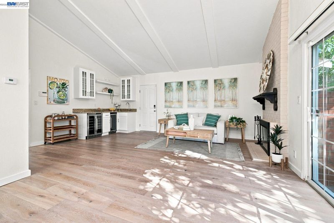
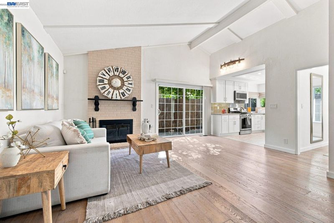
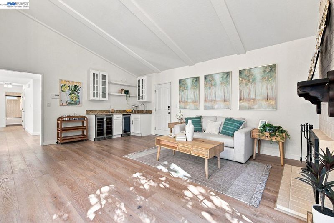
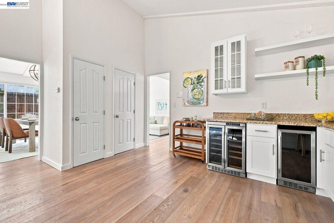
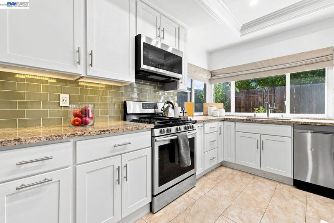
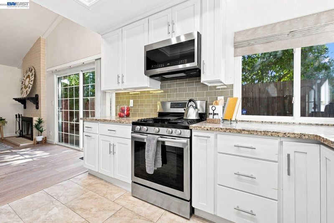
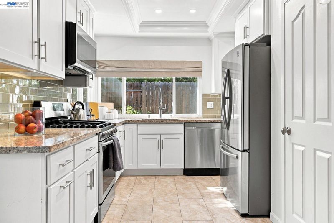
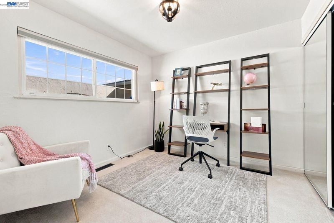
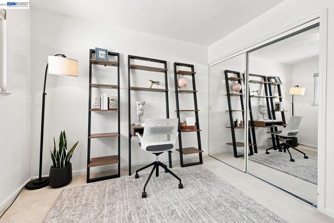
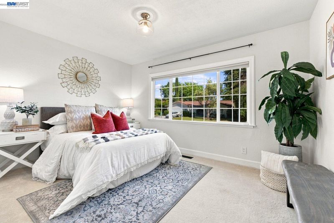
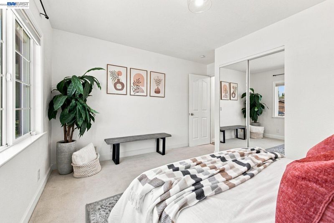
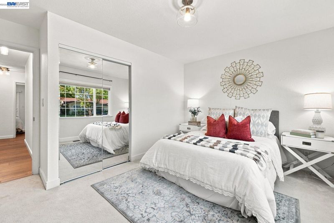
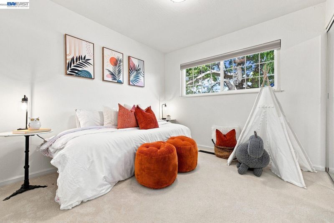
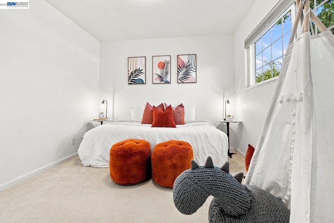
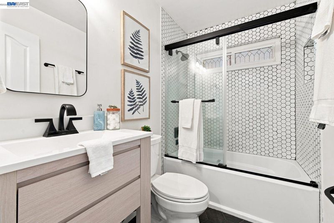
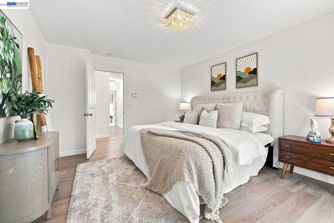
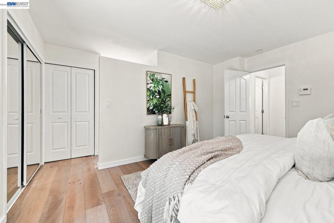
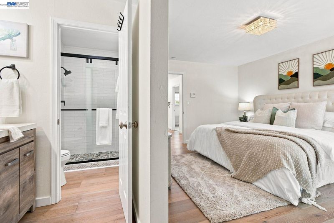
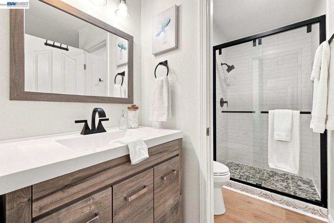
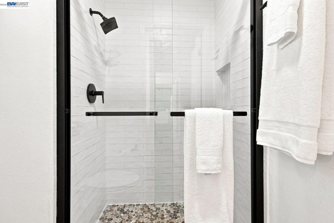
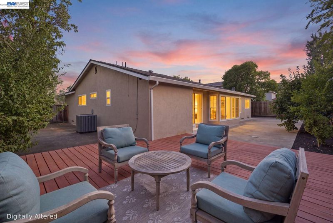
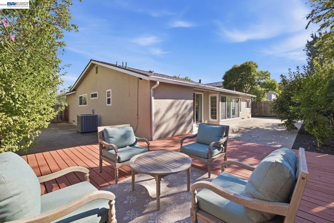
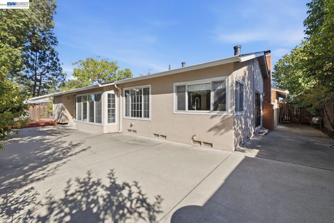
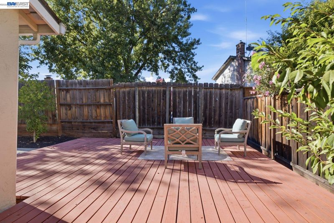
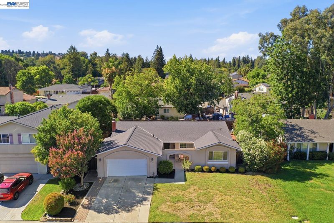
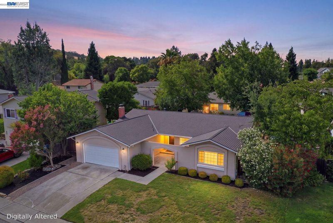
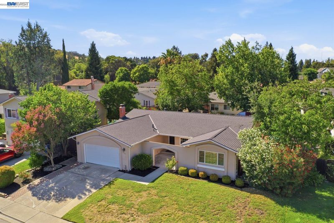
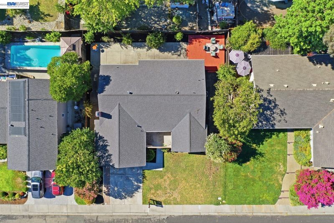
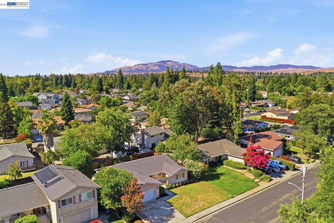
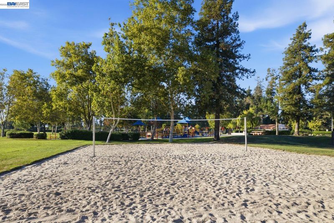
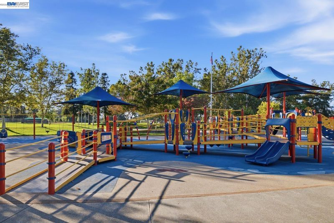
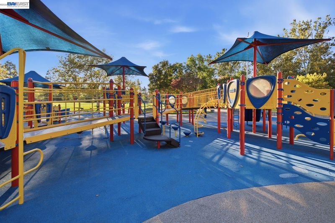
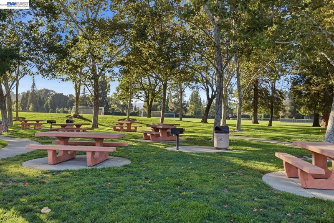
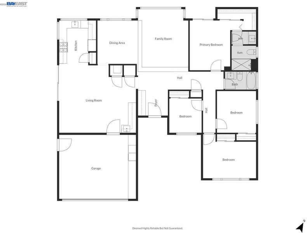
Located in one of San Ramon's most desirable pockets and close to award-winning 10/10-rated schools, this beautifully well maintained single-story home offers 4 bedrooms and 2 bathrooms with a thoughtfully designed floor plan ideal for comfortable everyday living. Featuring separate living, family, and dining rooms, the home provides versatile spaces for entertaining, family gatherings, and everyday relaxation. The bright and inviting living spaces are filled with natural light from expansive windows and showcase engineering hardwood flooring throughout, complemented by fresh interior paint. The updated kitchen and bathrooms, dual-pane windows, and tasteful improvements create a truly move-in-ready home. Step outside to enjoy the spacious front yard with outstanding curb appeal and a private, low-maintenance backyard. Designed for both relaxation and functionality, the backyard features French drains and an assortment of mature fruit trees, creating a wonderful outdoor retreat for gardening, entertaining, or simply unwinding. Ideally located within walking distance to Athan Downs Park, this home offers the perfect balance of recreation and tranquility. Enjoy refreshing breezes from the nearby rolling hills and breathtaking sunset views at the end of each day. Conveniently located near shopping, dining, parks, and with easy access to I-680, this exceptional home offers the perfect combination of comfort, convenience, and the highly sought-after San Ramon lifestyle.

- Current Status
- Active
- Original Price
- $1,475,000
- List Price
- $1,475,000
- On Market Date
- Jul 31, 2026
- Property Type
- Detached
- D/N/S
- Calif Classic
- Zip Code
- 94583
- MLS ID
- 41143542
- APN
- 2120610031
- Year Built
- 1967
- Stories in Building
- 1
- Possession
- Close Of Escrow
- Data Source
- MAXEBRDI
- Origin MLS System
- BAY EAST
Heritage Academy - San Ramon
Private K-6 Coed
Students: 20 Distance: 0.4mi
California High School
Public 9-12 Secondary
Students: 2777 Distance: 0.4mi
Neil A. Armstrong Elementary School
Public K-5 Elementary
Students: 544 Distance: 0.5mi
Montevideo Elementary School
Public K-5 Elementary
Students: 658 Distance: 0.7mi
Pine Valley Middle School
Public 6-8 Middle
Students: 1049 Distance: 0.8mi
Walt Disney Elementary School
Public K-5 Elementary
Students: 525 Distance: 1.1mi
- Bed
- 4
- Bath
- 2
- Parking
- 2
- Attached
- SQ FT
- 1,734
- SQ FT Source
- Public Records
- Lot SQ FT
- 7,200.0
- Lot Acres
- 0.17 Acres
- Pool Info
- None
- Kitchen
- Dishwasher, Gas Range, Microwave, Refrigerator, Dryer, Washer, 220 Volt Outlet, Eat-in Kitchen, Gas Range/Cooktop, Wet Bar
- Cooling
- Central Air
- Disclosures
- Nat Hazard Disclosure
- Entry Level
- Exterior Details
- Back Yard, Front Yard, Side Yard, Sprinklers Automatic
- Flooring
- Tile, Carpet, Engineered Wood
- Foundation
- Fire Place
- Family Room, Wood Burning
- Heating
- Forced Air, Natural Gas
- Laundry
- 220 Volt Outlet, Dryer, In Garage, Washer
- Main Level
- Main Entry
- Possession
- Close Of Escrow
- Architectural Style
- Contemporary
- Construction Status
- Existing
- Additional Miscellaneous Features
- Back Yard, Front Yard, Side Yard, Sprinklers Automatic
- Location
- Level
- Roof
- Composition Shingles
- Water and Sewer
- Public
- Fee
- Unavailable
MLS and other Information regarding properties for sale as shown in Theo have been obtained from various sources such as sellers, public records, agents and other third parties. This information may relate to the condition of the property, permitted or unpermitted uses, zoning, square footage, lot size/acreage or other matters affecting value or desirability. Unless otherwise indicated in writing, neither brokers, agents nor Theo have verified, or will verify, such information. If any such information is important to buyer in determining whether to buy, the price to pay or intended use of the property, buyer is urged to conduct their own investigation with qualified professionals, satisfy themselves with respect to that information, and to rely solely on the results of that investigation.
School data provided by GreatSchools. School service boundaries are intended to be used as reference only. To verify enrollment eligibility for a property, contact the school directly.