

$1,175,000
2,119
SQ FT
$555
SQ/FT
5214 Riverdale Ct
@ Springdale - Stoneridge Twnhm, Pleasanton

- 4 Bed
- 2.5 (2/1) Bath
- 2 Park
- 2,119 sqft
- Pleasanton
-

-
Sun Aug 9, 1:00 pm - 4:00 pm
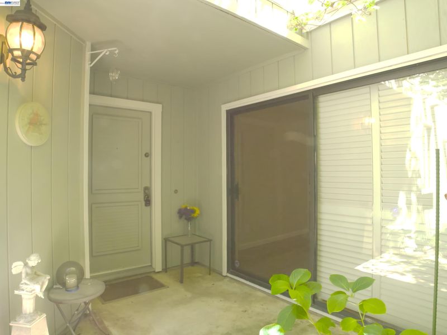
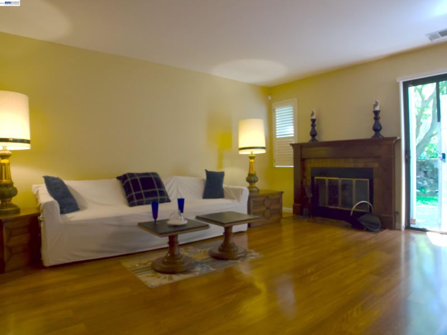
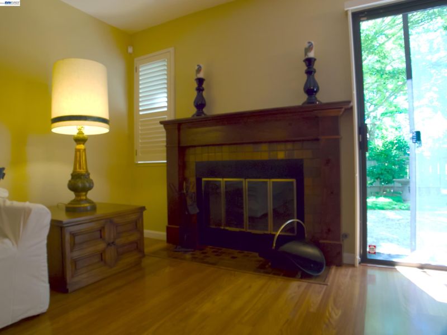
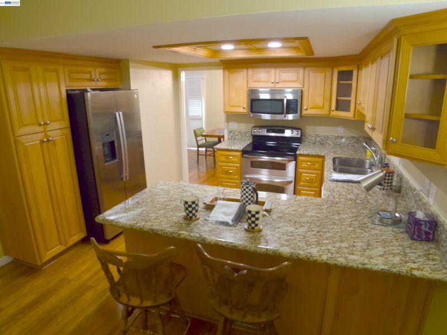
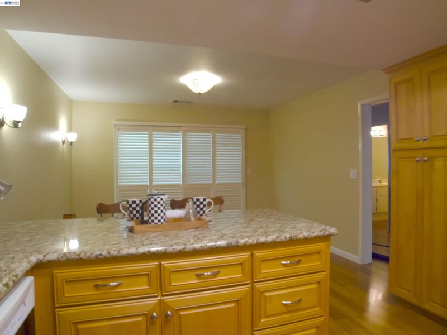
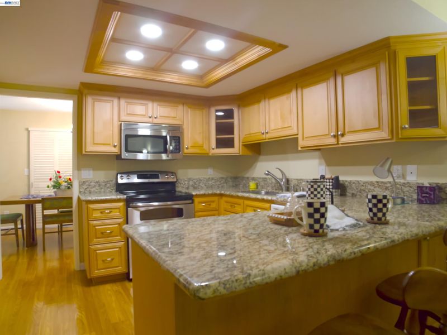
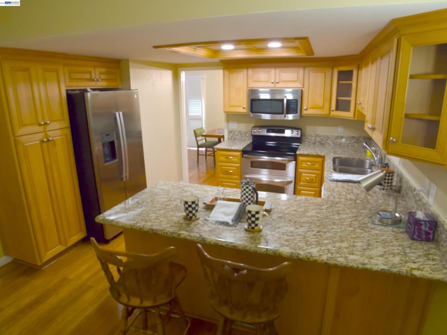
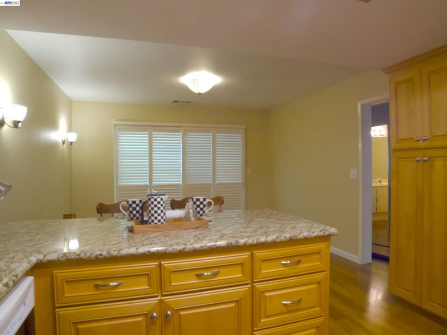
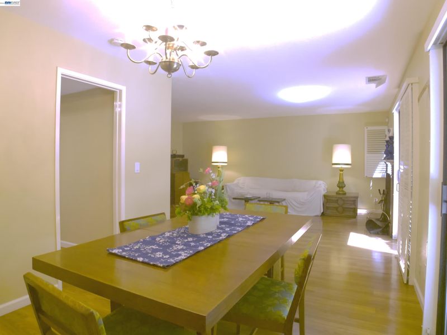
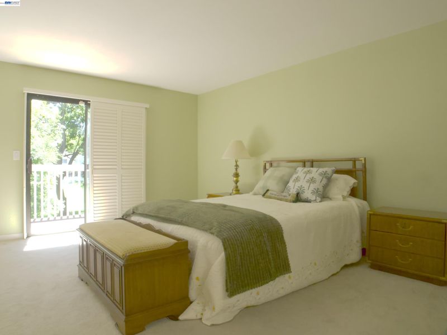
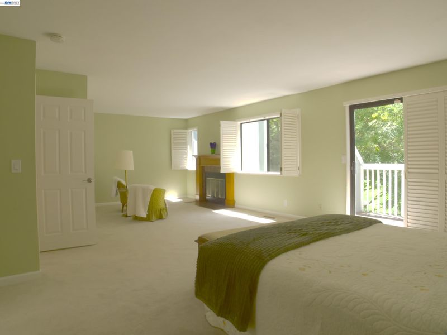
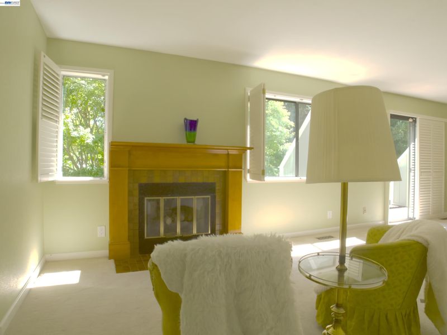
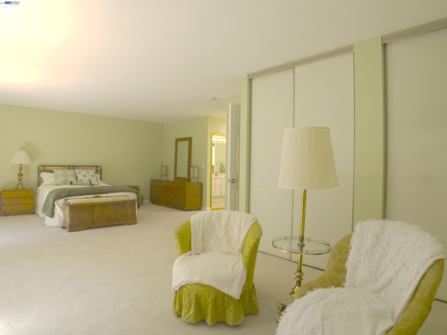
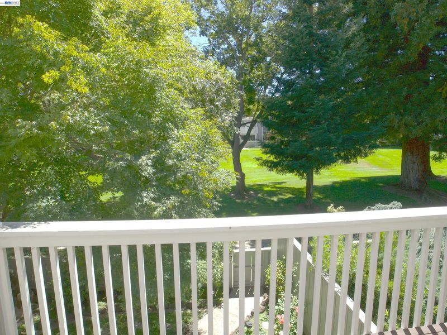
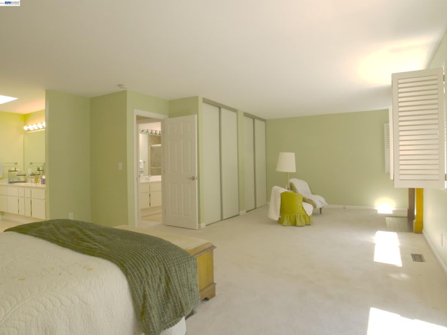
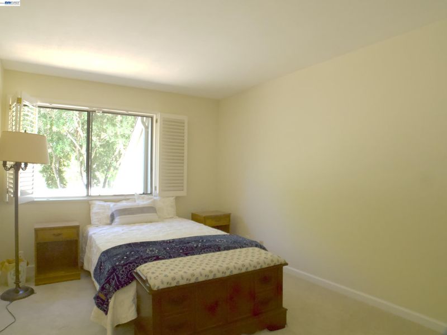
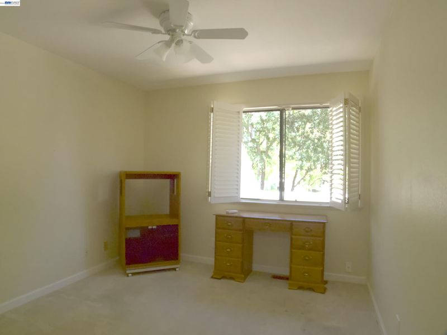
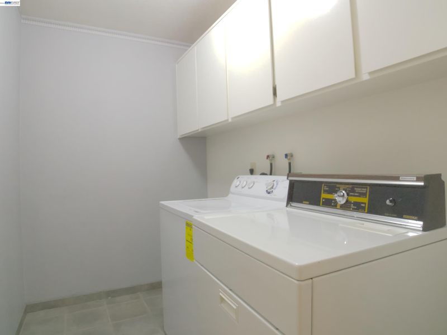
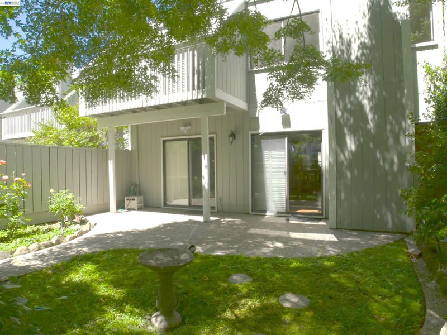
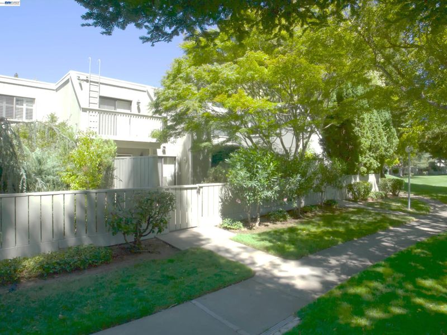
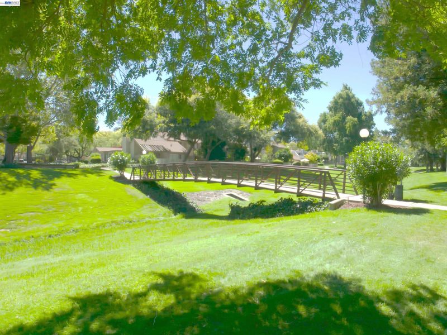
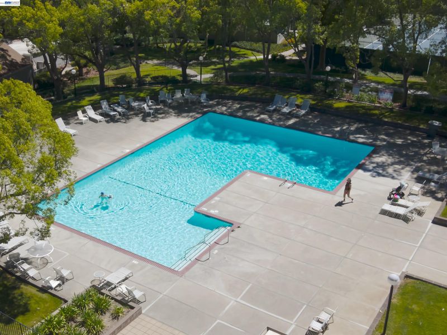
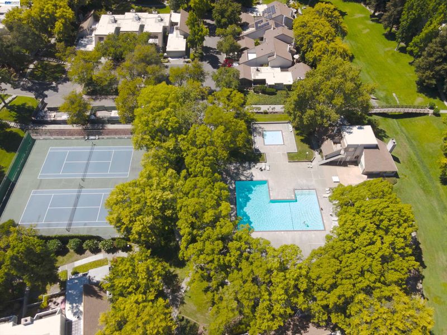
Don't miss seeing this new on the market townhouse in this popular area of Pleasanton, near to transportation, Bart, and the Ace train. This lovely home has been remodeled in the kitchen and baths, wood floors added downstairs, and shutters on all windows and 4 sliders. The home is airy and bright with 3 skylights and entries to the outdoor areas. The primary suite is extra large, 27 ft by 16 ft to allow for a sitting area or office in the suite complete with a fireplace and balcony overlooking the green space. The 2.5 baths have been remodeled. A laundry room on the first floor is very convenient. The home features a two car garage and lots of guest parking. You will feel like you live in a resort with the pool, tennis courts, and expansive green areas for your family's enjoyment. The backyard patio area is welcoming and perfect for entertaining. This home features great square footage and space without all of the yardwork of a single family home. Stop by today.
Beautifully remodeled popular Stoneridge Townhouse located close to transportation incl Bart, freeways, and the Ace train. The development offers resort living with swimming pool, tennis courts, clubhouse, and expansive grassy area for your family's enjoyment. The primary suite is grand measuring 27 ft by 16 ft to allow for an office or sitting area complete with fireplace. This area could be a 4th bedroom as well. The kitchen and bathrooms have been remodeled. Kitchen cabinets have slide outs and soft close doors and feature granite counters. Wood floors throughout the first floor and shutters on all of the windows and sliders. With 3 skylights and 4 sliders, this home is bright and airy. Come by this weekend, Sun, from 1-4.

- Current Status
- Active
- Original Price
- $1,175,000
- List Price
- $1,175,000
- On Market Date
- Jul 30, 2026
- Property Type
- Townhouse
- D/N/S
- Stoneridge Twnhm
- Zip Code
- 94588
- MLS ID
- 41143356
- APN
- 941105293
- Year Built
- 1986
- Stories in Building
- 2
- Possession
- Close Of Escrow
- Data Source
- MAXEBRDI
- Origin MLS System
- BAY EAST
Lydiksen Elementary School
Public K-5 Elementary
Students: 666 Distance: 0.5mi
Donlon Elementary School
Public K-5 Elementary
Students: 758 Distance: 0.7mi
Fountainhead Montessori School
Private PK-1 Nonprofit
Students: 250 Distance: 1.0mi
Foothill High School
Public 9-12 Secondary
Students: 2178 Distance: 1.2mi
Stratford School
Private K-5
Students: 248 Distance: 1.2mi
Thomas S. Hart Middle School
Public 6-8 Middle
Students: 1201 Distance: 1.2mi
- Bed
- 4
- Bath
- 2.5 (2/1)
- Parking
- 2
- Attached, Enclosed, Garage Door Opener
- SQ FT
- 2,119
- SQ FT Source
- Public Records
- Lot SQ FT
- 2,660.0
- Lot Acres
- 0.06 Acres
- Pool Info
- In Ground, Community
- Kitchen
- Dishwasher, Electric Range, Microwave, Refrigerator, Dryer, Washer, Gas Water Heater, Breakfast Bar, Breakfast Nook, Stone Counters, Electric Range/Cooktop, Disposal, Pantry, Updated Kitchen
- Cooling
- Central Air
- Disclosures
- Nat Hazard Disclosure
- Entry Level
- 1
- Exterior Details
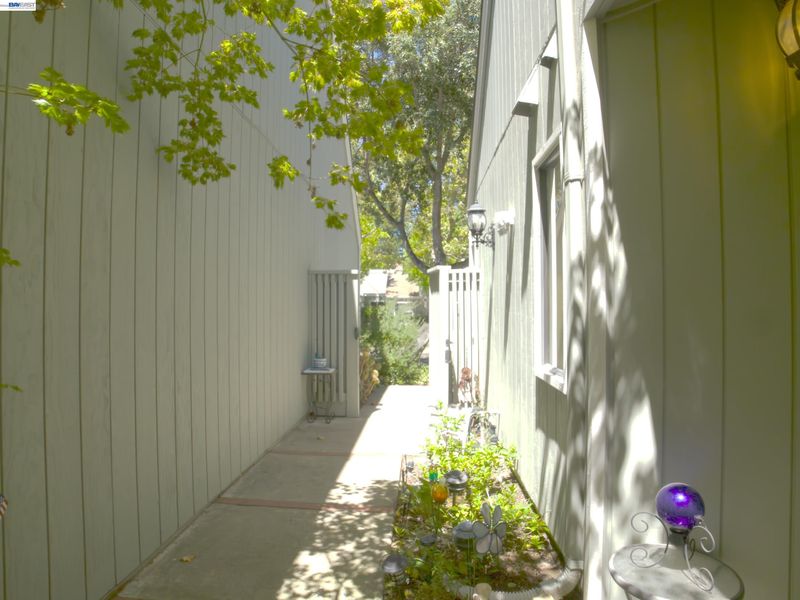
- Back Yard, Sprinklers Automatic, Entry Gate
- Flooring
- Tile, Carpet, Wood
- Foundation
- Fire Place
- Family Room, Gas Starter, Master Bedroom
- Heating
- Forced Air, Natural Gas
- Laundry
- Dryer, Laundry Room, Washer
- Upper Level
- 3 Bedrooms, 2 Baths, Primary Bedrm Suite - 1, Primary Bedrm Retreat
- Main Level
- 0.5 Bath, Laundry Facility, No Steps to Entry, Main Entry
- Views
- Park/Greenbelt
- Possession
- Close Of Escrow
- Architectural Style
- Contemporary
- Non-Master Bathroom Includes
- Shower Over Tub, Skylight(s), Updated Baths
- Construction Status
- Existing
- Additional Miscellaneous Features
- Back Yard, Sprinklers Automatic, Entry Gate
- Location
- Close to Clubhouse, Court, Back Yard, Sprinklers In Rear
- Roof
- Composition
- Water and Sewer
- Public
- Fee
- $629
MLS and other Information regarding properties for sale as shown in Theo have been obtained from various sources such as sellers, public records, agents and other third parties. This information may relate to the condition of the property, permitted or unpermitted uses, zoning, square footage, lot size/acreage or other matters affecting value or desirability. Unless otherwise indicated in writing, neither brokers, agents nor Theo have verified, or will verify, such information. If any such information is important to buyer in determining whether to buy, the price to pay or intended use of the property, buyer is urged to conduct their own investigation with qualified professionals, satisfy themselves with respect to that information, and to rely solely on the results of that investigation.
School data provided by GreatSchools. School service boundaries are intended to be used as reference only. To verify enrollment eligibility for a property, contact the school directly.