

$1,888,000
3,015
SQ FT
$626
SQ/FT
104 Verano Drive
@ Arroyo Drive - 527 - Buri-Buri / Country Club, South San Francisco

- 4 Bed
- 3 Bath
- 2 Park
- 3,015 sqft
- SOUTH SAN FRANCISCO
-

-
Sun Sep 20, 2:00 pm - 4:00 pm
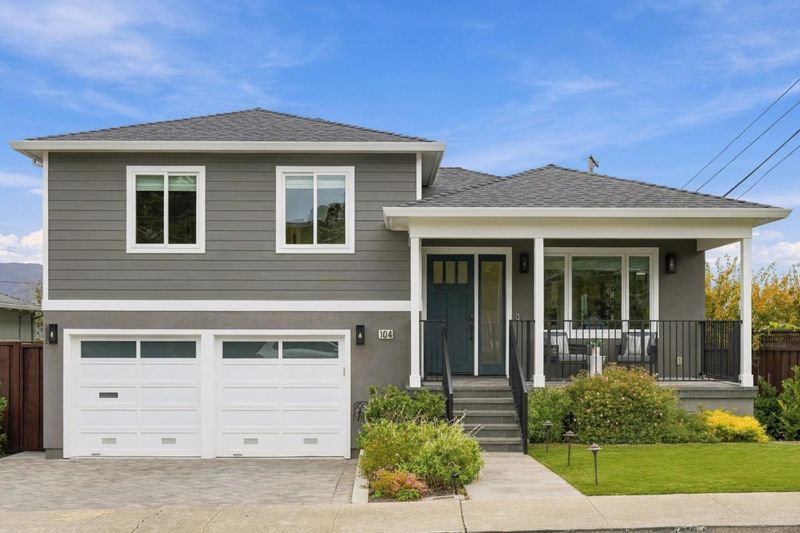
Stunning remodeled single family home!
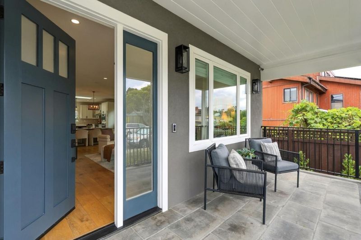
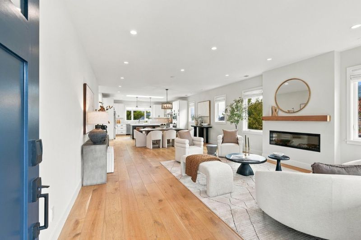
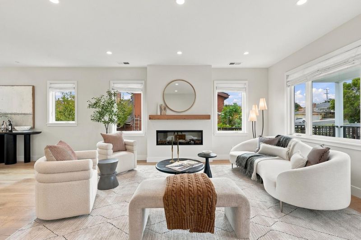
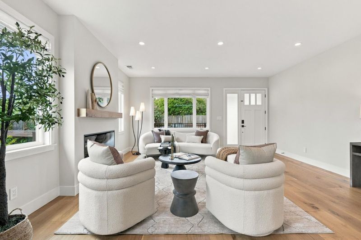
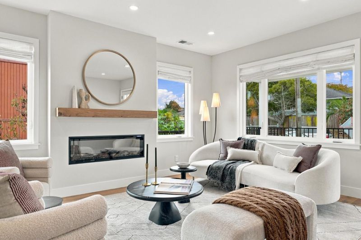
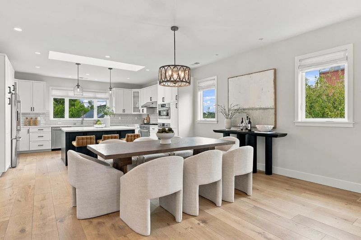
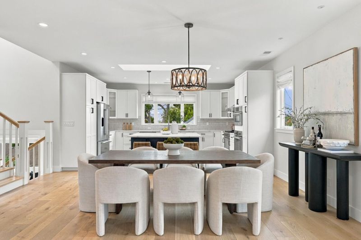
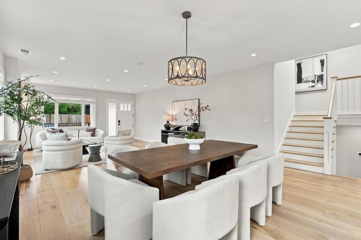
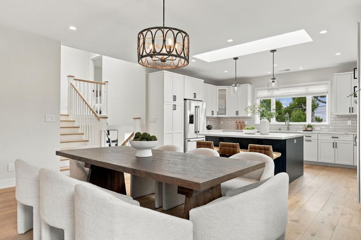
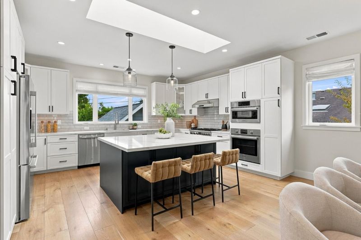
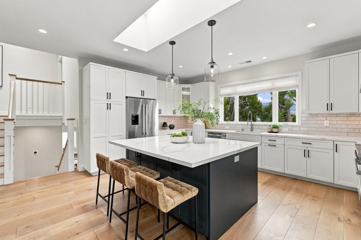
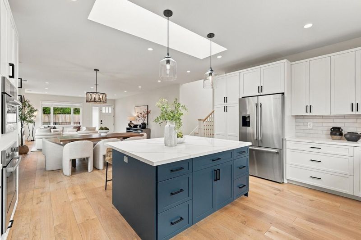
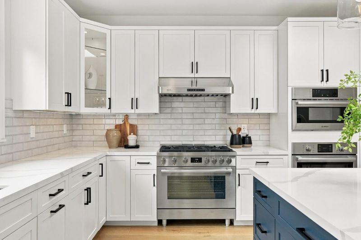
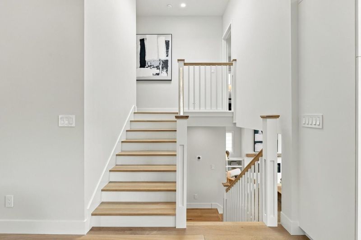
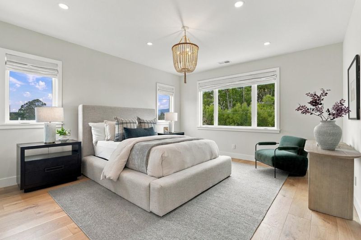
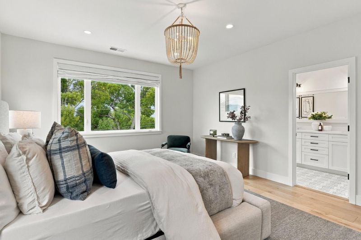
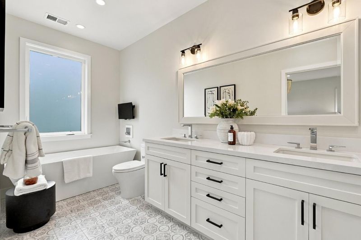
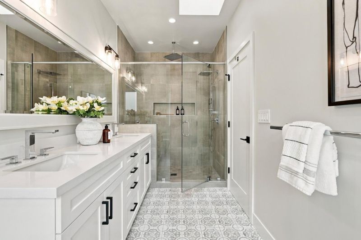
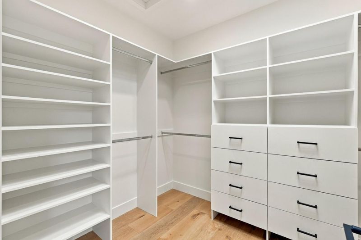
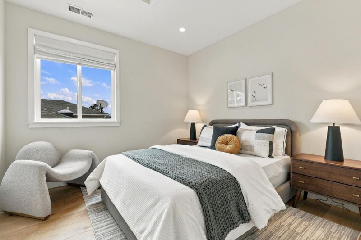
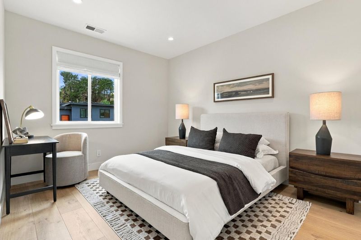
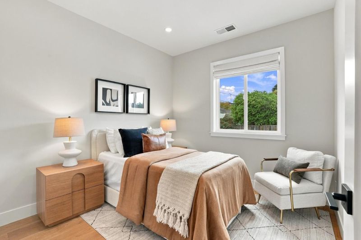
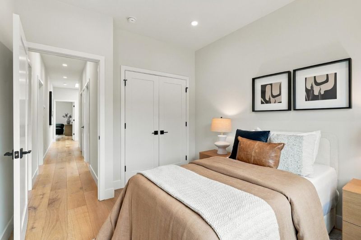
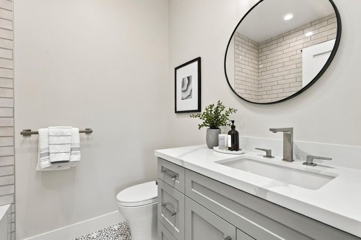
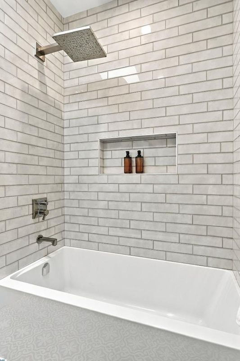
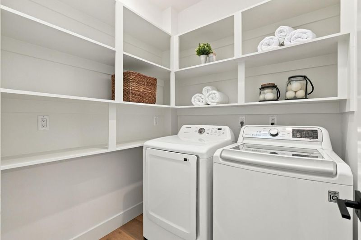
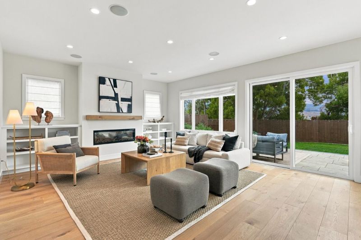
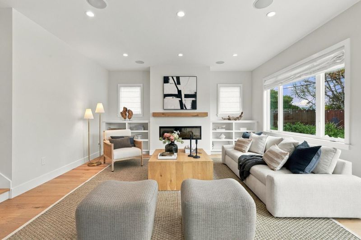
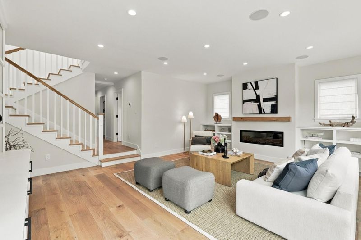
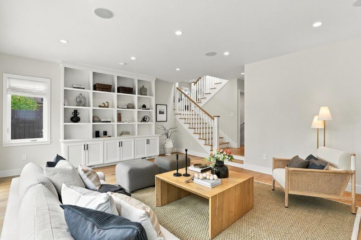
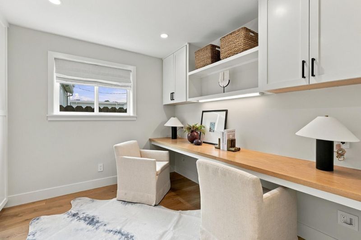
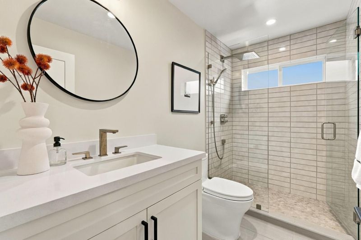
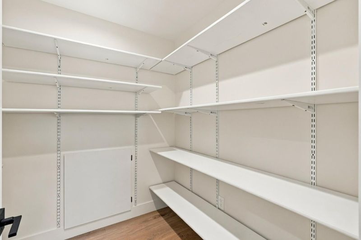
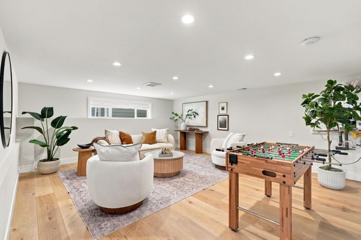
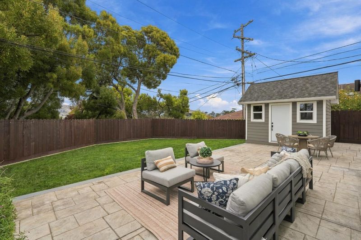
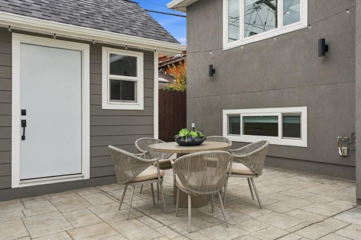
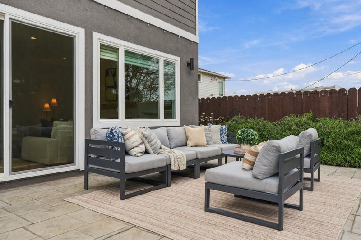
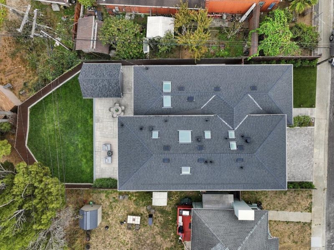
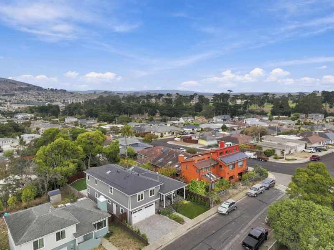
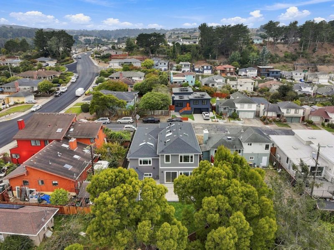
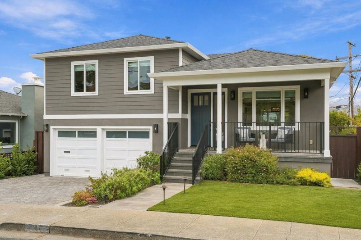
Welcome to 104 Verano Drive, a beautifully remodeled 4bd/3ba home in the heart of South San Francisco with clean lines and an open floor plan. The main level offers an open-concept living room with linear fireplace flowing into a designer kitchen featuring white shaker cabinetry, quartz counters, large island, stainless appliances, gas range, and skylight. The primary suite with spa-inspired bath (walk-in shower, soaking tub) and walk-in closet, plus three additional bedrooms, hall bath, and laundry. Lower level adds a family room with fireplace, office, and bonus room ideal for entertaining or creative space. White oak floors, recessed lighting, and Roman shades throughout. Outside: front porch, paved driveway, private terrace, lawn, and storage shed. Fully remodeled and expanded in 2021 with new electrical, plumbing, dual-zone HVAC/AC, Nest thermostats, windows, siding, roof, skylights, and insulation. Easy access to public transit and major highways a commuter's dream.

- Days on Market
- 2 days
- Current Status
- Active
- Original Price
- $1,888,000
- List Price
- $1,888,000
- On Market Date
- Sep 18, 2026
- Property Type
- Single Family Home
- Area
- 527 - Buri-Buri / Country Club
- Zip Code
- 94080
- MLS ID
- ML82061839
- APN
- 010-334-240
- Year Built
- 1951
- Stories in Building
- 3
- Possession
- Negotiable
- Data Source
- MLSL
- Origin MLS System
- MLSListings, Inc.
Buri Buri Elementary School
Public K-5 Elementary
Students: 601 Distance: 0.4mi
South San Francisco Adult
Public n/a Adult Education
Students: NA Distance: 0.5mi
Baden High (Continuation) School
Public 9-12 Continuation
Students: 107 Distance: 0.6mi
Alta Loma Middle School
Public 6-8 Middle
Students: 700 Distance: 0.7mi
Ponderosa Elementary School
Public K-5 Elementary
Students: 411 Distance: 0.7mi
St. Veronica Catholic School
Private K-8 Elementary, Religious, Coed
Students: 265 Distance: 0.9mi
- Bed
- 4
- Bath
- 3
- Primary - Oversized Tub, Primary - Stall Shower(s), Updated Bath
- Parking
- 2
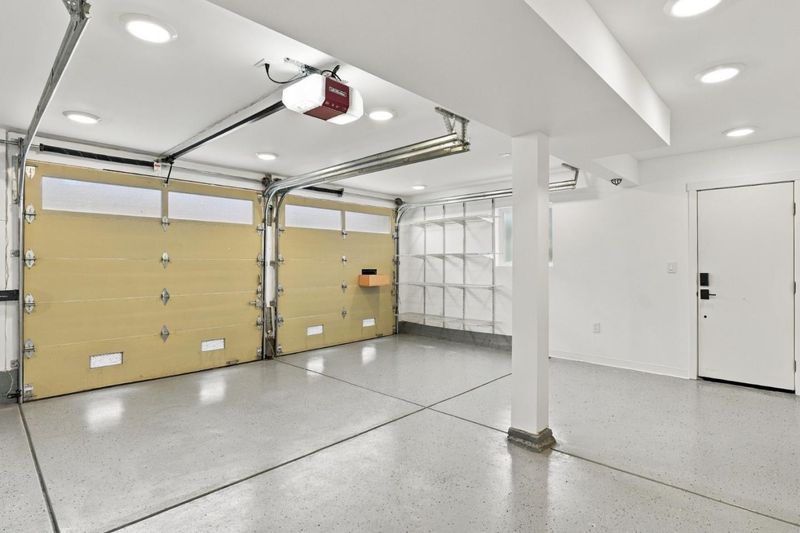
- Attached Garage
- SQ FT
- 3,015
- SQ FT Source
- Unavailable
- Lot SQ FT
- 5,633.0
- Lot Acres
- 0.129316 Acres
- Pool Info
- None
- Kitchen
- Countertop - Quartz, Dishwasher, Island, Microwave, Oven Range - Gas, Refrigerator, Skylight
- Cooling
- Central AC, Multi-Zone
- Dining Room
- Dining Area, Eat in Kitchen
- Disclosures
- NHDS Report
- Family Room
- Separate Family Room
- Flooring
- Hardwood
- Foundation
- Concrete Perimeter, Raised
- Fire Place
- Family Room, Living Room
- Heating
- Central Forced Air, Heating - 2+ Zones
- Laundry
- Inside
- Views
- None
- Possession
- Negotiable
- Fee
- Unavailable
MLS and other Information regarding properties for sale as shown in Theo have been obtained from various sources such as sellers, public records, agents and other third parties. This information may relate to the condition of the property, permitted or unpermitted uses, zoning, square footage, lot size/acreage or other matters affecting value or desirability. Unless otherwise indicated in writing, neither brokers, agents nor Theo have verified, or will verify, such information. If any such information is important to buyer in determining whether to buy, the price to pay or intended use of the property, buyer is urged to conduct their own investigation with qualified professionals, satisfy themselves with respect to that information, and to rely solely on the results of that investigation.
School data provided by GreatSchools. School service boundaries are intended to be used as reference only. To verify enrollment eligibility for a property, contact the school directly.