

$729,000
2,857
SQ FT
$255
SQ/FT
665 Brazelton Circle
@ N Station Dr - Vacaville 1, Vacaville

- 5 Bed
- 3 Bath
- 2 Park
- 2,857 sqft
- Vacaville
-

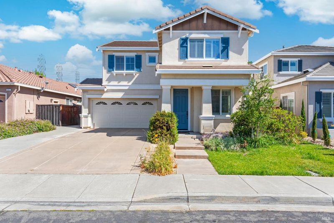
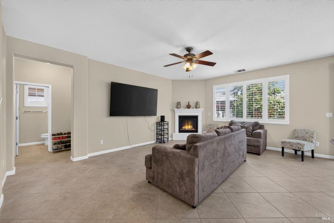
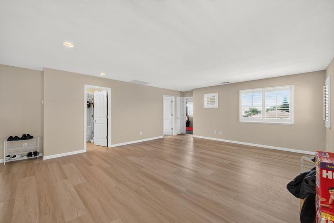
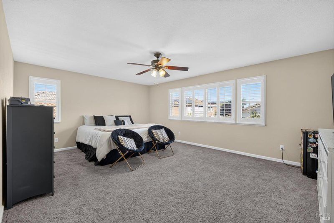
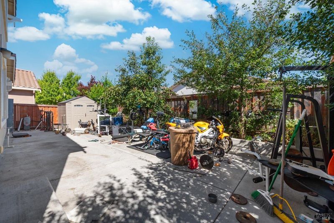
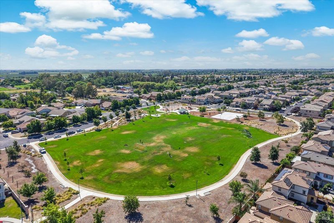
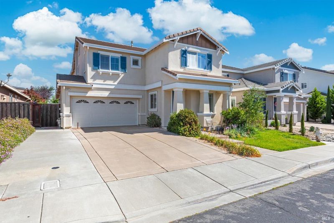
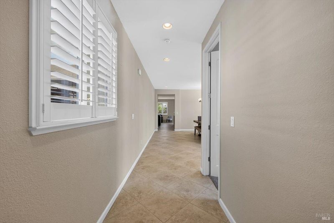
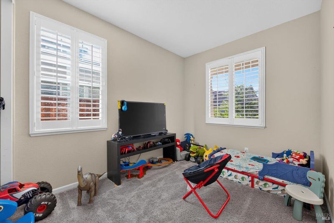
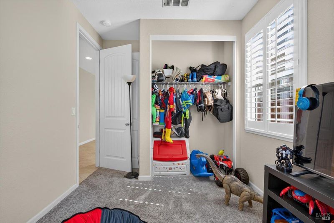
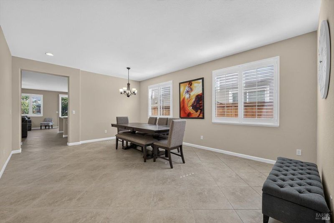
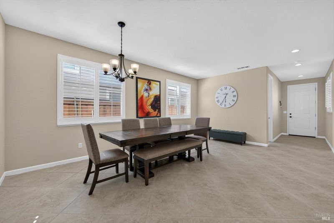
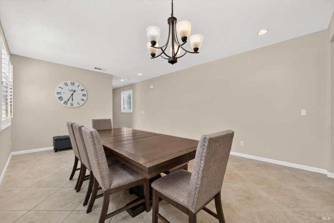
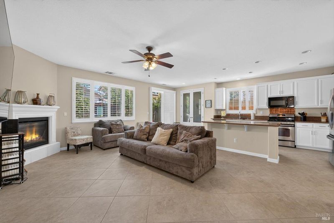
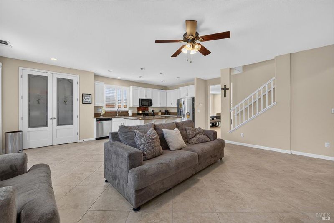
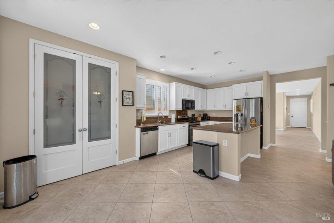
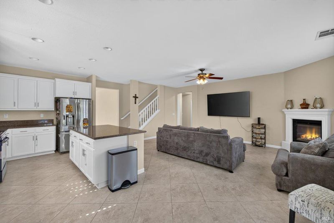
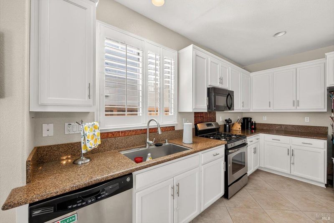
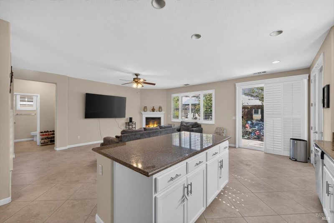
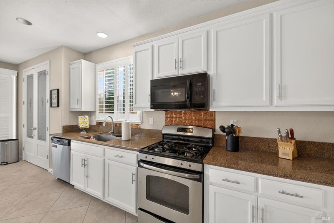
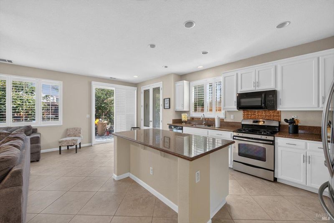
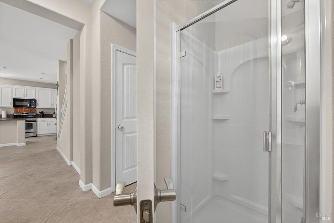
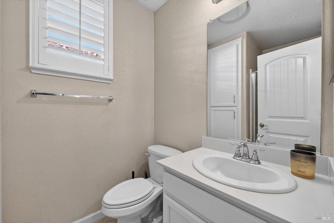
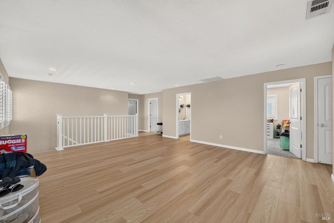
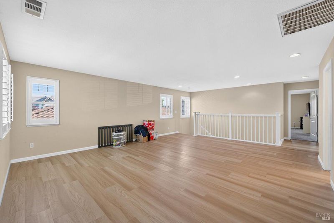
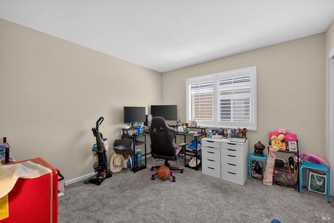
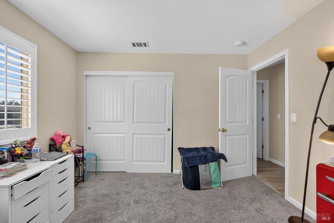
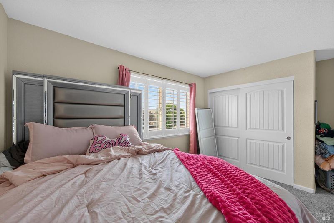
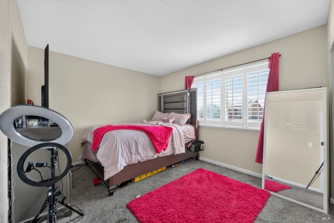
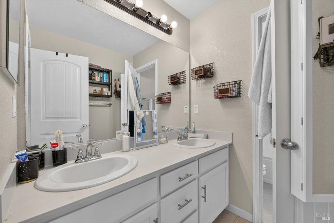
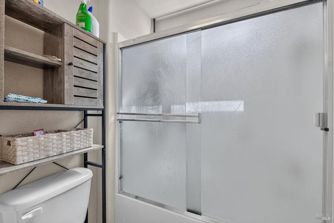
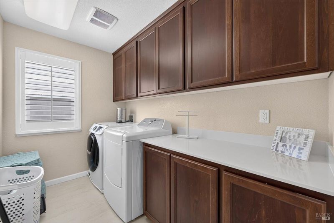
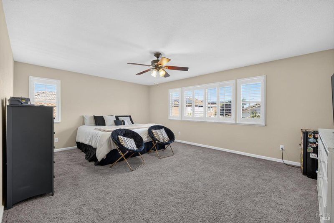
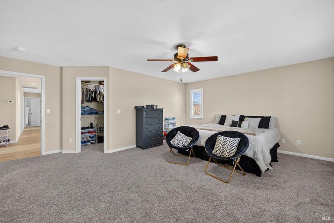
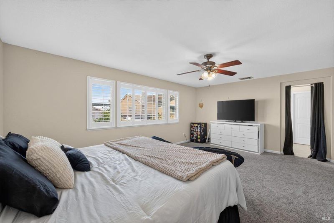
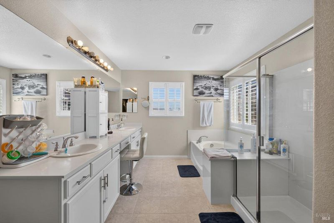
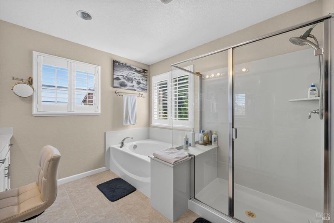
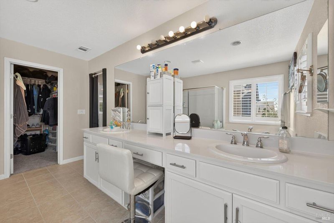
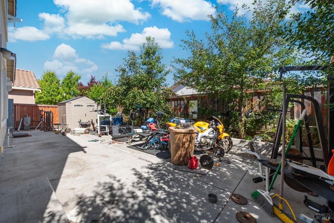
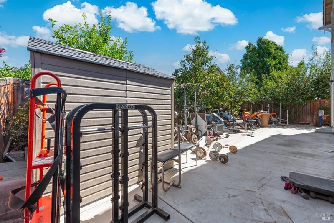
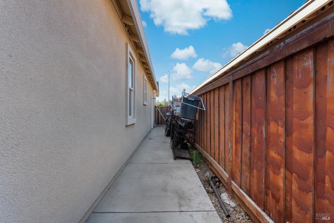
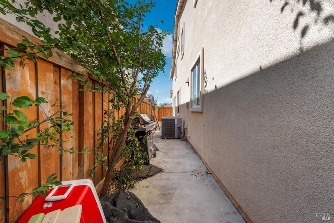
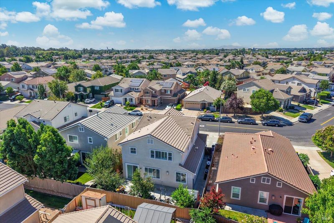
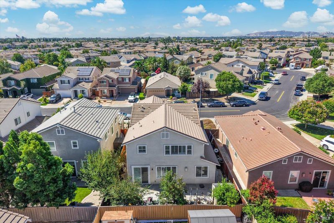
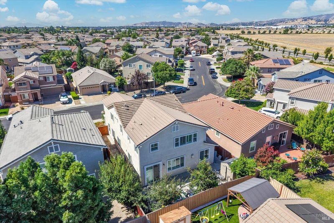
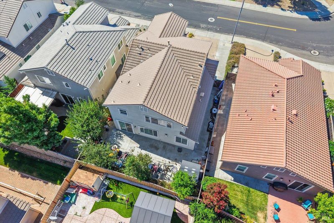
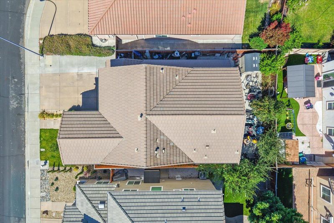
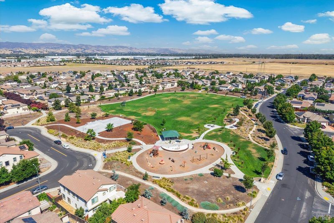
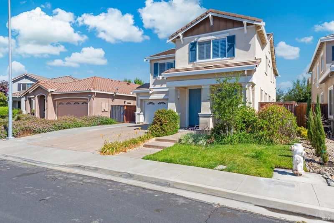
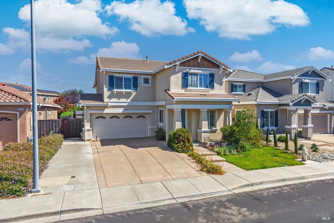
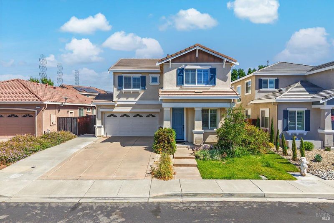
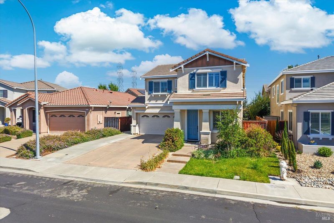
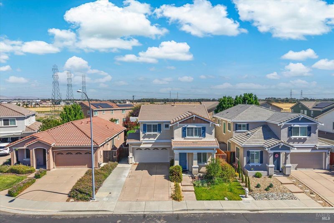
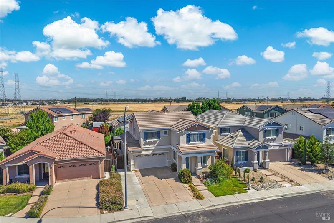
Rare floorplan Home w/ 2 downstairs bedrooms & a full bath, in Vacaville's prime North Village Community! Timeless shutters and light, neutral paint throughout the entire home create a bright and welcoming feel. The main level offers unmatched layout flexibility perfect for guests, a home office, or multi-generational living. Durable tile flooring spans the downstairs, leading through the formal living/dining space and into a bright family room with a focal fireplace. The kitchen features crisp white cabinetry, sleek granite countertops, stainless steel appliances, and a huge center island perfect for seating and entertaining. Upstairs, a massive central loft featuring recently installed LVP flooring creates the ultimate secondary lounge, media room, or play space. The primary suite serves as a true retreat, boasting two separate walk-in closets and a spacious ensuite bath complete with dual vanities, a deep soaking tub and separate shower. Outdoors, the full concrete backyard makes outdoor living completely hassle-free, lined with trees along the fence for added greenery and privacy, along with a handy storage shed. Up front, an extra-large driveway easily accommodates multiple vehicles. Prime location near parks, quick access to highway 505 & 80, Kaiser, and minutes from Nut Tree Plaza and Vacaville Premium Outlets!

- Days on Market
- 8 days
- Current Status
- Active
- Original Price
- $729,000
- List Price
- $729,000
- On Market Date
- Jul 31, 2026
- Property Type
- Single Family Residence
- Area
- Vacaville 1
- Zip Code
- 95688
- MLS ID
- 326065580
- APN
- 0133-561-170
- Year Built
- 2011
- Stories in Building
- Unavailable
- Possession
- Negotiable
- Data Source
- BAREIS
- Origin MLS System
Bridges of Solano
Private 7-12 Special Education Program, Nonprofit
Students: NA Distance: 1.2mi
The Providence School
Private 2-8 Religious, Coed
Students: NA Distance: 2.4mi
Browns Valley Elementary School
Public K-6 Elementary, Yr Round
Students: 789 Distance: 2.7mi
Faith Academy
Private K-12
Students: 19 Distance: 2.9mi
Faith Academy
Private K-12 Religious, Nonprofit
Students: NA Distance: 2.9mi
Edwin Markham Elementary School
Public K-6 Elementary
Students: 911 Distance: 3.0mi
- Bed
- 5
- Bath
- 3
- Parking
- 2
- Attached, Covered
- SQ FT
- 2,857
- SQ FT Source
- Assessor Auto-Fill
- Lot SQ FT
- 4,513.0
- Lot Acres
- 0.1036 Acres
- Cooling
- Central
- Fire Place
- Family Room
- Heating
- Central
- Laundry
- Inside Room
- Main Level
- Bedroom(s), Dining Room, Family Room, Full Bath(s), Garage, Kitchen, Street Entrance
- Possession
- Negotiable
- Basement
- None
- Fee
- $0
MLS and other Information regarding properties for sale as shown in Theo have been obtained from various sources such as sellers, public records, agents and other third parties. This information may relate to the condition of the property, permitted or unpermitted uses, zoning, square footage, lot size/acreage or other matters affecting value or desirability. Unless otherwise indicated in writing, neither brokers, agents nor Theo have verified, or will verify, such information. If any such information is important to buyer in determining whether to buy, the price to pay or intended use of the property, buyer is urged to conduct their own investigation with qualified professionals, satisfy themselves with respect to that information, and to rely solely on the results of that investigation.
School data provided by GreatSchools. School service boundaries are intended to be used as reference only. To verify enrollment eligibility for a property, contact the school directly.