

$1,199,000
1,554
SQ FT
$772
SQ/FT
294 Nadine Street
@ Ruth and Lorren - 4000 - Livermore, Livermore

- 3 Bed
- 2 Bath
- 2 Park
- 1,554 sqft
- LIVERMORE
-

-
Sat Aug 8, 12:00 pm - 3:00 pm
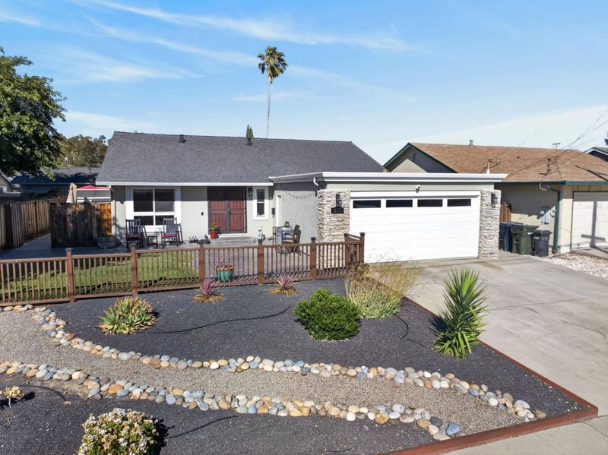
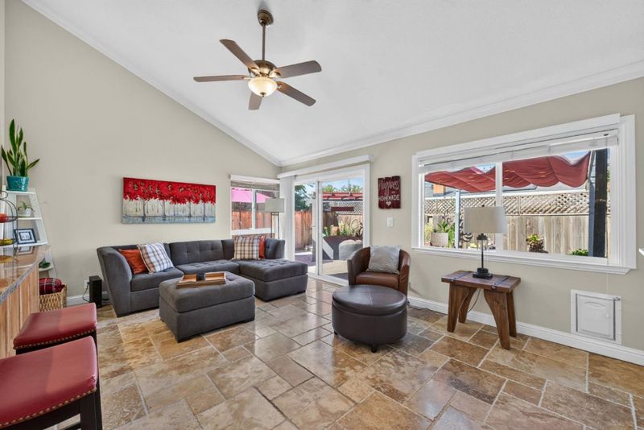
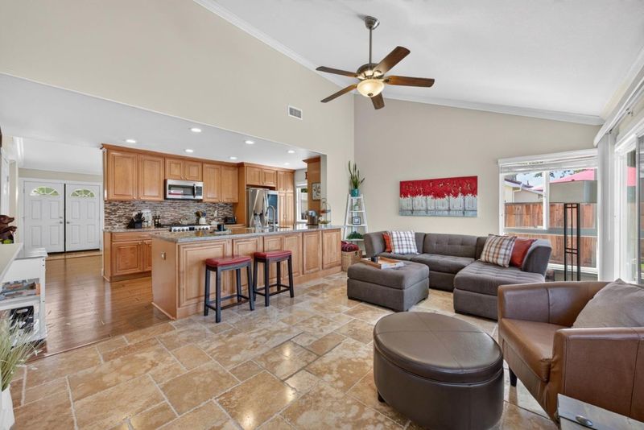
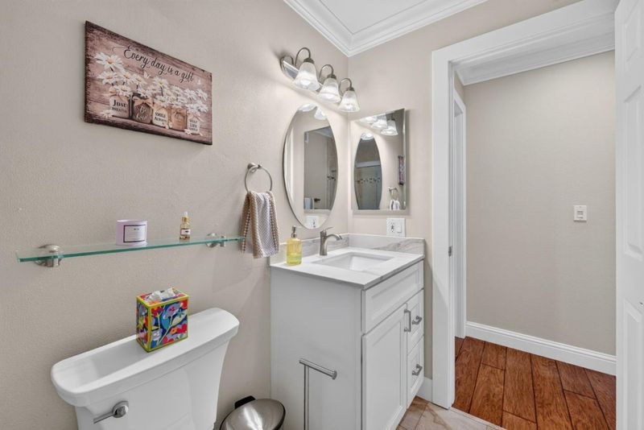
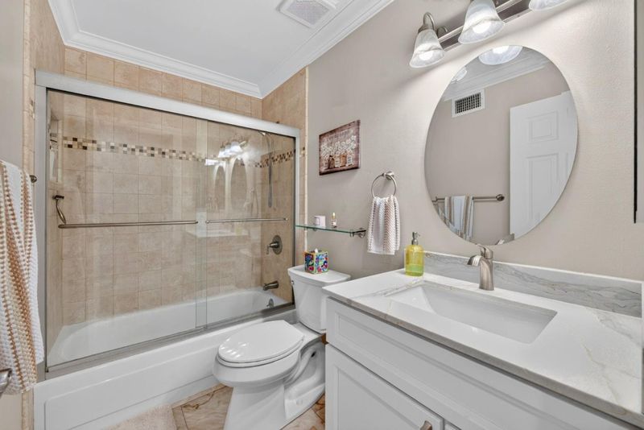
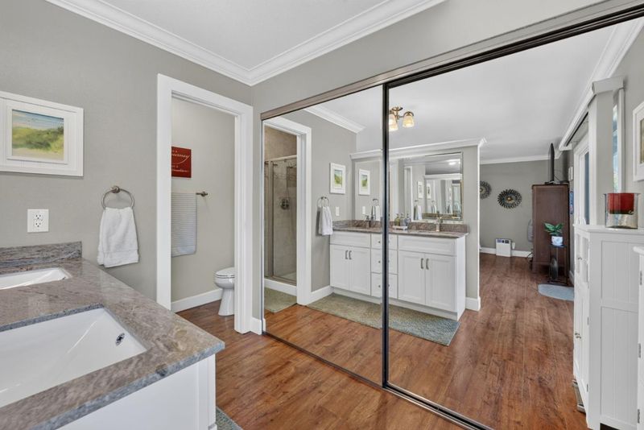
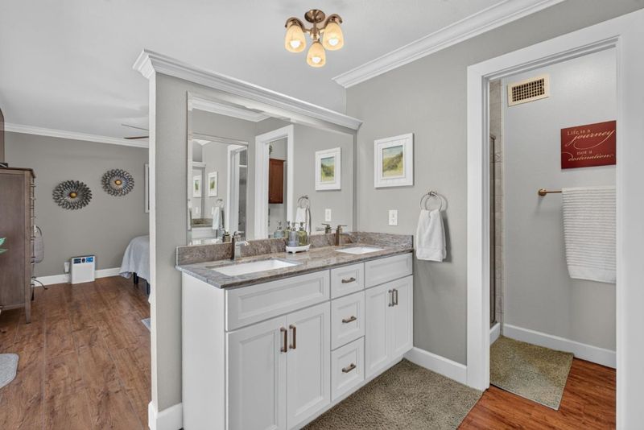
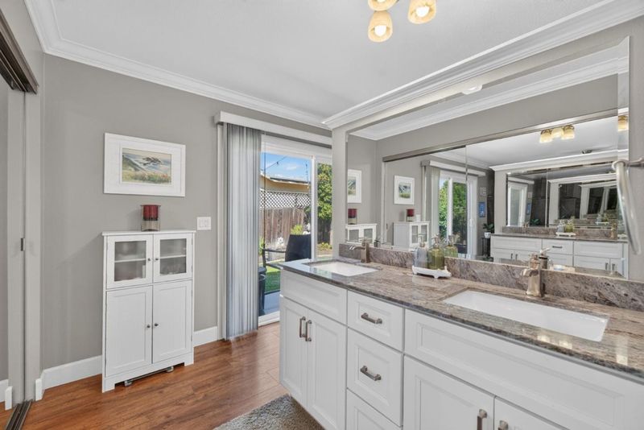
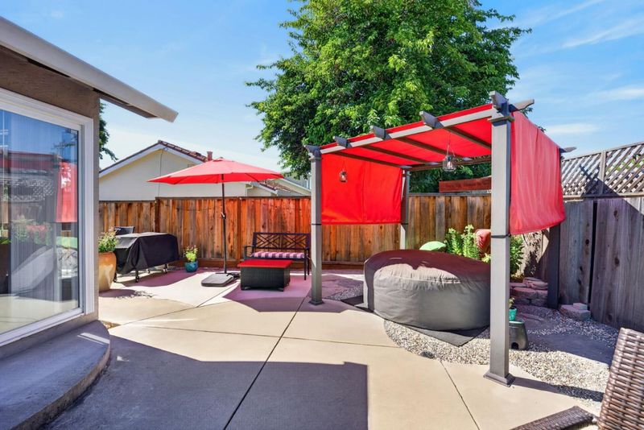
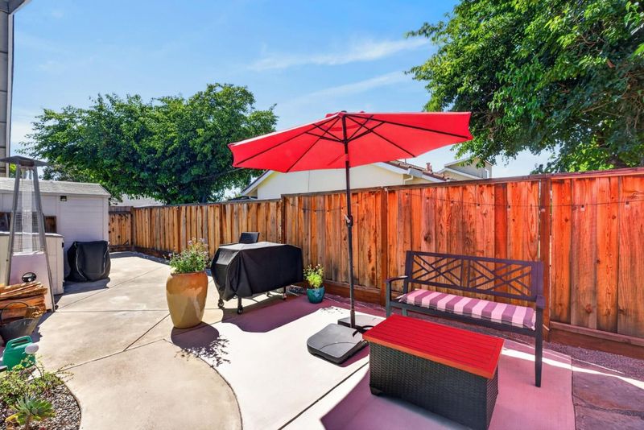
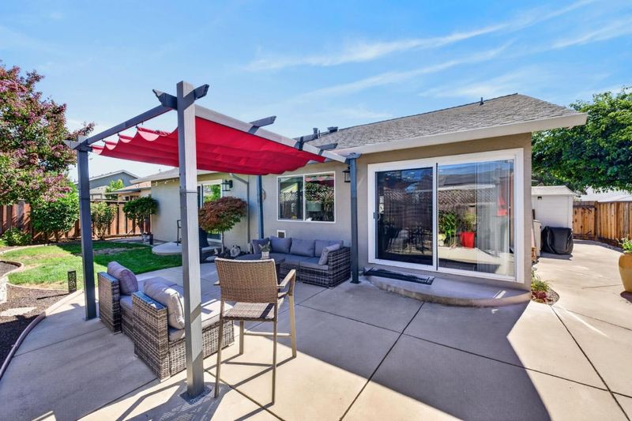
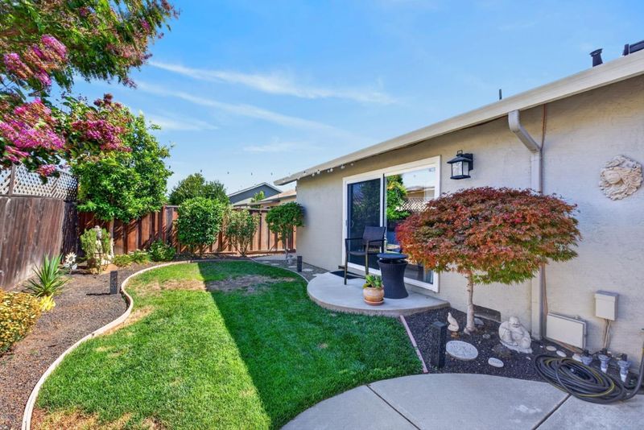
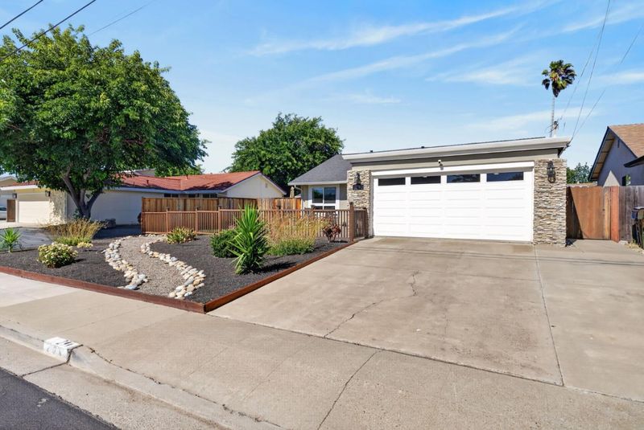
Don't Walk, RUN to This One! Prime location just steps from Granada High School, this move-in-ready home has it all done for you. Featuring 3 bedrooms and 2 remodeled bathrooms.
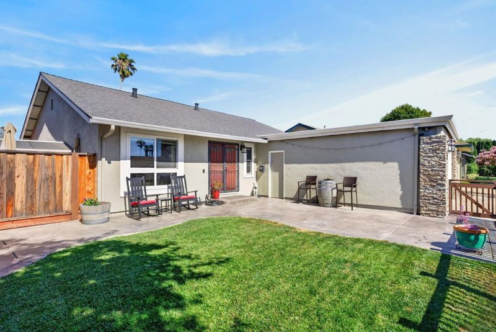
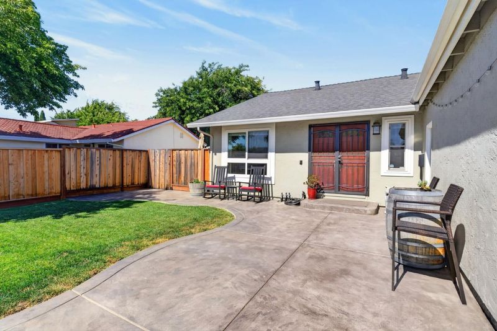
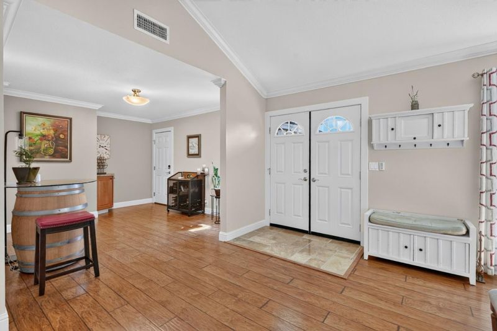
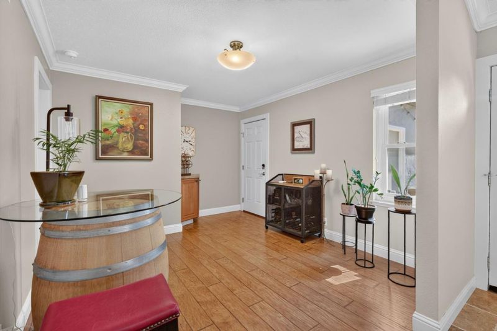
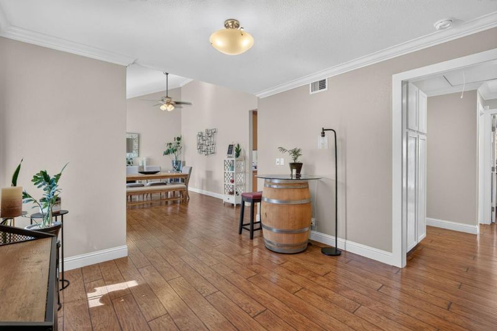
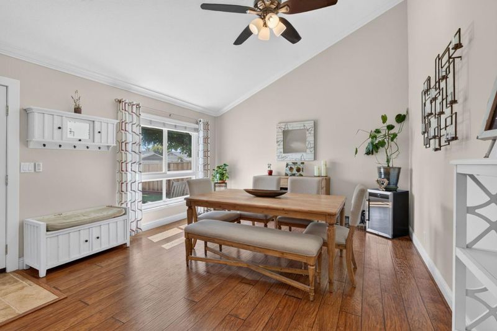
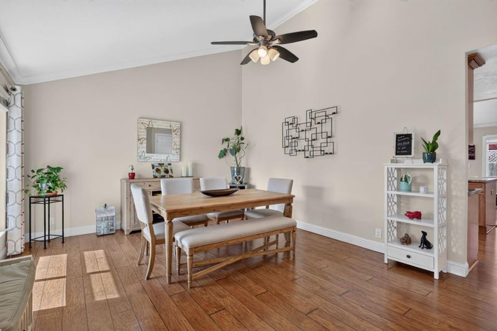
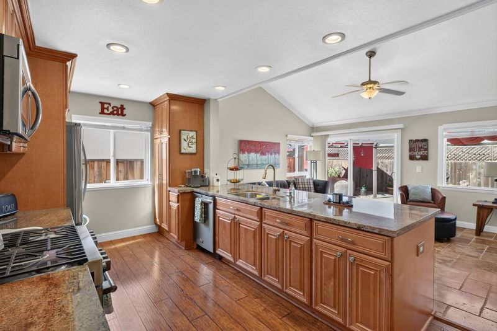
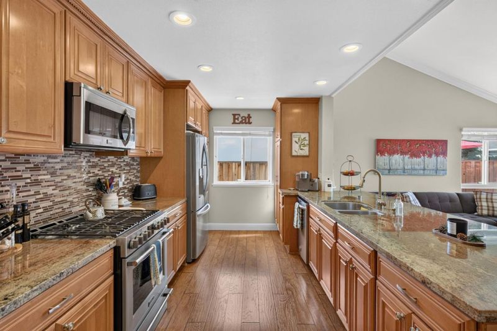
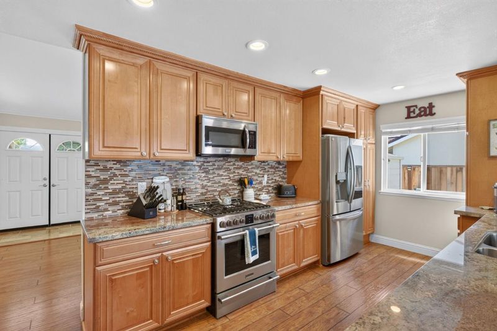
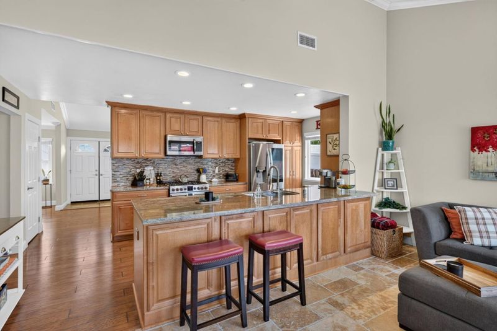
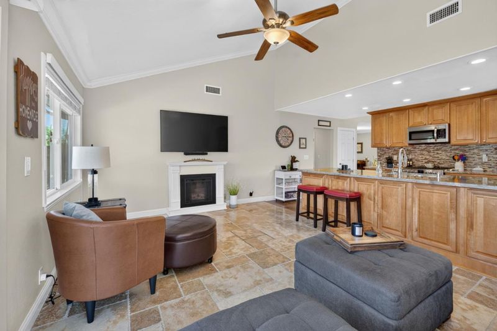
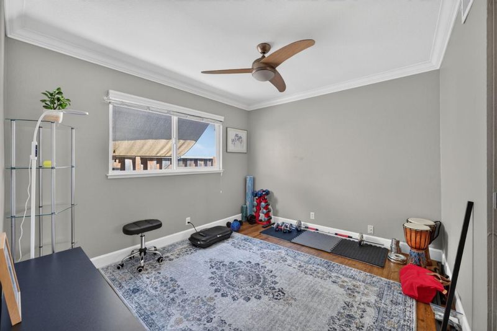
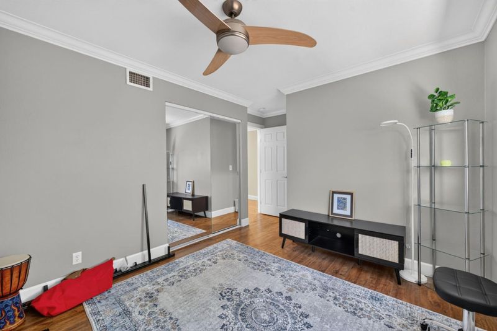
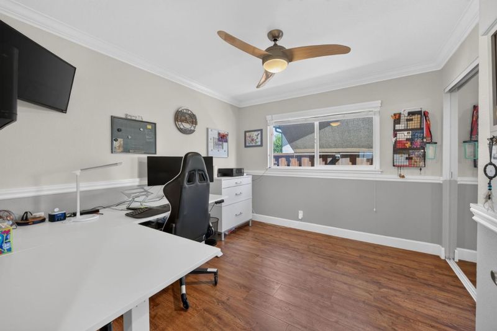
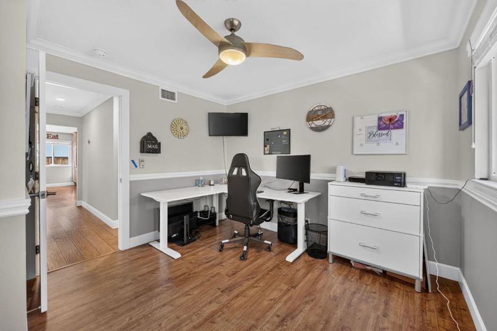
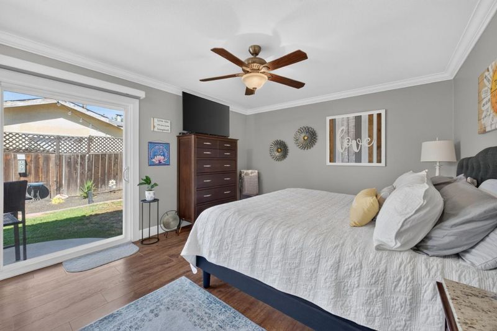
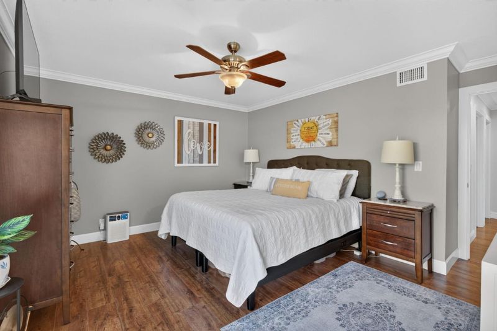
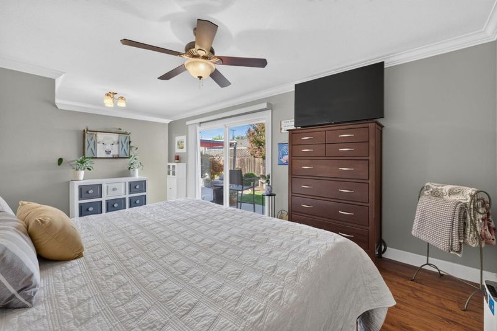
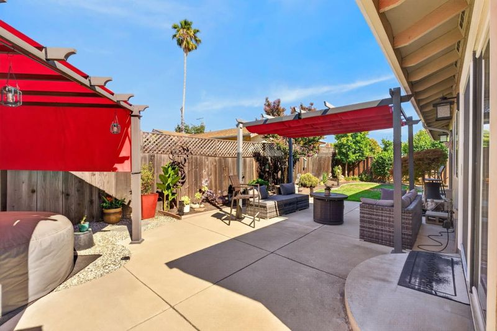
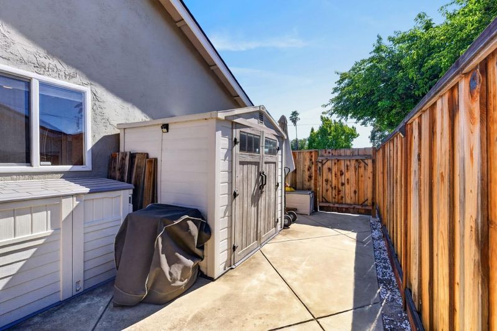
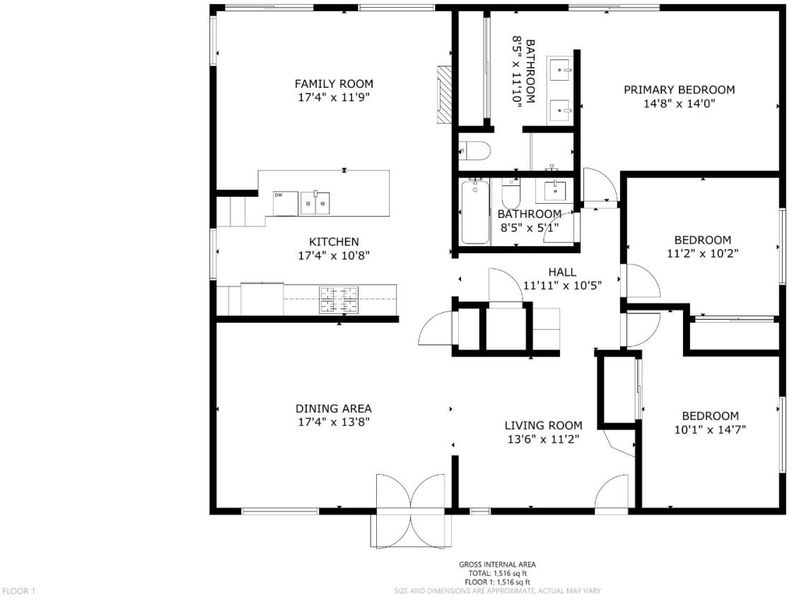
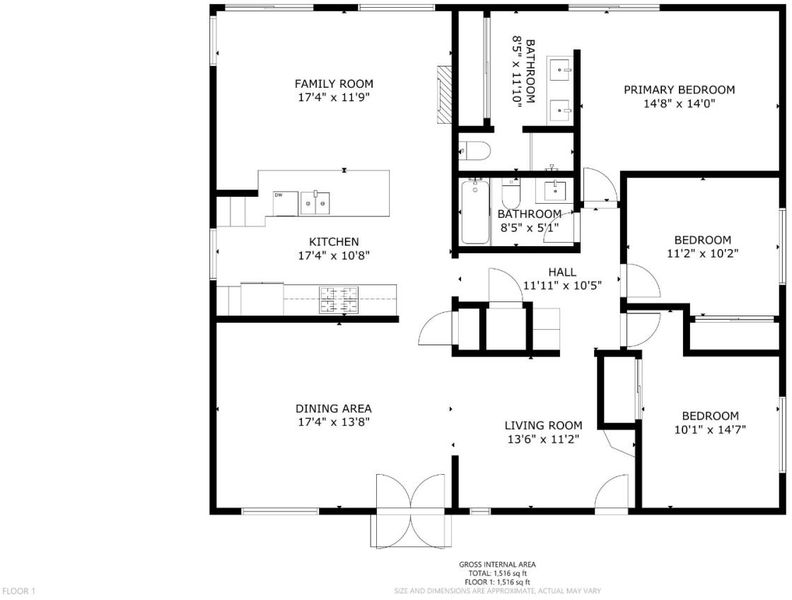
Don't Walk, RUN to This One! Prime location just steps from Granada High School, this move-in-ready home has it all done for you. Featuring 3 bedrooms and 2 remodeled bathrooms, the versatile floor plan includes a converted 4th bedroom now opened up to the living area perfect as a home office, den, or easily converted back to a bedroom to suit your needs. Vaulted ceilings add light and volume throughout, while the open remodeled kitchen flows seamlessly into the family room, complete with a breakfast bar ideal for casual dining or entertaining. Inviting low maintenance backyard. The finished garage offers additional flexible space for a workshop, gym, or extra storage. With its unbeatable location and turnkey condition, this home won't last. Schedule your showing today!

- Days on Market
- 2 days
- Current Status
- Active
- Original Price
- $1,199,000
- List Price
- $1,199,000
- On Market Date
- Aug 3, 2026
- Property Type
- Single Family Home
- Area
- 4000 - Livermore
- Zip Code
- 94550
- MLS ID
- ML82055672
- APN
- 099-0314-141
- Year Built
- 1971
- Stories in Building
- 1
- Possession
- Unavailable
- Data Source
- MLSL
- Origin MLS System
- MLSListings, Inc.
Granada High School
Public 9-12 Secondary
Students: 2282 Distance: 0.1mi
Emma C. Smith Elementary School
Public K-5 Elementary
Students: 719 Distance: 0.6mi
Joe Michell K-8 School
Public K-8 Elementary
Students: 819 Distance: 0.6mi
Marylin Avenue Elementary School
Public K-5 Elementary
Students: 392 Distance: 0.7mi
William Mendenhall Middle School
Public 6-8 Middle
Students: 965 Distance: 0.7mi
Tri-Valley Rop School
Public 9-12
Students: NA Distance: 1.1mi
- Bed
- 3
- Bath
- 2
- Parking
- 2
- Attached Garage, Gate / Door Opener
- SQ FT
- 1,554
- SQ FT Source
- Unavailable
- Lot SQ FT
- 6,000.0
- Lot Acres
- 0.137741 Acres
- Kitchen
- Countertop - Granite, Dishwasher, Garbage Disposal, Oven Range - Gas
- Cooling
- Central AC
- Dining Room
- Formal Dining Room
- Disclosures
- NHDS Report
- Family Room
- Kitchen / Family Room Combo
- Flooring
- Hardwood, Tile
- Foundation
- Concrete Perimeter and Slab
- Heating
- Central Forced Air - Gas
- Laundry
- In Garage
- Fee
- Unavailable
MLS and other Information regarding properties for sale as shown in Theo have been obtained from various sources such as sellers, public records, agents and other third parties. This information may relate to the condition of the property, permitted or unpermitted uses, zoning, square footage, lot size/acreage or other matters affecting value or desirability. Unless otherwise indicated in writing, neither brokers, agents nor Theo have verified, or will verify, such information. If any such information is important to buyer in determining whether to buy, the price to pay or intended use of the property, buyer is urged to conduct their own investigation with qualified professionals, satisfy themselves with respect to that information, and to rely solely on the results of that investigation.
School data provided by GreatSchools. School service boundaries are intended to be used as reference only. To verify enrollment eligibility for a property, contact the school directly.