

$799,900
2,248
SQ FT
$356
SQ/FT
557 Summit Dr
@ Buena Vista Dr. - Buena Vista, Pinole

- 3 Bed
- 3 Bath
- 2 Park
- 2,248 sqft
- Pinole
-

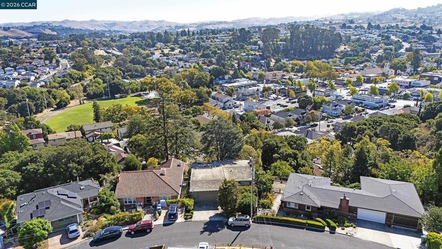
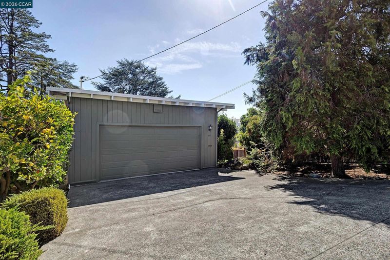
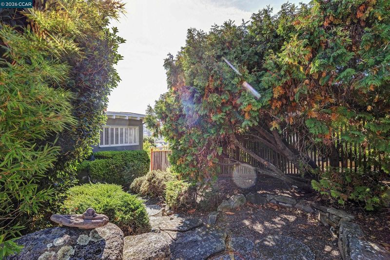
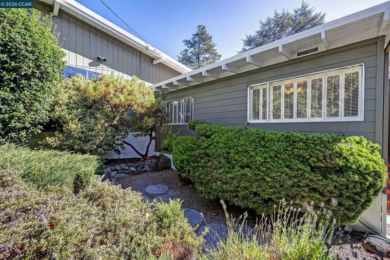
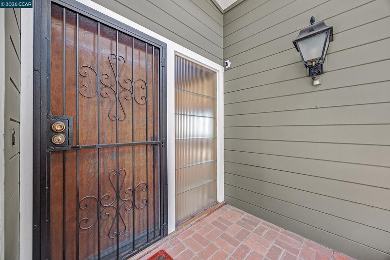
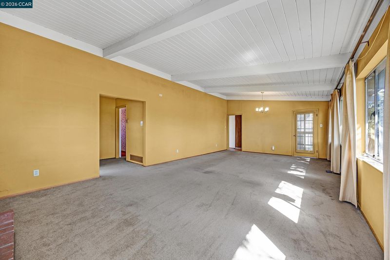
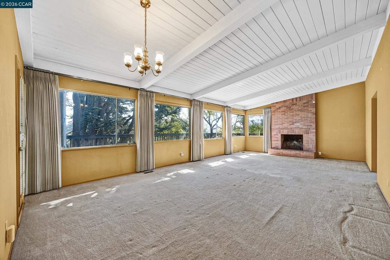
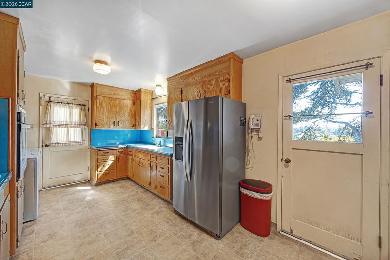
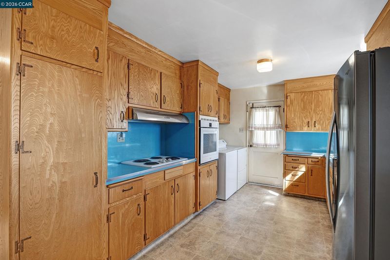
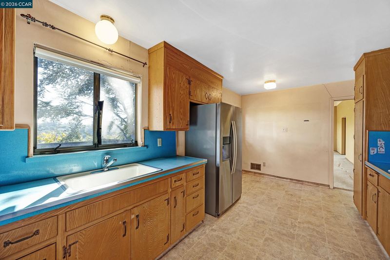
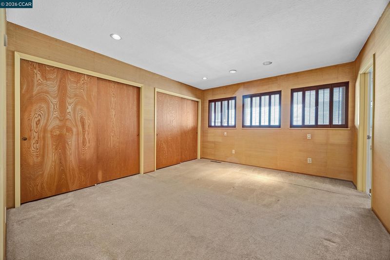
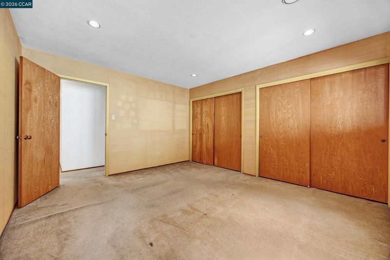
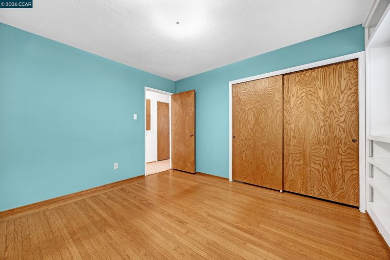
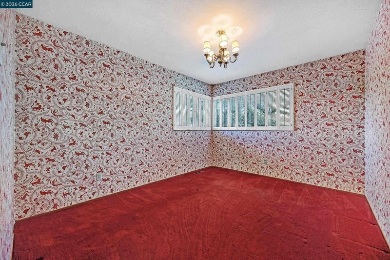
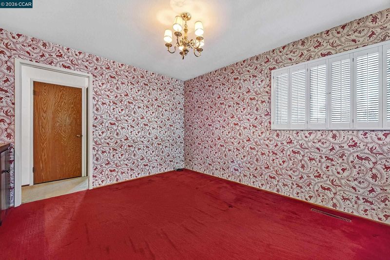
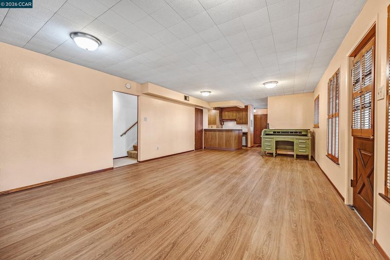
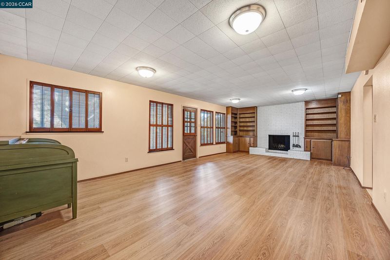
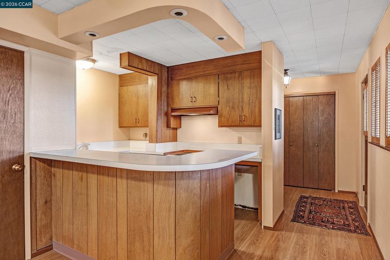
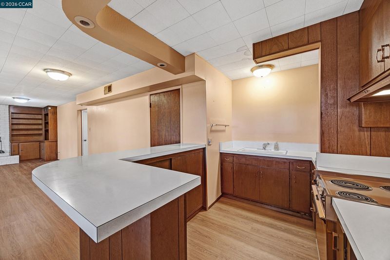
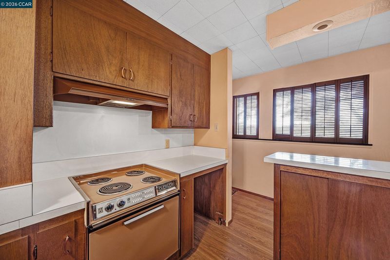
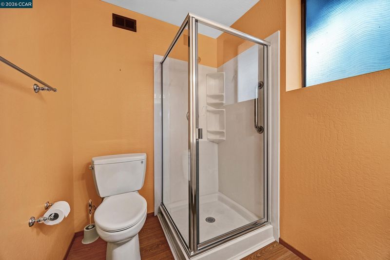
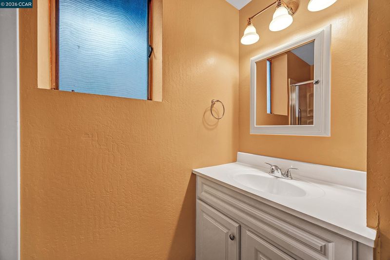
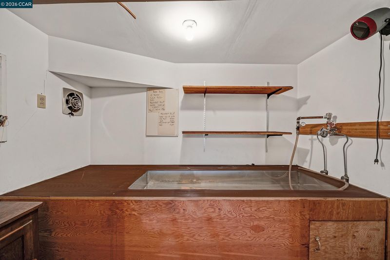
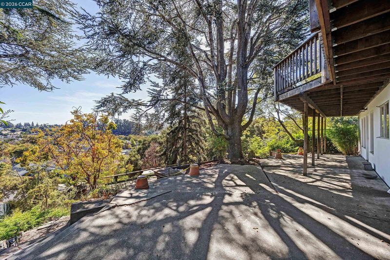
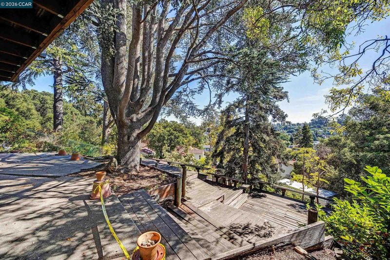
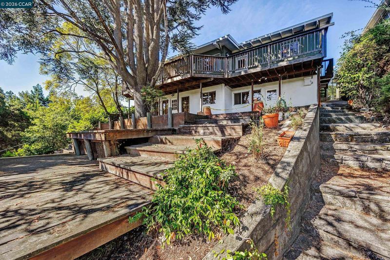
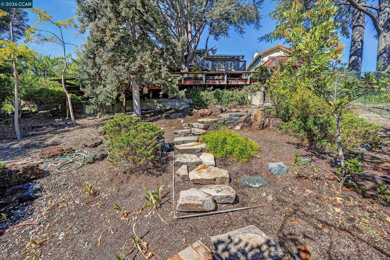
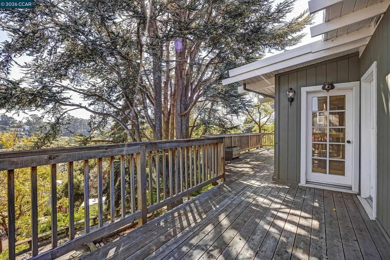
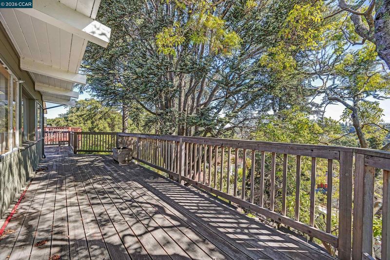
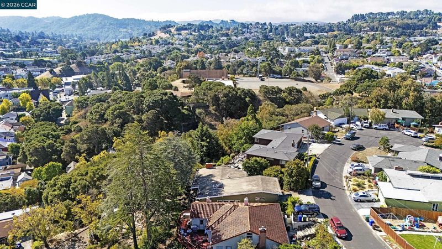
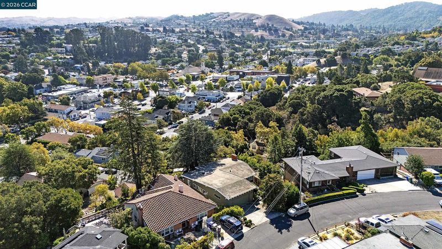
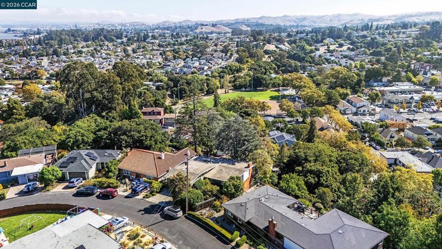
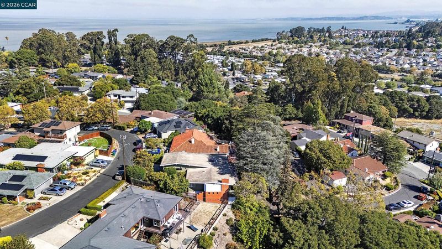
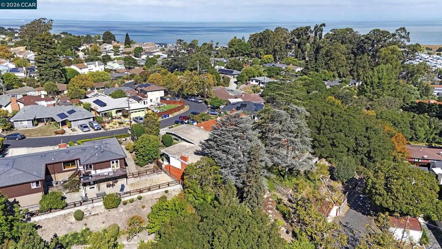
Mid-Century Classic on a cul-de-sac in a hidden Pinole neighborhood overlooking Old Town. Just blocks from Fernandez Park, Post Office, Police, Fire, St. Joseph Church. Easy drive to Collins Elementary, Kaiser Medical Center, Sprouts, I80 East and West, Trader Joe's, Pinole Middle, and Pinole Valley High. Street level floorplan includes huge living room/dining room combo and primary bedroom suite. Also, panoramic views from a deck that stretches from one end to the other! Lower level with its own entry has a bonus room, kitchen, full bath, dark room, and lots of possibilities. The yards need some attention but could be really something! Longtime Pinole family the only owner since 1956. Now it's your turn!

- Current Status
- New
- Original Price
- $799,900
- List Price
- $799,900
- On Market Date
- Sep 18, 2026
- Property Type
- Detached
- D/N/S
- Buena Vista
- Zip Code
- 94564
- MLS ID
- 41148693
- APN
- 4011350180
- Year Built
- 1957
- Stories in Building
- 2
- Possession
- Close Of Escrow
- Data Source
- MAXEBRDI
- Origin MLS System
- CONTRA COSTA
St. Joseph Elementary School
Private K-8 Elementary, Religious, Coed
Students: 270 Distance: 0.3mi
Collins Elementary School
Public K-6 Elementary
Students: 305 Distance: 0.5mi
Voices College-Bound Language Academy At West Contra Costa County
Charter K-8
Students: 133 Distance: 0.8mi
Pinole Middle School
Public 7-8 Middle
Students: 529 Distance: 0.8mi
Shannon Elementary School
Public K-6 Elementary
Students: 354 Distance: 1.0mi
Stewart Elementary School
Public K-8 Elementary
Students: 451 Distance: 1.1mi
- Bed
- 3
- Bath
- 3
- Parking
- 2
- Attached, Int Access From Garage, Garage Door Opener
- SQ FT
- 2,248
- SQ FT Source
- Measured
- Lot SQ FT
- 8,400.0
- Lot Acres
- 0.19 Acres
- Pool Info
- None
- Kitchen
- Electric Range, Oven, Refrigerator, Gas Water Heater, Electric Range/Cooktop, Oven Built-in
- Cooling
- None
- Disclosures
- Nat Hazard Disclosure
- Entry Level
- Exterior Details
- Back Yard, Front Yard, Side Yard
- Flooring
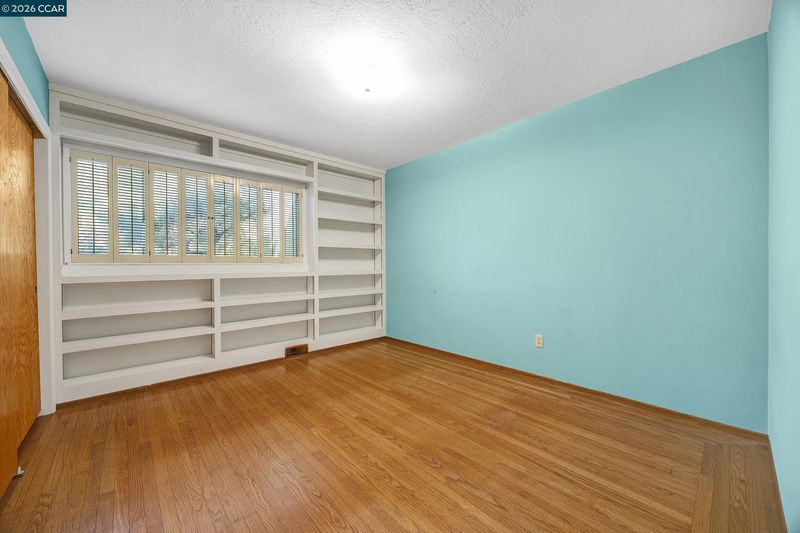
- Hardwood, Laminate, Vinyl, Carpet
- Foundation
- Fire Place
- Family Room, Living Room
- Heating
- Forced Air
- Laundry
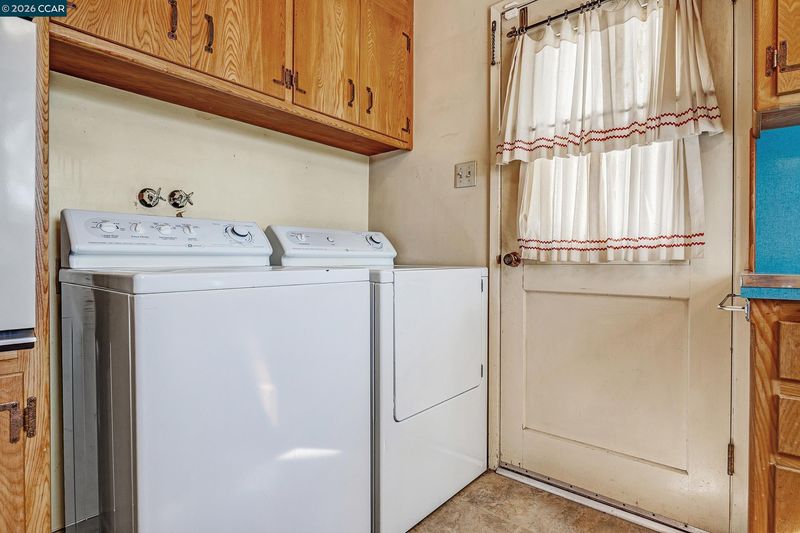
- Dryer, Washer, In Kitchen
- Main Level
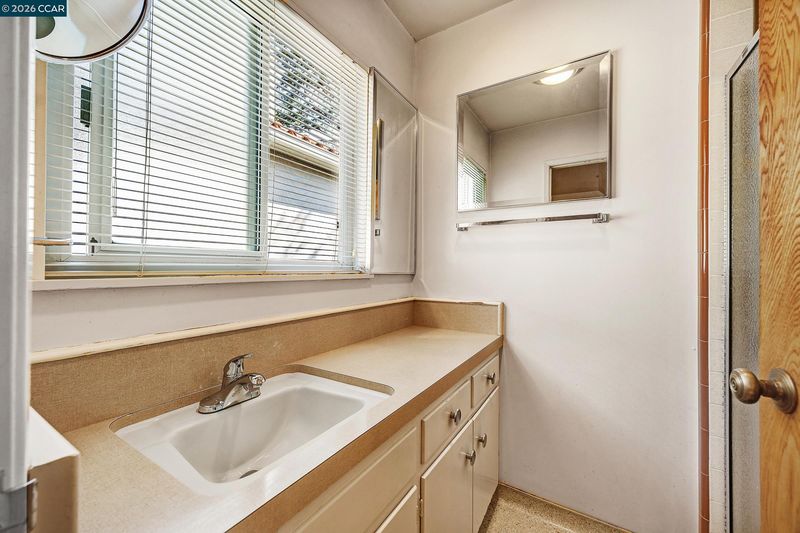
- 3 Bedrooms, 2 Baths, Primary Bedrm Suite - 1, Laundry Facility, Main Entry
- Views
- Panoramic
- Possession
- Close Of Escrow
- Architectural Style
- Mid Century Modern
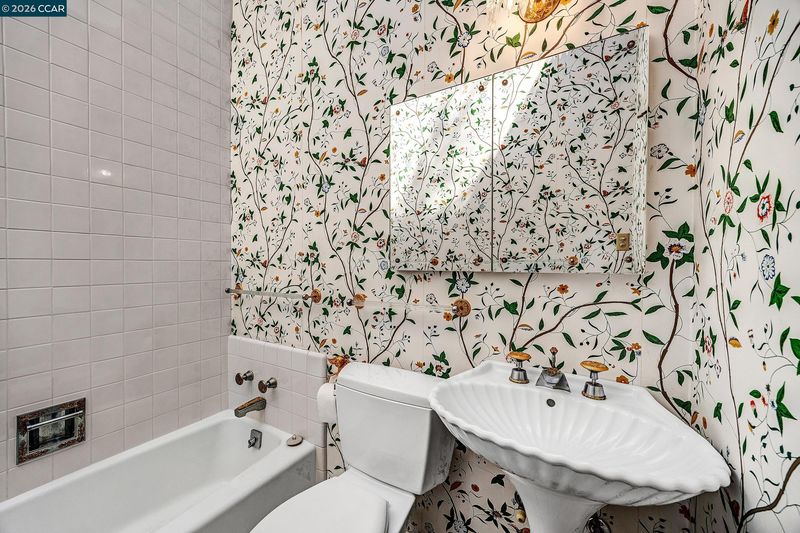
- Non-Master Bathroom Includes
- Tub
- Construction Status
- Existing
- Additional Miscellaneous Features
- Back Yard, Front Yard, Side Yard
- Location
- Cul-De-Sac, Sloped Down
- Roof
- Tar/Gravel
- Water and Sewer
- Public
- Fee
- Unavailable
MLS and other Information regarding properties for sale as shown in Theo have been obtained from various sources such as sellers, public records, agents and other third parties. This information may relate to the condition of the property, permitted or unpermitted uses, zoning, square footage, lot size/acreage or other matters affecting value or desirability. Unless otherwise indicated in writing, neither brokers, agents nor Theo have verified, or will verify, such information. If any such information is important to buyer in determining whether to buy, the price to pay or intended use of the property, buyer is urged to conduct their own investigation with qualified professionals, satisfy themselves with respect to that information, and to rely solely on the results of that investigation.
School data provided by GreatSchools. School service boundaries are intended to be used as reference only. To verify enrollment eligibility for a property, contact the school directly.