

$685,000
2,512
SQ FT
$273
SQ/FT
4701 Palomino Way
@ Canada Valley Rd - Antioch - , Antioch

- 4 Bed
- 3 Bath
- 3 Park
- 2,512 sqft
- Antioch
-

-
Sun Aug 9, 2:00 pm - 4:00 pm
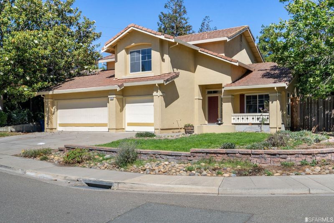
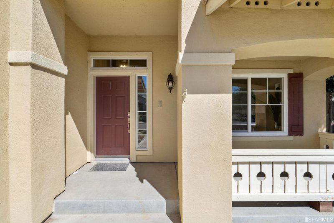
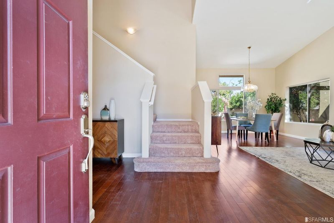
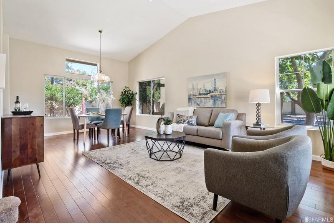
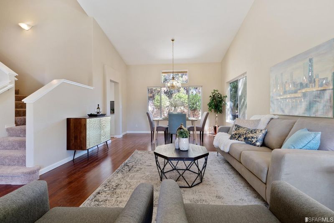
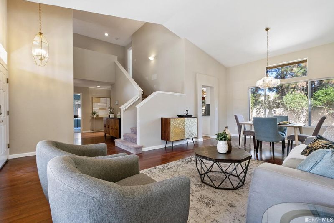
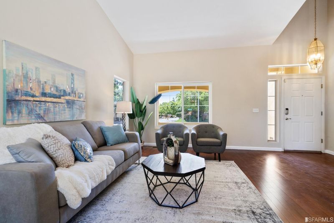
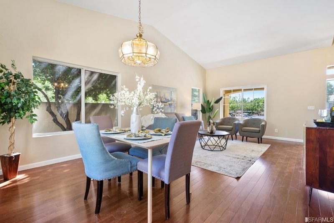
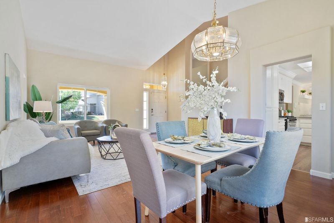
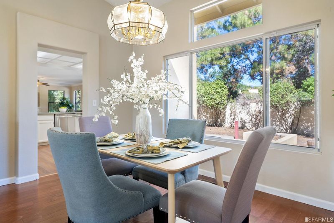
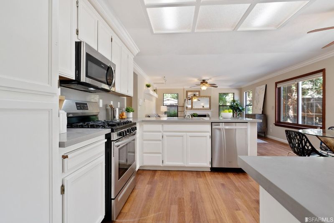
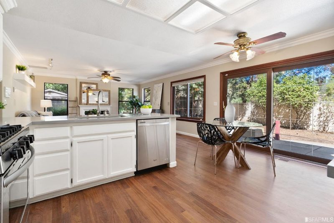
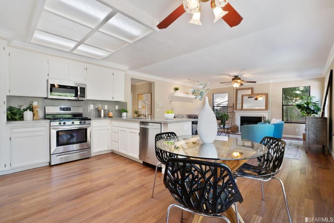
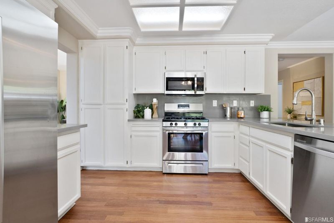
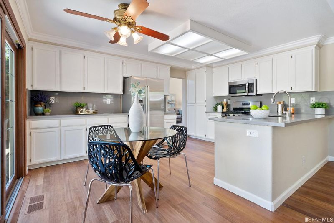
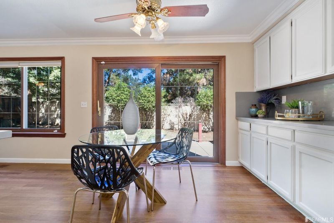
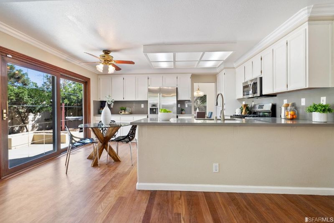
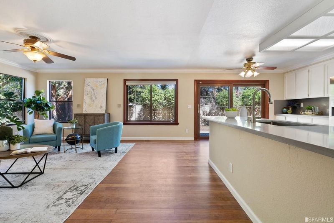
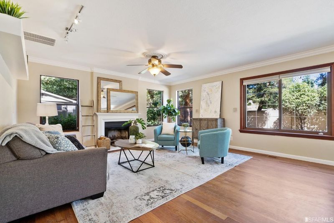
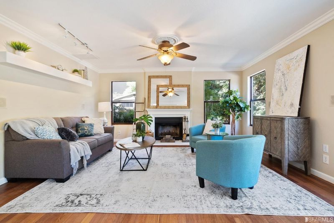
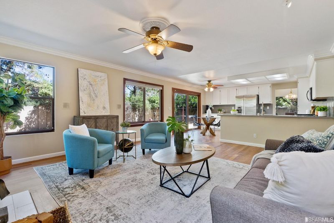
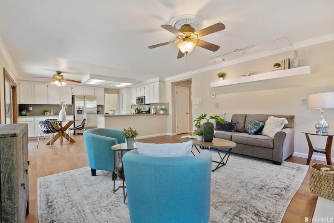
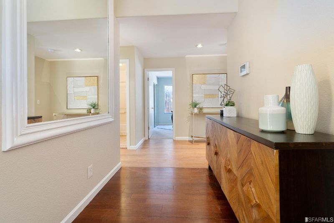
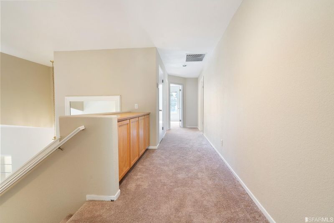
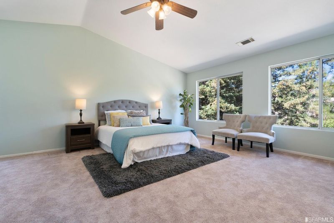
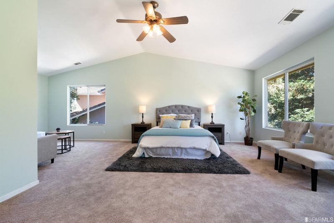
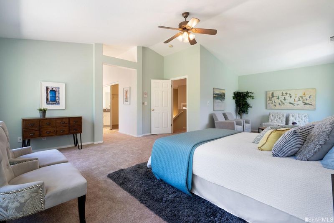
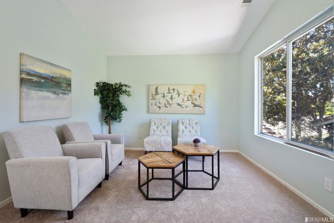
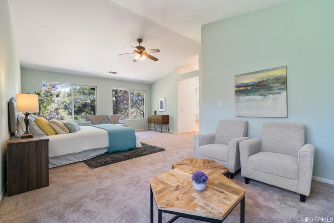
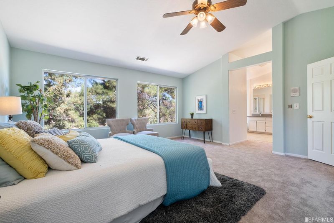
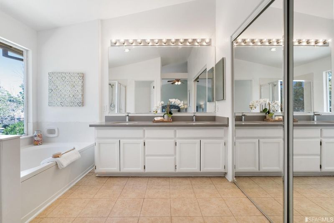
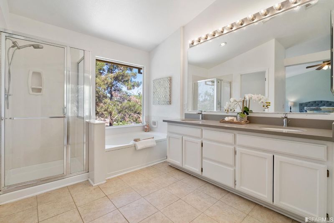
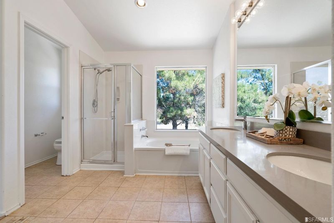
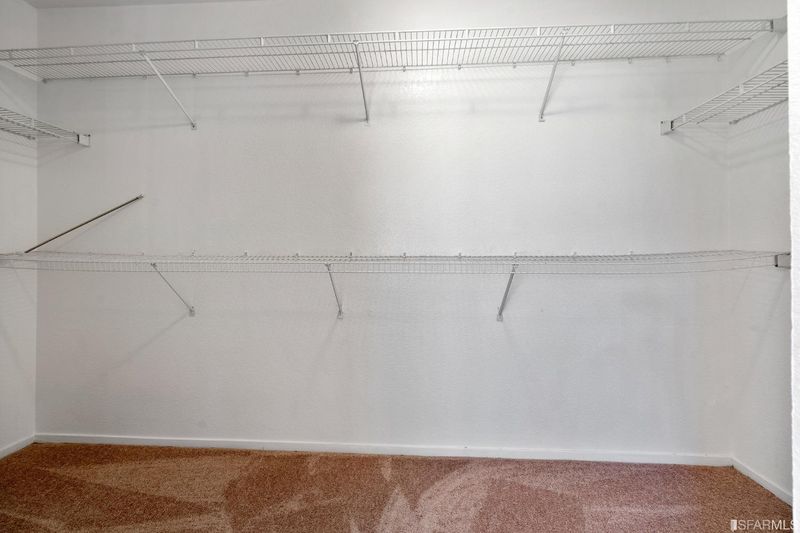
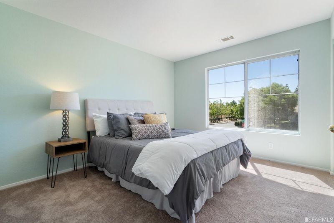
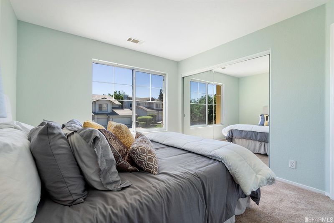
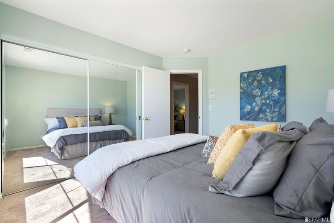
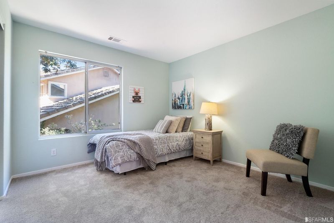
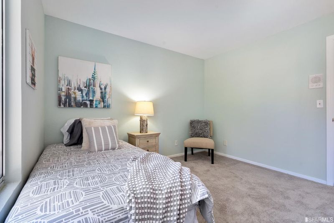
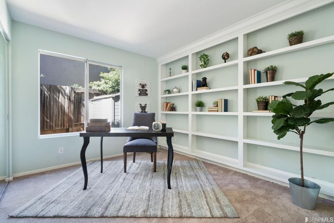
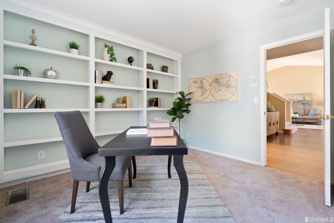
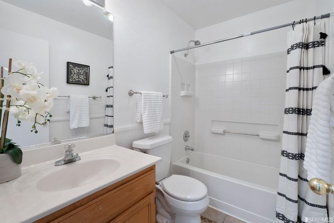
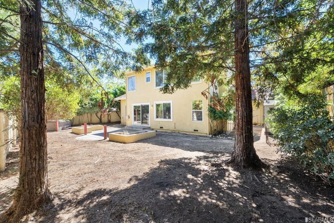
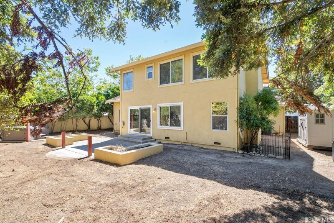
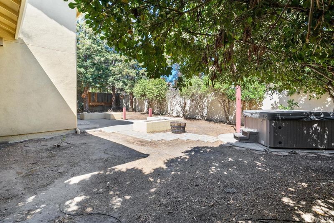
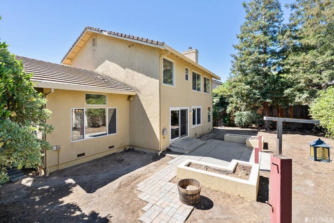
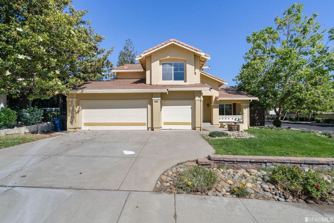
Welcome to this beautifully updated two-story home, built in 1994 and thoughtfully designed for comfortable family living. Offering 4 spacious bedrooms and 3 full bathrooms, this well-maintained residence features a functional floor plan with generous living spaces filled with natural light. The heart of the home is the updated kitchen, showcasing modern finishes, ample cabinetry, and abundant counter spaceperfect for everyday cooking and entertaining. Elegant hardwood flooring flows throughout the main living areas, adding warmth and timeless appeal. A convenient main-level bedroom and full bathroom provide flexibility for guests, extended family, or a home office. Upstairs, the spacious primary suite offers a relaxing retreat, accompanied by well-sized secondary bedrooms to accommodate a variety of lifestyles. Situated in a desirable Antioch neighborhood, this home is conveniently located near parks, schools, shopping, dining, and Highway 4, making commuting throughout the East Bay a breeze. Move-in ready and thoughtfully updated, 4701 Palomino Way presents an exceptional opportunity to enjoy comfort, convenience, and lasting value in a welcoming community.

- Days on Market
- 8 days
- Current Status
- Active
- Original Price
- $685,000
- List Price
- $685,000
- On Market Date
- Jul 31, 2026
- Property Type
- Single Family Residence
- District
- Antioch -
- Zip Code
- 94531
- MLS ID
- 531395031
- APN
- 0535000459
- Year Built
- 1994
- Stories in Building
- 2
- Possession
- Close Of Escrow
- Data Source
- SFAR
- Origin MLS System
Carmen Dragon Elementary School
Public K-6 Elementary
Students: 450 Distance: 0.2mi
Black Diamond Middle School
Public 7-8 Middle, Coed
Students: 365 Distance: 0.8mi
Heritage Baptist Academy
Private K-12 Combined Elementary And Secondary, Religious, Coed
Students: 93 Distance: 1.0mi
Golden Hills Christian School
Private K-8 Religious, Nonprofit
Students: 223 Distance: 1.1mi
Jack London Elementary School
Public K-6 Elementary
Students: 507 Distance: 1.2mi
Grant Elementary School
Public K-6 Elementary
Students: 442 Distance: 1.2mi
- Bed
- 4
- Bath
- 3
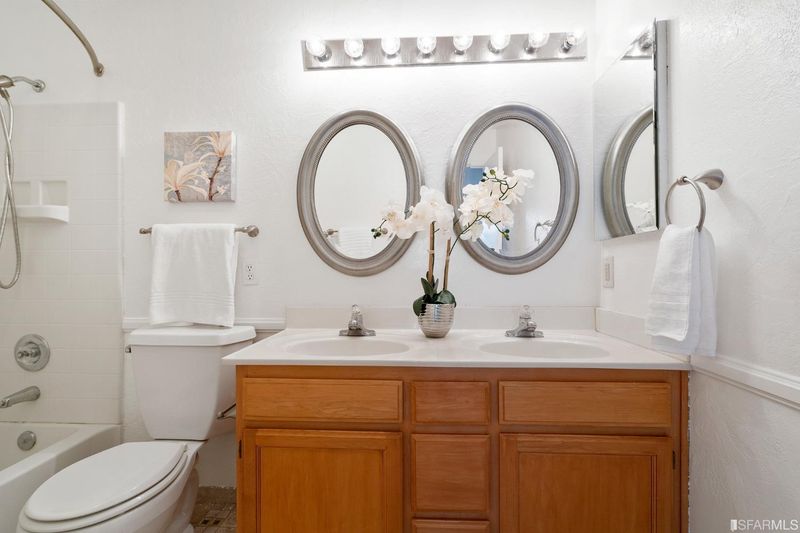
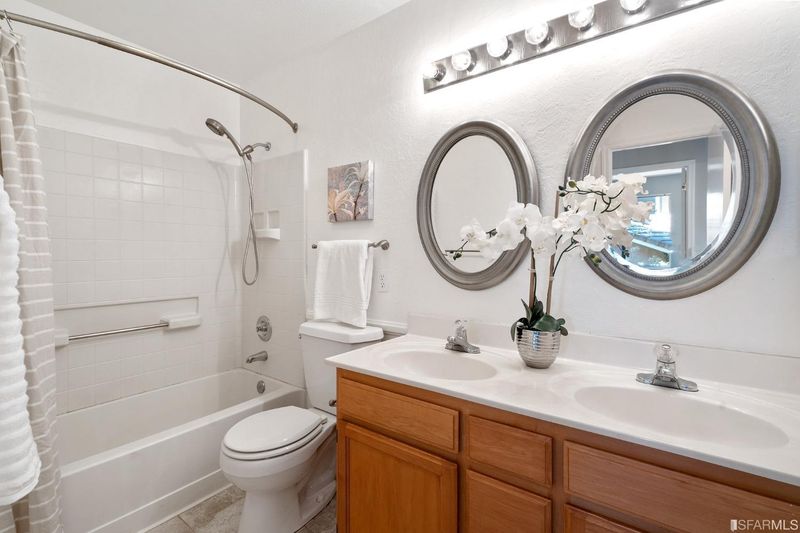
- Double Vanity, Tub w/Shower Over
- Parking
- 3
- Driveway, Garage Door Opener, Independent, On Site (Single Family Only)
- SQ FT
- 2,512
- SQ FT Source
- Assessor Agent-Fill
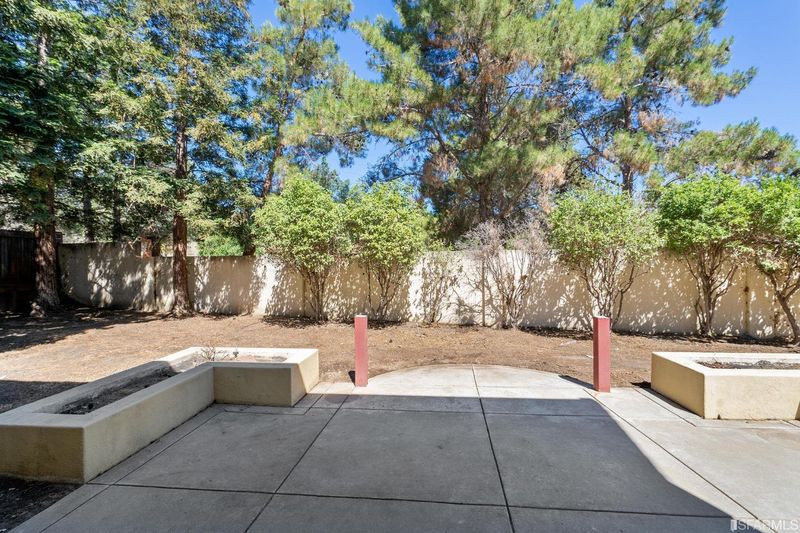
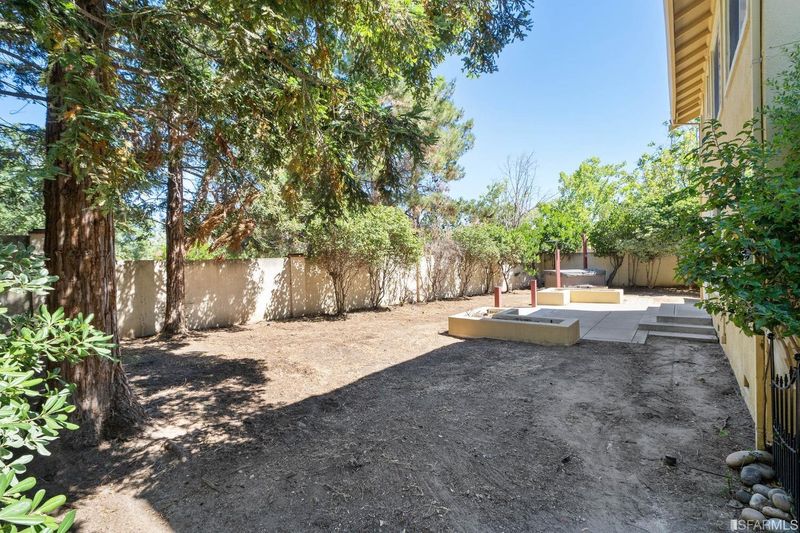
- Lot SQ FT
- 6,530.0
- Lot Acres
- 0.1499 Acres
- Kitchen
- Breakfast Area, Kitchen/Family Combo, Quartz Counter
- Cooling
- Central Air
- Entry Level
- 0
- Living Room
- Cathedral/Vaulted
- Flooring
- Carpet, Wood
- Foundation
- Concrete, Concrete Perimeter
- Fire Place
- Family Room, Gas Starter
- Heating
- Central, Gas
- Laundry
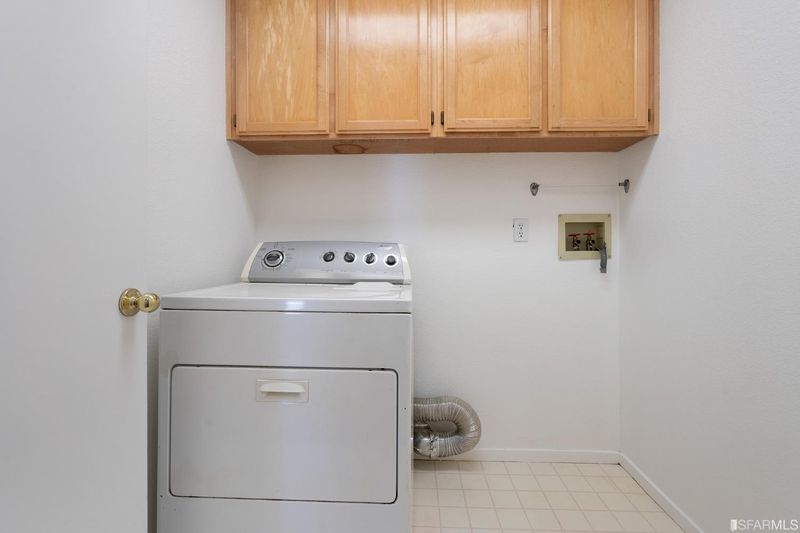
- Ground Floor
- Possession
- Close Of Escrow
- Architectural Style
- Contemporary
- Fee
- $0
MLS and other Information regarding properties for sale as shown in Theo have been obtained from various sources such as sellers, public records, agents and other third parties. This information may relate to the condition of the property, permitted or unpermitted uses, zoning, square footage, lot size/acreage or other matters affecting value or desirability. Unless otherwise indicated in writing, neither brokers, agents nor Theo have verified, or will verify, such information. If any such information is important to buyer in determining whether to buy, the price to pay or intended use of the property, buyer is urged to conduct their own investigation with qualified professionals, satisfy themselves with respect to that information, and to rely solely on the results of that investigation.
School data provided by GreatSchools. School service boundaries are intended to be used as reference only. To verify enrollment eligibility for a property, contact the school directly.