

$1,990,000
1,470
SQ FT
$1,354
SQ/FT
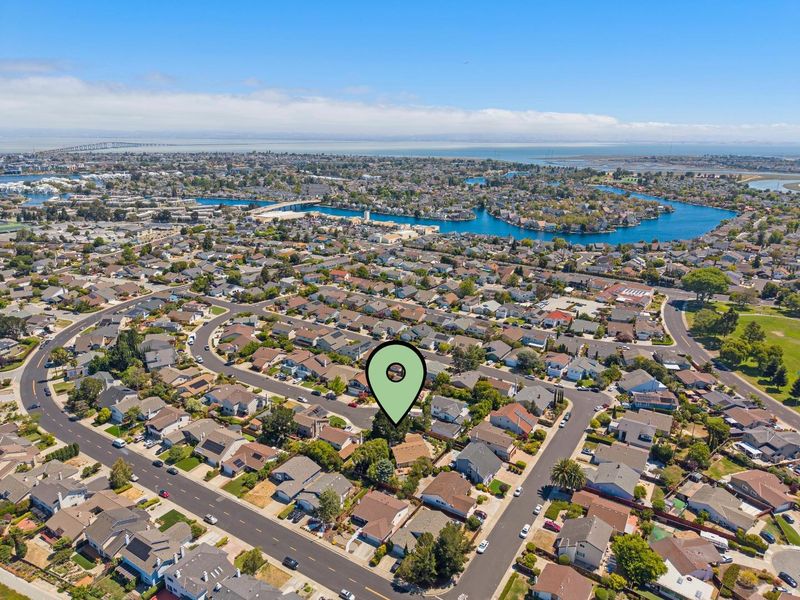
300 Tampa Court
@ Jamaica St. - 391 - FC- Nbrhood#8 - Dolphin Bay Etc., Foster City

- 4 Bed
- 2 Bath
- 2 Park
- 1,470 sqft
- FOSTER CITY
-

-
Sat Aug 8, 1:00 pm - 4:00 pm
-
Sun Aug 9, 1:00 pm - 4:00 pm
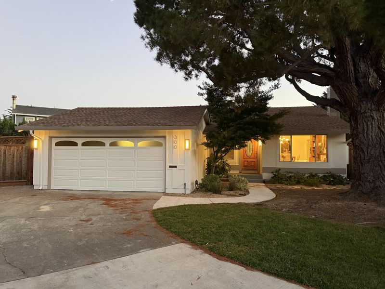
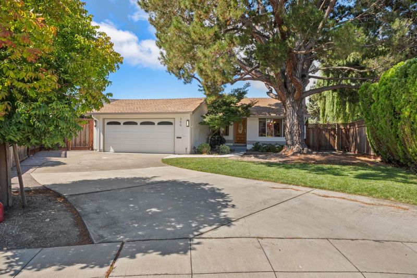
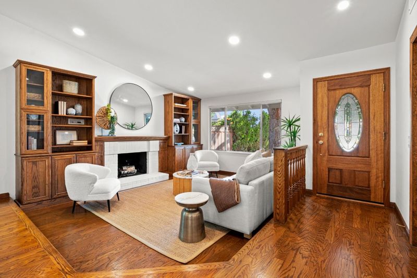
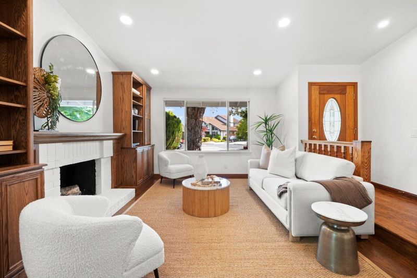
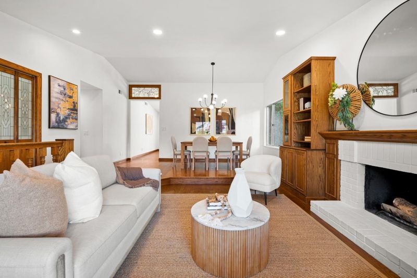
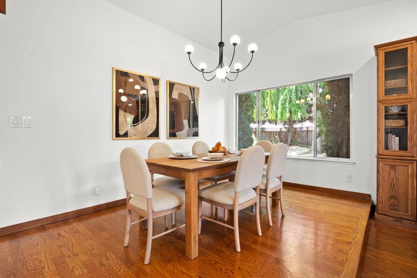
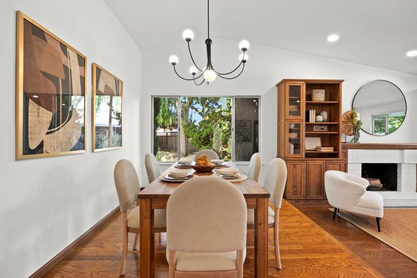
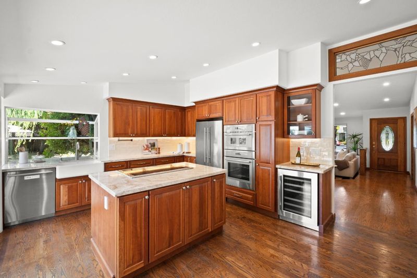
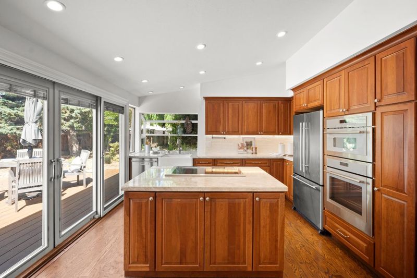
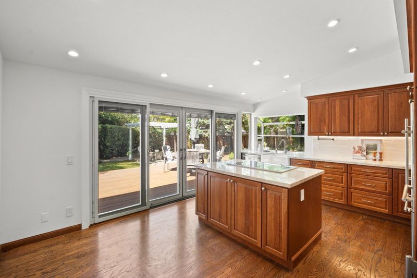
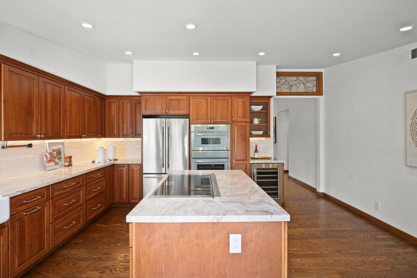
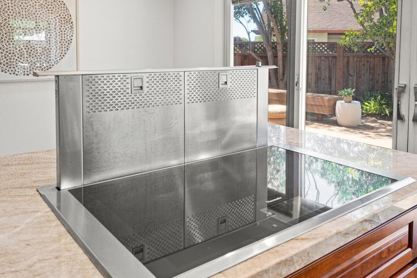
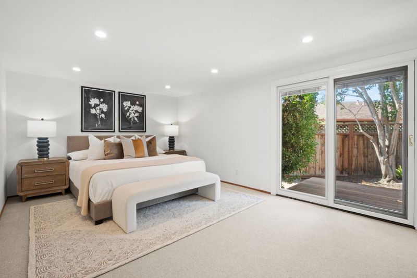
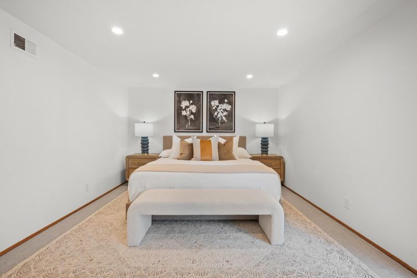
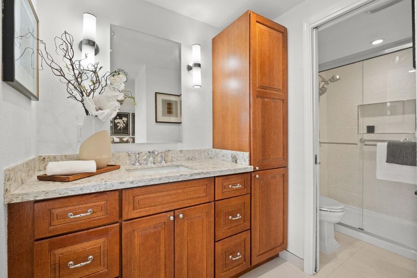

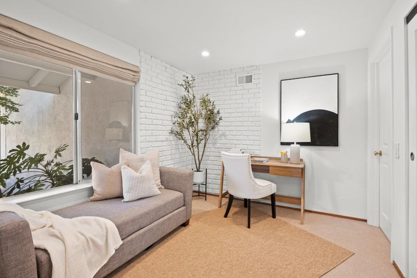
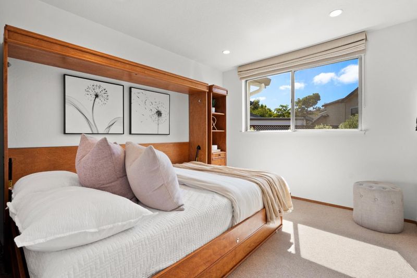
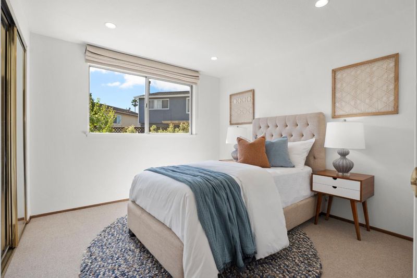
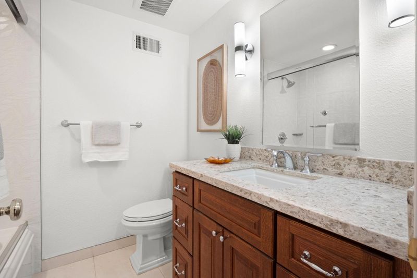
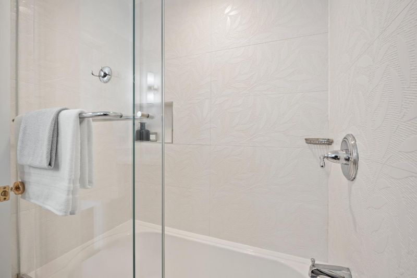
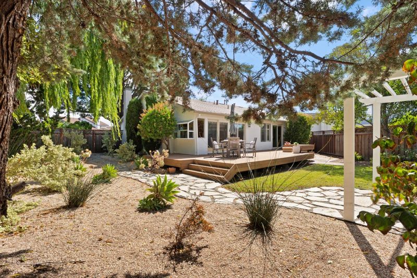
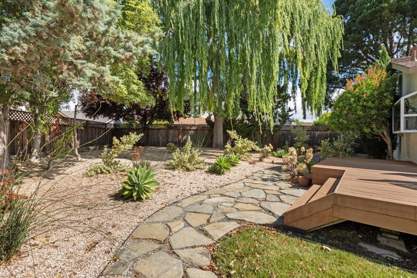
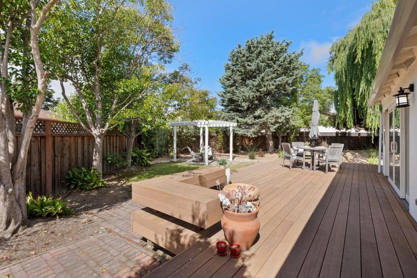
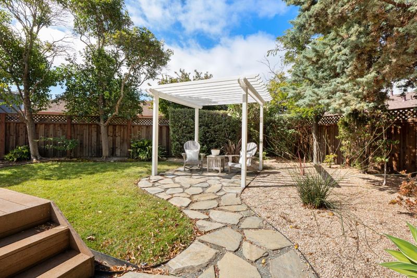
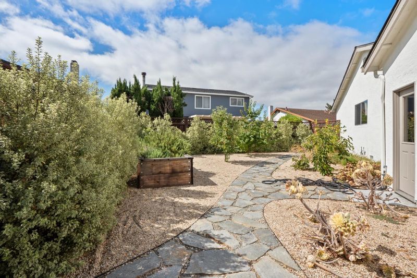
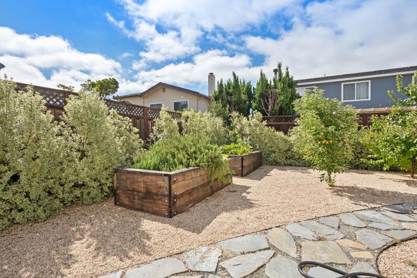
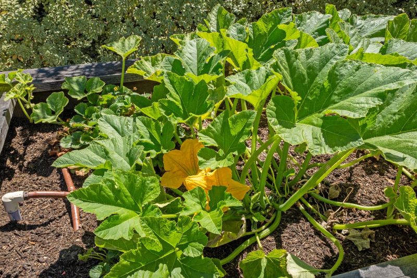
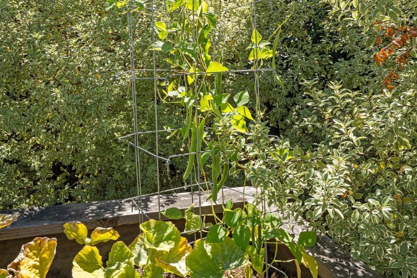
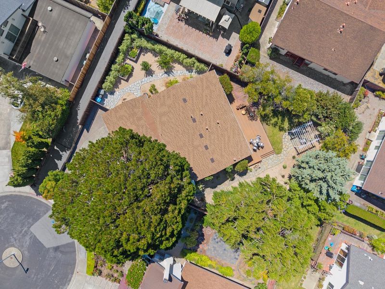
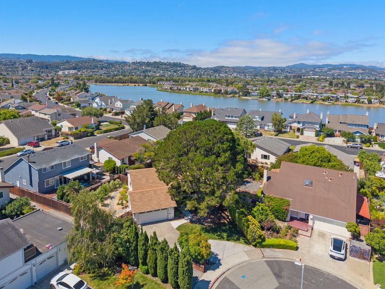
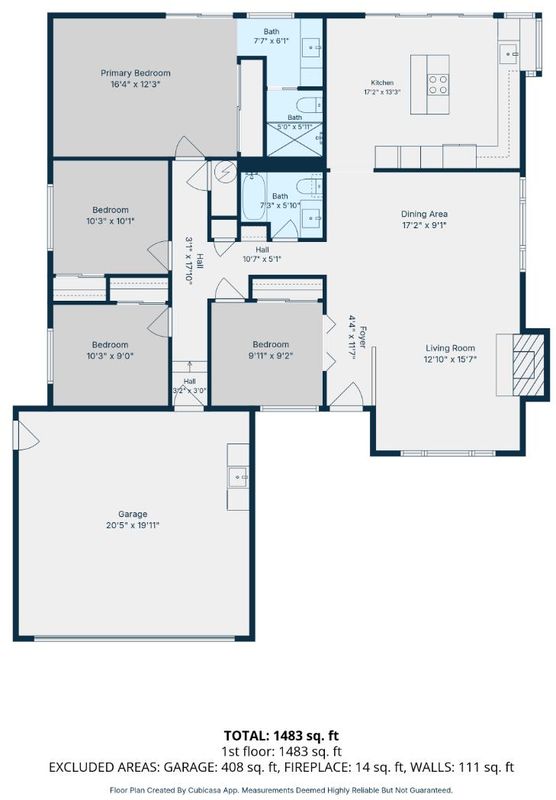
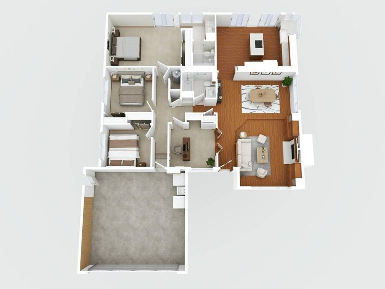
Nestled on a private cul-de-sac, this thoughtfully updated home offers a warm and inviting living space on an expansive lot. The light-filled open floor plan features hardwood floors, a cozy fireplace, custom built-ins, and charming architectural details throughout. The remodeled chef's kitchen showcases premium Thermador appliances, abundant cabinetry, a center island with cooktop and retractable vent hood, wall oven, built-in microwave, wine refrigerator, and oversized garden windows overlooking the backyard. Updated bathrooms and a tranquil primary suite with direct backyard access complete the inviting interior. The private backyard is a true outdoor retreat, featuring a spacious patio, pergola, lush lawn, mature shade and fruit trees, and raised vegetable garden beds. Additional highlights include a new roof, central AC, EV charger, attached 2-car garage, and an extended driveway. Ideally located near the Bay Trail, Foster City Elementary, parks, shopping, dining, and with convenient access to Highways 101, 92, and 280. The generous lot also offers exciting possibilities, buyers are encouraged to investigate the potential for an ADU or future expansion with the City.

- Days on Market
- 8 days
- Current Status
- Active
- Original Price
- $1,990,000
- List Price
- $1,990,000
- On Market Date
- Jul 31, 2026
- Property Type
- Single Family Home
- Area
- 391 - FC- Nbrhood#8 - Dolphin Bay Etc.
- Zip Code
- 94404
- MLS ID
- ML82056134
- APN
- 094-551-470
- Year Built
- 1969
- Stories in Building
- 1
- Possession
- Unavailable
- Data Source
- MLSL
- Origin MLS System
- MLSListings, Inc.
Foster City Elementary School
Public K-5 Elementary
Students: 866 Distance: 0.3mi
George Hall Elementary School
Public K-5 Elementary, Yr Round
Students: 432 Distance: 0.9mi
Nesbit Elementary School
Public K-8 Elementary
Students: 670 Distance: 1.1mi
Bright Horizon Chinese School
Private K-7 Coed
Students: NA Distance: 1.1mi
San Mateo County Rop School
Public 11-12
Students: NA Distance: 1.2mi
San Mateo County Special Education School
Public K-12 Special Education
Students: 136 Distance: 1.2mi
- Bed
- 4
- Bath
- 2
- Parking
- 2
- Attached Garage
- SQ FT
- 1,470
- SQ FT Source
- Unavailable
- Lot SQ FT
- 9,329.0
- Lot Acres
- 0.214164 Acres
- Kitchen
- Cooktop - Electric, Dishwasher, Garbage Disposal, Island, Microwave, Oven - Built-In, Refrigerator, Wine Refrigerator
- Cooling
- Central AC
- Dining Room
- Dining Area in Living Room
- Disclosures
- NHDS Report
- Family Room
- No Family Room
- Flooring
- Carpet, Hardwood
- Foundation
- Combination, Concrete Slab, Raised
- Fire Place
- Living Room
- Heating
- Central Forced Air - Gas
- Laundry
- In Garage, Washer / Dryer
- Fee
- Unavailable
MLS and other Information regarding properties for sale as shown in Theo have been obtained from various sources such as sellers, public records, agents and other third parties. This information may relate to the condition of the property, permitted or unpermitted uses, zoning, square footage, lot size/acreage or other matters affecting value or desirability. Unless otherwise indicated in writing, neither brokers, agents nor Theo have verified, or will verify, such information. If any such information is important to buyer in determining whether to buy, the price to pay or intended use of the property, buyer is urged to conduct their own investigation with qualified professionals, satisfy themselves with respect to that information, and to rely solely on the results of that investigation.
School data provided by GreatSchools. School service boundaries are intended to be used as reference only. To verify enrollment eligibility for a property, contact the school directly.