

$2,398,000
1,785
SQ FT
$1,343
SQ/FT
244 Darryl Drive
@ W Latimer Ave - 15 - Campbell, Campbell

- 4 Bed
- 2 Bath
- 4 Park
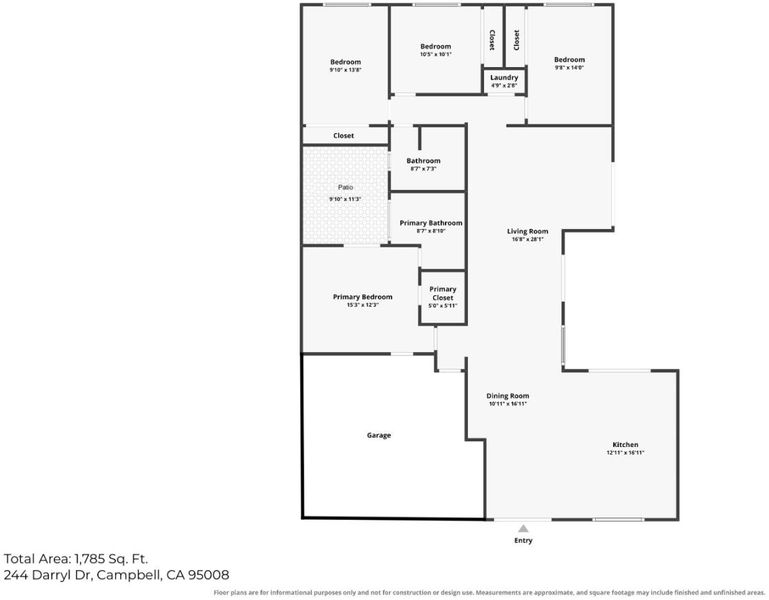
- 1,785 sqft
- CAMPBELL
-

-
Sun Aug 9, 2:00 pm - 4:00 pm
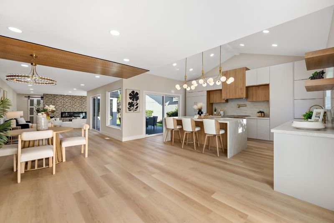
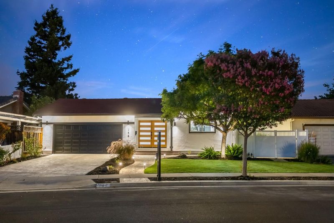
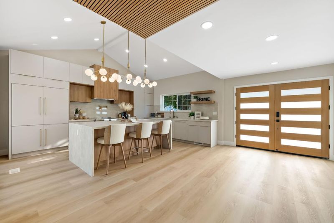
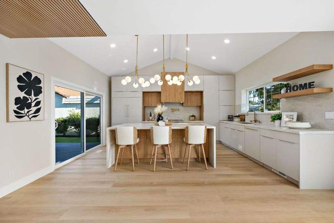
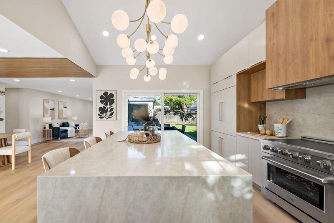
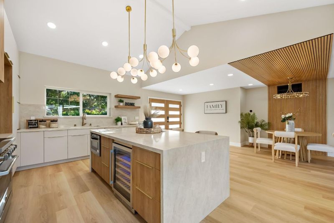
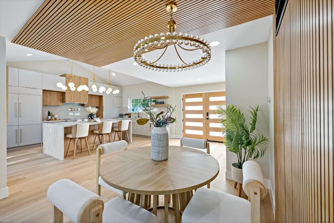
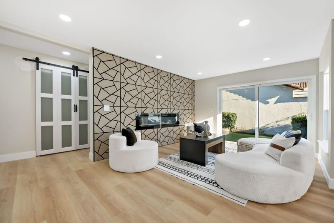
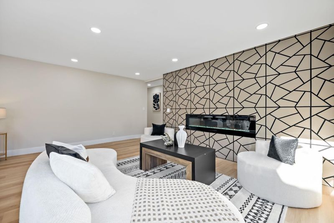
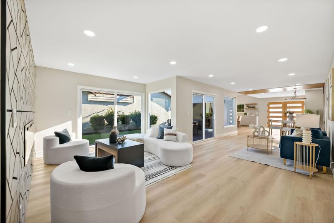
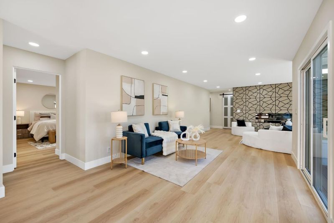
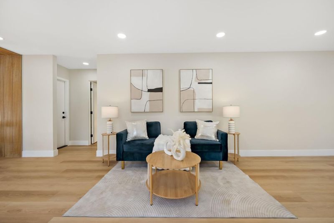
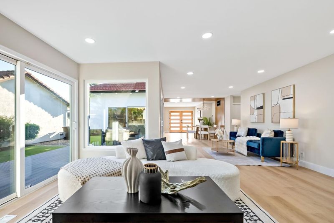
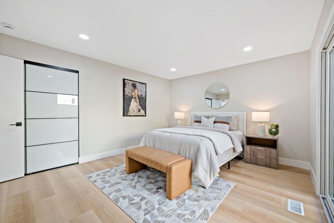
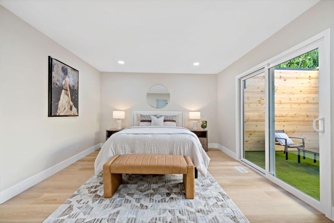
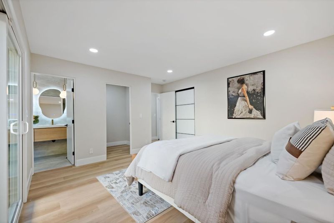
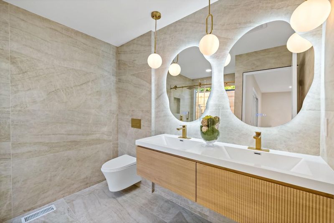
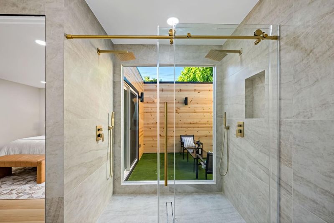
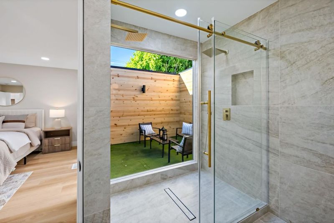
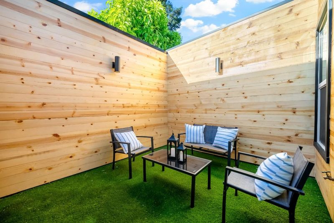
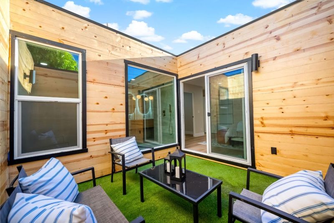
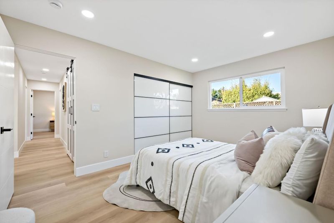
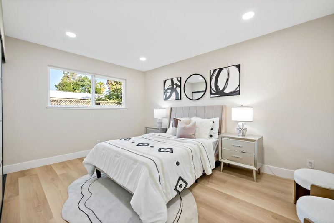
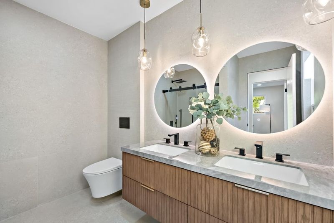
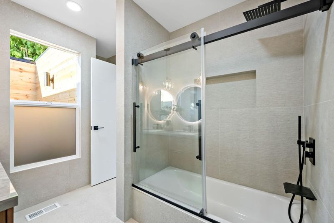
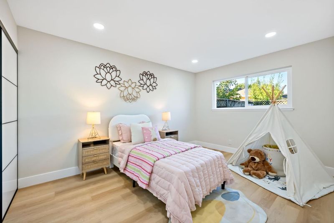
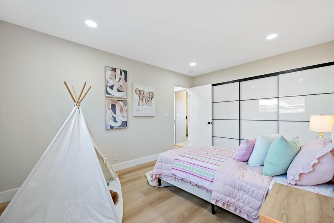
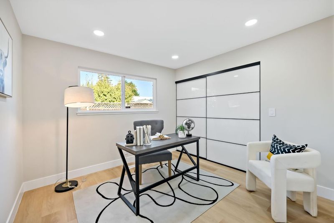
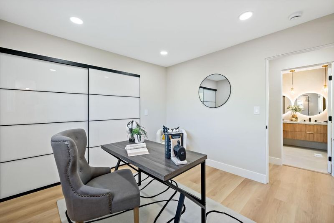
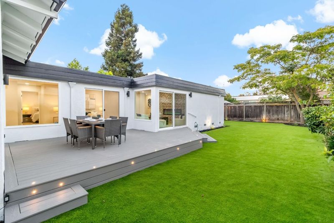
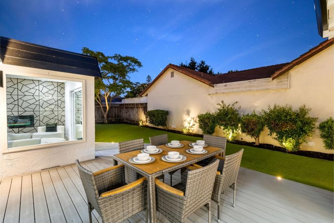
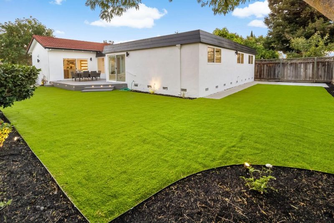
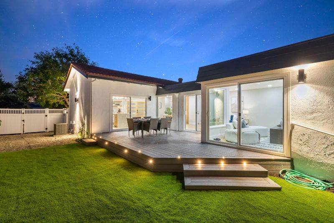
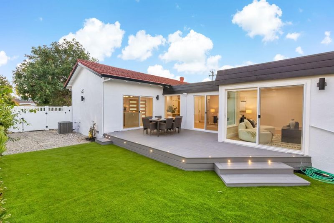
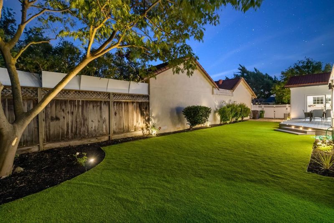
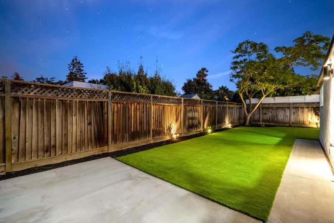
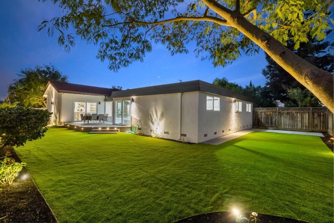
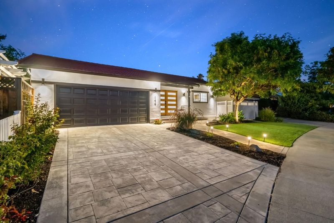
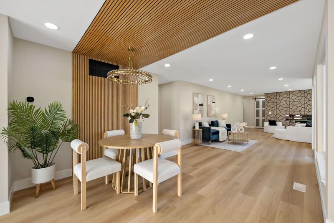
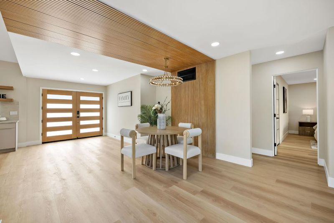
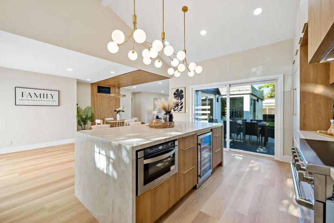
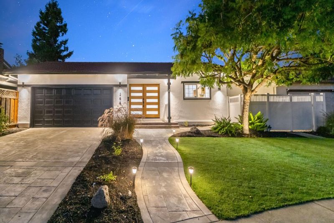
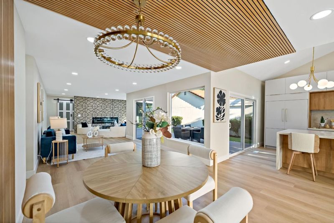
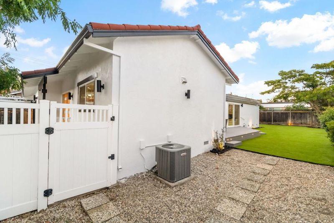
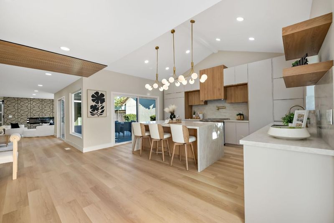
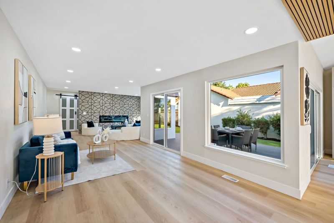
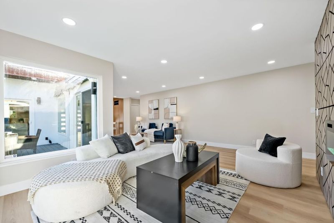
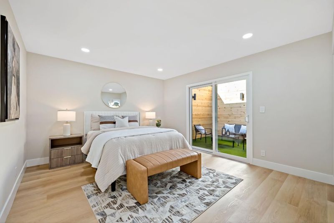
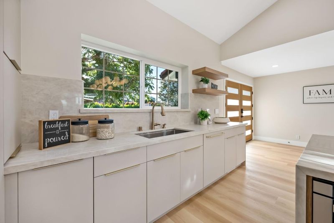
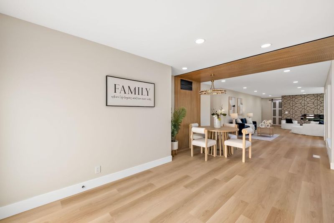
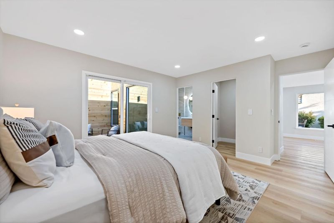
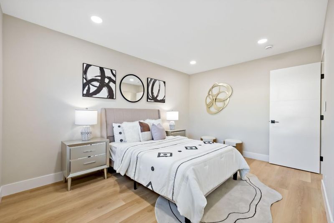
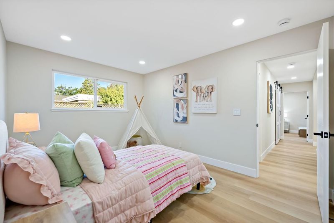
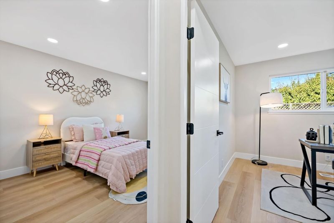
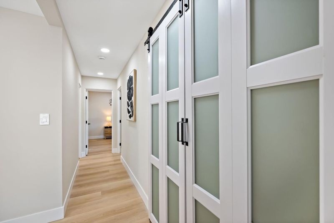
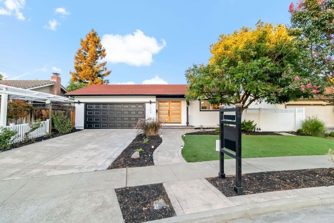
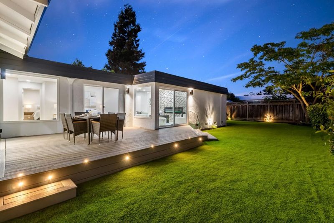
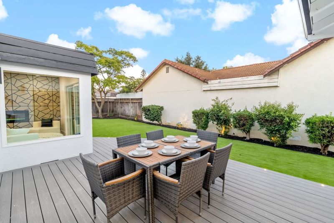
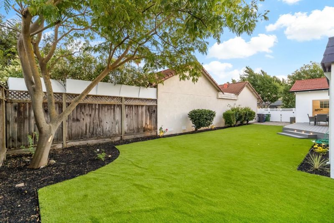
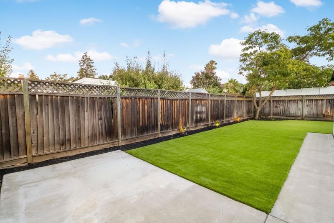
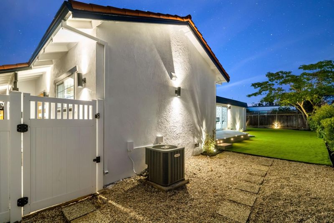
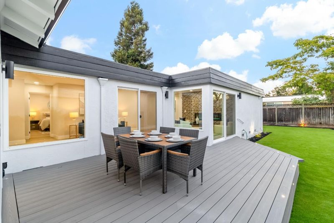
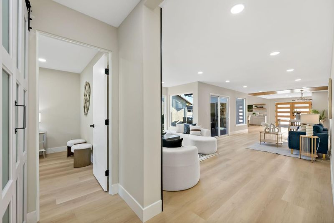
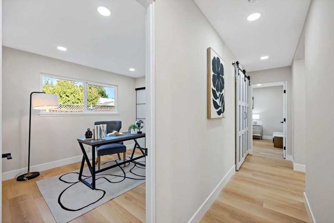
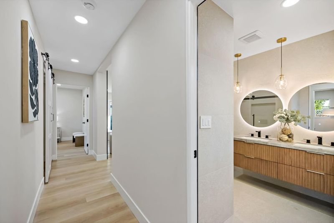
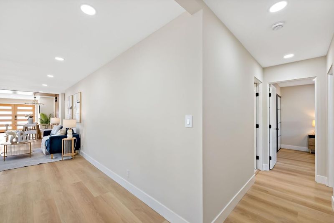
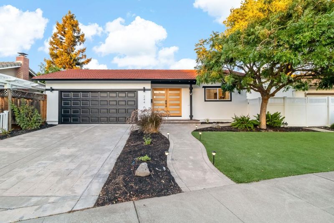
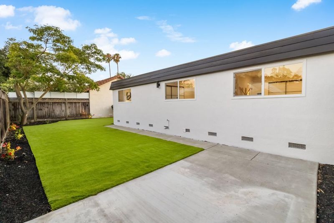
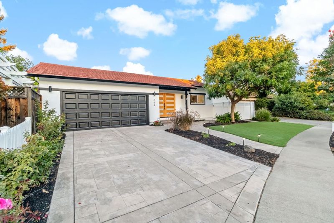
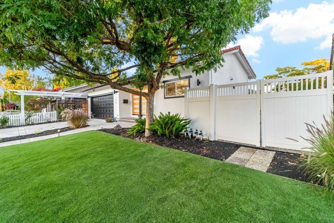
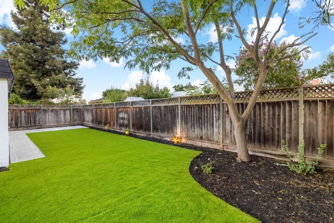
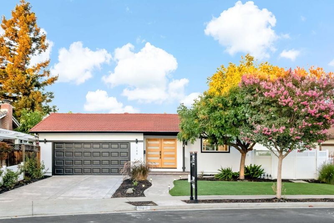
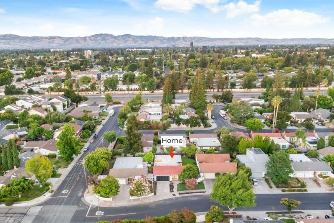
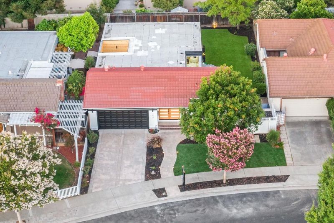
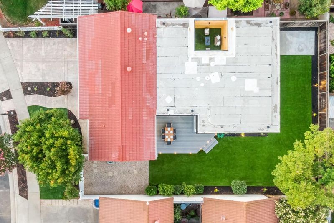
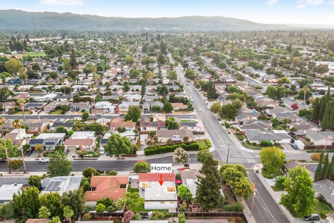
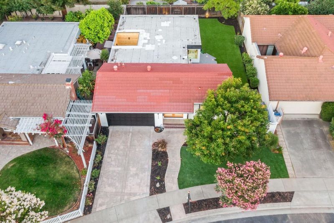
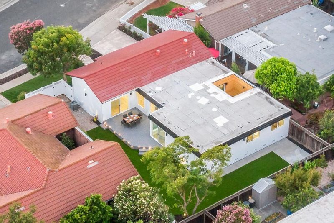
Experience modern luxury in this fully renovated 4Bed/2Bath single story home, offering approximately 1,785 SQF of thoughtfully designed living space on an approximately 6,300 SQF lot. Custom chef's kitchen featuring an integrated refrigerator, premium induction cooktop, and all-new stainless steel appliances to the open-concept living spaces enhanced by designer accent walls and a sleek electric fireplace. The spacious primary suite opens directly to a private patio, creating the perfect retreat for morning coffee or evening relaxation. Both bathrooms showcase floor-to-ceiling designer tile, elegant fixtures, and spa-inspired finishes. upgrades include, plumbing, electrical, and smart home features, providing modern convenience and efficiency. Landscaping Including Trex deck seamlessly extends the living area outdoors, delivering the ultimate California indoor-outdoor lifestyle. Artificial grass, Trees and smart lighting Makes this outdoor space very inviting for entertaining and everyday enjoyment. Ideally located in one of Campbell's most desirable neighborhoods, just minutes from parks, shopping, dining, and major commuter routes, and is served by highly regarded schools. This home presents a rare opportunity to enjoy luxury living in the heart of Campbell.

- Days on Market
- 11 days
- Current Status
- Active
- Original Price
- $2,398,000
- List Price
- $2,398,000
- On Market Date
- Jul 29, 2026
- Property Type
- Single Family Home
- Area
- 15 - Campbell
- Zip Code
- 95008
- MLS ID
- ML82054346
- APN
- 307-55-048
- Year Built
- 1973
- Stories in Building
- 1
- Possession
- COE
- Data Source
- MLSL
- Origin MLS System
- MLSListings, Inc.
Campbell Christian School
Private PK-8 Elementary, Religious, Coed
Students: 350 Distance: 0.4mi
West Valley Christian School
Private K-8 Elementary, Religious, Coed
Students: 25 Distance: 0.4mi
Rosemary Elementary School
Charter K-5 Elementary
Students: 466 Distance: 0.4mi
Old Orchard School
Private PK-8 Elementary, Coed
Students: 150 Distance: 0.4mi
Centro Armonia School
Private K Elementary, Coed
Students: NA Distance: 0.4mi
George C. Payne Elementary School
Public K-5 Elementary
Students: 581 Distance: 0.5mi
- Bed
- 4
- Bath
- 2
- Parking
- 4
- Attached Garage
- SQ FT
- 1,785
- SQ FT Source
- Unavailable
- Lot SQ FT
- 6,300.0
- Lot Acres
- 0.144628 Acres
- Cooling
- Central AC
- Dining Room
- Breakfast Bar, Dining Area, Eat in Kitchen
- Disclosures
- NHDS Report
- Family Room
- Kitchen / Family Room Combo
- Flooring
- Laminate, Tile
- Foundation
- Crawl Space
- Fire Place
- Living Room
- Heating
- Central Forced Air, Fireplace
- Laundry
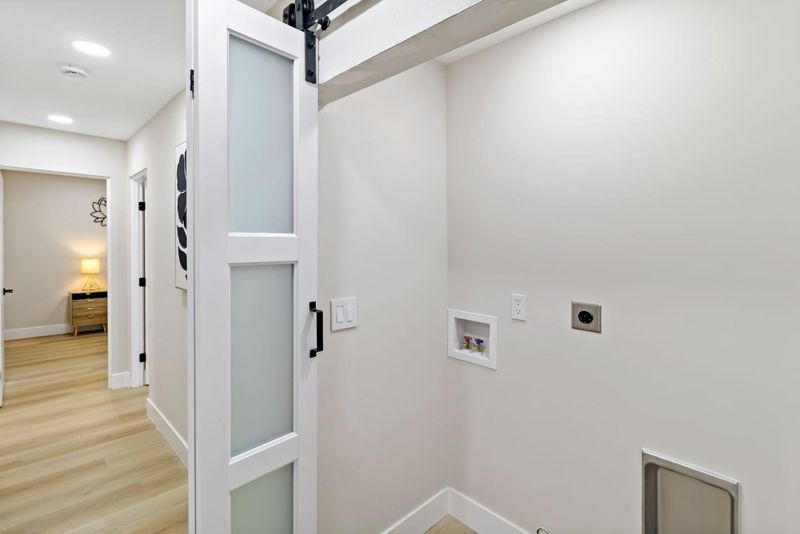
- In Utility Room
- Possession
- COE
- Fee
- Unavailable
MLS and other Information regarding properties for sale as shown in Theo have been obtained from various sources such as sellers, public records, agents and other third parties. This information may relate to the condition of the property, permitted or unpermitted uses, zoning, square footage, lot size/acreage or other matters affecting value or desirability. Unless otherwise indicated in writing, neither brokers, agents nor Theo have verified, or will verify, such information. If any such information is important to buyer in determining whether to buy, the price to pay or intended use of the property, buyer is urged to conduct their own investigation with qualified professionals, satisfy themselves with respect to that information, and to rely solely on the results of that investigation.
School data provided by GreatSchools. School service boundaries are intended to be used as reference only. To verify enrollment eligibility for a property, contact the school directly.