

$2,189,000
2,806
SQ FT
$780
SQ/FT
310 Sunset Dr
@ Parkhaven - Vista Tassajara, Danville

- 5 Bed
- 3 Bath
- 3 Park
- 2,806 sqft
- Danville
-

-
Sun Aug 9, 1:00 pm - 4:00 pm
Send your buyers to view this move-in ready home.
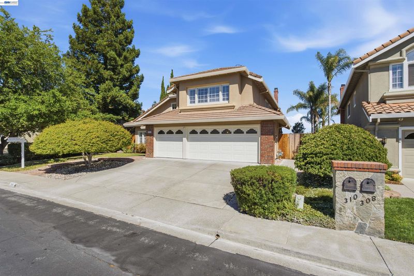
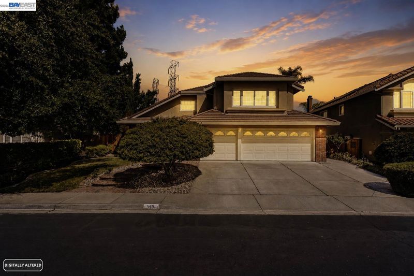
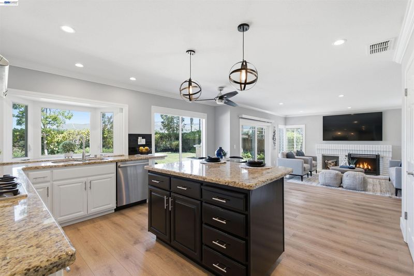
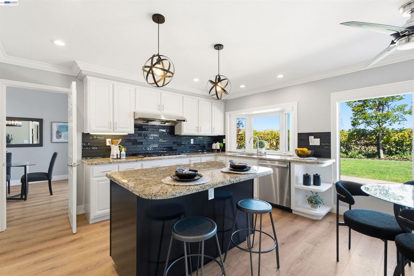
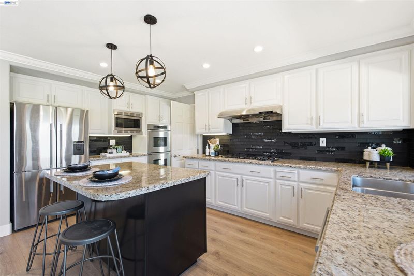
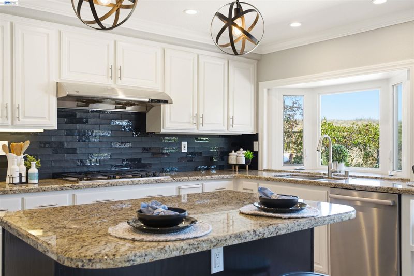
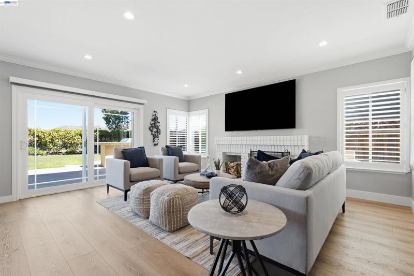
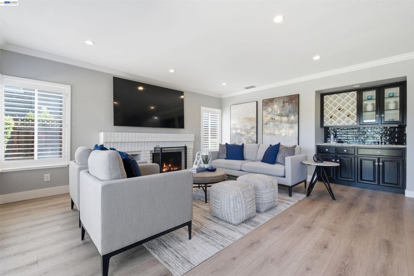
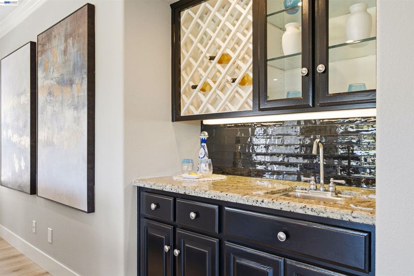
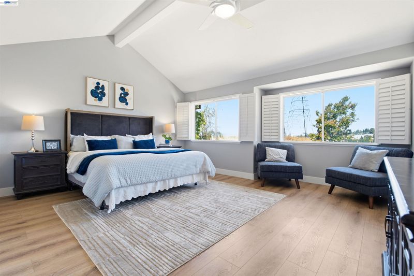
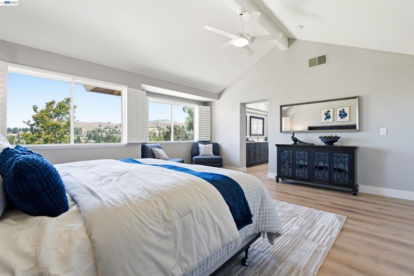
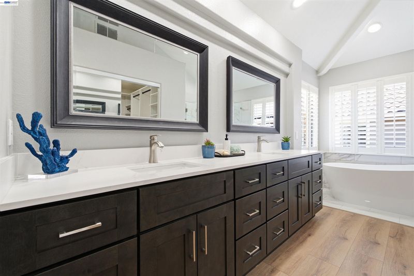
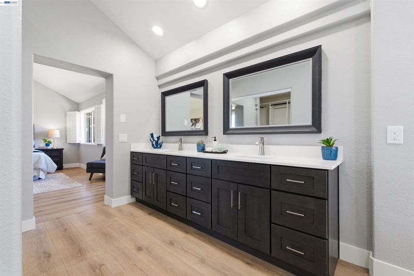
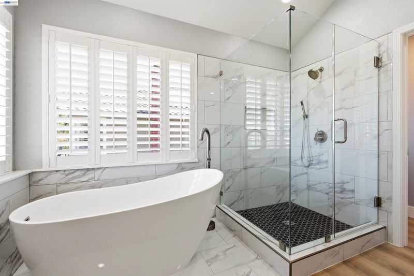
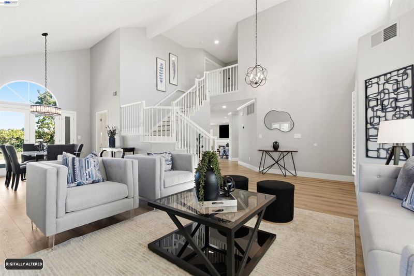
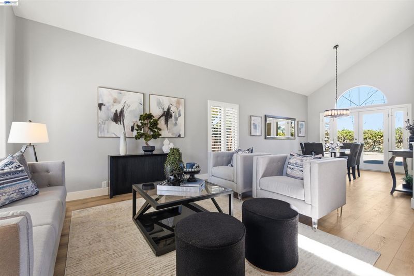
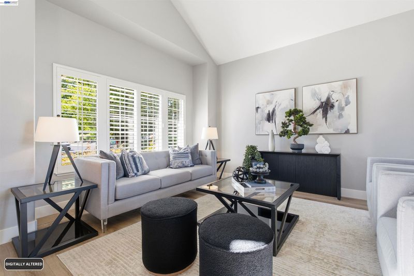
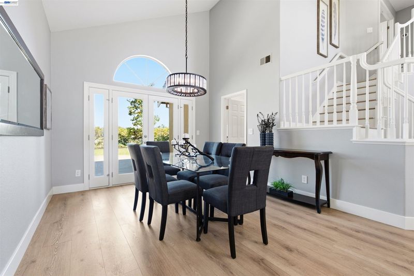
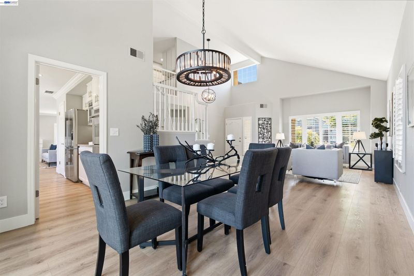
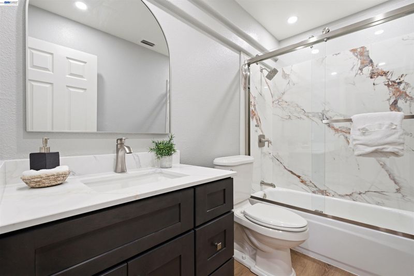
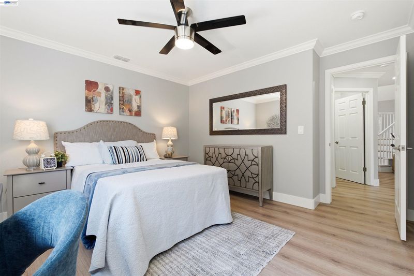
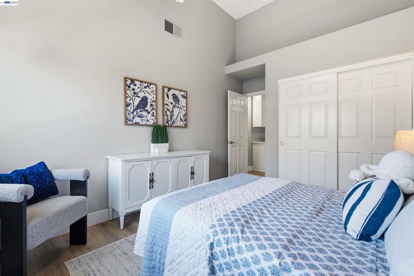
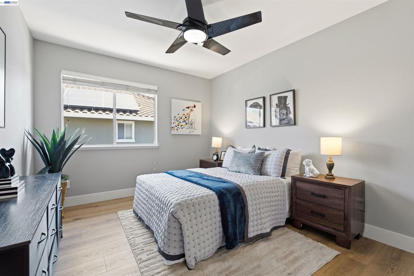
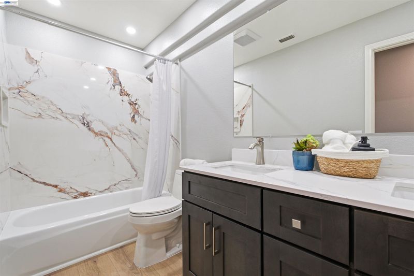
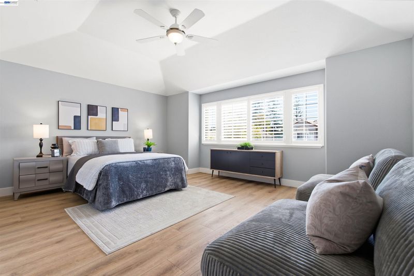
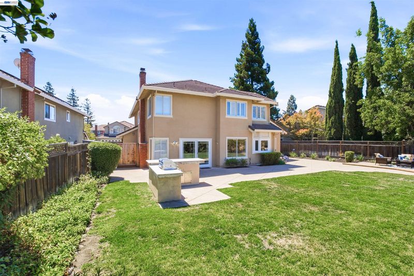
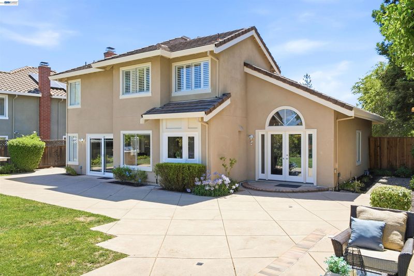
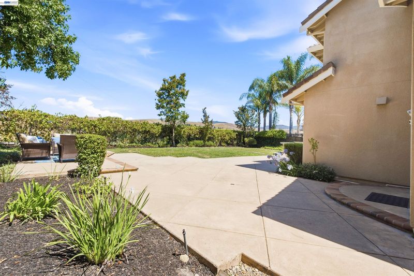
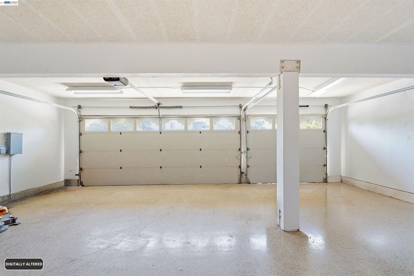
Elevated Luxury & Effortless Living! Nestled in Danville’s highly sought-after Vista Tassajara neighborhood, this beautifully updated residence delivers high-end finishes, versatile living, and peaceful hillside views on a flat lot with NO rear neighbors. Step inside to fresh interior paint and light-filled spaces designed for both grand entertaining and everyday comfort. The heart of the home features a chef’s kitchen complete with an island, eat-in dining, double ovens, pantry, and expansive cabinet storage, all flowing seamlessly into a spacious family room anchored by a warm gas fireplace. Transition outdoors to your private backyard retreat featuring a premium outdoor BBQ island crafted with stunning Taj Mahal Honed Quartzite counters and a 36” stainless steel grill—ideal for dining alfresco against scenic hillside backdrops. The flexible floor plan offers 5 spacious bedrooms (or 4 bedrooms plus a large bonus room), including a desirable downstairs bedroom perfect for guests, an au pair, or a executive home office. Upstairs, the lavish primary suite features a walk-in closet and a spa-inspired bath with a dual-sink vanity rich in drawer space, a deep soaking tub, and a seamless full-length glass shower with a 3-way fixture. Complete with updated bathrooms, formal dining area, a massive 3-car garage, SPC luxury vinyl flooring and close proximity to top-rated schools, dining, shopping, and world-class golf courses. Welcome home to Danville living at its finest! Open House Sat 8/8 & Sun 8/9 from 1-4 PM

- Current Status
- Active
- Original Price
- $2,189,000
- List Price
- $2,189,000
- On Market Date
- Jul 29, 2026
- Property Type
- Detached
- D/N/S
- Vista Tassajara
- Zip Code
- 94506
- MLS ID
- 41143180
- APN
- 2063710228
- Year Built
- 1995
- Stories in Building
- 2
- Possession
- Close Of Escrow
- Data Source
- MAXEBRDI
- Origin MLS System
- BAY EAST
Diablo Vista Middle School
Public 6-8 Middle
Students: 986 Distance: 0.7mi
Creekside Elementary School
Public K-5
Students: 638 Distance: 1.5mi
Coyote Creek Elementary School
Public K-5 Elementary
Students: 920 Distance: 1.6mi
Tassajara Hills Elementary School
Public K-5 Elementary
Students: 492 Distance: 1.7mi
Gale Ranch Middle School
Public 6-8 Middle
Students: 1262 Distance: 1.8mi
Golden View Elementary School
Public K-5 Elementary
Students: 668 Distance: 2.0mi
- Bed
- 5
- Bath
- 3
- Parking
- 3
- Attached, Int Access From Garage, Garage Door Opener
- SQ FT
- 2,806
- SQ FT Source
- Other
- Lot SQ FT
- 8,276.0
- Lot Acres
- 0.19 Acres
- Pool Info
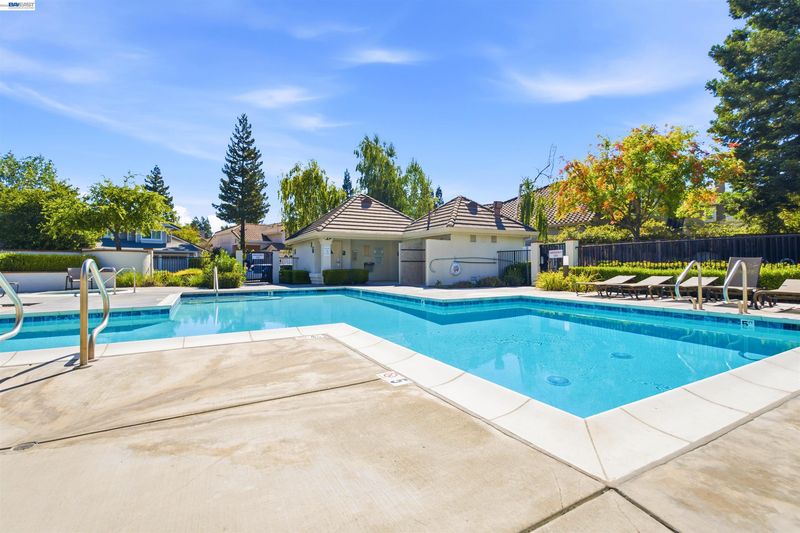
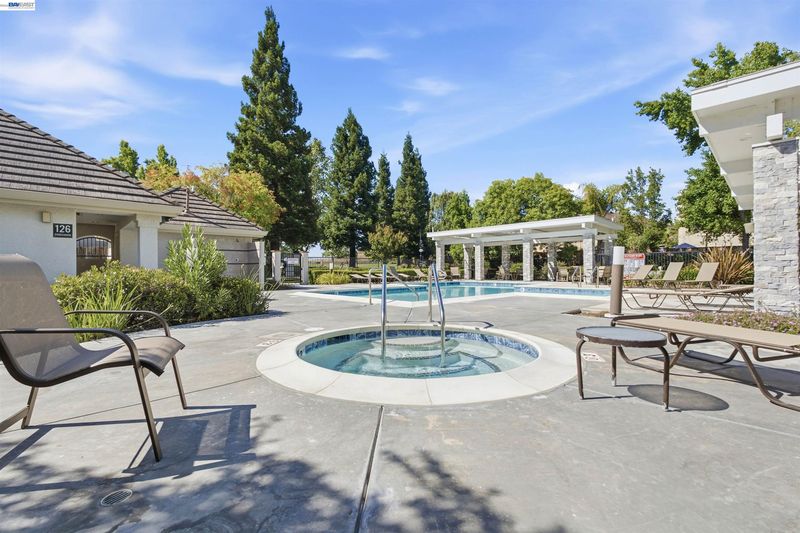
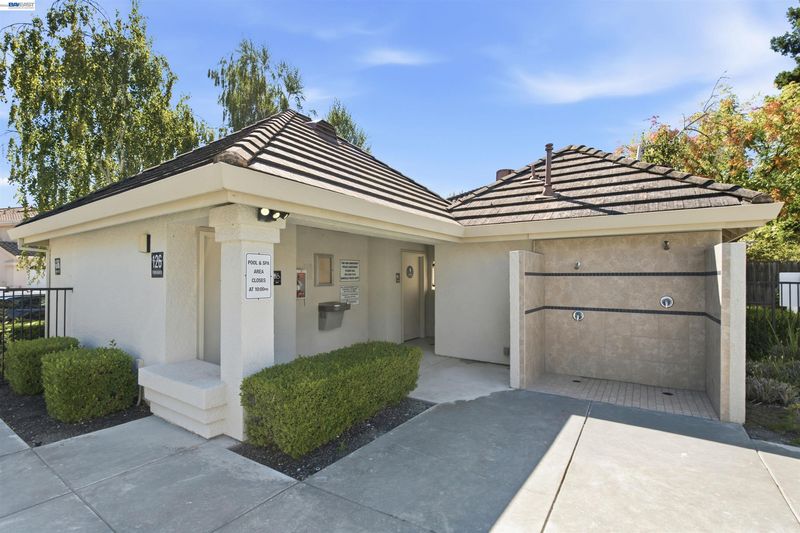
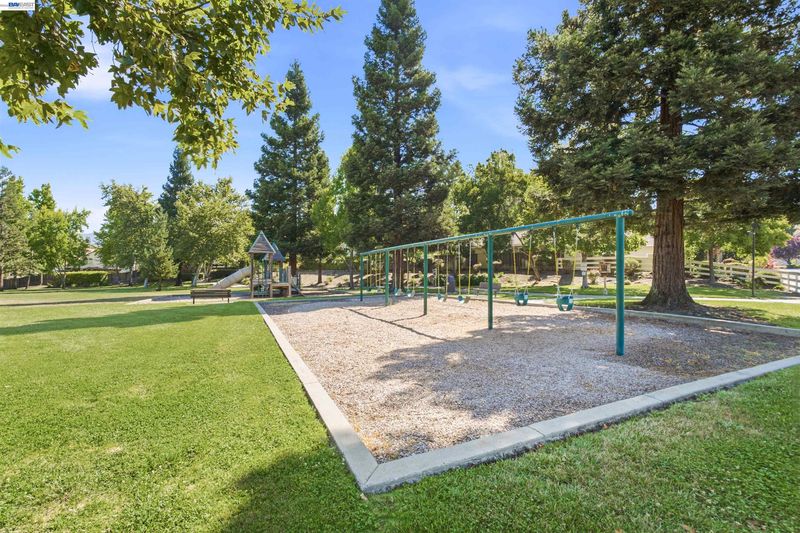
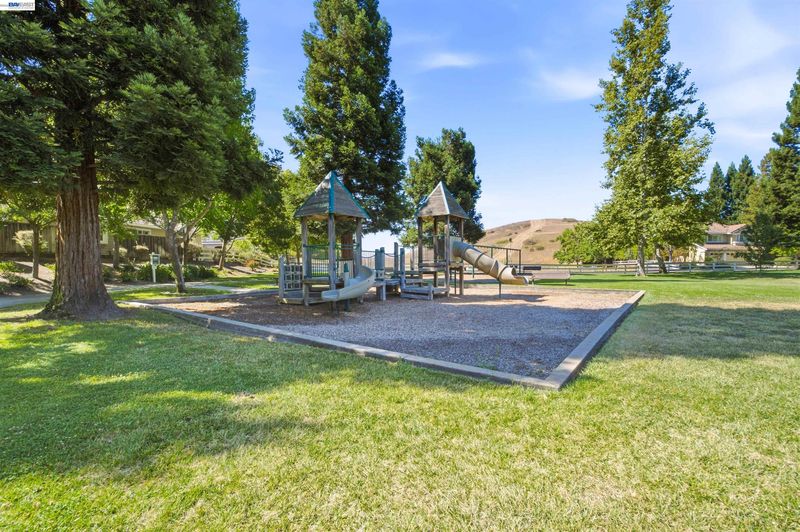
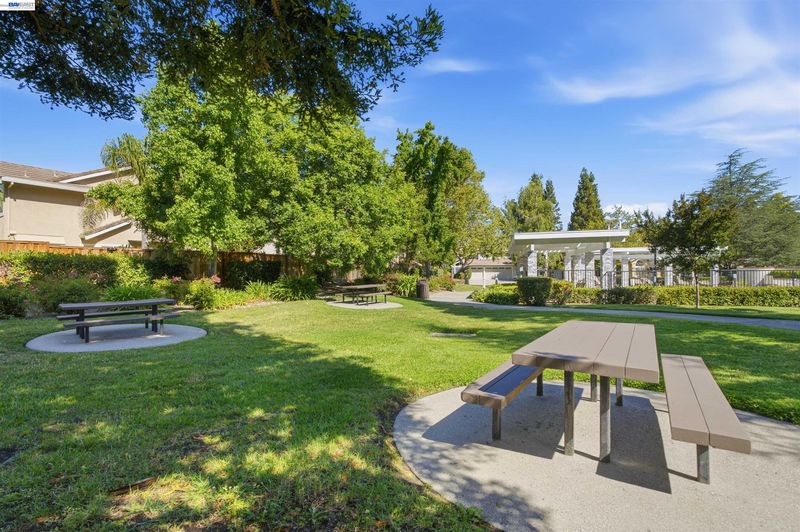
- None, Community
- Kitchen
- Dishwasher, Gas Range, Plumbed For Ice Maker, Microwave, Oven, Refrigerator, Dryer, Washer, Stone Counters, Eat-in Kitchen, Gas Range/Cooktop, Ice Maker Hookup, Kitchen Island, Oven Built-in, Pantry, Wet Bar
- Cooling
- Ceiling Fan(s), Central Air
- Disclosures
- Disclosure Package Avail
- Entry Level
- Flooring
- Other
- Foundation
- Fire Place
- Family Room, Gas
- Heating
- Zoned
- Laundry
- 220 Volt Outlet, Dryer, Washer
- Main Level
- 1 Bedroom, 1 Bath
- Views
- Hills
- Possession
- Close Of Escrow
- Architectural Style
- Contemporary, Traditional
- Non-Master Bathroom Includes
- Shower Over Tub, Solid Surface
- Construction Status
- Existing
- Location
- Level
- Roof
- Tile
- Water and Sewer
- Public
- Fee
- $197
MLS and other Information regarding properties for sale as shown in Theo have been obtained from various sources such as sellers, public records, agents and other third parties. This information may relate to the condition of the property, permitted or unpermitted uses, zoning, square footage, lot size/acreage or other matters affecting value or desirability. Unless otherwise indicated in writing, neither brokers, agents nor Theo have verified, or will verify, such information. If any such information is important to buyer in determining whether to buy, the price to pay or intended use of the property, buyer is urged to conduct their own investigation with qualified professionals, satisfy themselves with respect to that information, and to rely solely on the results of that investigation.
School data provided by GreatSchools. School service boundaries are intended to be used as reference only. To verify enrollment eligibility for a property, contact the school directly.