

$1,499,000
2,702
SQ FT
$555
SQ/FT
3441 Castlerock Court
@ Parker Hill Rd - Santa Rosa-Northeast, Santa Rosa

- 4 Bed
- 3 Bath
- 8 Park
- 2,702 sqft
- Santa Rosa
-

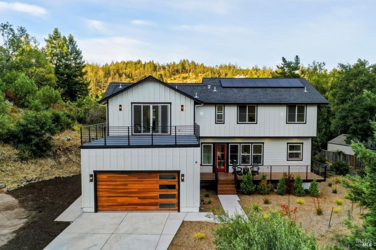
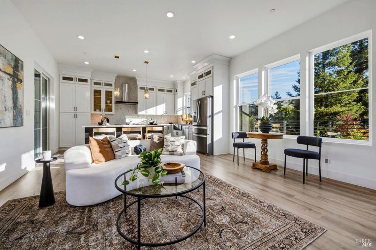
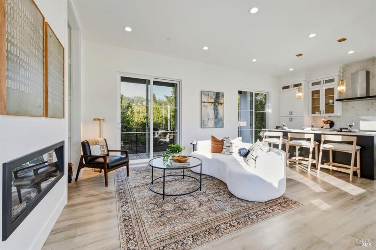
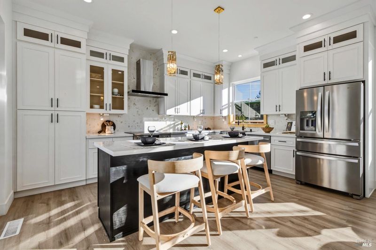
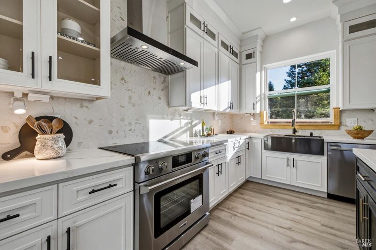
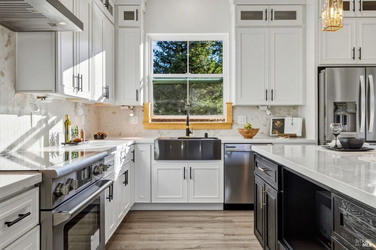
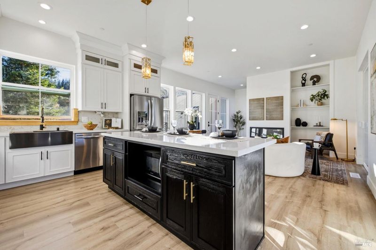
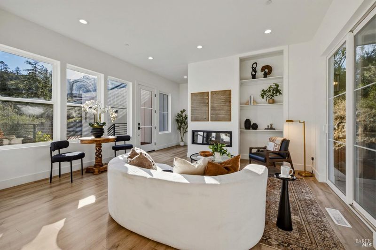
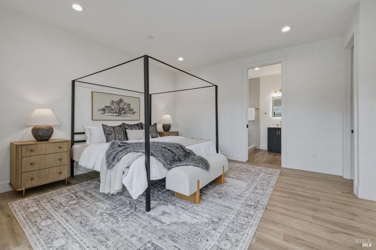
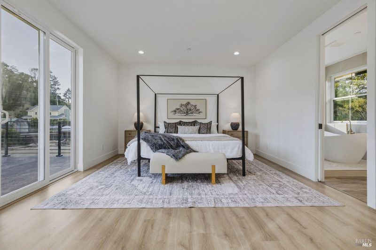
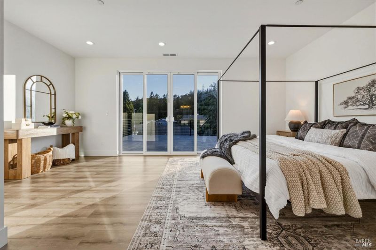
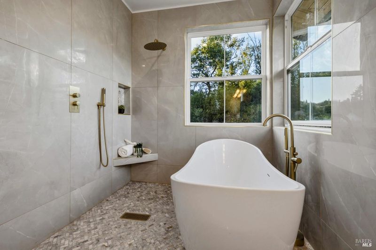
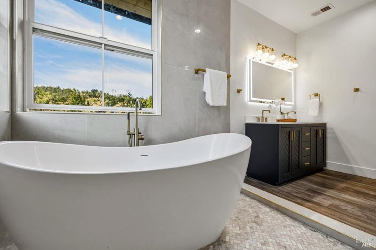
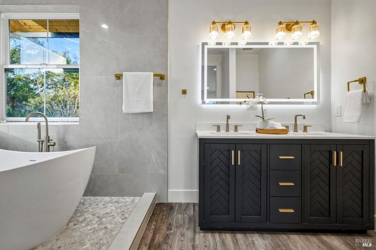
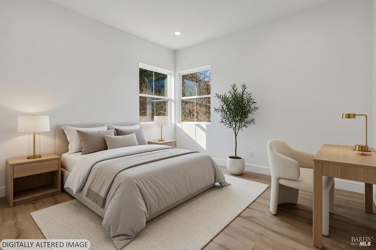
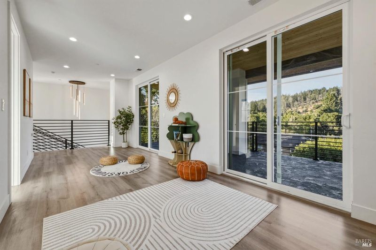
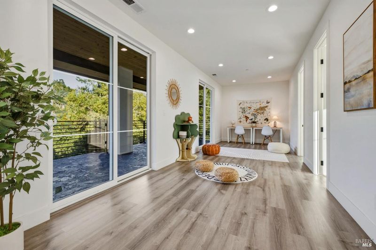
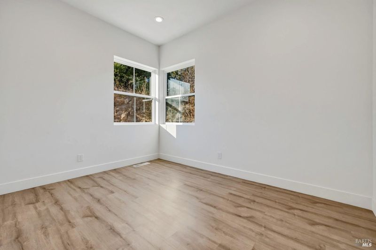
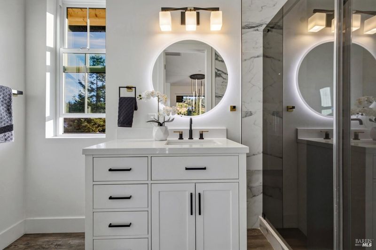
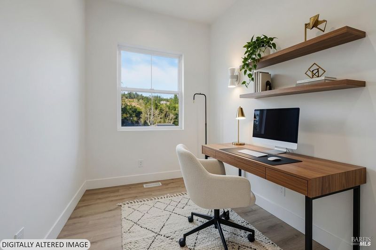
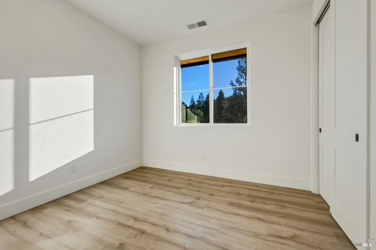
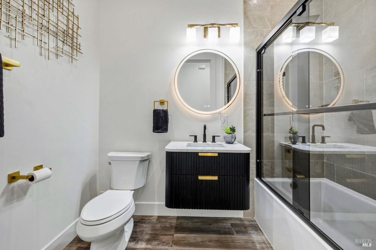
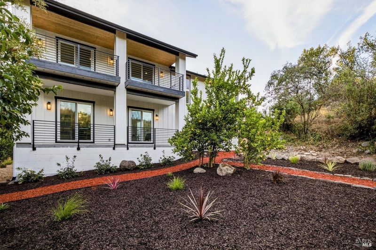
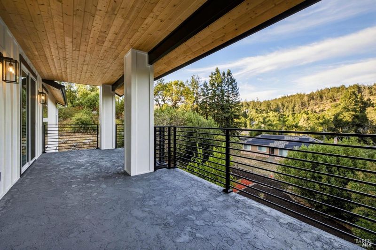
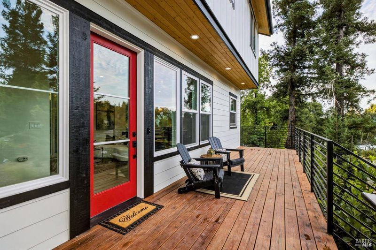
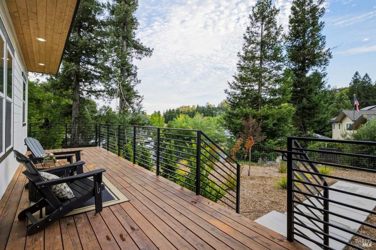
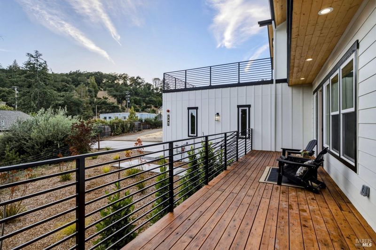
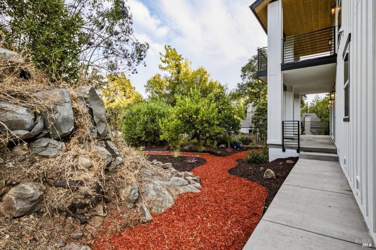
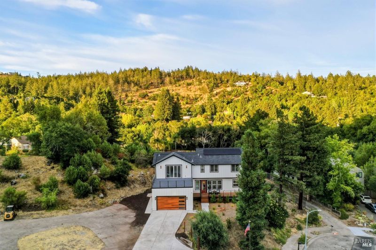
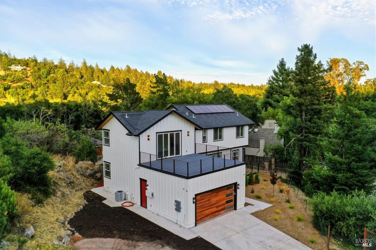
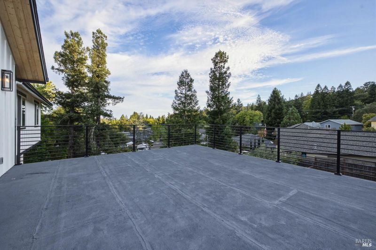
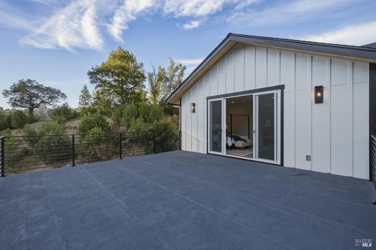
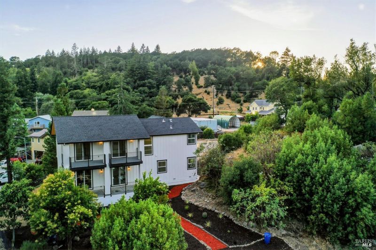
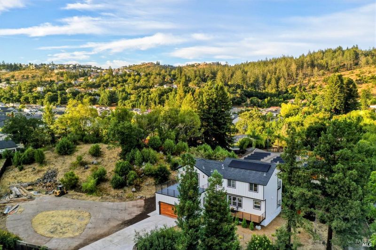
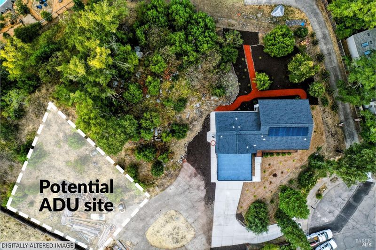
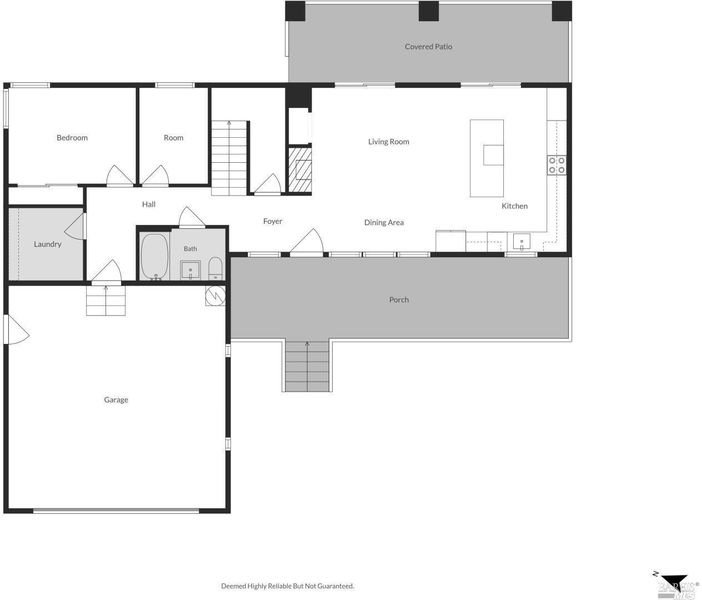
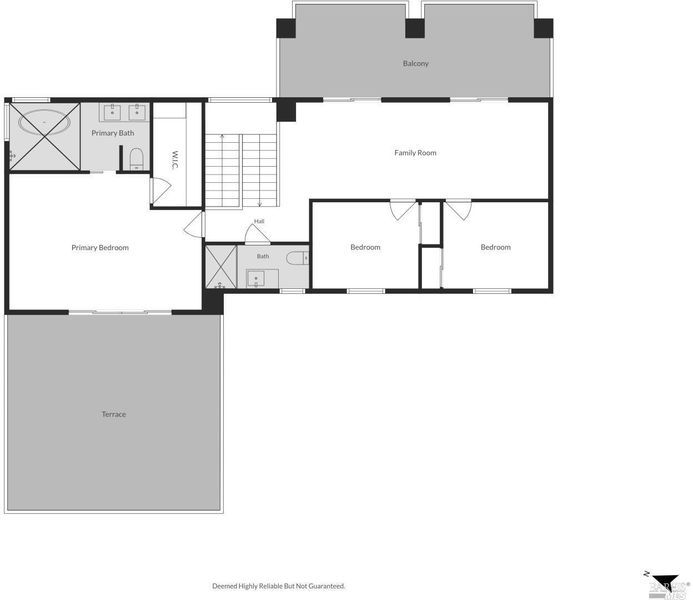
Perched at the end of a private cul-de-sac in Santa Rosa's highly sought-after Hidden Valley neighborhood, this stunning newly built home offers luxury living with breathtaking views and exceptional privacy. Situated on just under one acre, this 4 bedroom, 3 bathroom residence combines modern design, high-end finishes, and a thoughtfully crafted floor plan ideal for today's lifestyle. An abundance of natural light fills the home, highlighting soaring ceilings, elegant finishes, and expansive living spaces. The functional layout includes four spacious bedrooms, three beautifully appointed bathrooms, a dedicated office for working from home, and an additional flex room perfect as a playroom, media room, gym, or hobby space. Enjoy seamless indoor-outdoor living with multiple balconies that capture picturesque hillside and valley views, creating the perfect setting for morning coffee or evening sunsets. The generous one-acre parcel offers endless possibilities, including ample space for outdoor entertaining, gardening, or future expansion. Utilities are already in place for an accessory dwelling unit (ADU), making it easy to add a guest house, multigenerational living space, or income-producing opportunity. A rare opportunity to own a newly constructed luxury home in one of Santa Rosa's most desirable neighborhoods, offering the perfect balance of privacy, sophistication, and convenience.

- Days on Market
- 2 days
- Current Status
- Active
- Original Price
- $1,499,000
- List Price
- $1,499,000
- On Market Date
- Aug 3, 2026
- Property Type
- Single Family Residence
- Area
- Santa Rosa-Northeast
- Zip Code
- 95404
- MLS ID
- 326066224
- APN
- 173-250-009-000
- Year Built
- 2026
- Stories in Building
- Unavailable
- Possession
- Close Of Escrow
- Data Source
- BAREIS
- Origin MLS System
Hidden Valley Elementary Satellite School
Public K-6 Elementary
Students: 536 Distance: 0.2mi
Lewis Opportunity School
Public 7-12 Opportunity Community
Students: 8 Distance: 1.3mi
Brush Creek Montessori School
Private K-8 Montessori, Elementary, Coed
Students: 51 Distance: 1.3mi
Steele Lane Elementary School
Public K-6 Elementary
Students: 420 Distance: 1.5mi
Rincon School
Private 7-12 Special Education Program, Boarding And Day, Nonprofit
Students: NA Distance: 1.5mi
Anova Center for Education
Private K-12
Students: 200 Distance: 1.5mi
- Bed
- 4
- Bath
- 3
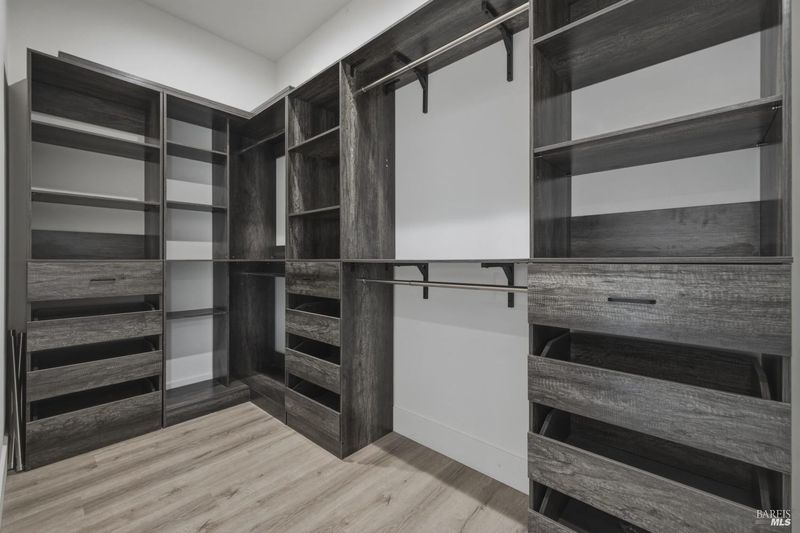
- Double Sinks, Tub, Walk-In Closet
- Parking
- 8
- Attached, RV Possible
- SQ FT
- 2,702
- SQ FT Source
- Owner
- Lot SQ FT
- 43,063.0
- Lot Acres
- 0.9886 Acres
- Kitchen
- Island, Kitchen/Family Combo, Quartz Counter
- Cooling
- Central
- Family Room
- Deck Attached
- Living Room
- Deck Attached
- Flooring
- Luxury Vinyl Plank
- Foundation
- Concrete Perimeter
- Fire Place
- Living Room
- Heating
- Central

- Laundry
- Hookups Only, Inside Room
- Upper Level
- Bedroom(s), Full Bath(s), Loft, Primary Bedroom
- Main Level
- Bedroom(s), Full Bath(s), Kitchen, Living Room
- Views
- Mountains
- Possession
- Close Of Escrow
- Basement
- None
- Architectural Style
- Traditional
- Fee
- $0
MLS and other Information regarding properties for sale as shown in Theo have been obtained from various sources such as sellers, public records, agents and other third parties. This information may relate to the condition of the property, permitted or unpermitted uses, zoning, square footage, lot size/acreage or other matters affecting value or desirability. Unless otherwise indicated in writing, neither brokers, agents nor Theo have verified, or will verify, such information. If any such information is important to buyer in determining whether to buy, the price to pay or intended use of the property, buyer is urged to conduct their own investigation with qualified professionals, satisfy themselves with respect to that information, and to rely solely on the results of that investigation.
School data provided by GreatSchools. School service boundaries are intended to be used as reference only. To verify enrollment eligibility for a property, contact the school directly.