

$1,850,000
1,396
SQ FT
$1,325
SQ/FT
854 Riverside Drive
@ Riverside & Coe - 10 - Willow Glen, San Jose

- 3 Bed
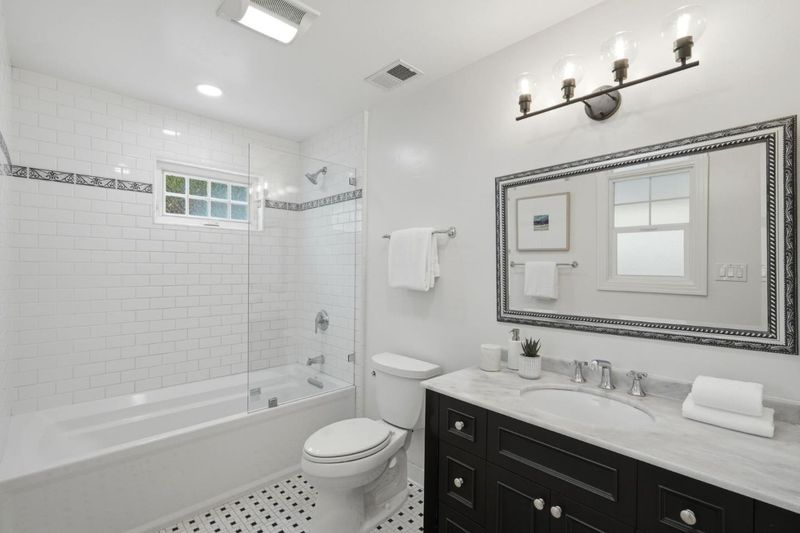
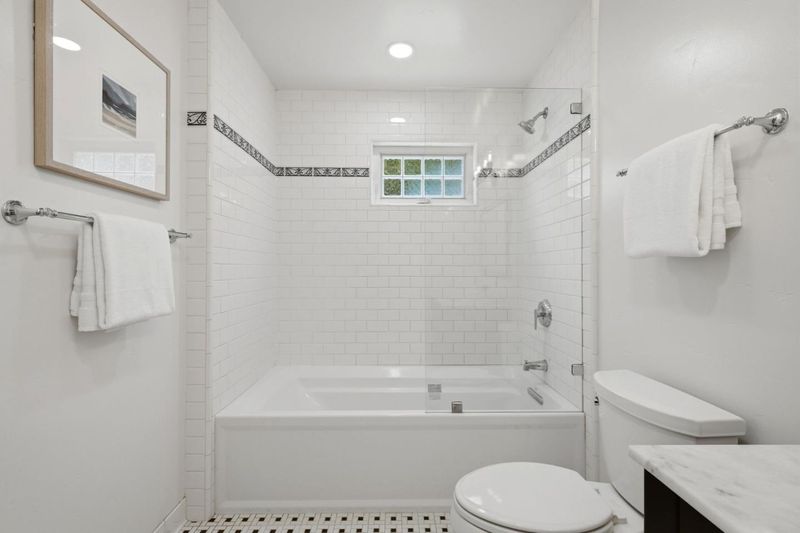
- 2 Bath
- 1 Park
- 1,396 sqft
- San Jose
-

-
Sat Sep 19, 2:00 pm - 4:00 pm
-
Sun Sep 20, 2:00 pm - 4:00 pm
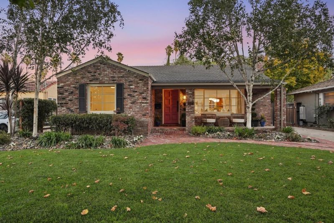
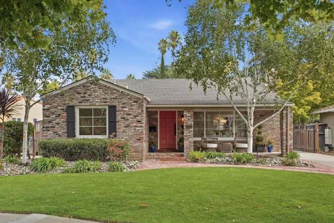
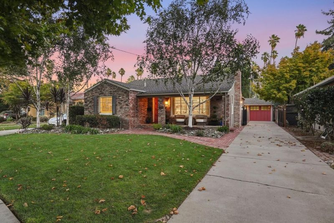
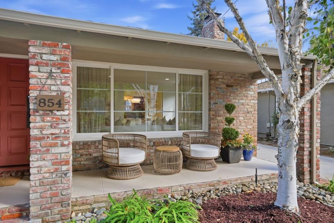
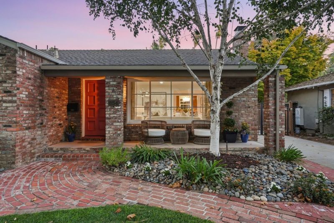
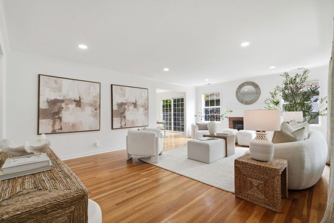
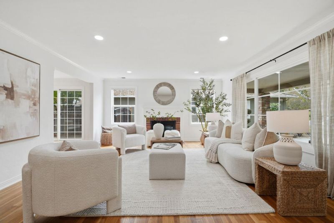
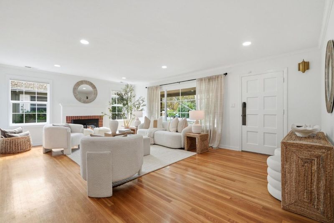
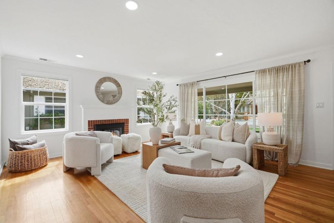
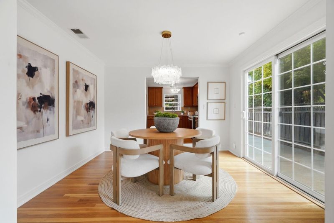
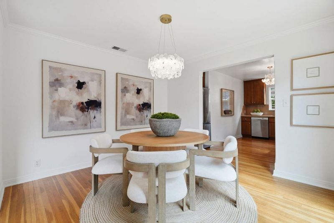
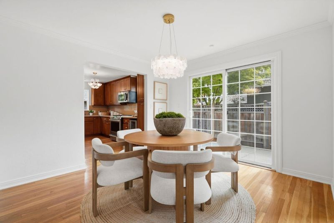
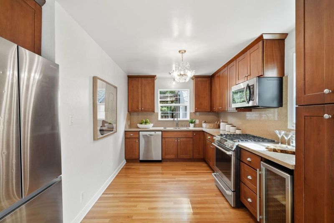
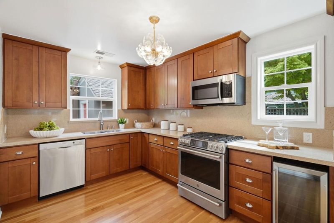
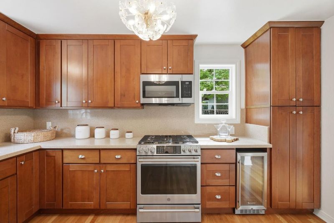
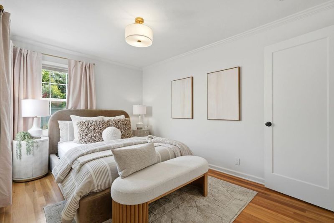
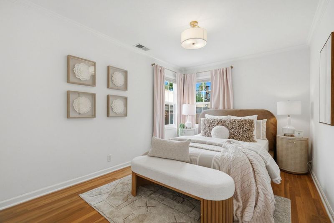
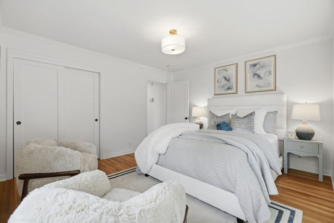
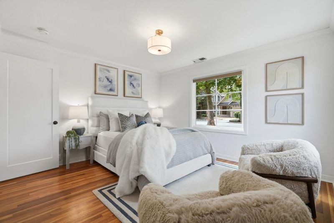
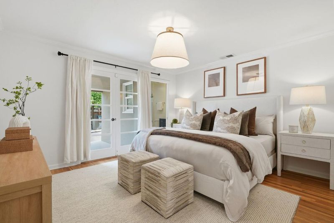
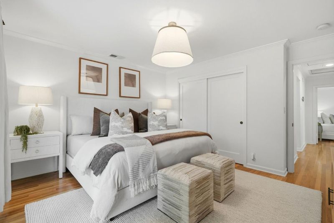
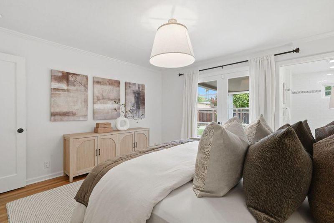
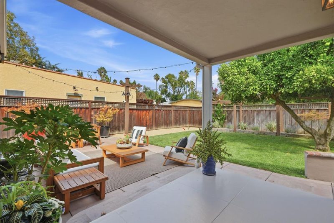
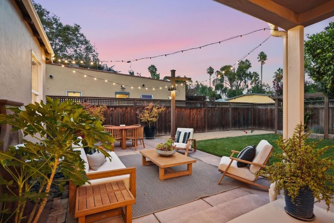
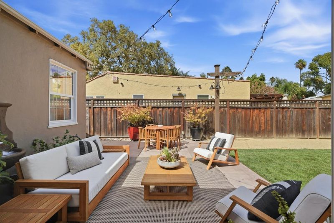
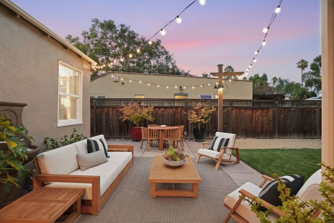
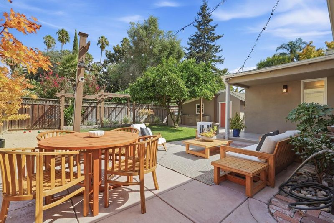
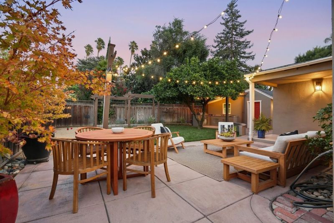
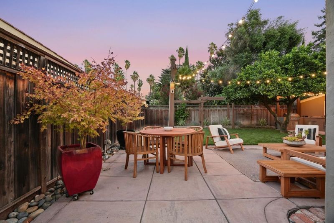
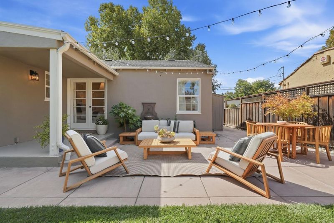
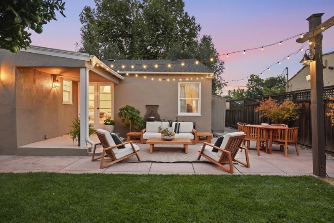
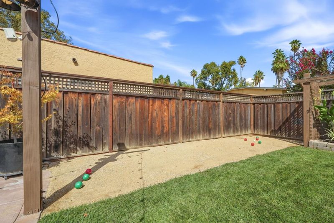
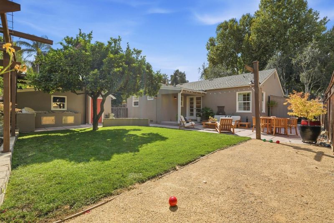
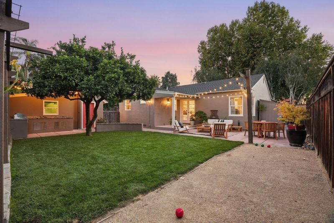
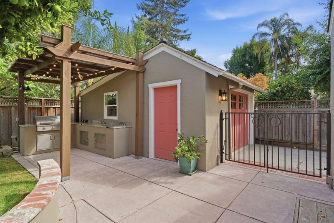
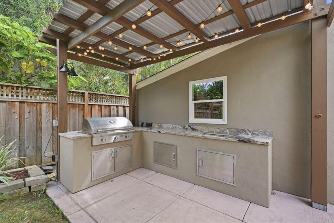
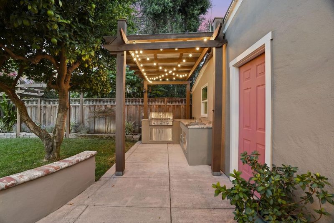
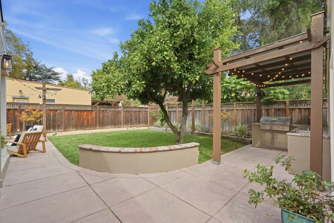
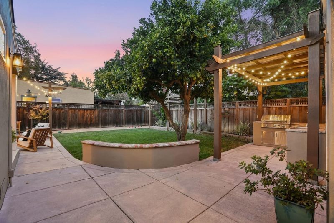
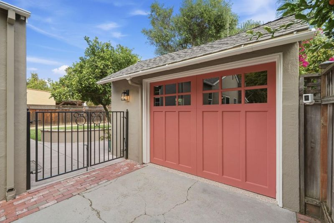
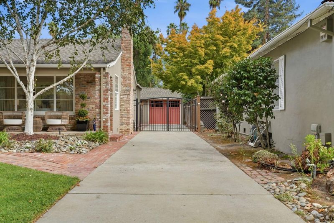
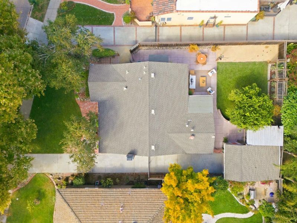
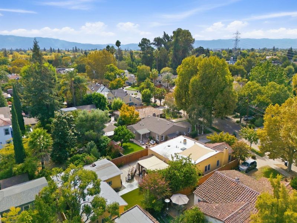
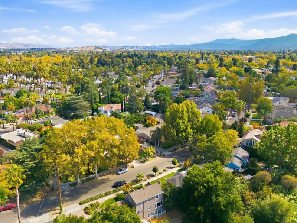
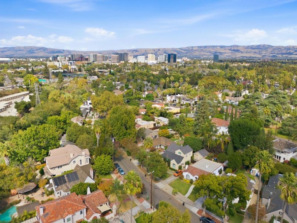
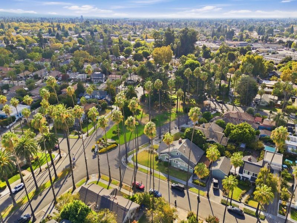
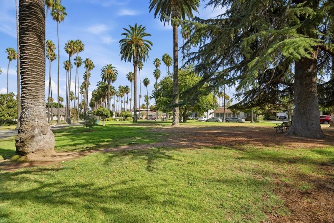
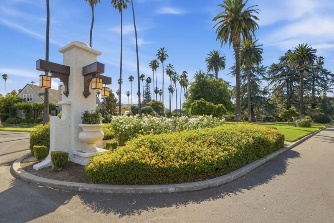
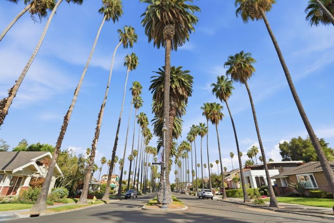
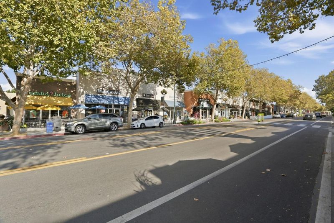
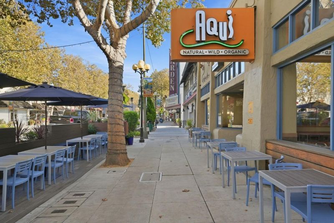
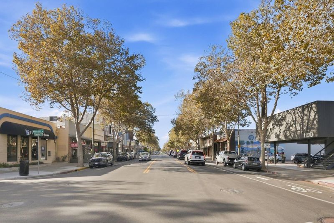
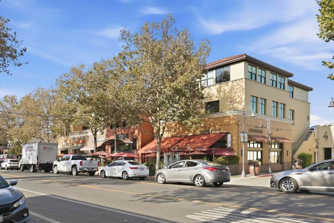
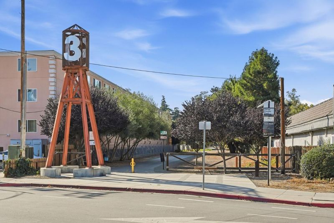
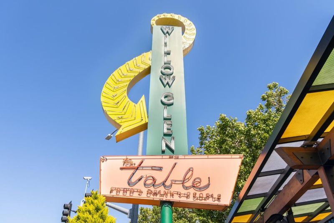
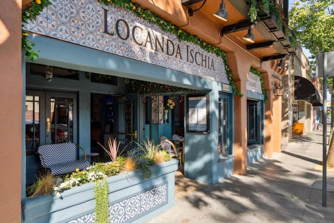
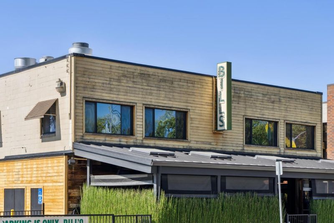
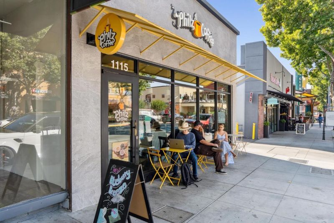
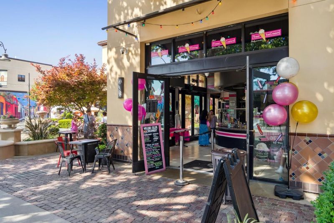
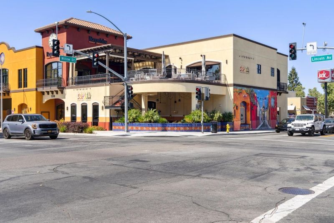
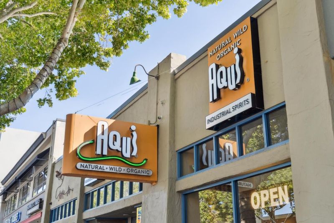
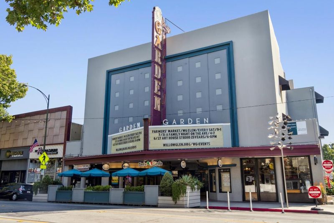
Spectacular Palm Haven Home, Enjoy the Charming Tree-Lined Streets and Willow Glen Schools. 3 Bedrooms, 2 Bathrooms, 1,396 sq. ft. on a 6,098 sq. ft. Lot. Be a Part of this Tight-Knit Community Where Neighbors have Planted Roots for Decades, Enjoy Porch Parties, Holiday Celebrations, and Summer Movie Nights in Palmhaven Park. Located Just Blocks from Downtown Willow Glen's Lincoln Avenue Shops and Restaurants, Stroll to the Willow Glen Library, Farmer's Market, and the Los Gatos Creek Trail! Enjoy Multiple Nearby Pickleball Courts and a Short Distance to Tamien Station Caltrain and Light Rail. Walking Distance to Schools and Parks. Family Room with Hardwood Floors, Recessed Lighting, Brick Hearth Fireplace, Dual Pane Windows and a Large Picture Window. Elegant Dining Room with Hardwood Floors, Dual Pane Sliding Glass Door. Home features an Updated Kitchen & New Light Fixtures Throughout. Spacious Primary Bedroom with Hardwood Floors and French Doors Opening to the Backyard. Beautifully Kept Front and Back Porches with an Iron Gate to the Driveway, Brick Walkway, and an Outdoor Kitchen Complete with an AOG Grill, Large Fruiting Orange Tree, String Lighting, and Bocce Ball Court. Seller Upgrades Include New Ring Cameras, New House Fan, New Nest Thermostat, New ADT Security System.

- Days on Market
- 1 day
- Current Status
- Active
- Original Price
- $1,850,000
- List Price
- $1,850,000
- On Market Date
- Sep 18, 2026
- Property Type
- Single Family Home
- Area
- 10 - Willow Glen
- Zip Code
- 95125
- MLS ID
- ML82061791
- APN
- 264-52-063
- Year Built
- 1948
- Stories in Building
- 1
- Possession
- Unavailable
- Data Source
- MLSL
- Origin MLS System
- MLSListings, Inc.
River Glen School
Public K-8 Elementary
Students: 520 Distance: 0.3mi
BASIS Independent Silicon Valley
Private 5-12 Coed
Students: 800 Distance: 0.4mi
Gardner Elementary School
Public K-5 Elementary
Students: 387 Distance: 0.5mi
Njeri's Morning Glory School and Art Center
Private PK-5 Coed
Students: 20 Distance: 0.8mi
Rocketship Mateo Sheedy Elementary School
Charter K-5 Elementary
Students: 541 Distance: 0.9mi
Willow Glen Elementary School
Public K-5 Elementary
Students: 756 Distance: 0.9mi
- Bed
- 3
- Bath
- 2
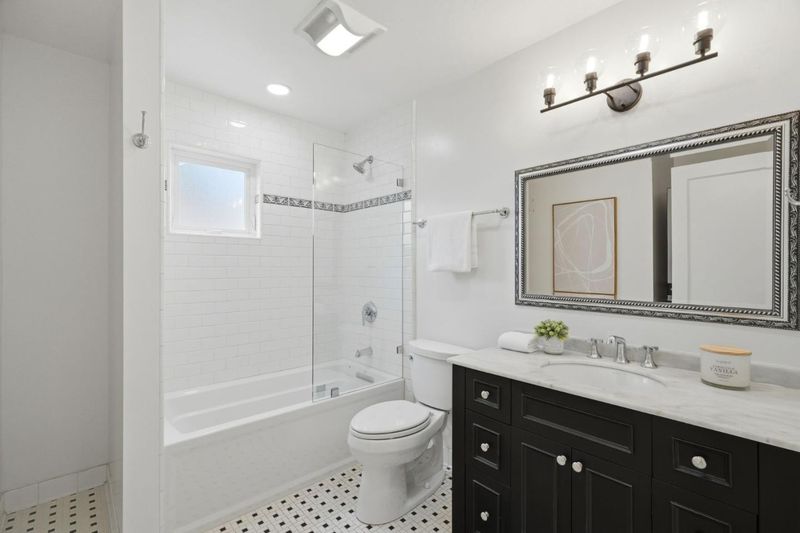
- Shower and Tub, Showers over Tubs - 2+, Tile, Tub in Primary Bedroom, Updated Bath
- Parking
- 1
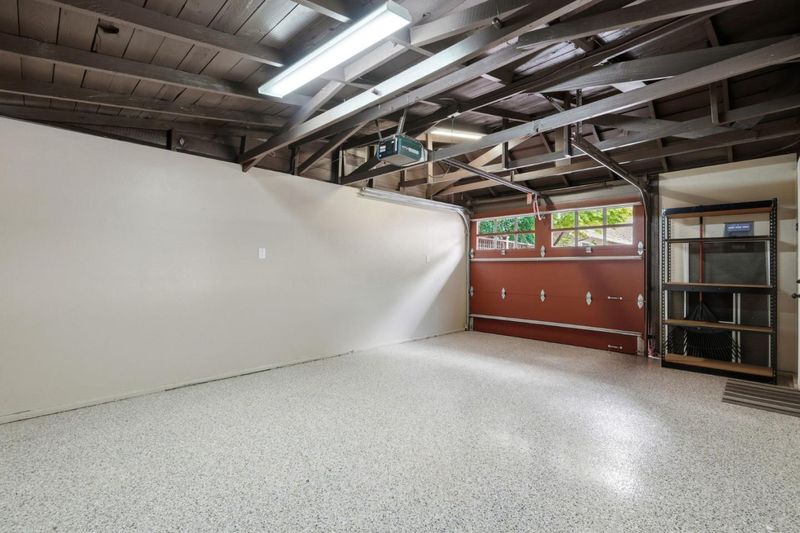
- Detached Garage, Gate / Door Opener, Off-Site Parking, Off-Street Parking
- SQ FT
- 1,396
- SQ FT Source
- Unavailable
- Lot SQ FT
- 6,222.0
- Lot Acres
- 0.142837 Acres
- Pool Info
- None
- Kitchen
- Countertop - Granite, Dishwasher, Microwave, Oven - Gas, Refrigerator, Wine Refrigerator
- Cooling
- Central AC, Whole House / Attic Fan
- Dining Room
- Dining Area
- Disclosures
- Natural Hazard Disclosure
- Family Room
- Separate Family Room
- Flooring
- Tile, Hardwood
- Foundation
- Concrete Perimeter
- Fire Place
- Gas Burning
- Heating
- Forced Air
- Laundry
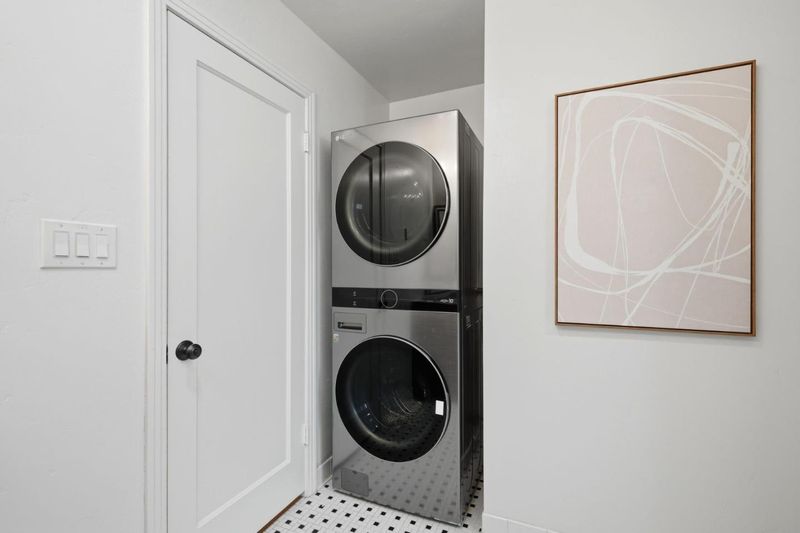
- Washer / Dryer, Inside
- Architectural Style
- Ranch, Traditional
- Fee
- Unavailable
MLS and other Information regarding properties for sale as shown in Theo have been obtained from various sources such as sellers, public records, agents and other third parties. This information may relate to the condition of the property, permitted or unpermitted uses, zoning, square footage, lot size/acreage or other matters affecting value or desirability. Unless otherwise indicated in writing, neither brokers, agents nor Theo have verified, or will verify, such information. If any such information is important to buyer in determining whether to buy, the price to pay or intended use of the property, buyer is urged to conduct their own investigation with qualified professionals, satisfy themselves with respect to that information, and to rely solely on the results of that investigation.
School data provided by GreatSchools. School service boundaries are intended to be used as reference only. To verify enrollment eligibility for a property, contact the school directly.