

$1,850,000
2,612
SQ FT
$708
SQ/FT
577 Maple Avenue
@ Jenevein Ave - 504 - Huntington Park, San Bruno

- 5 Bed
- 3 Bath
- 5 Park
- 2,612 sqft
- SAN BRUNO
-

-
Sun Sep 20, 1:00 pm - 4:00 pm
(650)787-2974
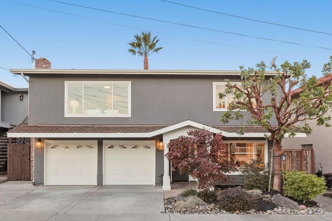
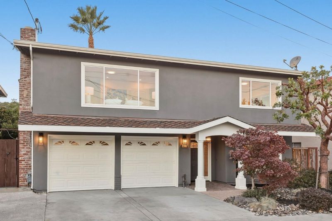
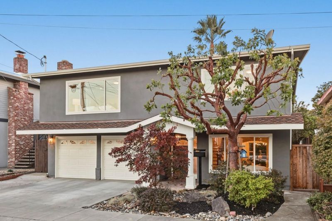
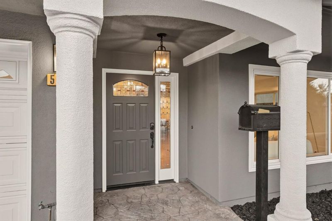
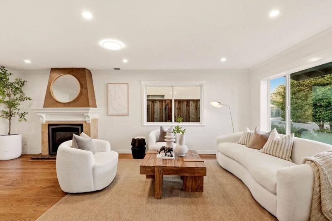
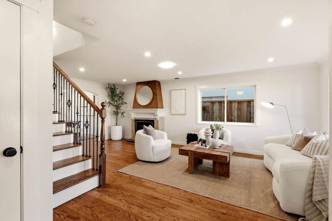
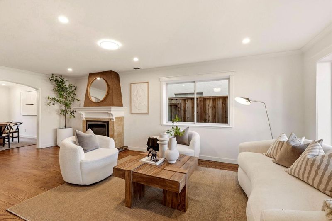
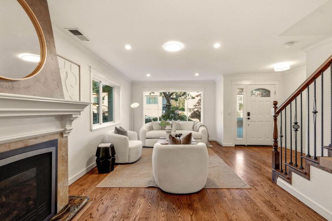
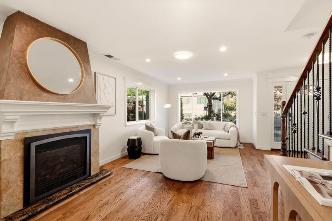
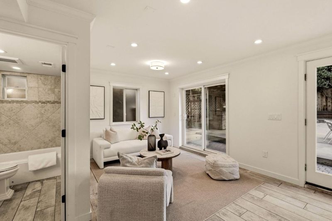
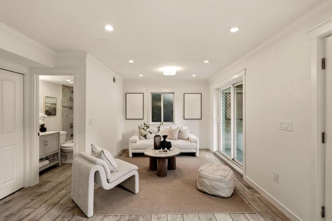
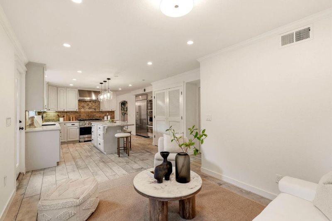
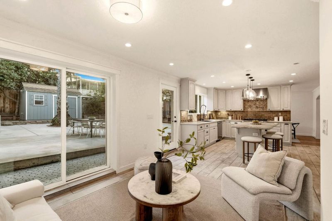
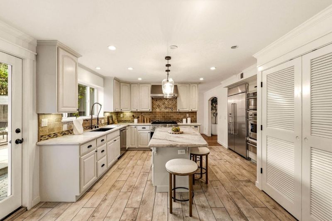
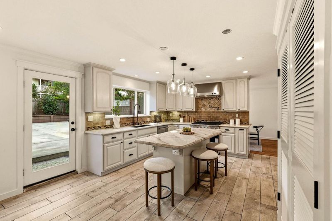
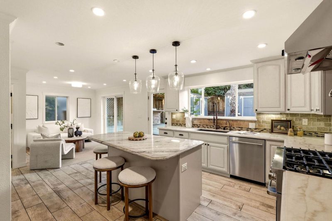
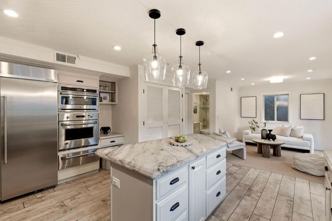
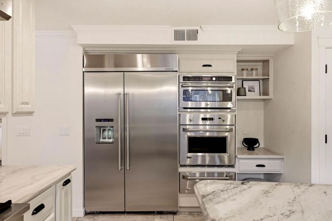
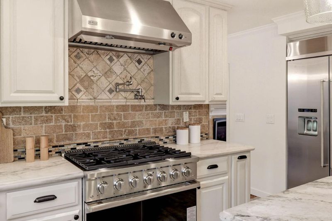
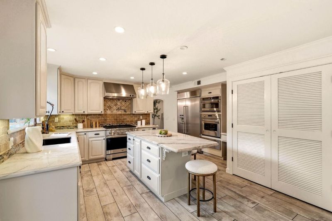
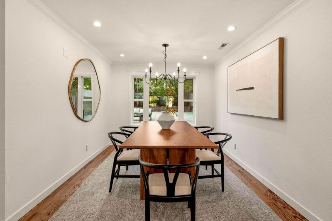
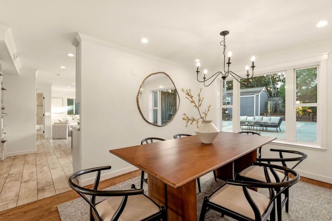
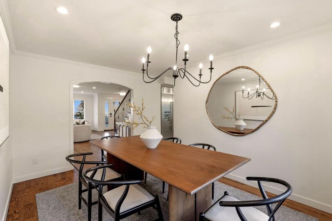
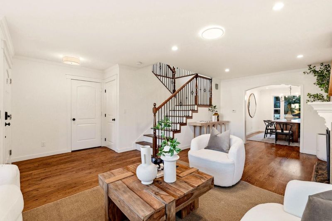
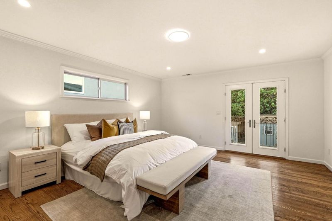
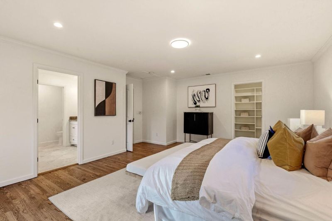
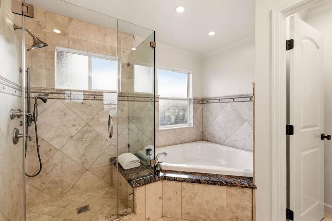
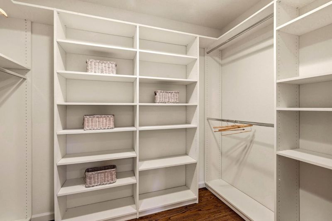
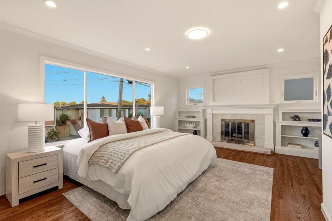
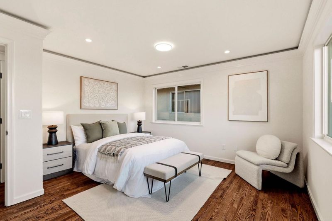
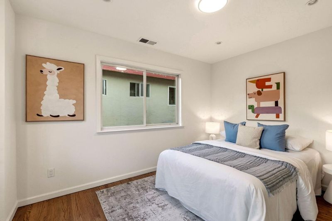
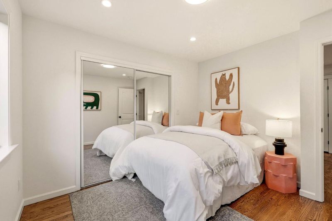
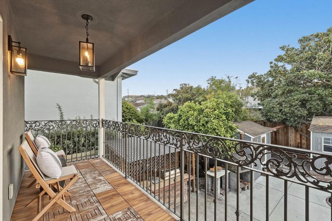
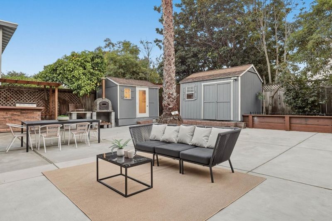
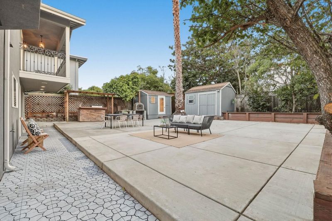
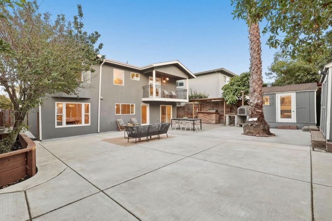
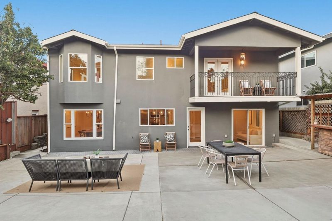
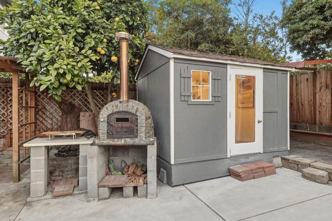
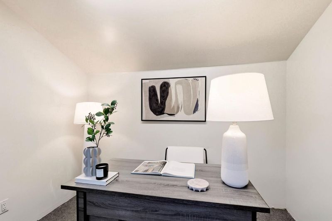
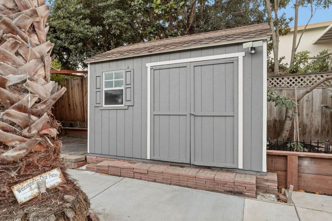
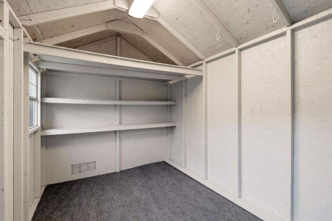
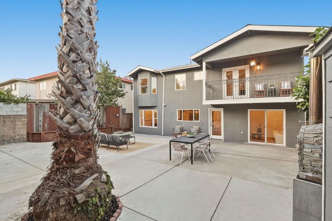
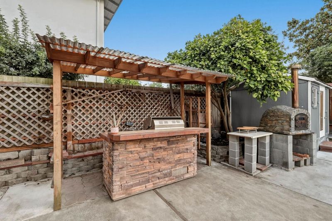
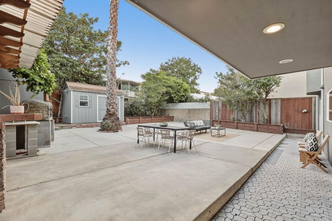
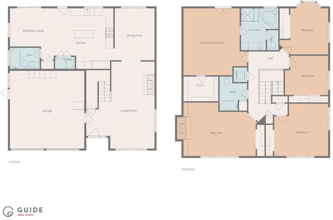
Welcome to 577 Maple Avenue, tucked away on a quiet block in San Brunos desirable Huntington Park neighborhood. Thoughtfully designed with quality finishes throughout, this five-bedroom home offers a floor plan built for both everyday living and entertaining. At the heart of the home is a true chef's kitchen featuring an oversized refrigerator, double ovens, a large range, generous counter space, and a substantial center island, all opening to the surrounding living spaces. Recessed lighting and carefully selected finishes carry throughout the home, giving each space a polished yet comfortable feel. Upstairs, all five bedrooms are conveniently located on the same level, including a spacious primary suite with a large walk-in closet. Outside, the thoughtfully designed backyard is an entertainer's dream, complete with a built-in BBQ setup, pizza oven, and generous space for outdoor dining and gatherings. A two-car garage provides additional storage and everyday convenience. Located just a block from Grundy Park and close to downtown San Bruno, BART, shopping, dining, and convenient access to Highways 280 and 101, 577 Maple Avenue offers a thoughtful combination of quality finishes, a highly functional floor plan, and exceptional spaces for both indoor and outdoor entertaining.

- Days on Market
- 3 days
- Current Status
- Active
- Original Price
- $1,850,000
- List Price
- $1,850,000
- On Market Date
- Sep 17, 2026
- Property Type
- Single Family Home
- Area
- 504 - Huntington Park
- Zip Code
- 94066
- MLS ID
- ML82061624
- APN
- 020-046-190
- Year Built
- 1961
- Stories in Building
- 1
- Possession
- COE
- Data Source
- MLSL
- Origin MLS System
- MLSListings, Inc.
Parkside Intermediate School
Public 6-8 Middle
Students: 789 Distance: 0.4mi
Allen (Decima M.) Elementary School
Public K-5 Elementary
Students: 409 Distance: 0.4mi
St. Robert
Private K-8 Elementary, Religious, Coed
Students: 314 Distance: 0.5mi
Peninsula High (Continuation)
Public 9-12
Students: 186 Distance: 0.6mi
Peninsula High
Public 9-12
Students: 19 Distance: 0.6mi
El Crystal Elementary School
Public K-5 Elementary, Coed
Students: 262 Distance: 0.7mi
- Bed
- 5
- Bath
- 3
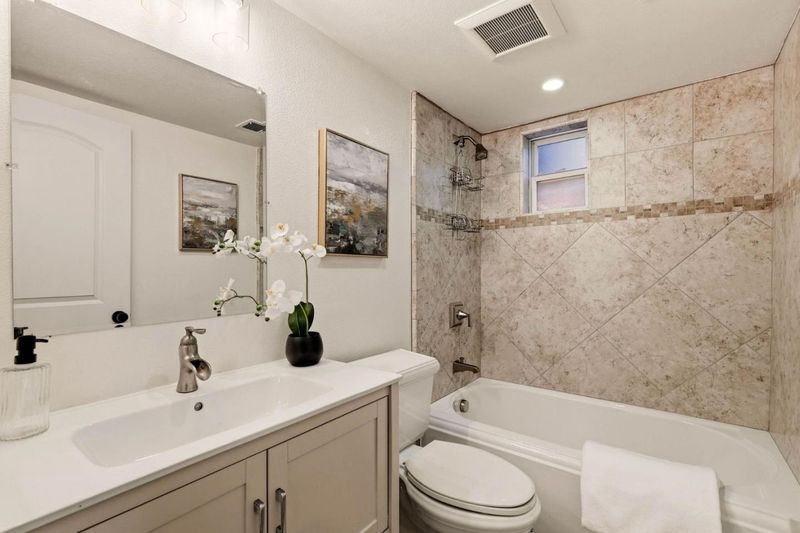
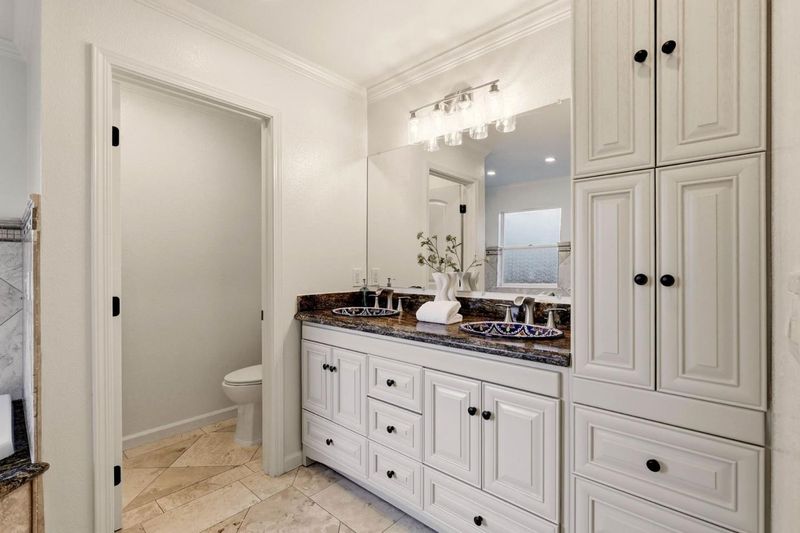
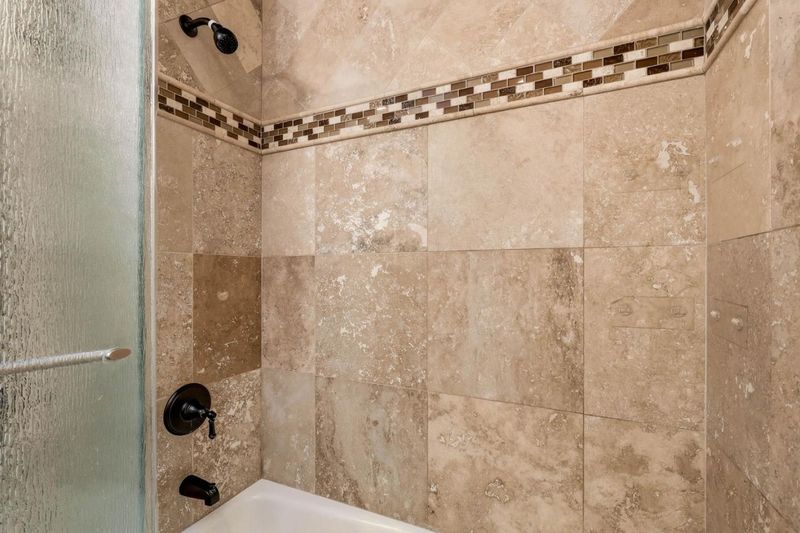
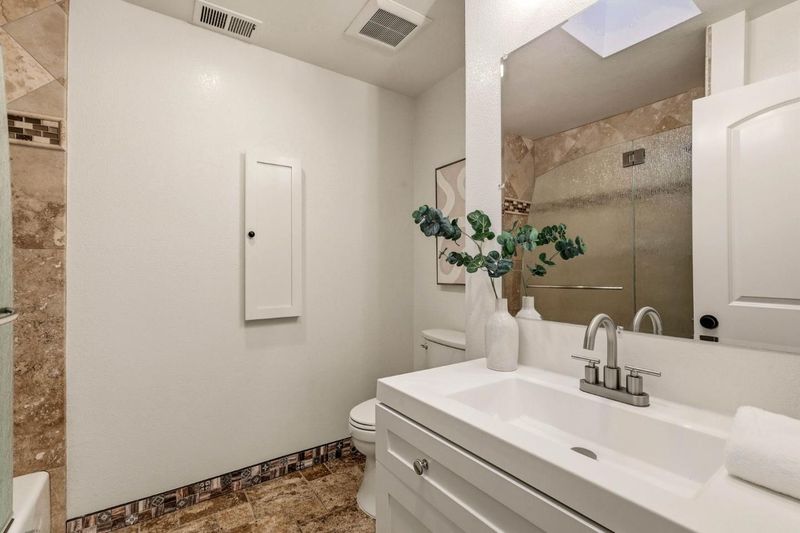
- Double Sinks, Full on Ground Floor, Primary - Oversized Tub, Primary - Stall Shower(s), Showers over Tubs - 2+
- Parking
- 5
- Attached Garage, Off-Street Parking
- SQ FT
- 2,612
- SQ FT Source
- Unavailable
- Lot SQ FT
- 5,030.0
- Lot Acres
- 0.115473 Acres
- Kitchen
- Countertop - Granite, Dishwasher, Freezer, Garbage Disposal, Hood Over Range, Island, Microwave, Oven - Built-In, Oven - Gas, Pantry, Refrigerator
- Cooling
- None
- Dining Room
- Breakfast Bar, Dining Area, Eat in Kitchen
- Disclosures
- Natural Hazard Disclosure
- Family Room
- Kitchen / Family Room Combo
- Flooring
- Hardwood
- Foundation
- Concrete Slab
- Fire Place
- Living Room
- Heating
- Central Forced Air - Gas
- Laundry
- Inside, Upper Floor
- Views
- Neighborhood
- Possession
- COE
- Architectural Style
- Traditional
- Fee
- Unavailable
MLS and other Information regarding properties for sale as shown in Theo have been obtained from various sources such as sellers, public records, agents and other third parties. This information may relate to the condition of the property, permitted or unpermitted uses, zoning, square footage, lot size/acreage or other matters affecting value or desirability. Unless otherwise indicated in writing, neither brokers, agents nor Theo have verified, or will verify, such information. If any such information is important to buyer in determining whether to buy, the price to pay or intended use of the property, buyer is urged to conduct their own investigation with qualified professionals, satisfy themselves with respect to that information, and to rely solely on the results of that investigation.
School data provided by GreatSchools. School service boundaries are intended to be used as reference only. To verify enrollment eligibility for a property, contact the school directly.