

$2,395,000
3,131
SQ FT
$765
SQ/FT
3573 Lakeshore Ave
@ Prince St - Lake Shore, Oakland

- 4 Bed
- 4 Bath
- 2 Park
- 3,131 sqft
- Oakland
-

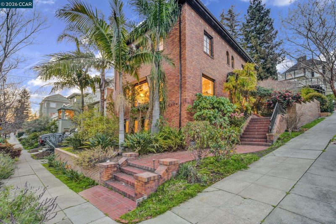
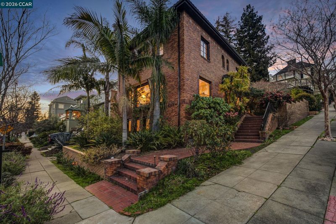
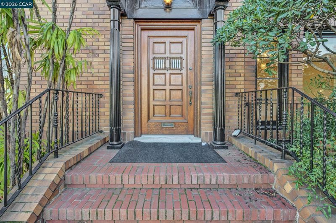
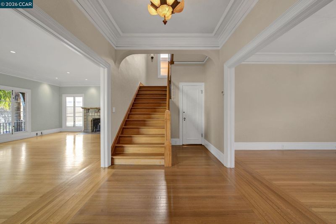
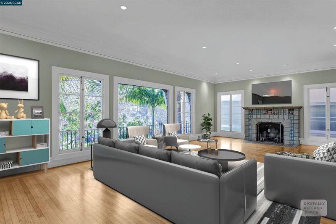
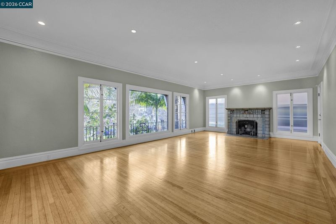
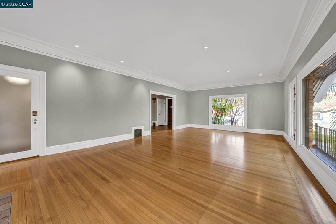
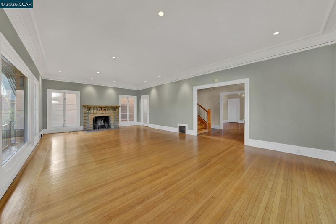
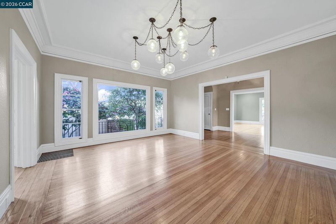
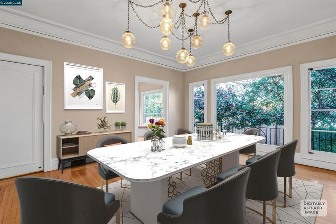
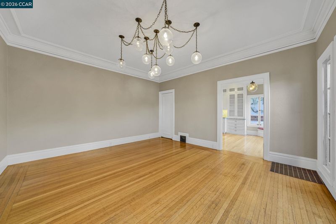
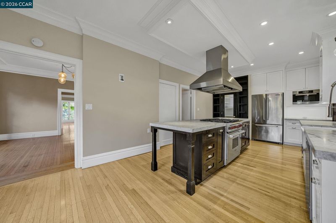
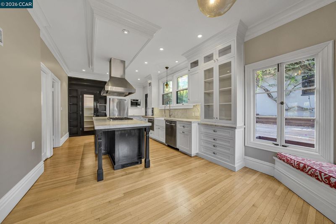
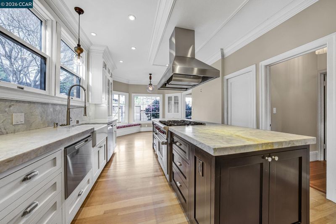
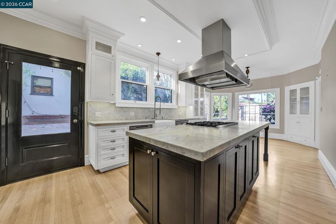
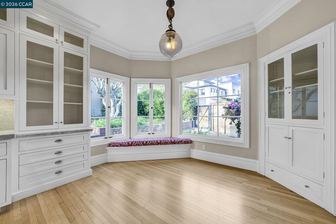
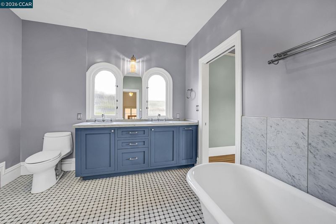
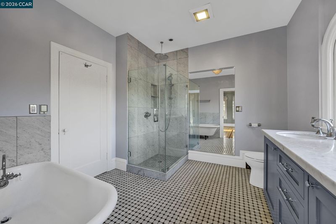
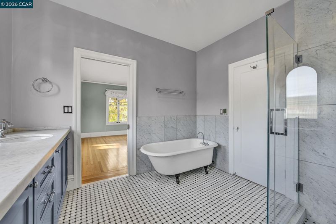
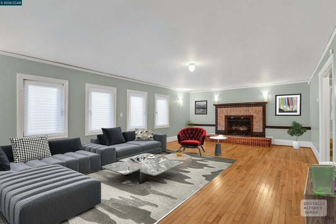
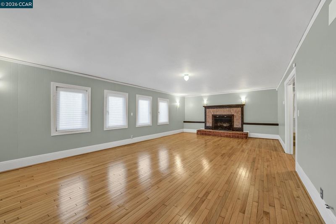
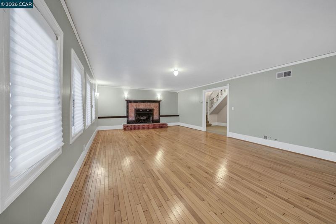
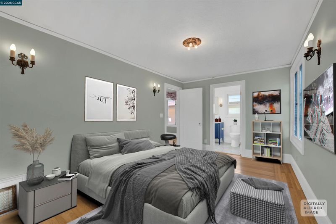
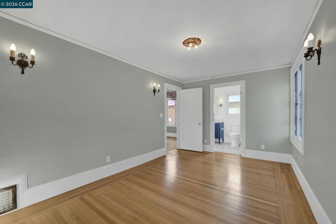
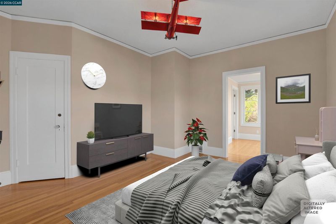
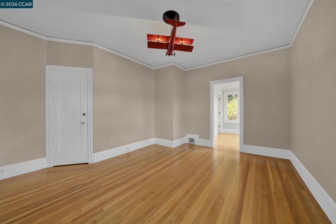
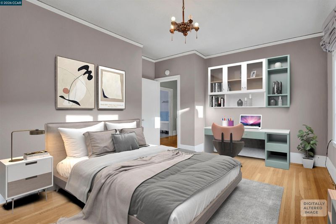
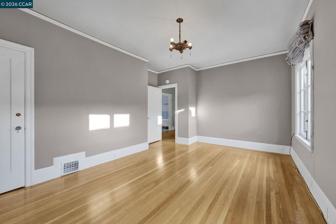
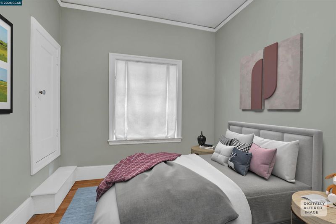
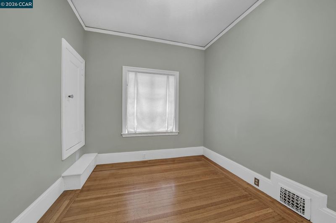
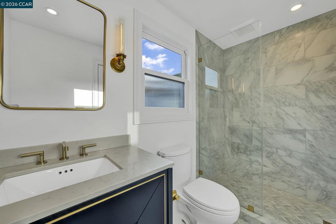
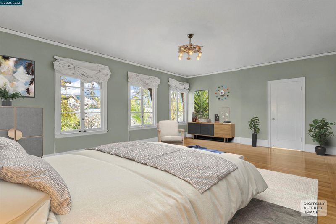
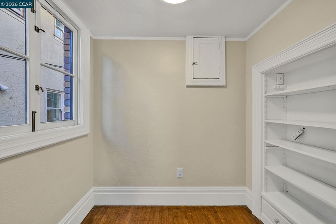
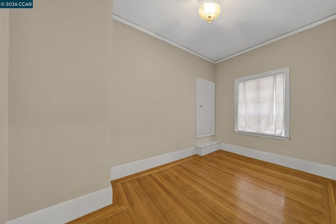
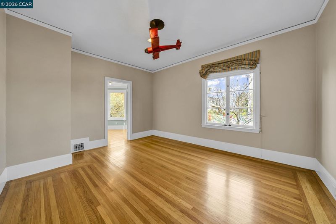
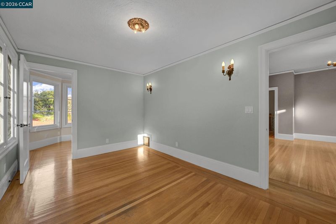
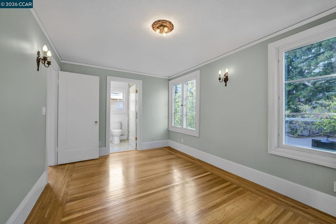
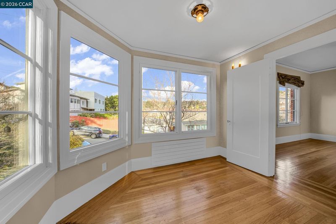
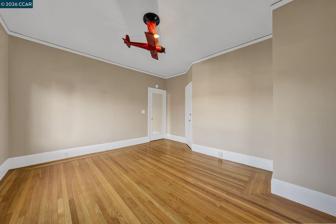
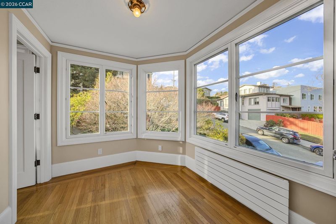
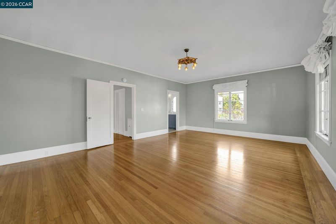
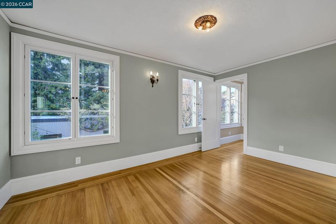
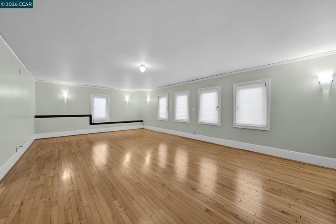
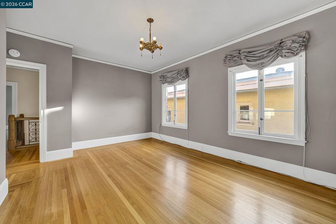
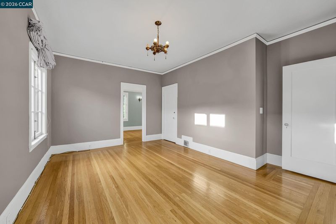
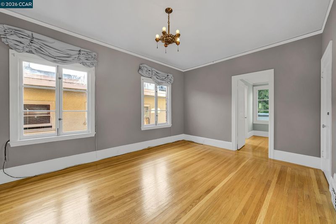
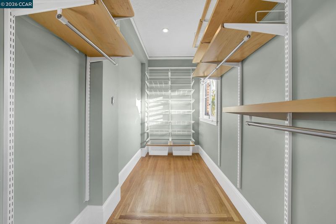
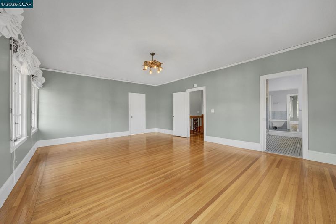
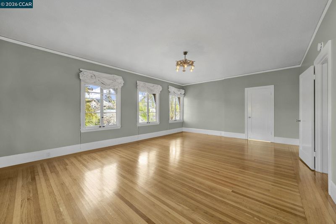
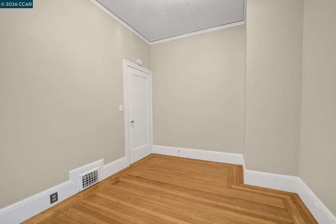
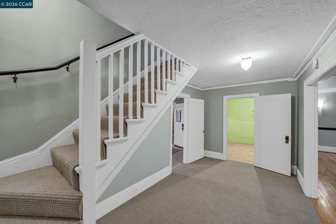
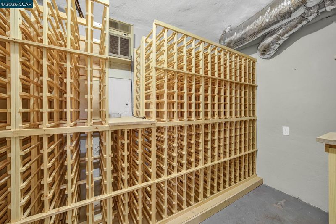
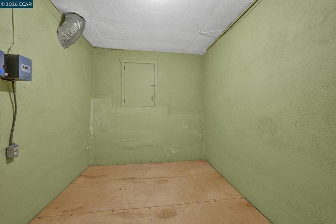
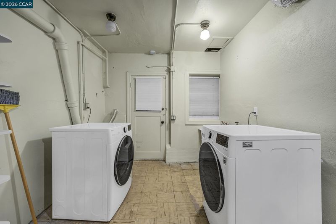
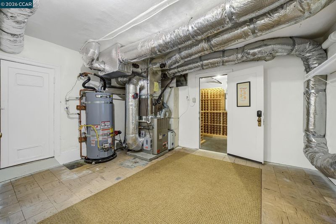
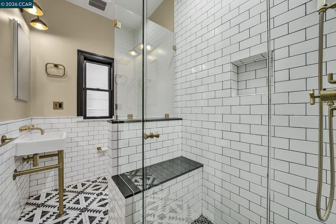
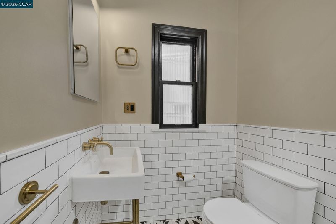
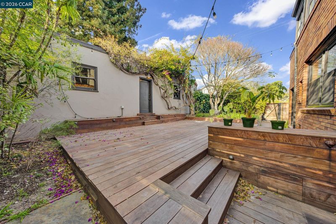
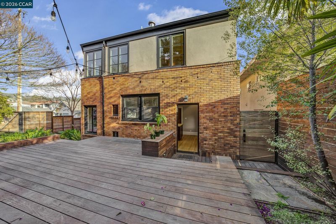
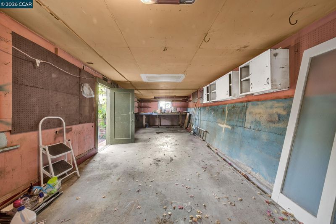
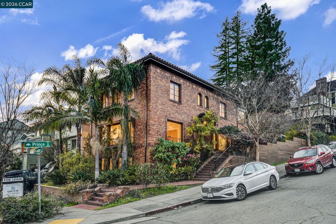
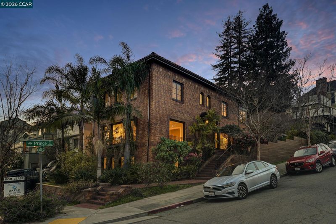
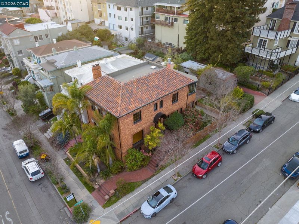
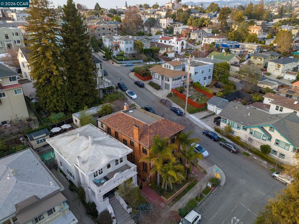
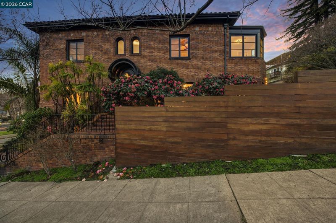
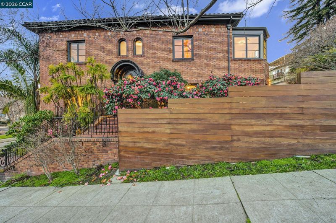
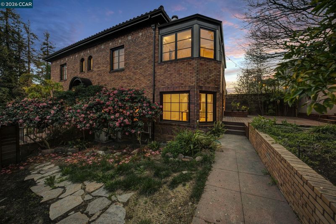
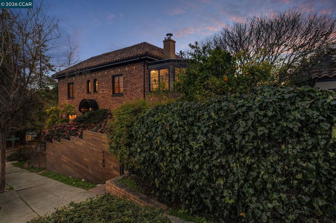
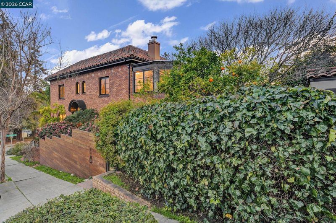
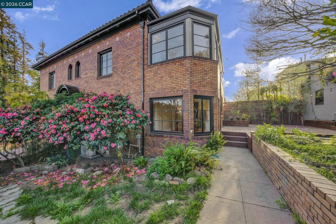
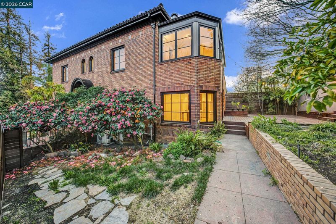
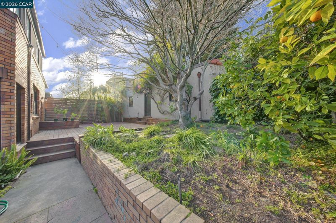
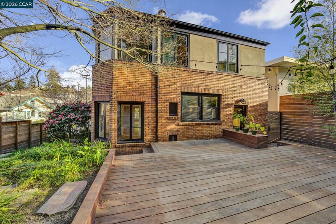
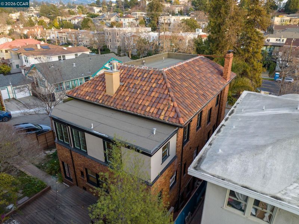
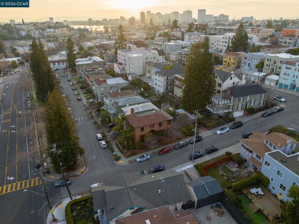
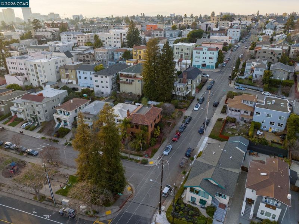
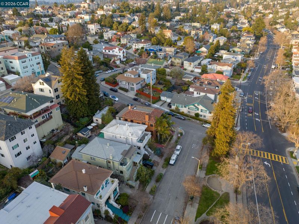
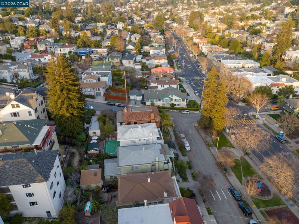
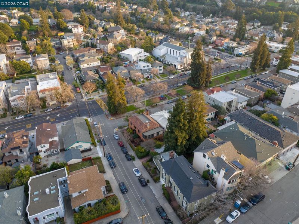
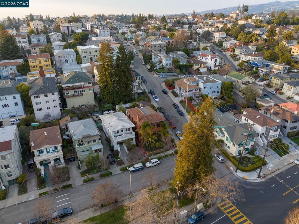
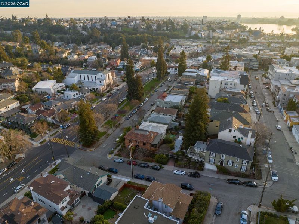
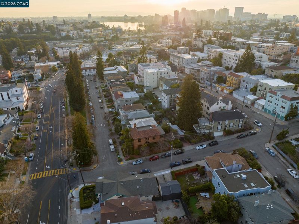
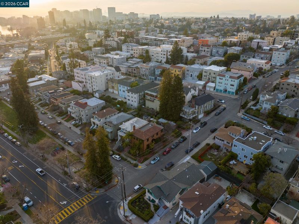
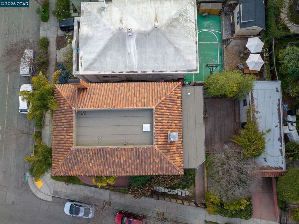
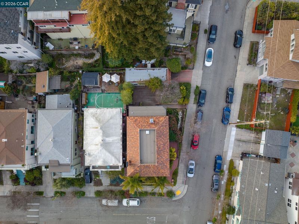
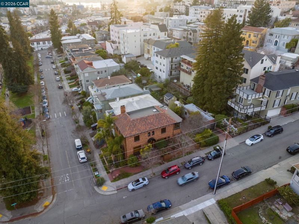
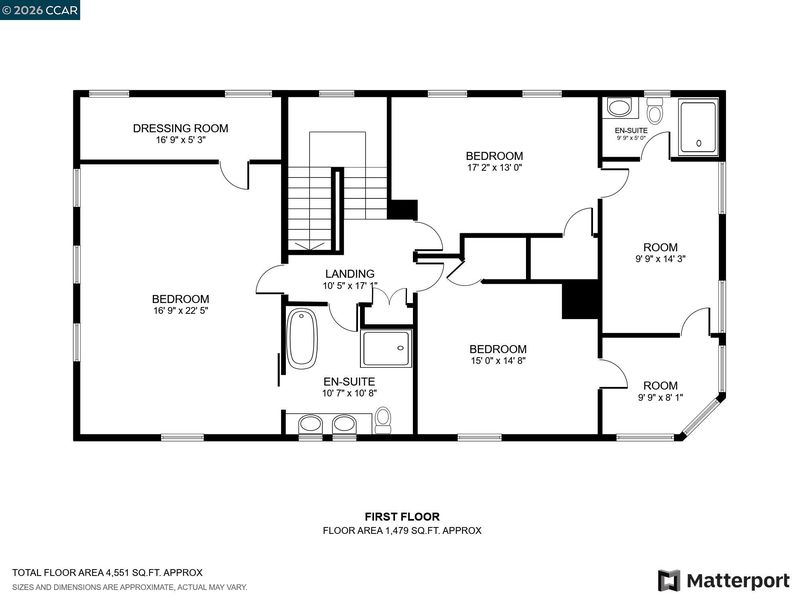
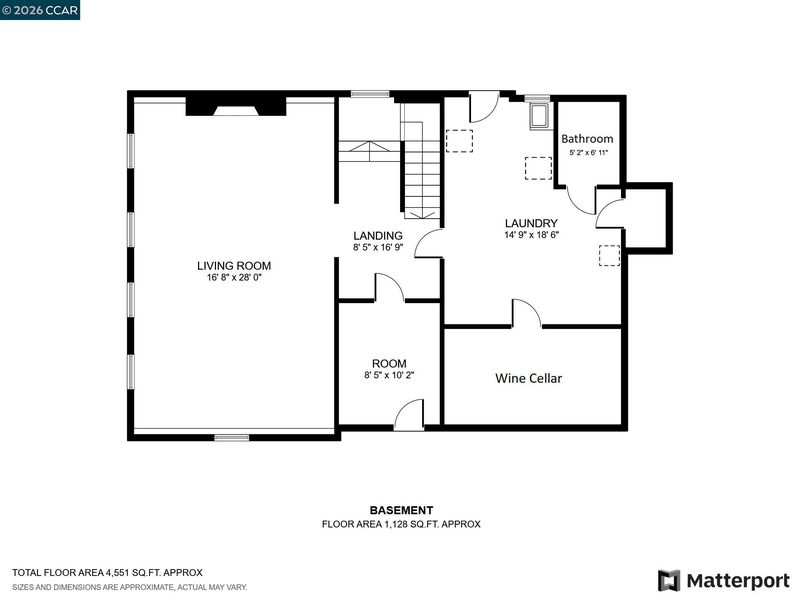
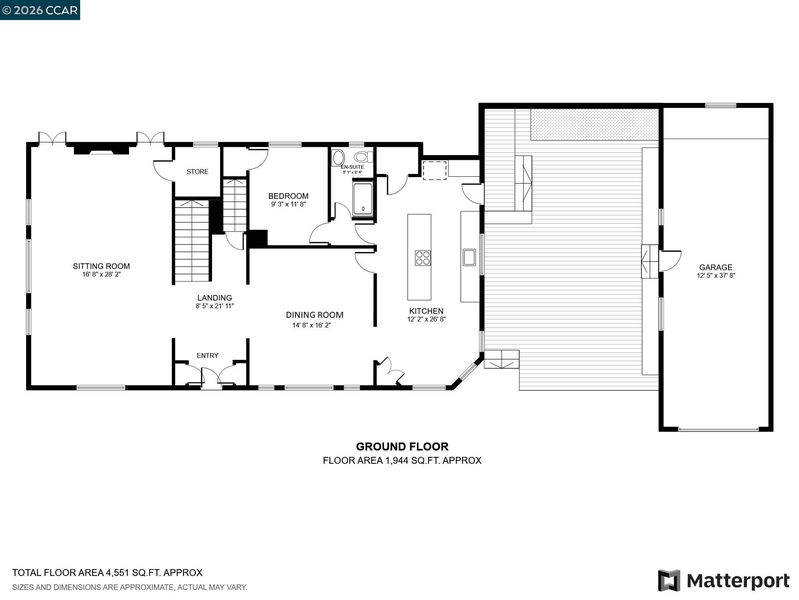
Experience timeless charm and sophisticated living in this distinctive brownstone-inspired Oakland residence. Set on a desirable corner lot, the home combines classic architectural character with a thoughtful layout and inviting spaces throughout. A grand entrance welcomes you into an elegant interior featuring an expansive living room and spacious dining area, perfect for relaxing or entertaining. The beautifully appointed kitchen is complemented by a dedicated wine cellar. Offering 4 bedrooms and 4 bathrooms across three levels, the home provides exceptional flexibility. The main floor includes an additional bedroom and full bathroom, ideal for guests. Upstairs, the generous primary suite features a walk-in closet, while two additional bedrooms and two versatile bonus rooms offer plenty of options for a home office, study, or playroom. The lower level extends the living space with a cozy family room and fireplace, full bathroom, laundry area, and ample storage. Further amenities include a detached two-car garage and abundant storage throughout. Ideally located near public transportation, neighborhood parks, shopping, dining, and recreational destinations, this home offers both convenience and a welcoming residential setting. A distinctive opportunity to enjoy space, character, and comfort in a sought-after Oakland location on the border of Piedmont.

- Current Status
- New
- Original Price
- $2,395,000
- List Price
- $2,395,000
- On Market Date
- Nov 3, 2026
- Property Type
- Detached
- D/N/S
- Lake Shore
- Zip Code
- 94610
- MLS ID
- 41152935
- APN
- 118392
- Year Built
- 1924
- Stories in Building
- 3
- Possession
- Subject To Tenant Rights, See Remarks
- Data Source
- MAXEBRDI
- Origin MLS System
- CONTRA COSTA
Williams Academy
Private 9-12
Students: NA Distance: 0.4mi
American Indian Public High School
Charter 9-12 Secondary
Students: 411 Distance: 0.5mi
Bayhill High School
Private 9-12 Coed
Students: NA Distance: 0.5mi
Grand Lake Montessori
Private K-1 Montessori, Elementary, Coed
Students: 175 Distance: 0.6mi
Wildwood Elementary School
Public K-5 Elementary
Students: 296 Distance: 0.6mi
Oakland High School
Public 9-12 Secondary
Students: 1642 Distance: 0.6mi
- Bed
- 4
- Bath
- 4
- Parking
- 2
- Detached, Tandem
- SQ FT
- 3,131
- SQ FT Source
- Appraisal
- Lot SQ FT
- 4,950.0
- Lot Acres
- 0.11 Acres
- Pool Info
- None
- Kitchen
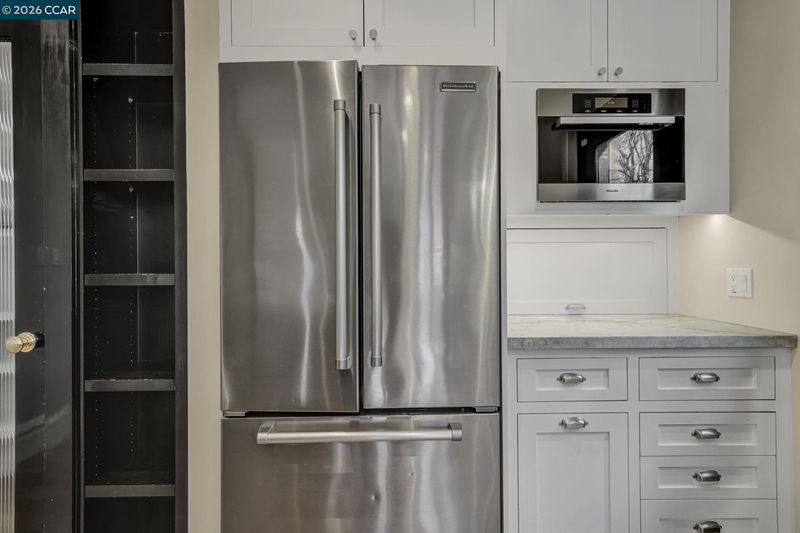
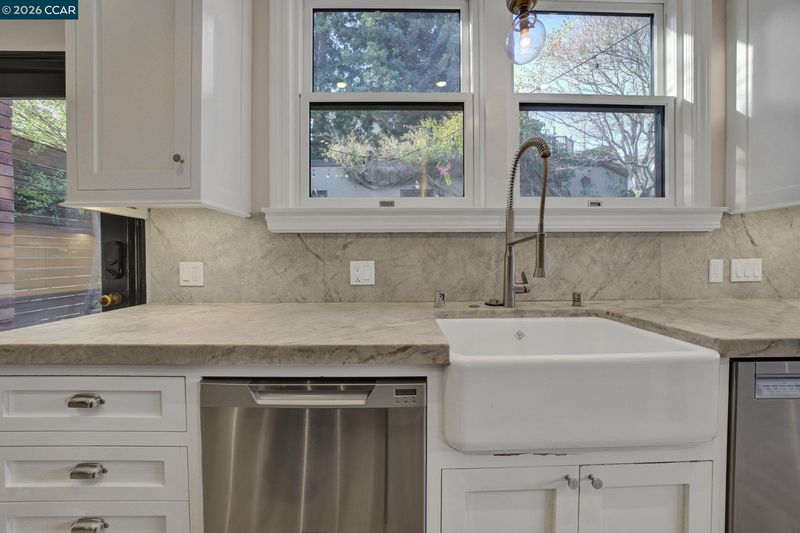
- Dishwasher, Gas Range, Microwave, Oven, Refrigerator, Breakfast Bar, Stone Counters, Eat-in Kitchen, Gas Range/Cooktop, Kitchen Island, Oven Built-in
- Cooling
- None
- Disclosures
- Disclosure Package Avail
- Entry Level
- Exterior Details
- Back Yard
- Flooring
- Hardwood, Tile
- Foundation
- Fire Place
- Family Room, Living Room
- Heating
- Forced Air, Fireplace(s)
- Laundry
- In Basement, Laundry Room
- Upper Level
- 3 Bedrooms, 2 Baths, Primary Bedrm Suite - 1
- Main Level
- 1 Bedroom, 1 Bath, Main Entry
- Possession
- Subject To Tenant Rights, See Remarks
- Basement
- Crawl Space, Full
- Architectural Style
- See Remarks
- Construction Status
- Existing
- Additional Miscellaneous Features
- Back Yard
- Location
- Corner Lot, Landscaped
- Roof
- Rolled/Hot Mop, Tile
- Water and Sewer
- Public
- Fee
- Unavailable
MLS and other Information regarding properties for sale as shown in Theo have been obtained from various sources such as sellers, public records, agents and other third parties. This information may relate to the condition of the property, permitted or unpermitted uses, zoning, square footage, lot size/acreage or other matters affecting value or desirability. Unless otherwise indicated in writing, neither brokers, agents nor Theo have verified, or will verify, such information. If any such information is important to buyer in determining whether to buy, the price to pay or intended use of the property, buyer is urged to conduct their own investigation with qualified professionals, satisfy themselves with respect to that information, and to rely solely on the results of that investigation.
School data provided by GreatSchools. School service boundaries are intended to be used as reference only. To verify enrollment eligibility for a property, contact the school directly.