

$1,087,000
2,615
SQ FT
$416
SQ/FT
1719 Greentree Dr
@ Glendale - Concord

- 4 Bed
- 3 Bath
- 2 Park
- 2,615 sqft
- Concord
-

-
Sat Sep 19, 1:00 pm - 4:00 pm
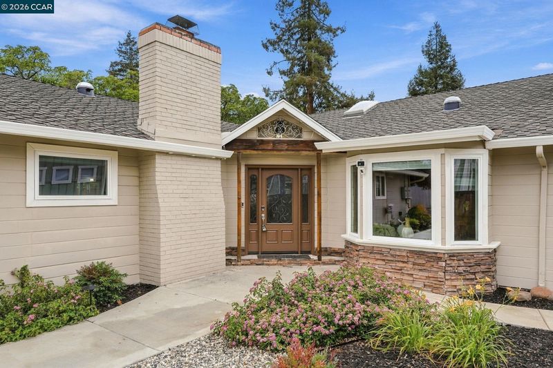
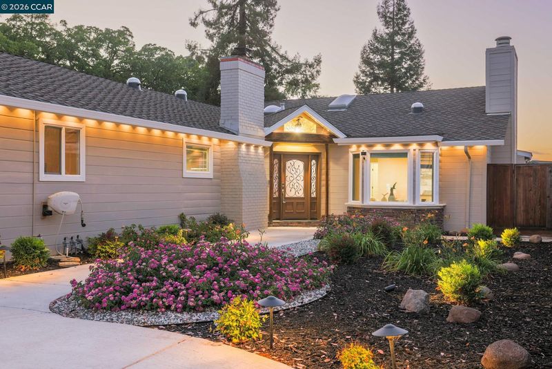
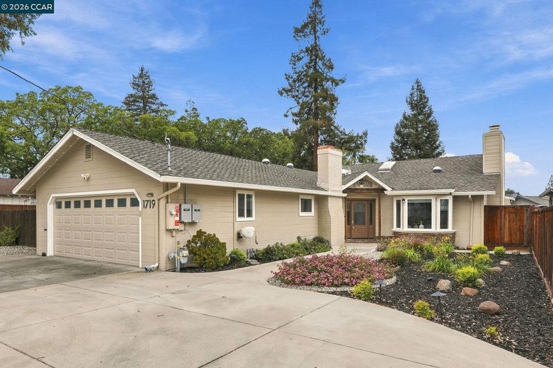
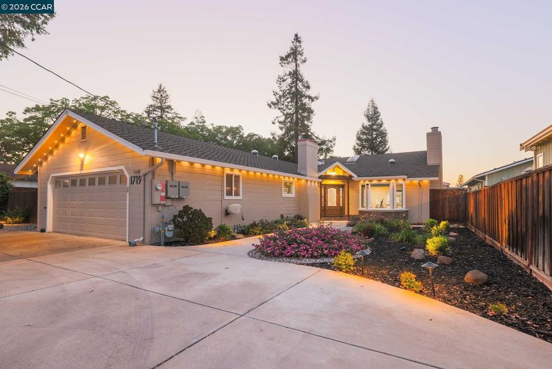
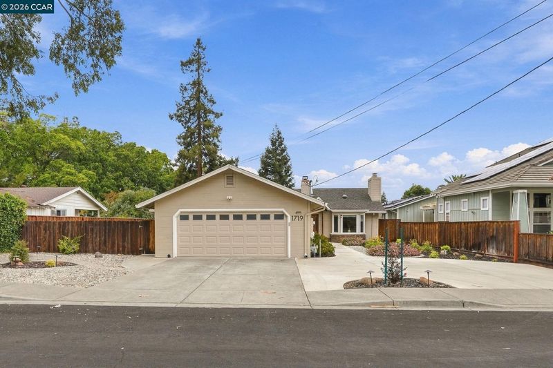
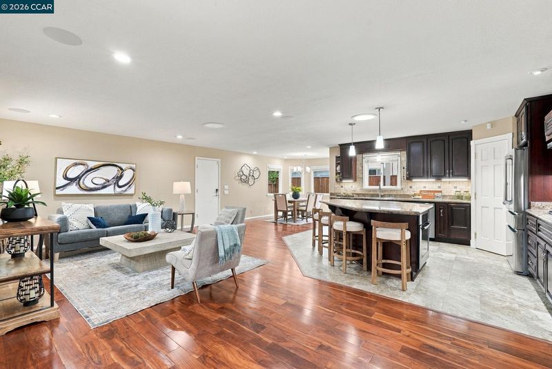
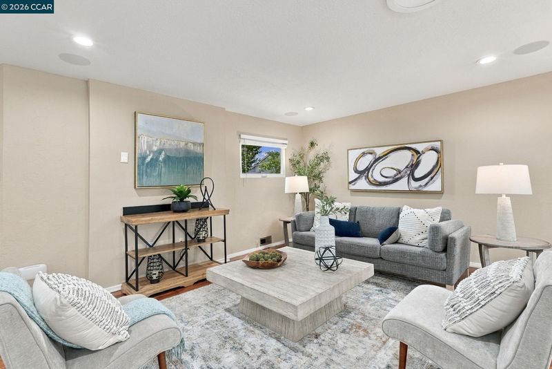
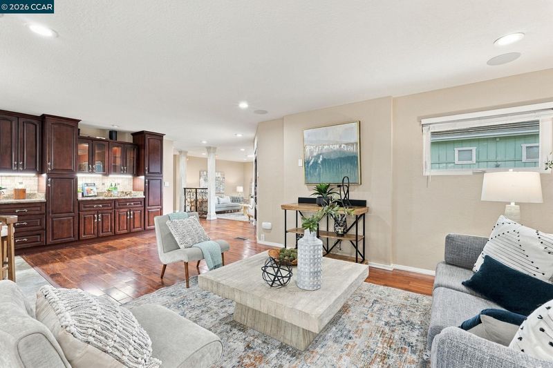
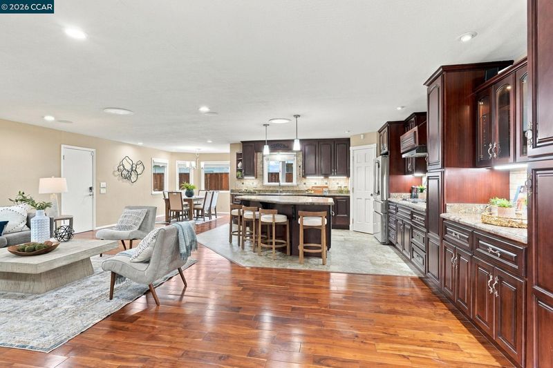
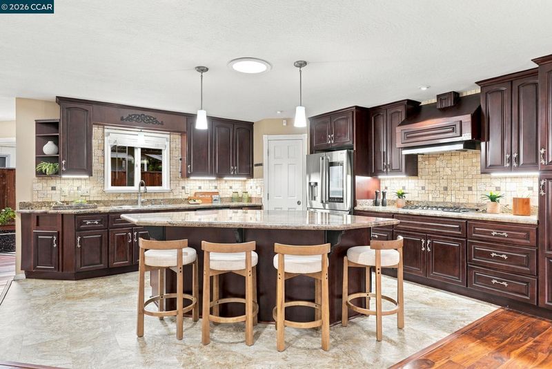
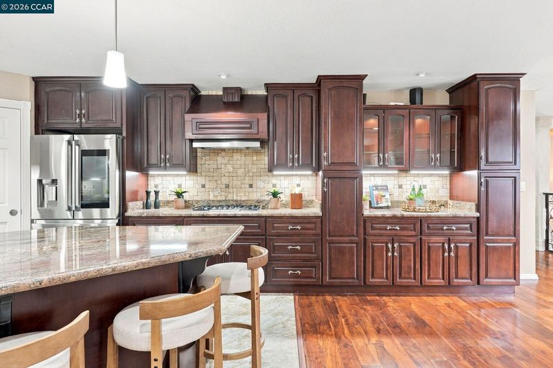
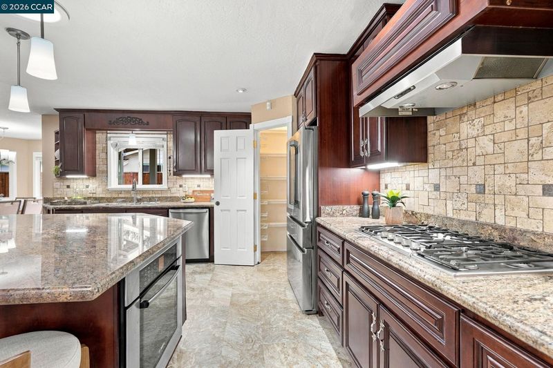
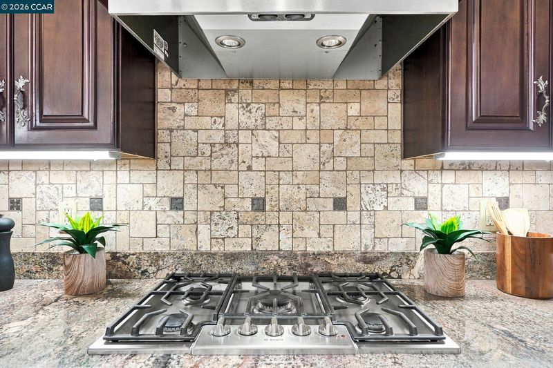
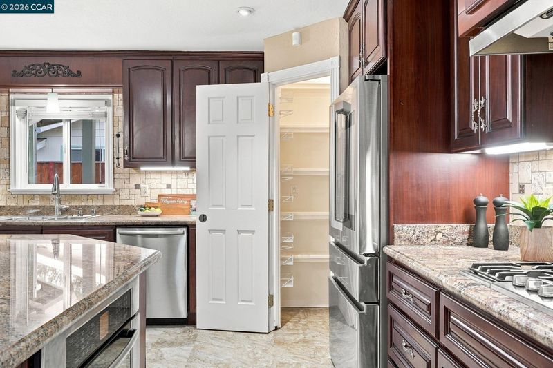
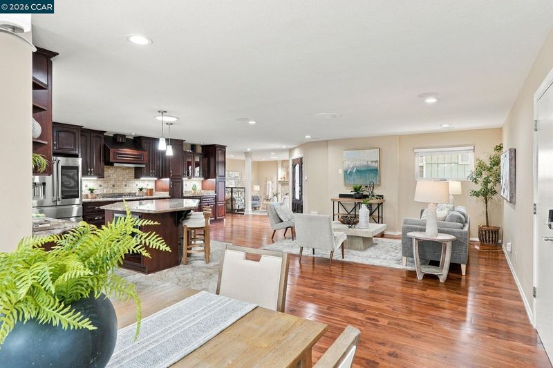
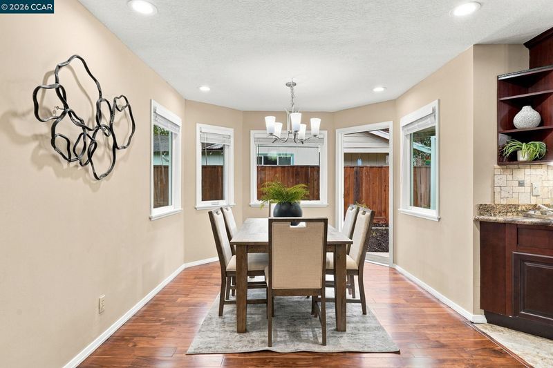
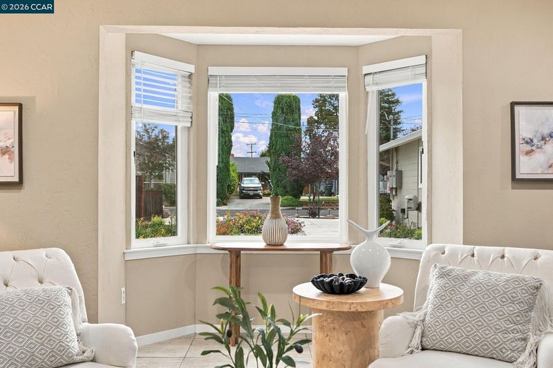
Welcome home to 1719 Greentree Drive. Tucked at the end of a cul-de-sac in the heart of Concord, this updated single-story 4-bedroom, 3-bath home offers plenty of space to live, work, gather and simply enjoy being home. Step through the landscaped front yard and inside to the large, open great room. There, the updated kitchen offers room for everything from meatloaf and mac n’ cheese over homework to holiday feasts with everyone gathered together. It features a gas stove, stainless steel appliances, a generous island and breakfast bar, abundant cabinet and counter space, and an additional pantry. Adjacent living and dining areas keep everyone connected, whether you’re watching the 49ers on a Sunday afternoon or celebrating a birthday with family and friends. Just to one side, a separate more formal living room with fireplace, bay window and beautiful wrought-iron railings offers a quieter, more traditional space to meet all your family's needs. Down the hall, the expansive primary suite is a welcome retreat,
-
Sun Sep 20, 1:00 pm - 4:00 pm
Welcome home to 1719 Greentree Drive. Tucked at the end of a cul-de-sac in the heart of Concord, this updated single-story 4-bedroom, 3-bath home offers plenty of space to live, work, gather and simply enjoy being home. Step through the landscaped front yard and inside to the large, open great room. There, the updated kitchen offers room for everything from meatloaf and mac n’ cheese over homework to holiday feasts with everyone gathered together. It features a gas stove, stainless steel appliances, a generous island and breakfast bar, abundant cabinet and counter space, and an additional pantry. Adjacent living and dining areas keep everyone connected, whether you’re watching the 49ers on a Sunday afternoon or celebrating a birthday with family and friends. Just to one side, a separate more formal living room with fireplace, bay window and beautiful wrought-iron railings offers a quieter, more traditional space to meet all your family's needs. Down the hall, the expansive primary suite is a welcome retreat,
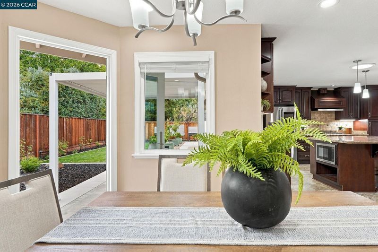
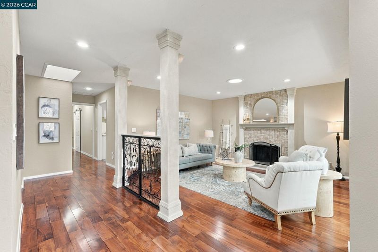
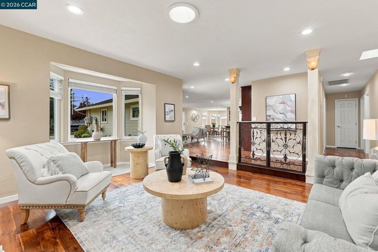
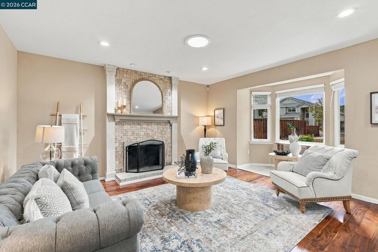
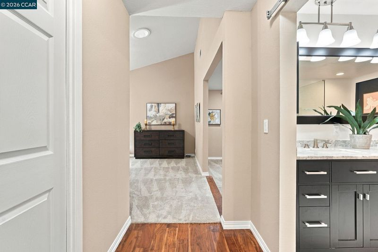
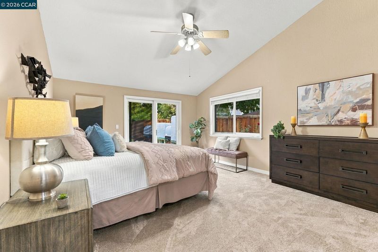
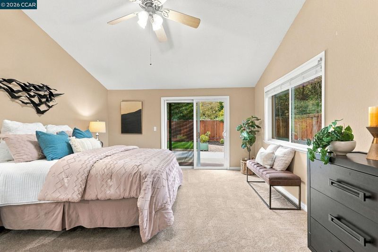
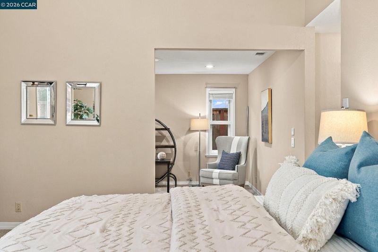
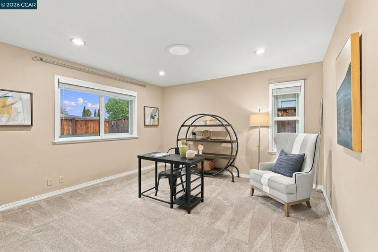
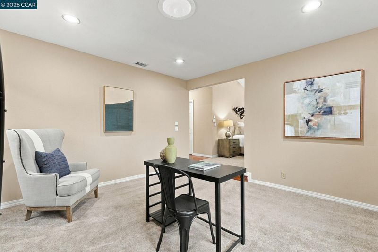
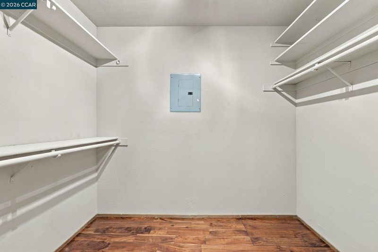
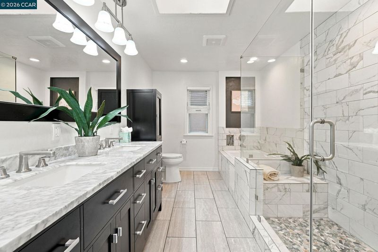
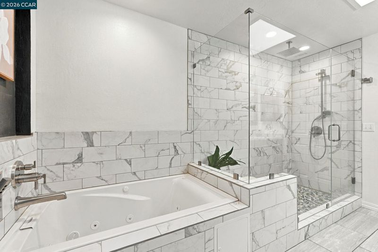
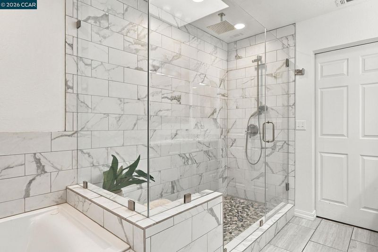
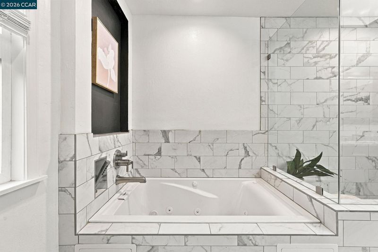
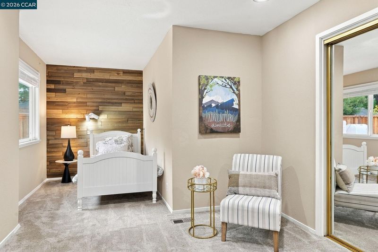
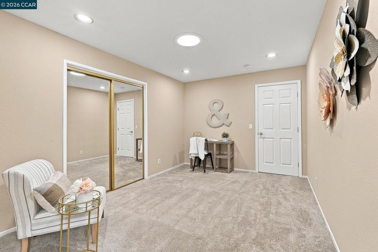
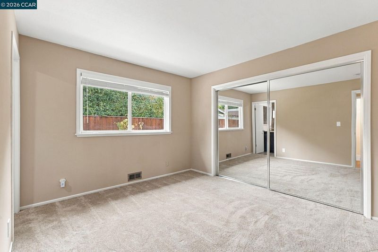
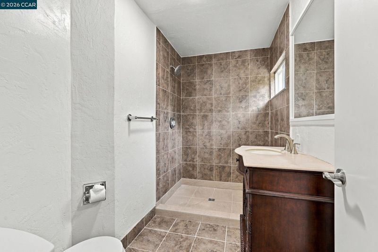
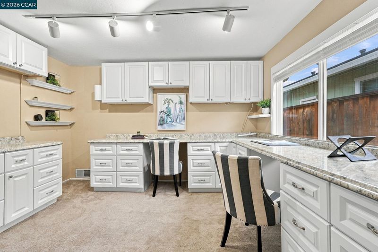
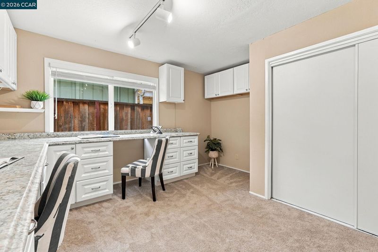
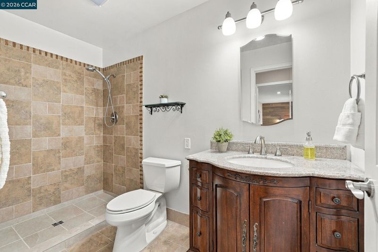
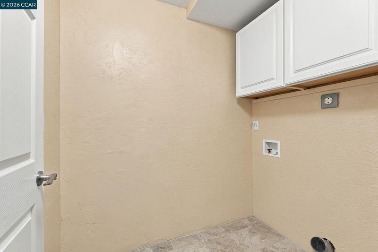
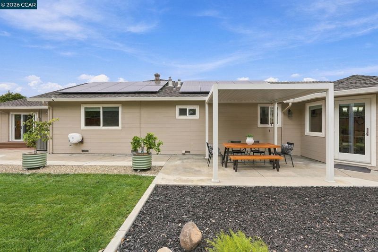
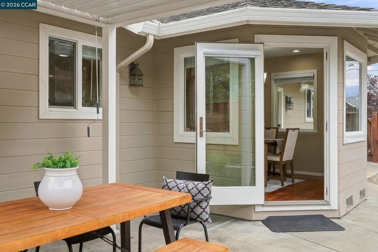
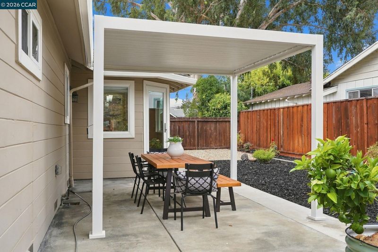
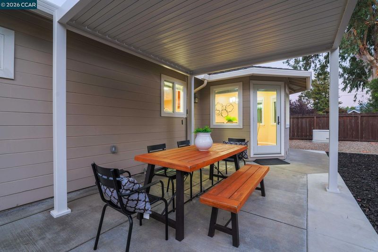
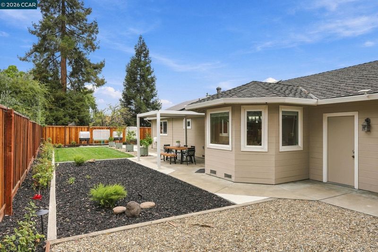
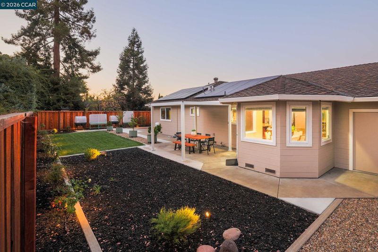
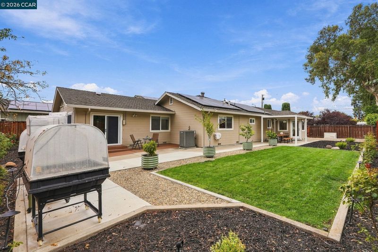
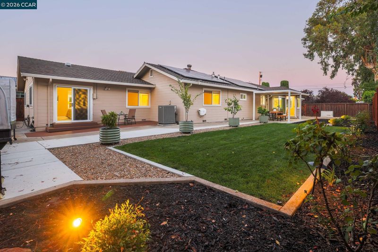
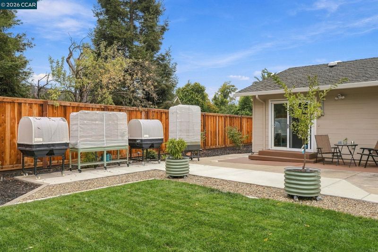
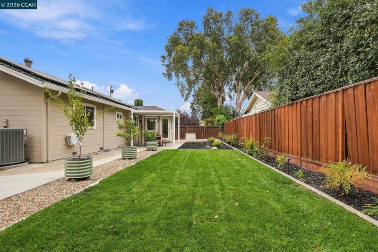
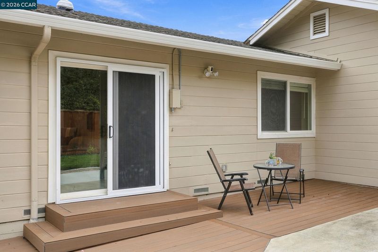
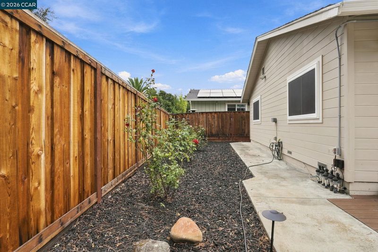
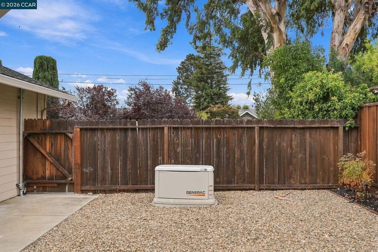
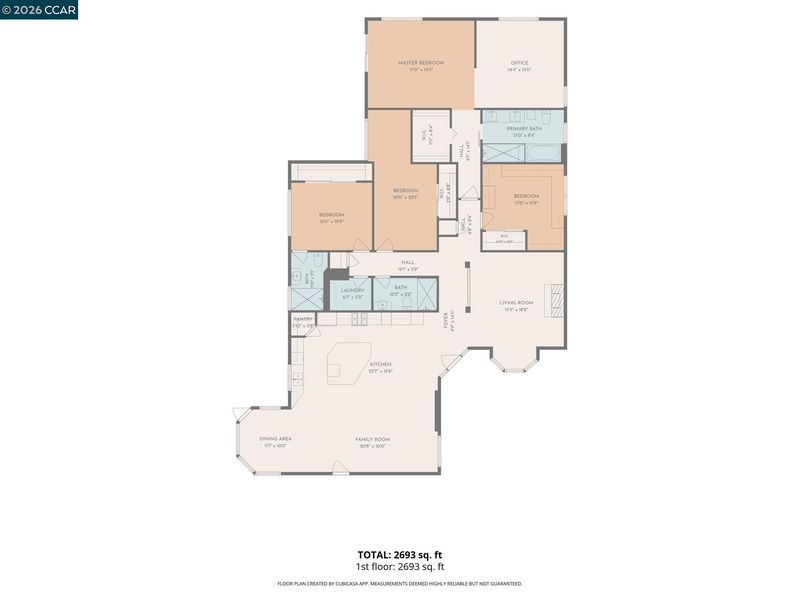
OPEN SATURDAY/SUNDAY 1-4! Welcome home to 1719 Greentree Drive. Tucked at the end of a cul-de-sac in the heart of Concord, this updated single-story 4-bedroom, 3-bath home offers plenty of space to live, work, gather and simply enjoy being home. Step through the landscaped front yard and inside to the large, open great room. There, the updated kitchen offers room for everything from meatloaf and mac n’ cheese over homework to holiday feasts with everyone gathered together. It features a gas stove, stainless steel appliances, a generous island and breakfast bar, abundant cabinet and counter space, and an additional pantry. Adjacent living and dining areas keep everyone connected, whether you’re watching the 49ers on a Sunday afternoon or celebrating a birthday with family and friends. Just to one side, a separate more formal living room with fireplace, bay window and beautiful wrought-iron railings offers a quieter, more traditional space to meet all your family's needs. Down the hall, the expansive primary suite is a welcome retreat, with a large walk-in closet and spacious bath featuring dual vanities, a jetted soaking tub and separate expanded stone shower. An additional private room adjoining the primary bedroom is perfect for a home office, library, or workout room. Three additional bedrooms, including one outfitted with cabinetry and desks for an ideal work or study space, plus two additional full baths, offer flexibility for everyone. Outside, there’s room to relax, entertain and garden. Enjoy morning coffee on the private patio just outside the primary bedroom, dinner with friends beneath the covered dining area off the kitchen, or putter in the garden with dwarf fruit trees, elevated planter beds and grassy areas. This home works hard behind the scenes, too, with owned and fully paid solar, a whole-home generator, dual-pane windows and central heat and air. An interior laundry room, large 2-car garage and distinctive curved driveway add everyday convenience and plenty of parking. Comfortable, flexible and ready for its next chapter—1719 Greentree Drive is waiting for you to come home.

- Current Status
- New
- Original Price
- $1,087,000
- List Price
- $1,087,000
- On Market Date
- Sep 18, 2026
- Property Type
- Detached
- D/N/S
- Concord
- Zip Code
- 94521
- MLS ID
- 41148718
- APN
- 1144910286
- Year Built
- 1968
- Stories in Building
- 1
- Possession
- Close Of Escrow
- Data Source
- MAXEBRDI
- Origin MLS System
- CONTRA COSTA
El Dorado Middle School
Public 6-8 Middle
Students: 882 Distance: 0.1mi
Westwood Elementary School
Public K-5 Elementary
Students: 312 Distance: 0.1mi
Concord High School
Public 9-12 Secondary
Students: 1385 Distance: 0.3mi
Summit High (Continuation) School
Public 9-12 Continuation
Students: 117 Distance: 0.3mi
Tabernacle Christian, Inc. School
Private PK-8 Elementary, Religious, Coed
Students: 512 Distance: 0.5mi
St. Agnes School
Private PK-8 Elementary, Religious, Coed
Students: 344 Distance: 0.6mi
- Bed
- 4
- Bath
- 3
- Parking
- 2
- Attached, RV/Boat Parking, Garage Door Opener
- SQ FT
- 2,615
- SQ FT Source
- Public Records
- Lot SQ FT
- 10,140.0
- Lot Acres
- 0.23 Acres
- Pool Info
- None
- Kitchen
- Dishwasher, Gas Range, Plumbed For Ice Maker, Microwave, Oven, Range, Refrigerator, Gas Water Heater, Insulated Water Heater, Breakfast Bar, Stone Counters, Eat-in Kitchen, Disposal, Gas Range/Cooktop, Ice Maker Hookup, Kitchen Island, Oven Built-in, Pantry, Range/Oven Built-in, Updated Kitchen
- Cooling
- Central Air
- Disclosures
- None
- Entry Level
- Exterior Details
- Lighting, Garden, Back Yard, Front Yard, Garden/Play, Side Yard, Sprinklers Automatic, Sprinklers Front, Landscape Back, Landscape Front
- Flooring
- Hardwood, Tile, Vinyl
- Foundation
- Fire Place
- Living Room, Wood Burning
- Heating
- Central
- Laundry
- Hookups Only, Laundry Room
- Main Level
- 4 Bedrooms, 3 Baths, Primary Bedrm Retreat, Main Entry
- Possession
- Close Of Escrow
- Architectural Style
- Contemporary
- Non-Master Bathroom Includes
- Stall Shower
- Construction Status
- Existing
- Additional Miscellaneous Features
- Lighting, Garden, Back Yard, Front Yard, Garden/Play, Side Yard, Sprinklers Automatic, Sprinklers Front, Landscape Back, Landscape Front
- Location
- Cul-De-Sac, Level, Premium Lot, Back Yard, Front Yard, Landscaped, Street Light(s), Sprinklers In Rear
- Roof
- Composition Shingles
- Water and Sewer
- Public
- Fee
- Unavailable
MLS and other Information regarding properties for sale as shown in Theo have been obtained from various sources such as sellers, public records, agents and other third parties. This information may relate to the condition of the property, permitted or unpermitted uses, zoning, square footage, lot size/acreage or other matters affecting value or desirability. Unless otherwise indicated in writing, neither brokers, agents nor Theo have verified, or will verify, such information. If any such information is important to buyer in determining whether to buy, the price to pay or intended use of the property, buyer is urged to conduct their own investigation with qualified professionals, satisfy themselves with respect to that information, and to rely solely on the results of that investigation.
School data provided by GreatSchools. School service boundaries are intended to be used as reference only. To verify enrollment eligibility for a property, contact the school directly.