

$1,388,888
1,560
SQ FT
$890
SQ/FT
1771 Hillebrant Place
@ Civic Center Drive - 8 - Santa Clara, Santa Clara

- 3 Bed
- 4 (3/1) Bath
- 2 Park
- 1,560 sqft
- SANTA CLARA
-

-
Fri Aug 7, 5:30 pm - 7:00 pm
Presented by Veteran-Owned ROI Real Estate Broker Ryan Nickell
-
Sat Aug 8, 1:00 pm - 4:00 pm
Presented by Veteran-Owned ROI Real Estate Broker Ryan Nickell
-
Sun Aug 9, 1:00 pm - 4:00 pm
Presented by Veteran-Owned ROI Real Estate Broker Ryan Nickell
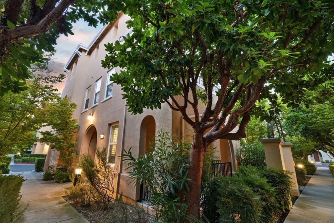
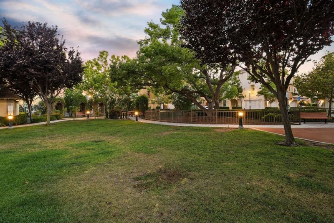
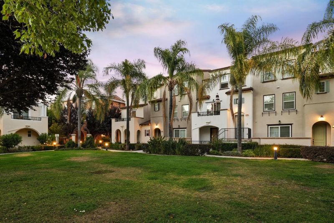
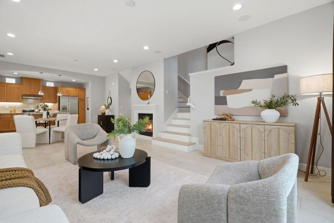
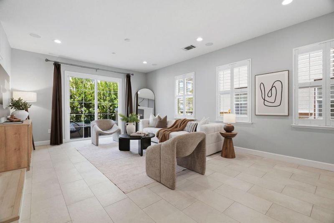
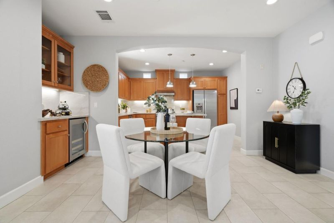
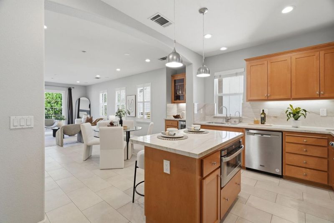
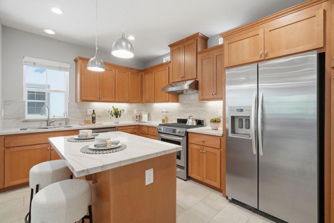
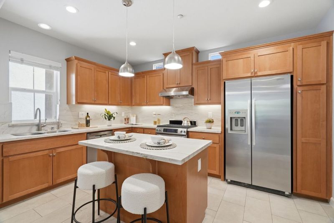
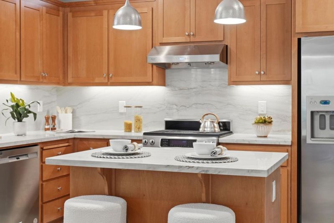
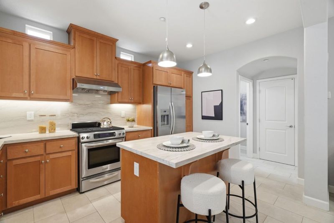
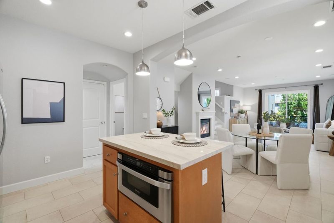
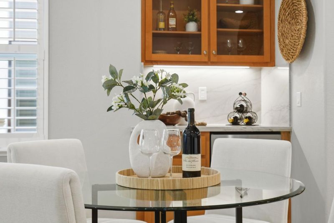
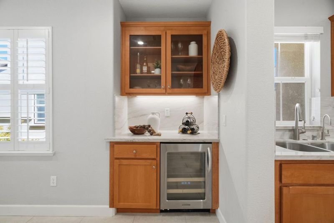
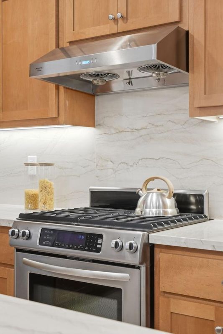
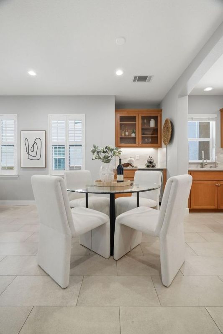
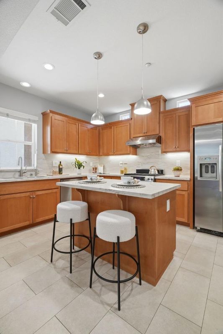
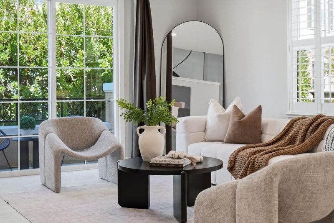
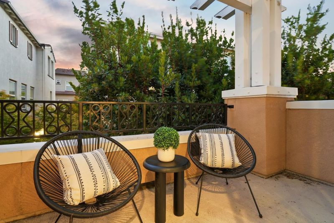
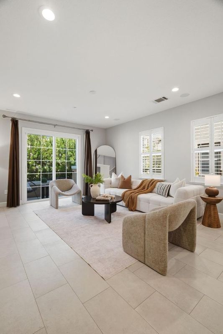
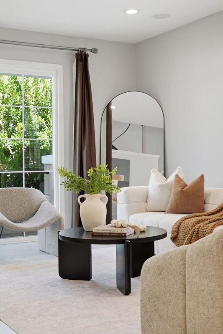
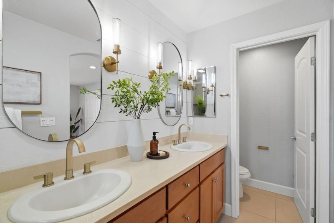
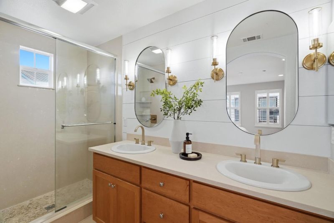
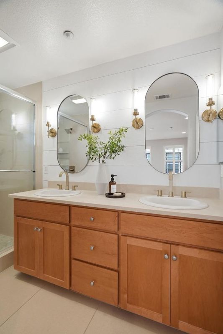
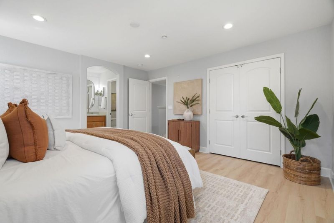
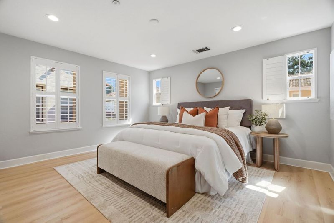
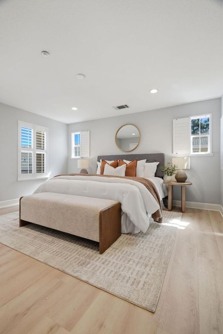
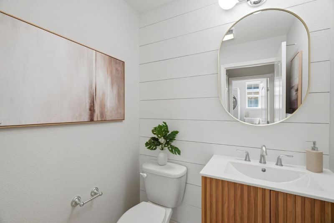
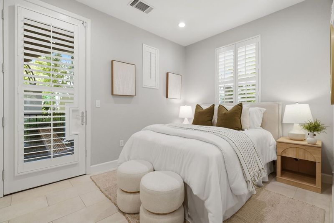
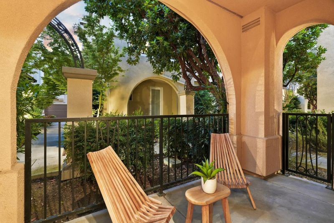
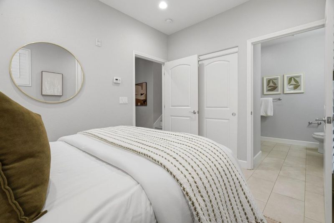
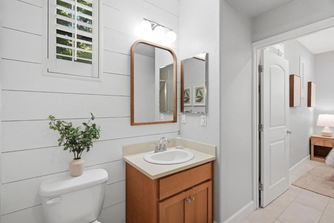
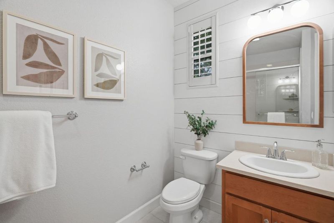
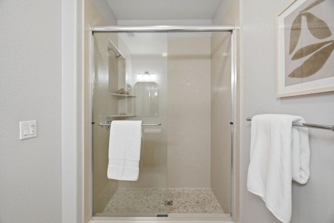
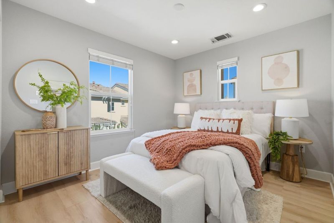
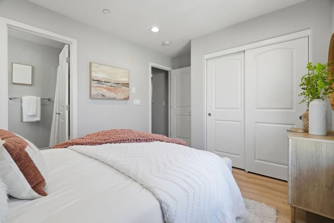
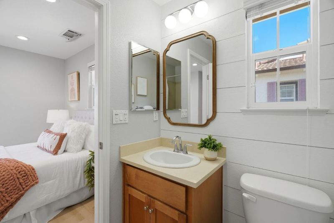
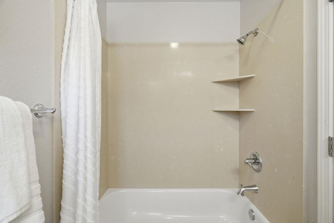
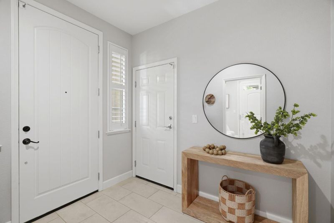
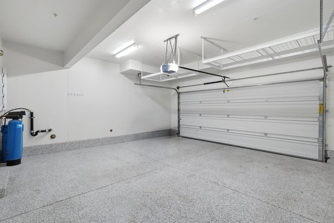
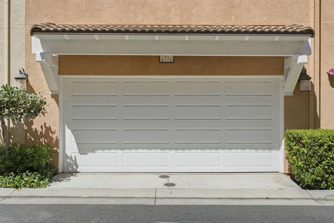
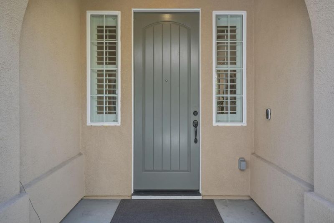
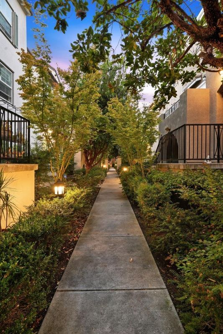
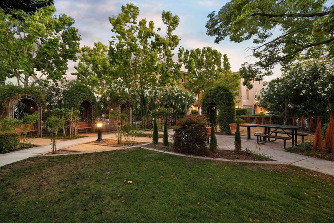
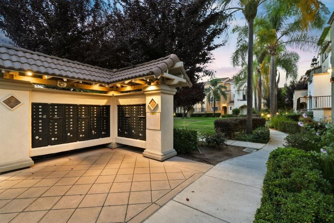
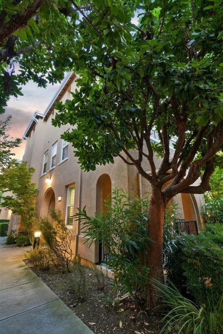
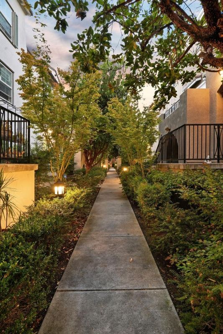
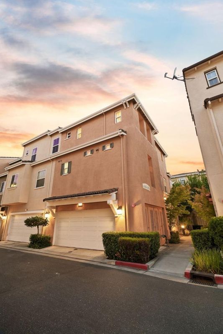
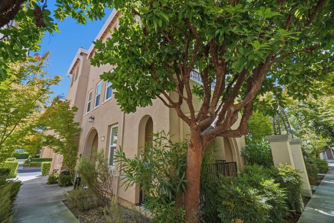
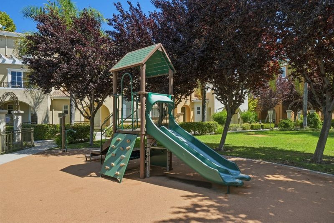
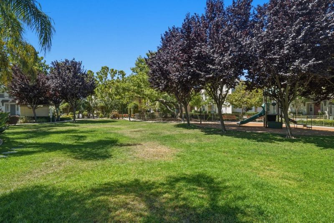

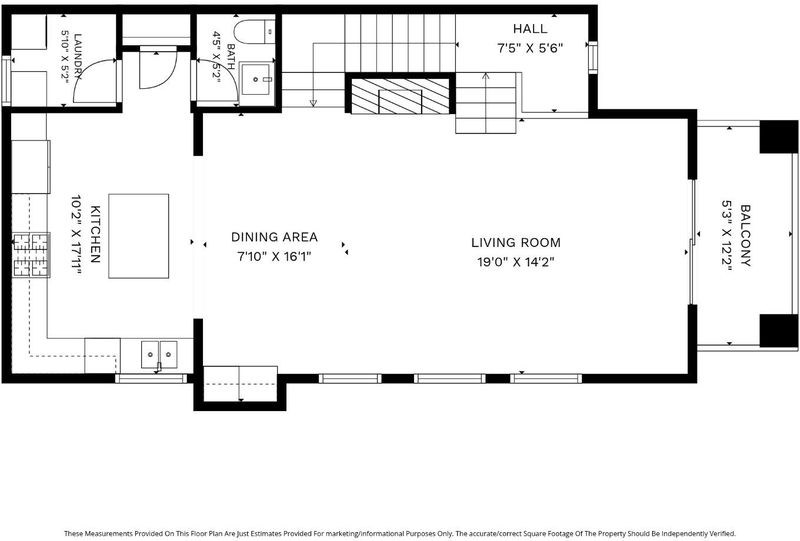
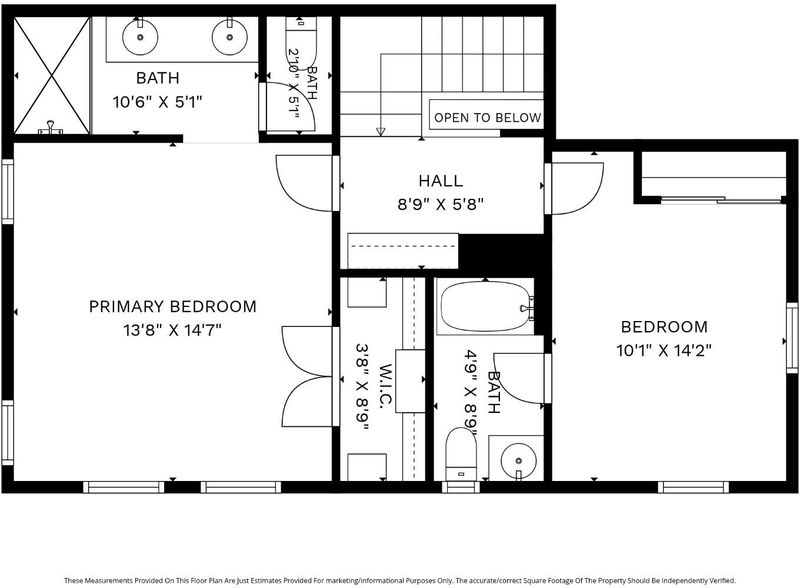
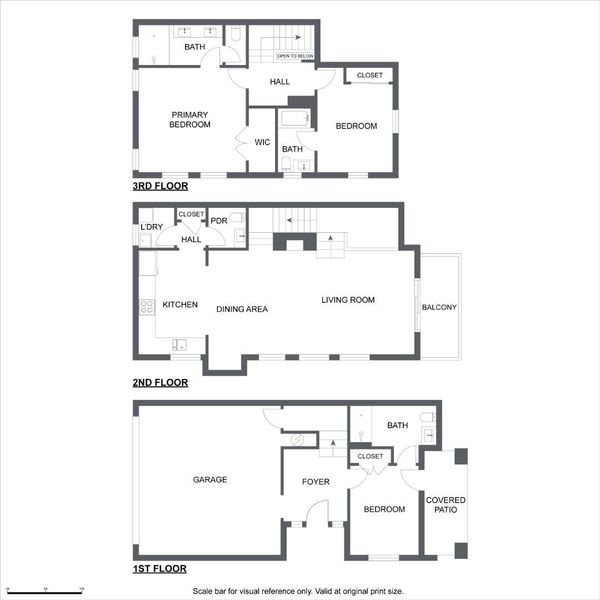
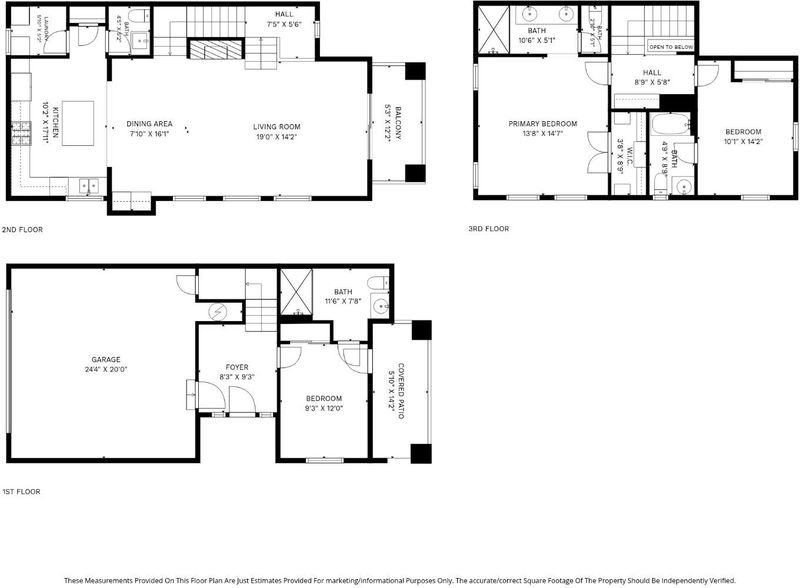
Tucked in the quietest, most private pocket of one of Santa Claras finest communities, this comprehensively remodeled townhouse is ideal for multigenerational living, thanks to THREE full ensuites, including a ground-floor junior suite with a full updated bathroom and private patio, and is bathed in natural light thanks to its end unit location, nine-foot ceilings, and ample dual pane windows. No stone was left unturned in remodeling this modern 2010-built home, including large format tile flooring throughout the expansive open concept great room that features an updated wraparound chefs kitchen with rich natural wood cabinetry, brand new elegant natural stone countertops, stainless appliances, a practical eat-in island, and an additional bar area. Walk further upstairs to find two spacious master suites, both intelligently remodeled with luxury wide-plank flooring and in-ceiling LED lighting and the larger featuring a walk-in closet and sprawling master bathroom with a wide dual sink vanity. With a spacious two-car side-by-side garage, central heating and air conditioning, townhouses located in the sheltered center of a complex yet with affordable HOA expenses, cheap Santa Clara utilities, and just minutes away from Nvidia and Apple rarely hit the market.

- Days on Market
- 1 day
- Current Status
- Active
- Original Price
- $1,388,888
- List Price
- $1,388,888
- On Market Date
- Aug 4, 2026
- Property Type
- Townhouse
- Area
- 8 - Santa Clara
- Zip Code
- 95050
- MLS ID
- ML82055590
- APN
- 224-76-115
- Year Built
- 2010
- Stories in Building
- 3
- Possession
- Unavailable
- Data Source
- MLSL
- Origin MLS System
- MLSListings, Inc.
Scott Lane Elementary School
Public K-5 Elementary
Students: 368 Distance: 0.2mi
Wilson Alternative School
Public 6-12 Alternative
Students: 254 Distance: 0.5mi
Santa Clara Adult
Public n/a Adult Education
Students: NA Distance: 0.6mi
Cedarwood Sudbury School
Private 1-2, 9-12 Combined Elementary And Secondary, Coed
Students: NA Distance: 0.8mi
Cabrillo Montessori School
Private K-3 Montessori, Elementary, Coed
Students: 94 Distance: 0.8mi
C. W. Haman Elementary School
Public K-5 Elementary
Students: 381 Distance: 0.8mi
- Bed
- 3
- Bath
- 4 (3/1)
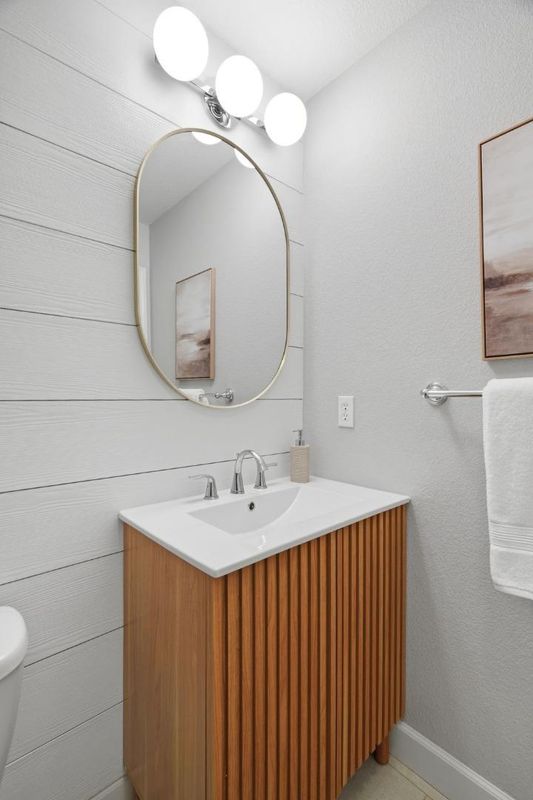
- Double Sinks, Full on Ground Floor, Tile, Updated Bath
- Parking
- 2
- Attached Garage
- SQ FT
- 1,560
- SQ FT Source
- Unavailable
- Lot SQ FT
- 760.0
- Lot Acres
- 0.017447 Acres
- Cooling
- Central AC
- Dining Room
- Other
- Disclosures
- Natural Hazard Disclosure
- Family Room
- Other
- Flooring
- Tile, Vinyl / Linoleum
- Foundation
- Other
- Fire Place
- Other
- Heating
- Forced Air
- Laundry
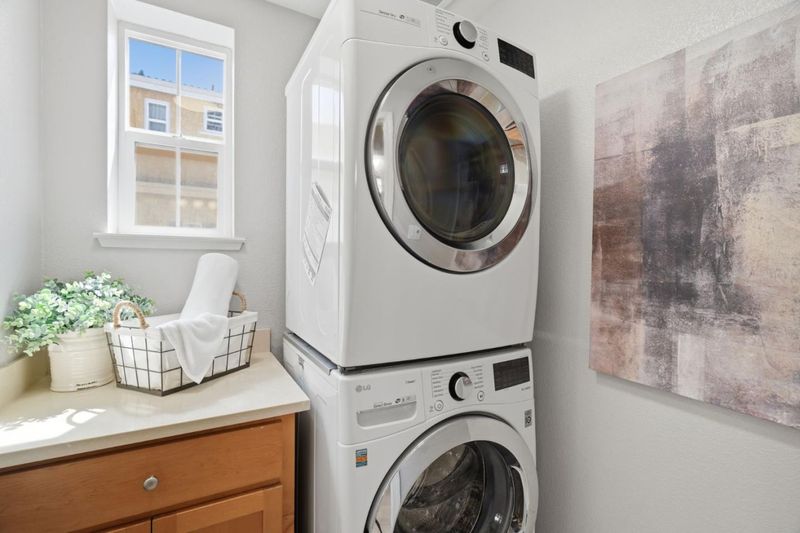
- Dryer, Inside, Washer
- * Fee
- $355
- Name
- The Boulevard HOA
- *Fee includes
- Common Area Electricity, Insurance - Common Area, Landscaping / Gardening, Reserves, and Other
MLS and other Information regarding properties for sale as shown in Theo have been obtained from various sources such as sellers, public records, agents and other third parties. This information may relate to the condition of the property, permitted or unpermitted uses, zoning, square footage, lot size/acreage or other matters affecting value or desirability. Unless otherwise indicated in writing, neither brokers, agents nor Theo have verified, or will verify, such information. If any such information is important to buyer in determining whether to buy, the price to pay or intended use of the property, buyer is urged to conduct their own investigation with qualified professionals, satisfy themselves with respect to that information, and to rely solely on the results of that investigation.
School data provided by GreatSchools. School service boundaries are intended to be used as reference only. To verify enrollment eligibility for a property, contact the school directly.