

$1,199,900
3,810
SQ FT
$315
SQ/FT
171 E Country Club Dr
@ Balfour - Shadow Lakes, Brentwood

- 5 Bed
- 4.5 (4/1) Bath
- 3 Park
- 3,810 sqft
- Brentwood
-

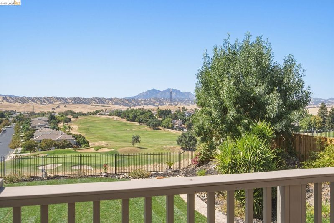
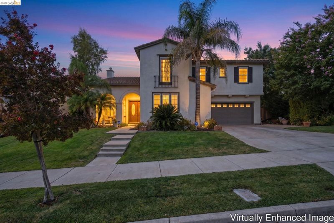
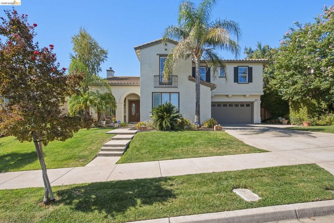
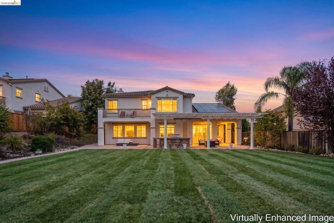
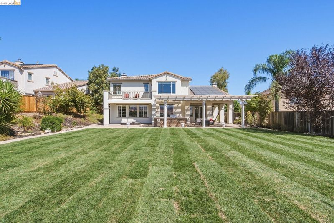
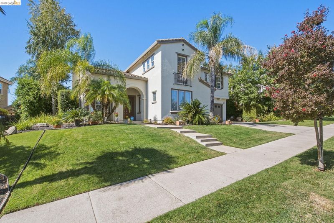
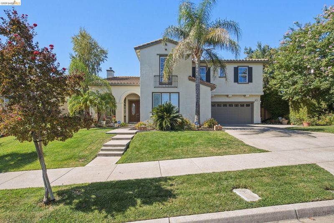
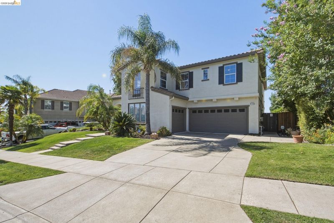
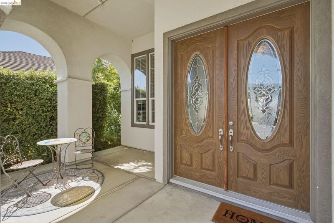
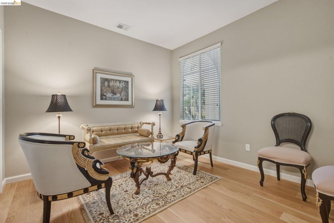
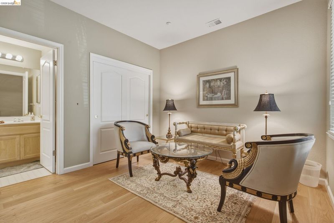
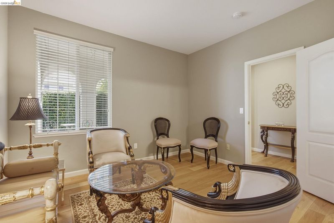
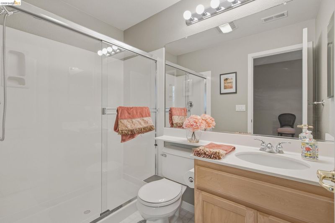
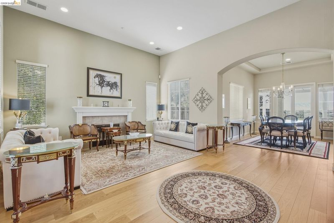
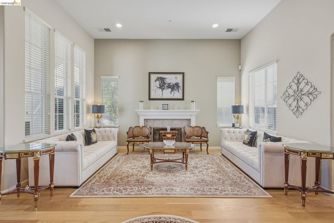
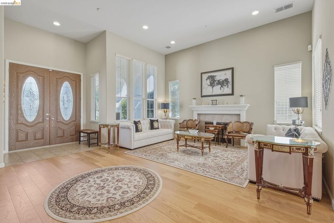
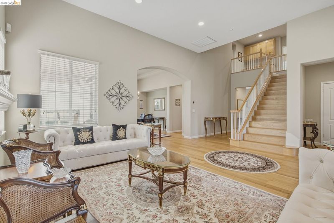
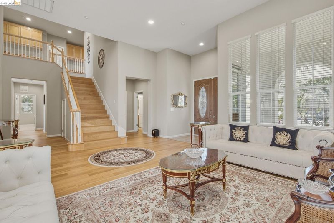
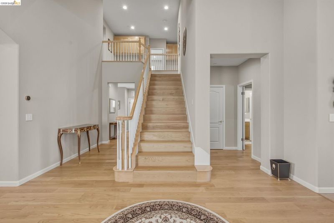
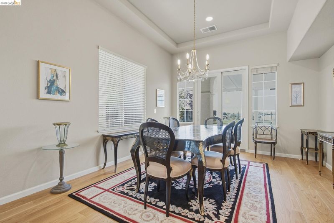
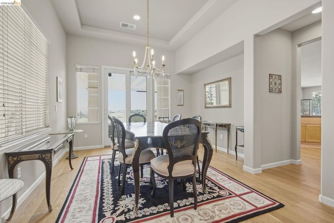
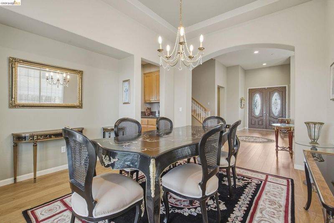
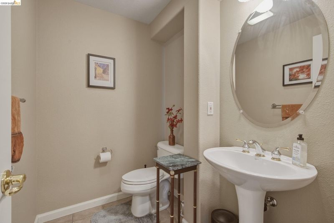
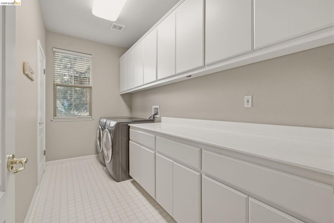
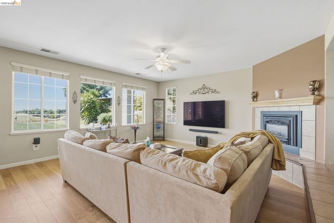
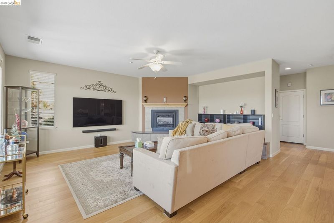
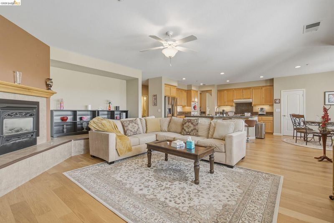
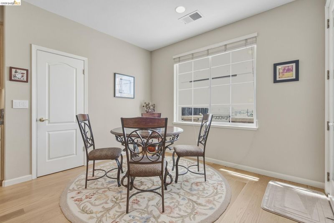
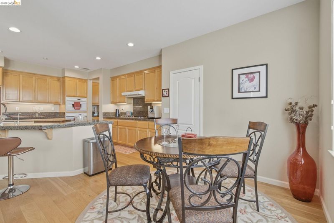
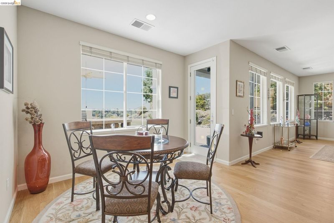
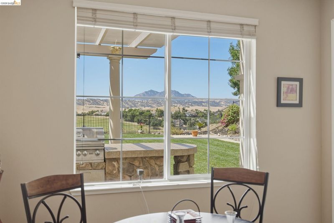
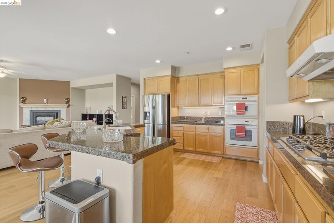
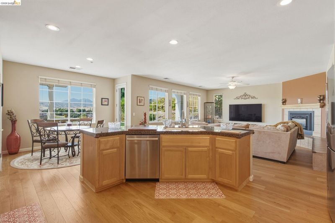
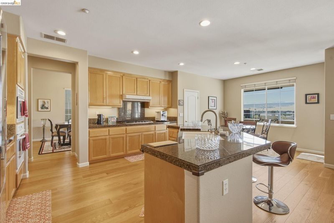
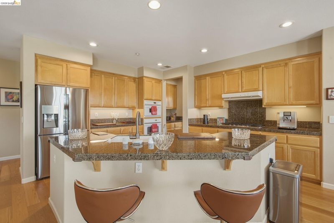
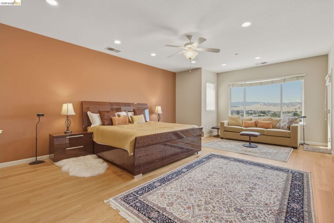
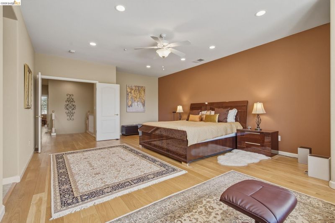
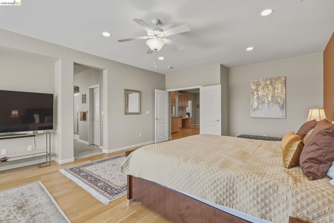
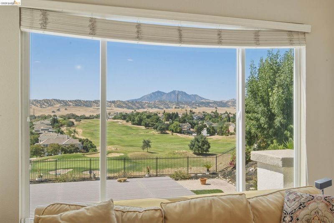
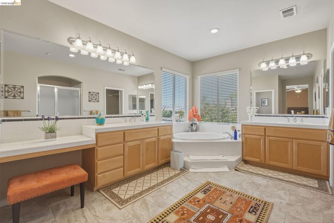
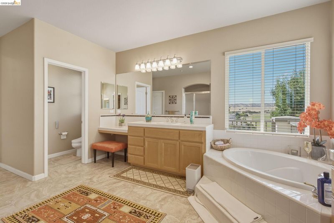
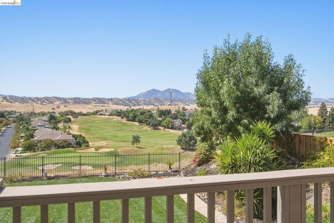
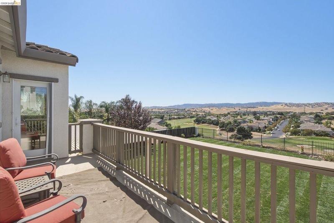
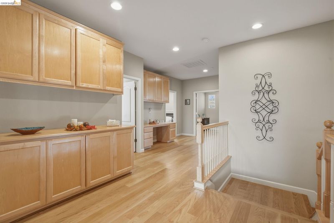
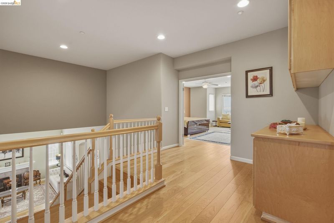
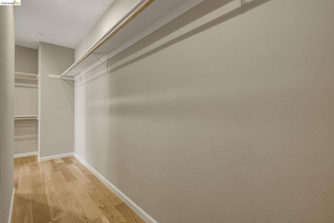
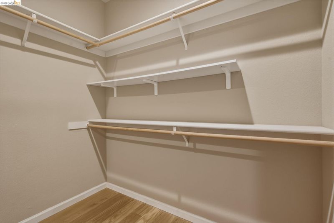
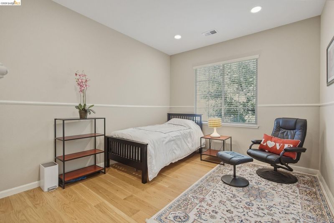
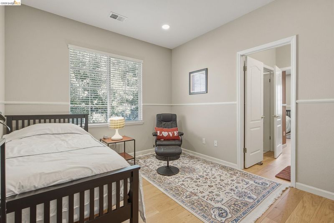
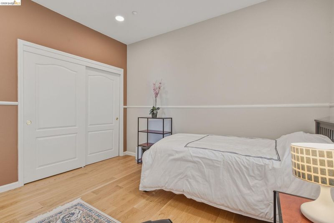
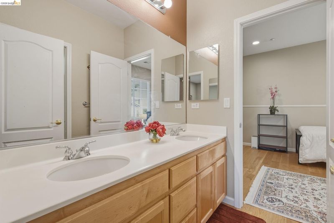
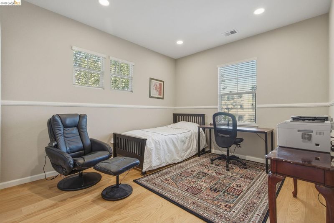
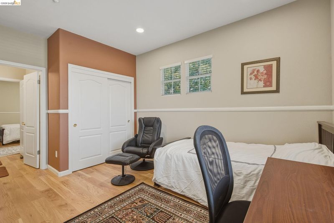
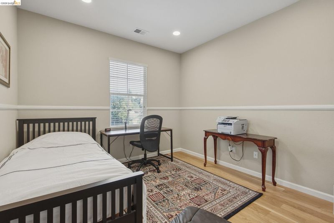
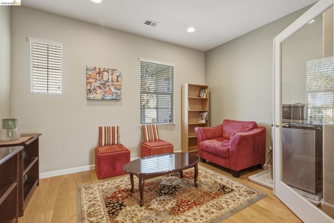
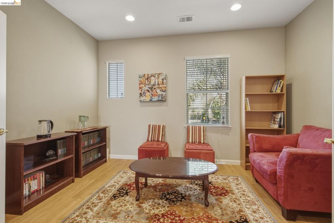
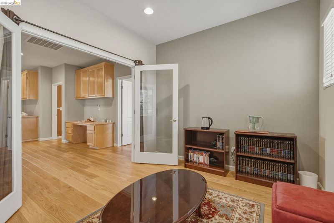
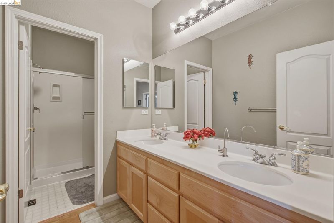
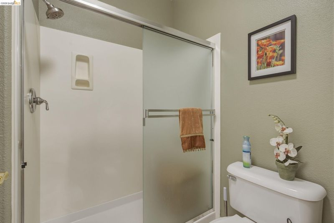
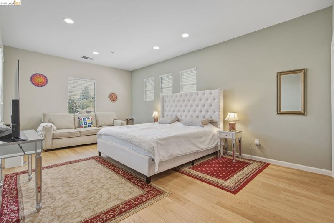
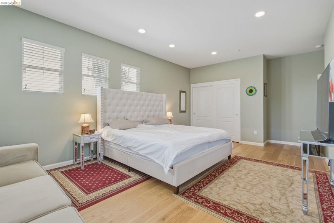
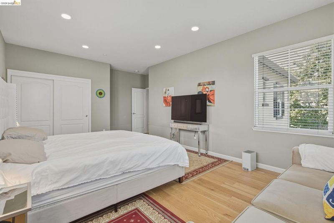
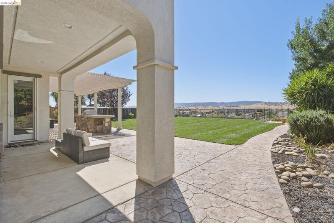
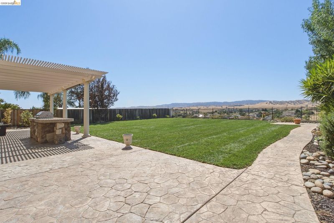
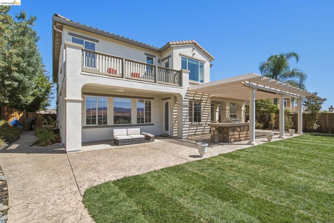
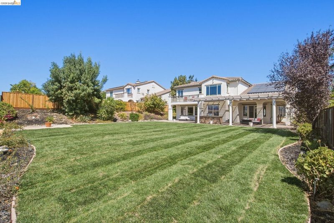
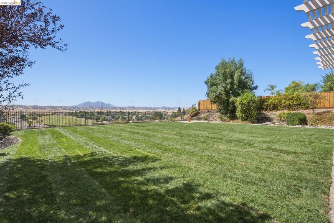
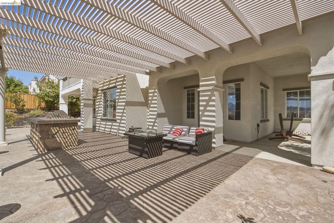
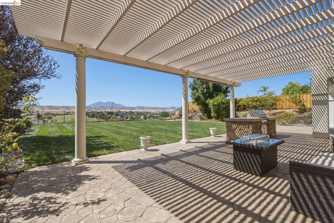
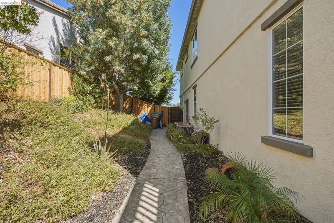
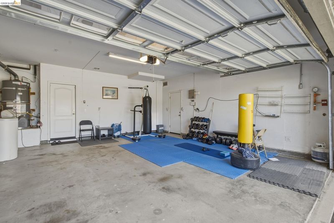
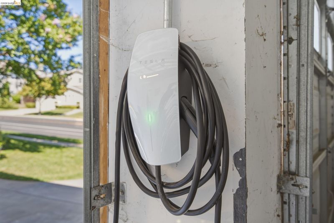
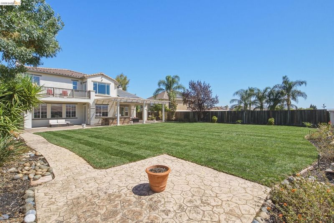
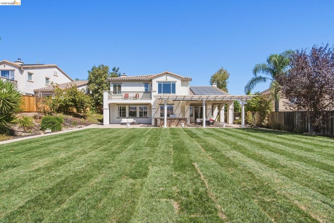
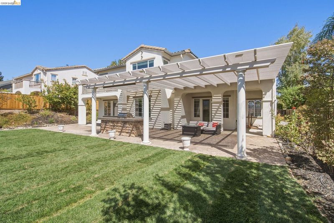
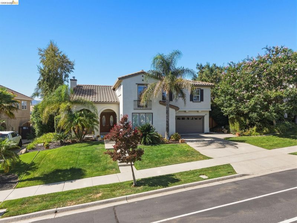
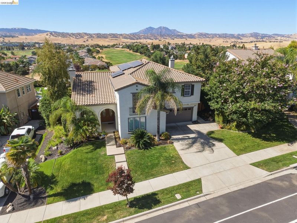
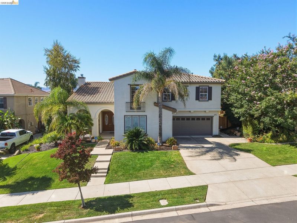
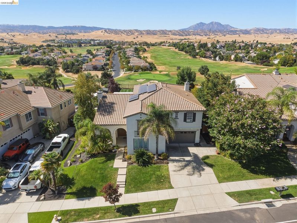
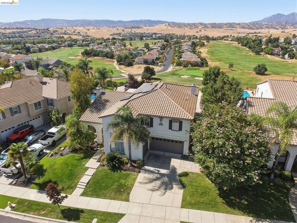
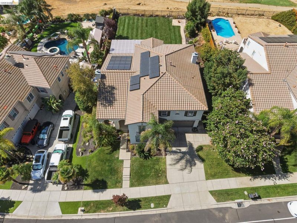
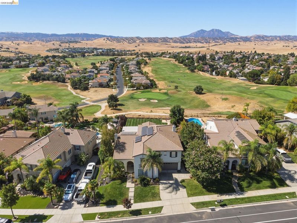
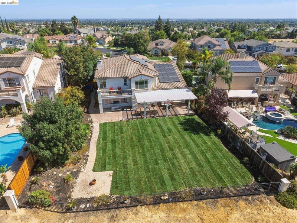
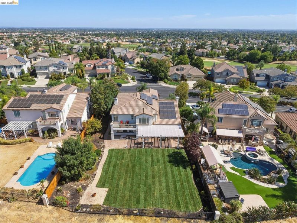
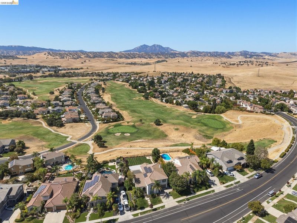
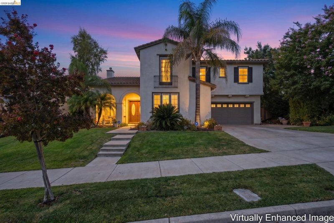
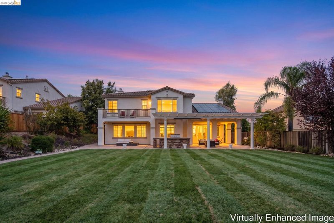
With one of the most beautiful views of Mt Diablo, this stunning high quality executive-style home in the desired Shadow Lakes golf-course community on a premium lot might just check all the boxes. This lovely 5 bedroom, 4 1/2 bathroom home is situated on more than a quarter acre with breathtaking views of the rolling hills, plush fairways and the scenic mountain! You'll step into a lovely formal living room with a cozy fireplace, an open concept floor-plan, beautiful Porcelanosa European Spanish hard-wood flooring on both levels, and attractive finishes throughout. Your family and friends will be easily entertained in your gourmet kitchen with ample cabinet space, large island with bar seating, butler's pantry, and breakfast nook. The kitchen opens to a large family room with raised hearth and a second fireplace. The downstairs Junior Suite is ideal for guests, multi-generational or growing families. The large laundry room has ample storage, is conveniently located just off the family room, and near a half bath & 3-car garage. Head upstairs to your expansive Primary Suite, complete with double vanity, soaking tub, stall shower, walk-in closets & private sun deck. Imagine sipping your morning coffee with a view! You’ll appreciate the sizable bedrooms, 3 full upstairs bathrooms and a bonus room that’s perfect as a study, office, or a possible 6th bedroom. You’ll enjoy resort like landscaping in front & back yards (the back lawn was recently upgraded with new sod and wire mesh lawn), highlighted nightly with beautiful landscape lighting, a large patio and so much more. Enjoy lower electric costs with your 9.9 kw owned solar & EV charging station. You’ll be conveniently located near to award winning schools, parks, walking trails, restaurants, shopping, the Hwy 4 bypass, Delta waterways, medical facilities and recreational opportunities. Don’t miss this one! Schedule your showing today.

- Current Status
- New
- Original Price
- $1,199,900
- List Price
- $1,199,900
- On Market Date
- Sep 16, 2026
- Property Type
- Detached
- D/N/S
- Shadow Lakes
- Zip Code
- 94513
- MLS ID
- 41148422
- APN
- 0194700035
- Year Built
- 2001
- Stories in Building
- 2
- Possession
- Close Of Escrow
- Data Source
- MAXEBRDI
- Origin MLS System
- DELTA
Heritage Cccoe Special Education Programs School
Public K-12 Special Education, Combined Elementary And Secondary
Students: 70 Distance: 0.6mi
Heritage High School
Public 9-12 Secondary, Yr Round
Students: 2589 Distance: 0.6mi
Loma Vista Elementary School
Public K-5 Elementary, Yr Round
Students: 613 Distance: 0.8mi
Ron Nunn Elementary School
Public K-5 Elementary, Yr Round
Students: 650 Distance: 0.9mi
R. Paul Krey Elementary School
Public K-5 Elementary, Yr Round
Students: 859 Distance: 1.0mi
Adams (J. Douglas) Middle School
Public 6-8 Middle
Students: 1129 Distance: 1.1mi
- Bed
- 5
- Bath
- 4.5 (4/1)
- Parking
- 3
- Attached, Garage Door Opener
- SQ FT
- 3,810
- SQ FT Source
- Public Records
- Lot SQ FT
- 12,625.0
- Lot Acres
- 0.29 Acres
- Pool Info
- None
- Kitchen
- Dishwasher, Gas Range, Microwave, Oven, Gas Water Heater, Water Softener, 220 Volt Outlet, Counter - Solid Surface, Eat-in Kitchen, Disposal, Gas Range/Cooktop, Oven Built-in, Pantry
- Cooling
- Ceiling Fan(s), Central Air
- Disclosures
- Nat Hazard Disclosure
- Entry Level
- Exterior Details
- Back Yard, Front Yard, Side Yard, Sprinklers Automatic, Sprinklers Front, Landscape Back, Landscape Front
- Flooring
- Hardwood, Linoleum, Tile
- Foundation
- Fire Place
- Family Room, Gas, Living Room, Other
- Heating
- Zoned
- Laundry
- 220 Volt Outlet, Laundry Room
- Upper Level
- 4 Bedrooms, 3 Baths, Primary Bedrm Suite - 1, Other
- Main Level
- 1 Bedroom, 1.5 Baths, Laundry Facility, Main Entry
- Views
- Golf Course, Hills, Mt Diablo
- Possession
- Close Of Escrow
- Architectural Style
- Contemporary
- Non-Master Bathroom Includes
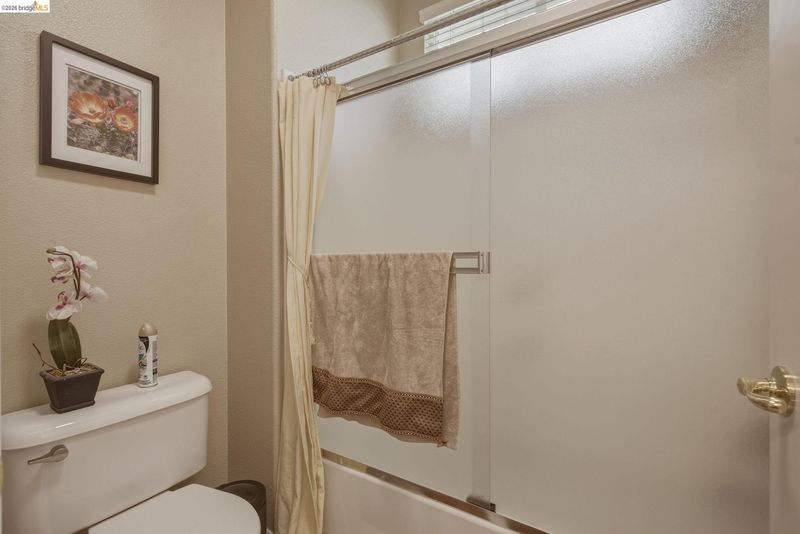
- Shower Over Tub, Stall Shower, Tile
- Construction Status
- Existing
- Additional Miscellaneous Features
- Back Yard, Front Yard, Side Yard, Sprinklers Automatic, Sprinklers Front, Landscape Back, Landscape Front
- Location
- On Golf Course, Premium Lot, Landscaped, Sprinklers In Rear
- Roof
- Tile
- Water and Sewer
- Public
- Fee
- $55
MLS and other Information regarding properties for sale as shown in Theo have been obtained from various sources such as sellers, public records, agents and other third parties. This information may relate to the condition of the property, permitted or unpermitted uses, zoning, square footage, lot size/acreage or other matters affecting value or desirability. Unless otherwise indicated in writing, neither brokers, agents nor Theo have verified, or will verify, such information. If any such information is important to buyer in determining whether to buy, the price to pay or intended use of the property, buyer is urged to conduct their own investigation with qualified professionals, satisfy themselves with respect to that information, and to rely solely on the results of that investigation.
School data provided by GreatSchools. School service boundaries are intended to be used as reference only. To verify enrollment eligibility for a property, contact the school directly.