

$1,495,000
2,180
SQ FT
$686
SQ/FT
106 Corinne Avenue
@ Kenny Avenue - 46 - Soquel, Santa Cruz

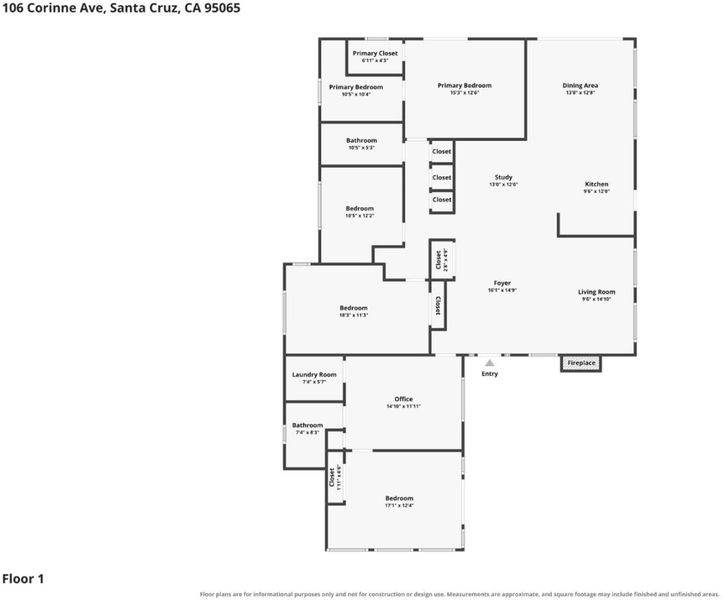
- 4 Bed
- 3 Bath
- 5 Park
- 2,180 sqft
- SANTA CRUZ
-

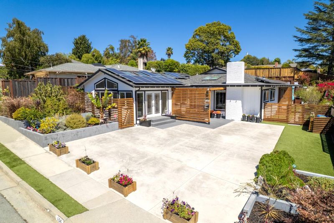
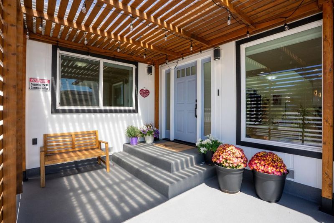
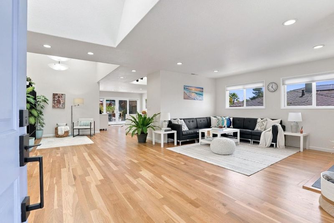
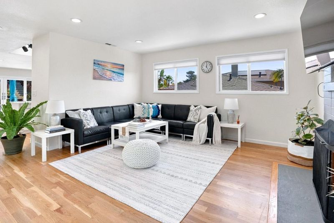
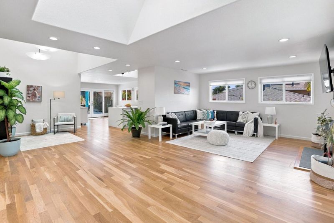
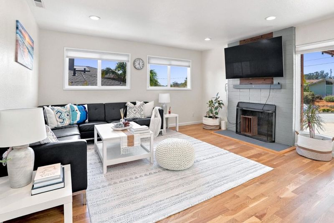
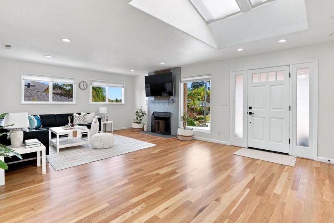
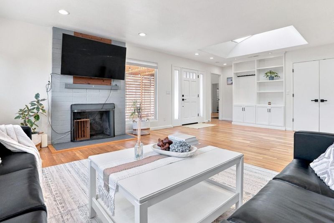
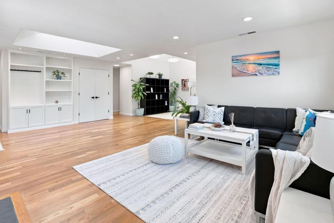
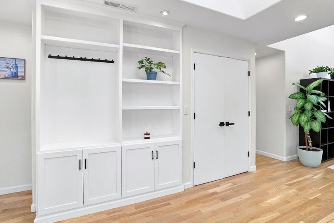
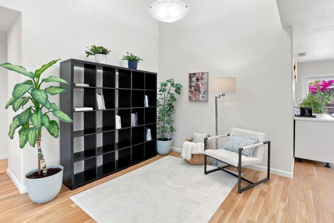
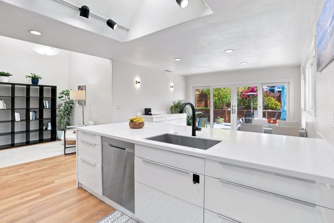
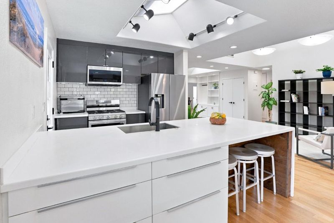
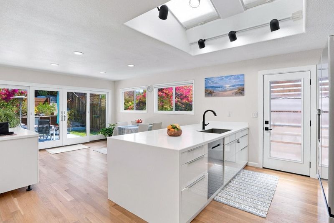
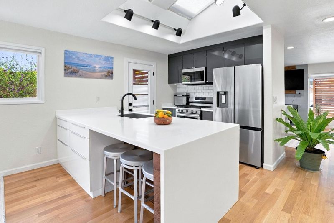
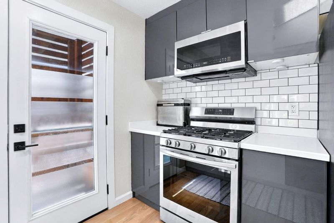
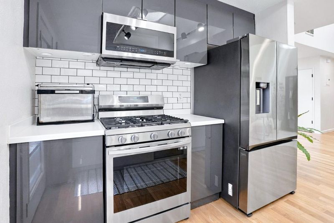
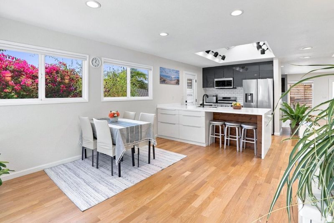
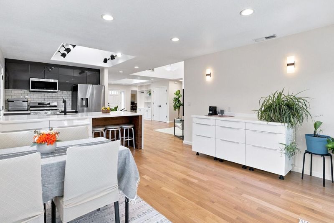
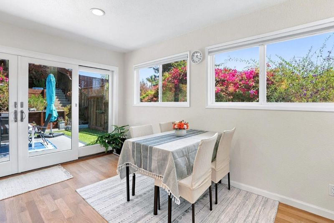
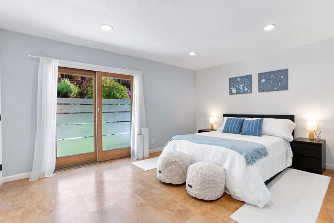
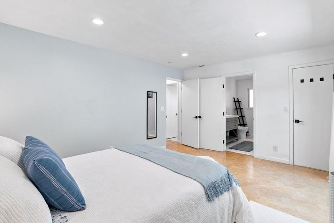
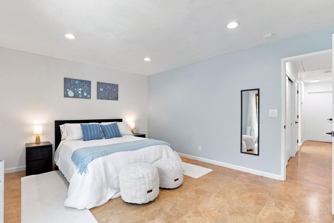
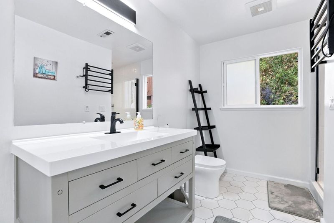
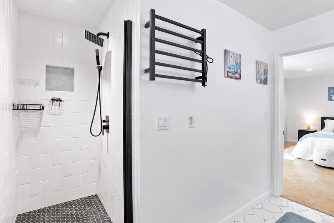
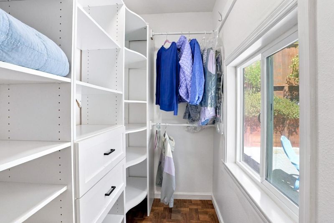
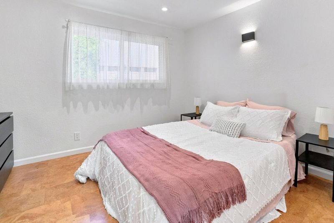
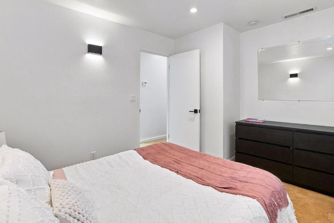
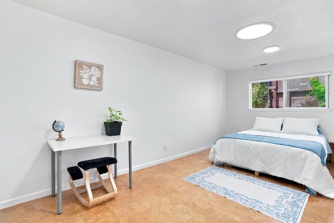
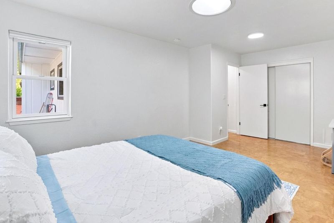
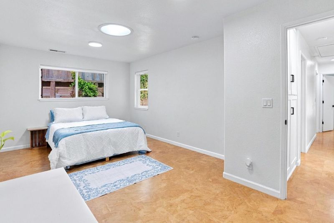
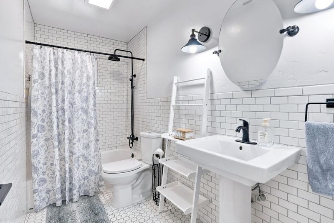
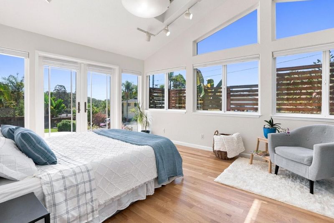
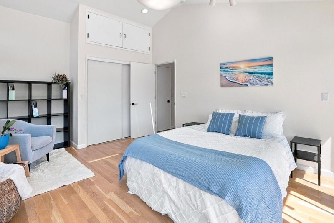
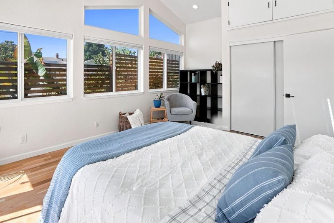
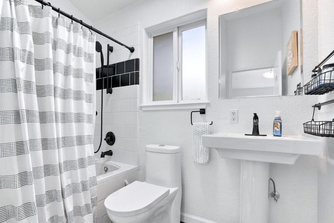
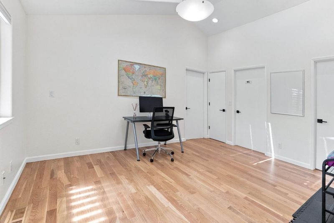
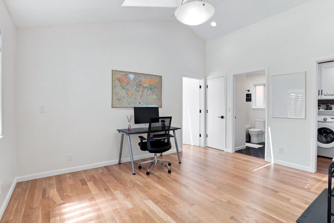
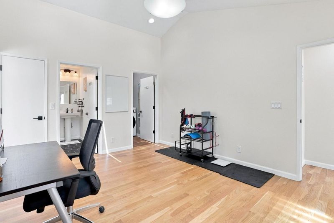
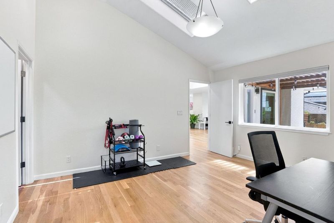
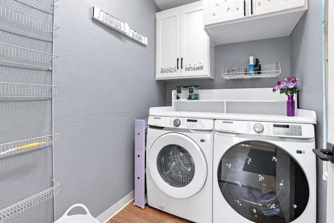
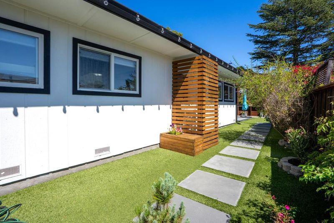
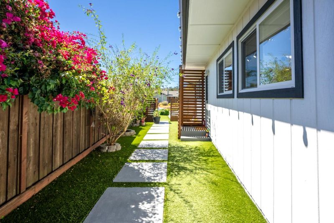
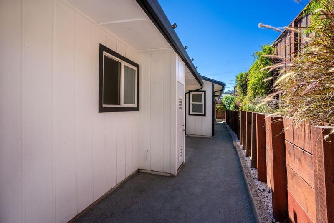
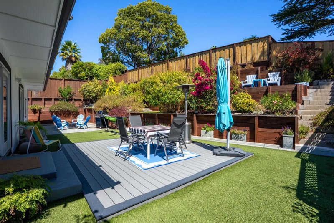
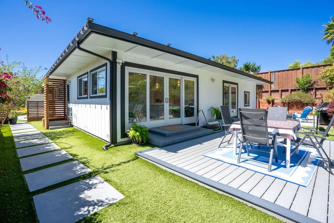
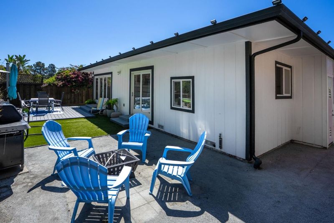
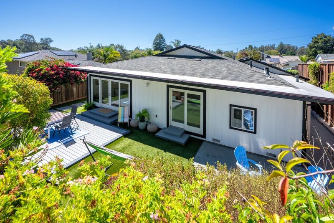
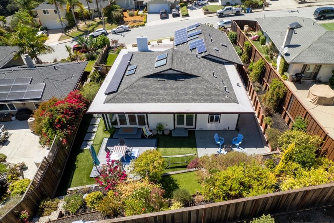
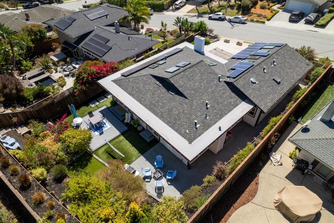
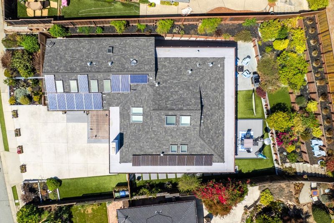
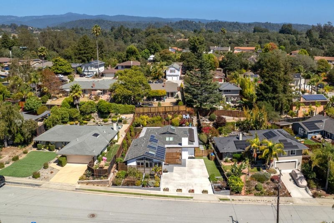
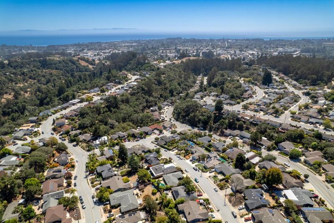
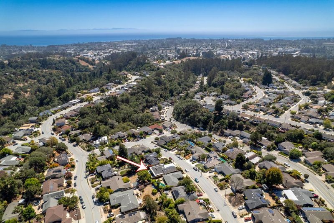
Welcome to 106 Corinne Avenue, a beautifully updated home offering space, versatility, and effortless Santa Cruz living. Freshly painted inside and out, this inviting 4-bedroom, 3-bath residence features approximately 2,180 square feet on a generous 7,884-square-foot lot. Hardwood floors, abundant natural light, and multiple skylights create a warm, airy atmosphere throughout. The thoughtfully designed floor plan provides flexible spaces for everyday living, entertaining, working from home, or hosting overnight guests. At the heart of the home, the kitchen features newer stainless steel appliances, a gas cooktop, and plenty of room to gather. A wood-burning fireplace adds character and comfort to the living area. Outside, a spacious deck and low-maintenance garden create a private setting for dining, relaxing, and enjoying the Santa Cruz climate. Owned solar and extensive onsite parking, including dedicated space for a boat/RV, add exceptional convenience. Bonus exterior storage area perfect for storing any hobby-related accoutrements! Set in the established Santa Cruz Gardens neighborhood near parks, shopping, dining, schools, beaches, and commuter routes, this move-in-ready home brings comfort, flexibility, and coastal lifestyle together.

- Days on Market
- 7 days
- Current Status
- Active
- Original Price
- $1,495,000
- List Price
- $1,495,000
- On Market Date
- Sep 15, 2026
- Property Type
- Single Family Home
- Area
- 46 - Soquel
- Zip Code
- 95065
- MLS ID
- ML82060874
- APN
- 102-255-08-000
- Year Built
- 1964
- Stories in Building
- Unavailable
- Possession
- Unavailable
- Data Source
- MLSL
- Origin MLS System
- MLSListings, Inc.
Santa Cruz Gardens Elementary School
Public K-5 Elementary, Coed
Students: 286 Distance: 0.2mi
Soquel High School
Public 9-12 Secondary
Students: 1173 Distance: 1.1mi
Good Shepherd Catholic School
Private PK-8 Elementary, Religious, Nonprofit
Students: 252 Distance: 1.1mi
Beach High School
Private 8-12 Alternative, Secondary, Coed
Students: 9 Distance: 1.2mi
Main Street Elementary School
Public K-5 Elementary
Students: 453 Distance: 1.3mi
The Bay School
Private n/a Combined Elementary And Secondary, Coed
Students: 40 Distance: 1.3mi
- Bed
- 4
- Bath
- 3
- Parking
- 5
- No Garage, On Street, Uncovered Parking
- SQ FT
- 2,180
- SQ FT Source
- Unavailable
- Lot SQ FT
- 7,884.0
- Lot Acres
- 0.180992 Acres
- Kitchen
- Cooktop - Gas, Dishwasher, Garbage Disposal, Microwave, Skylight
- Cooling
- None
- Dining Room
- Dining Area
- Disclosures
- Lead Base Disclosure, Natural Hazard Disclosure
- Family Room
- Kitchen / Family Room Combo
- Flooring
- Hardwood, Other
- Foundation
- Concrete Perimeter, Steel Frame, Wood Frame
- Fire Place
- Living Room, Wood Burning
- Heating
- Central Forced Air
- Laundry
- Inside, Washer / Dryer
- Fee
- Unavailable
MLS and other Information regarding properties for sale as shown in Theo have been obtained from various sources such as sellers, public records, agents and other third parties. This information may relate to the condition of the property, permitted or unpermitted uses, zoning, square footage, lot size/acreage or other matters affecting value or desirability. Unless otherwise indicated in writing, neither brokers, agents nor Theo have verified, or will verify, such information. If any such information is important to buyer in determining whether to buy, the price to pay or intended use of the property, buyer is urged to conduct their own investigation with qualified professionals, satisfy themselves with respect to that information, and to rely solely on the results of that investigation.
School data provided by GreatSchools. School service boundaries are intended to be used as reference only. To verify enrollment eligibility for a property, contact the school directly.