

$1,395,000
1,632
SQ FT
$855
SQ/FT
8161 Merion Drive
@ Spruce - 3600 - Newark, Newark

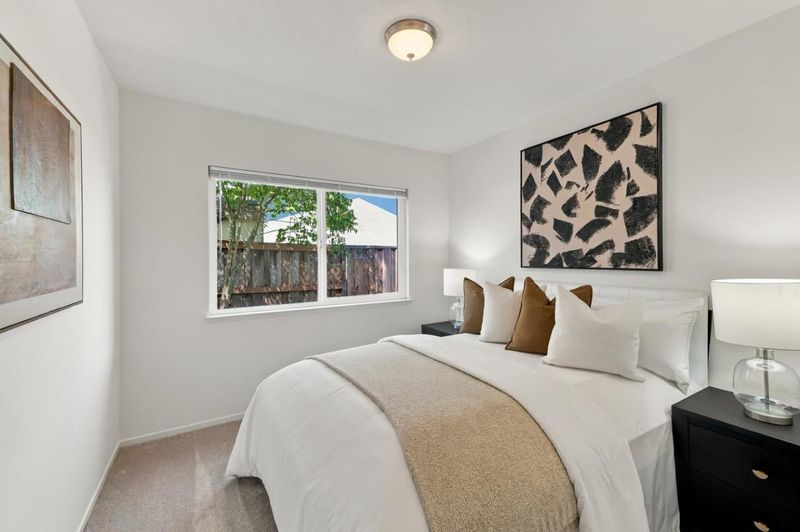
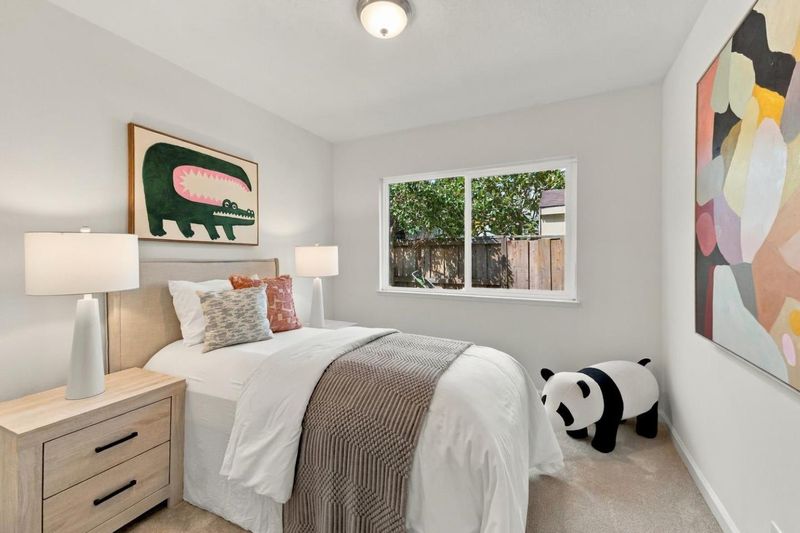
- 4 Bed
- 2 Bath
- 2 Park
- 1,632 sqft
- NEWARK
-

-
Sat Sep 19, 1:30 pm - 4:30 pm
-
Sun Sep 20, 1:30 pm - 4:30 pm
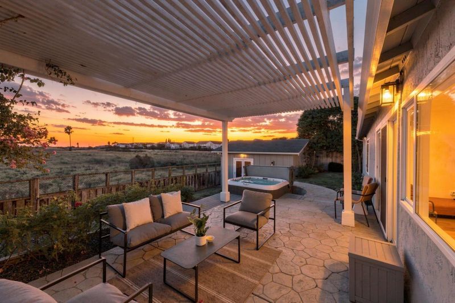
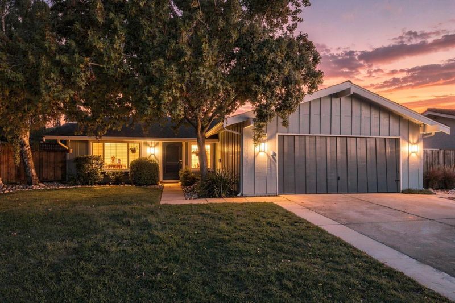
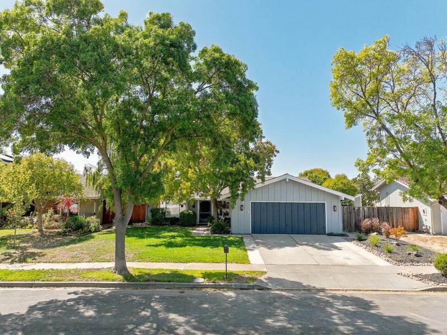
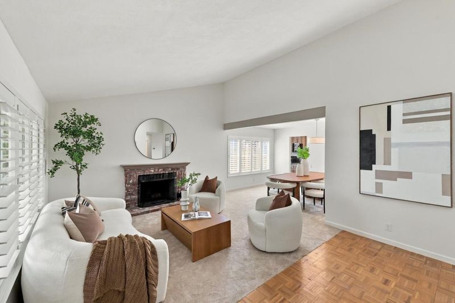
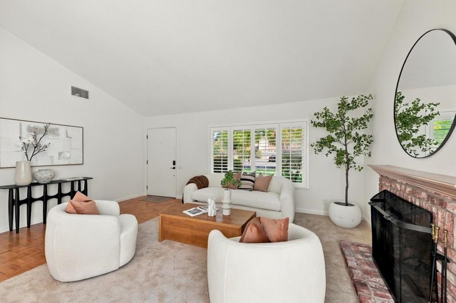
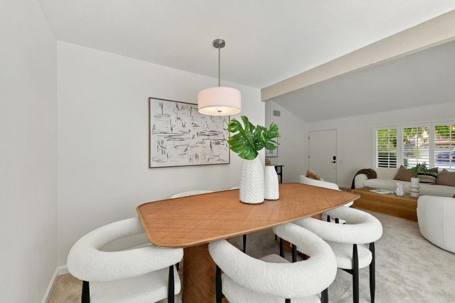
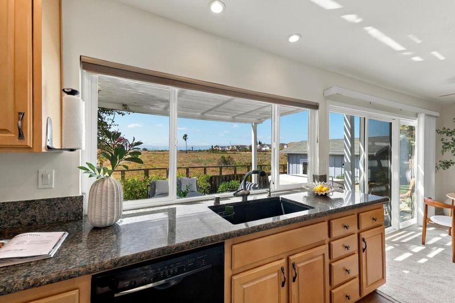
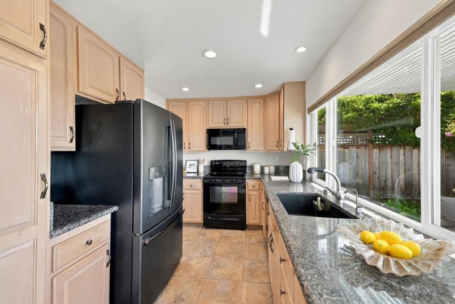
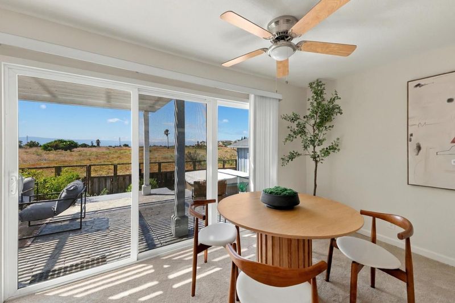
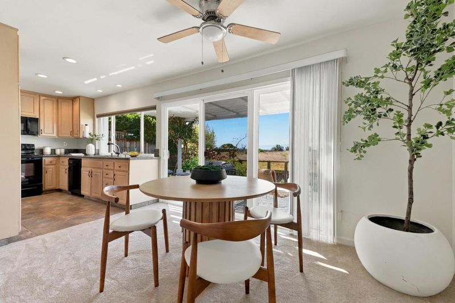
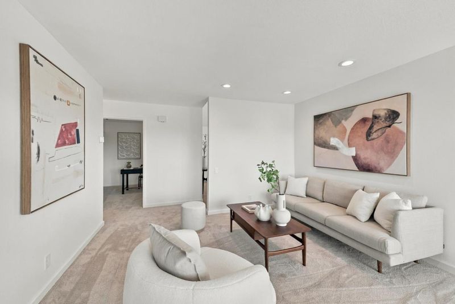
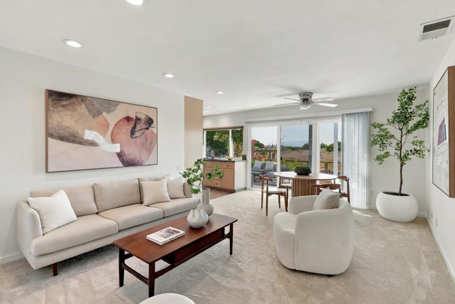
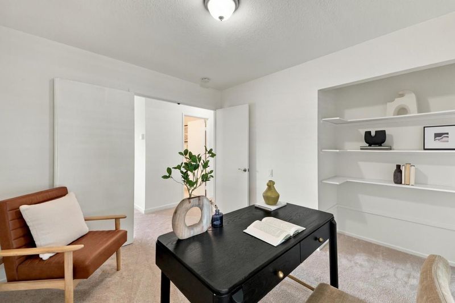
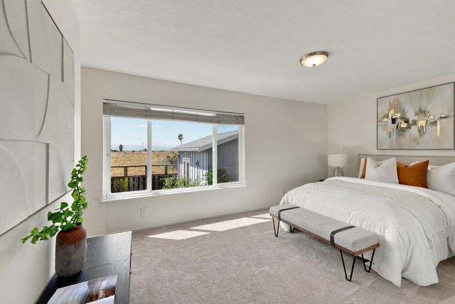
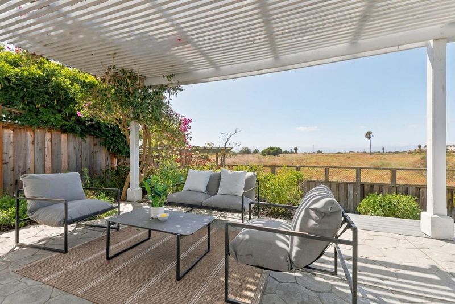
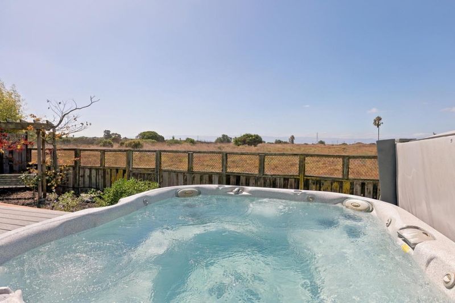
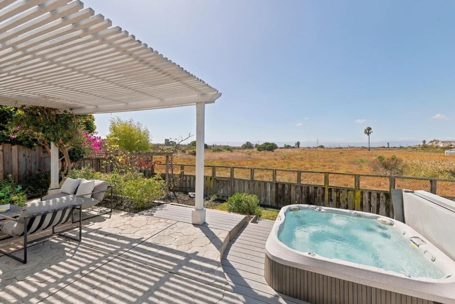
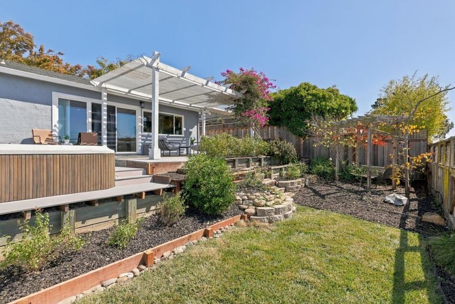
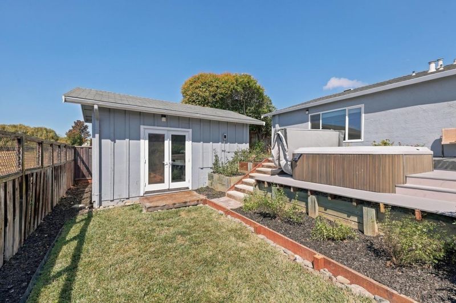
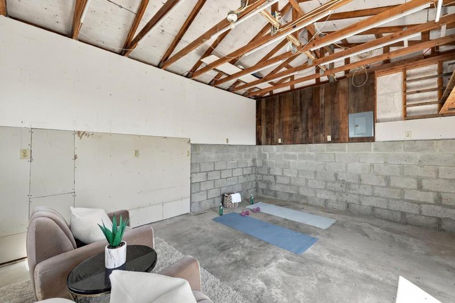
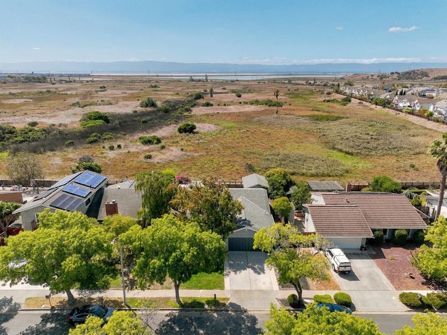
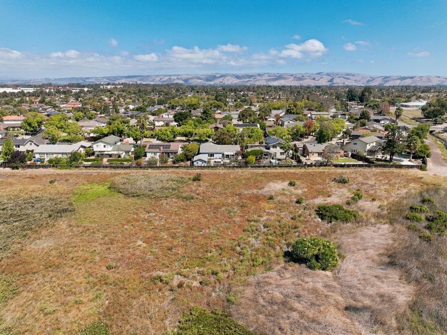
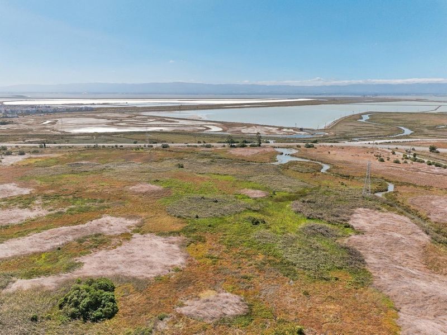
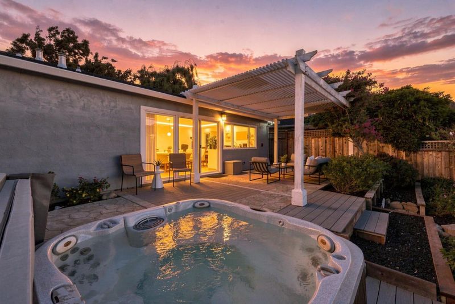
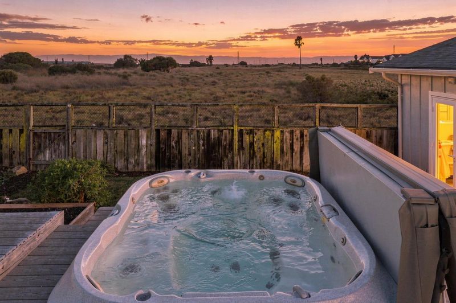
A rare opportunity to live on one of Newarks most desirable streets. This light-filled sanctuary perfectly balances elegant interiors with panoramic natural beauty. Inside, a spacious living room greets you with dramatic vaulted ceilings, flowing effortlessly into a formal dining room and a separate, cozy family room. Central AC, gas fireplace and dual-pane windows ensure year-round comfort. The heart of the home is a beautifully updated kitchen, boasting breathtaking views of the Newark Baylands. Beyond the main residence, a private detached accessory unit stands ready to adapt to your lifestyle - ideal for a quiet home office, fitness studio, or a welcoming guest suite. Step outside into a masterfully landscaped backyard oasis, featuring a hot tub Jacuzzi built for effortless entertaining. Backing directly into the open, wind-swept vistas of the Don Edwards National Refuge, this home isn't just a place to live - it's your private sanctuary.

- Days on Market
- 1 day
- Current Status
- Active
- Original Price
- $1,395,000
- List Price
- $1,395,000
- On Market Date
- Sep 18, 2026
- Property Type
- Single Family Home
- Area
- 3600 - Newark
- Zip Code
- 94560
- MLS ID
- ML82061800
- APN
- 092A-0516-031
- Year Built
- 1975
- Stories in Building
- 1
- Possession
- Unavailable
- Data Source
- MLSL
- Origin MLS System
- MLSListings, Inc.
Lincoln Elementary School
Public K-6 Elementary
Students: 401 Distance: 0.3mi
H. A. Snow Elementary School
Public K-6 Elementary
Students: 343 Distance: 0.7mi
August Schilling Elementary School
Public K-6 Elementary
Students: 378 Distance: 0.8mi
James A. Graham Elementary School
Public K-6 Elementary
Students: 375 Distance: 0.9mi
Challenger School - Ardenwood
Private PK-8 Elementary, Coed
Students: 10000 Distance: 0.9mi
Newark Junior High School
Public 7-8 Middle
Students: 889 Distance: 1.3mi
- Bed
- 4
- Bath
- 2
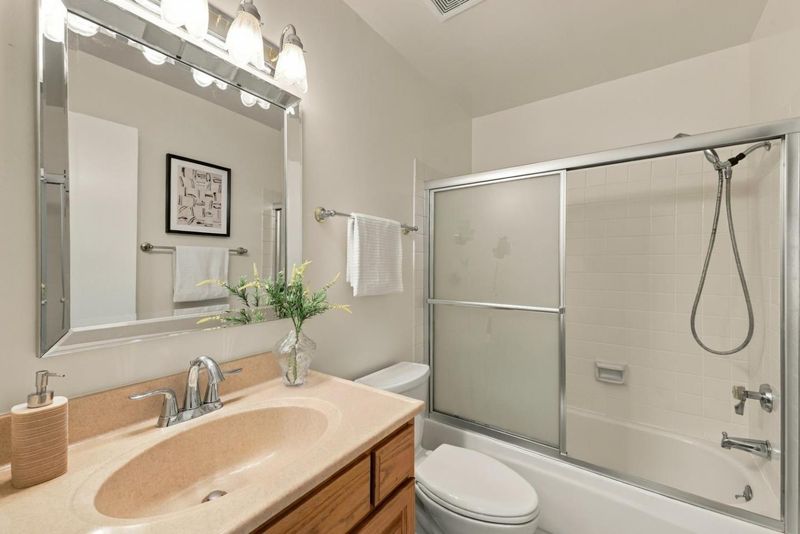
- Primary - Stall Shower(s), Shower over Tub - 1
- Parking
- 2
- Attached Garage
- SQ FT
- 1,632
- SQ FT Source
- Unavailable
- Lot SQ FT
- 7,150.0
- Lot Acres
- 0.164141 Acres
- Kitchen
- 220 Volt Outlet, Cooktop - Electric, Countertop - Granite, Dishwasher, Garbage Disposal, Microwave, Oven Range, Refrigerator
- Cooling
- Ceiling Fan, Central AC
- Dining Room
- Dining Area in Family Room, Formal Dining Room
- Disclosures
- Natural Hazard Disclosure
- Family Room
- Separate Family Room
- Flooring
- Carpet, Hardwood, Laminate
- Foundation
- Concrete Slab
- Fire Place
- Gas Starter, Living Room
- Heating
- Central Forced Air
- Laundry
- In Garage
- Views
- Greenbelt, Neighborhood
- Fee
- Unavailable
MLS and other Information regarding properties for sale as shown in Theo have been obtained from various sources such as sellers, public records, agents and other third parties. This information may relate to the condition of the property, permitted or unpermitted uses, zoning, square footage, lot size/acreage or other matters affecting value or desirability. Unless otherwise indicated in writing, neither brokers, agents nor Theo have verified, or will verify, such information. If any such information is important to buyer in determining whether to buy, the price to pay or intended use of the property, buyer is urged to conduct their own investigation with qualified professionals, satisfy themselves with respect to that information, and to rely solely on the results of that investigation.
School data provided by GreatSchools. School service boundaries are intended to be used as reference only. To verify enrollment eligibility for a property, contact the school directly.