

$2,150,000
2,137
SQ FT
$1,006
SQ/FT
1095 Tartan Lane
@ Glen Eyrie Avenue - 10 - Willow Glen, San Jose

- 4 Bed
- 4 (3/1) Bath
- 2 Park
- 2,137 sqft
- SAN JOSE
-

-
Sat Aug 8, 1:30 pm - 4:00 pm
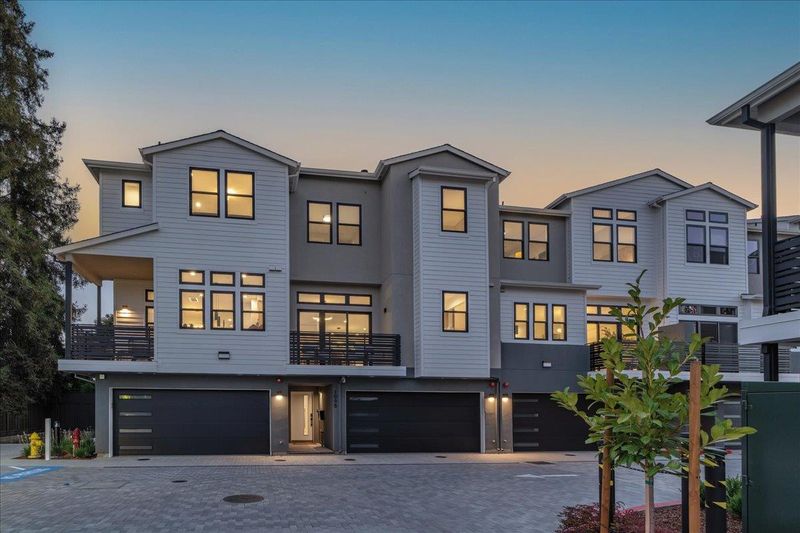
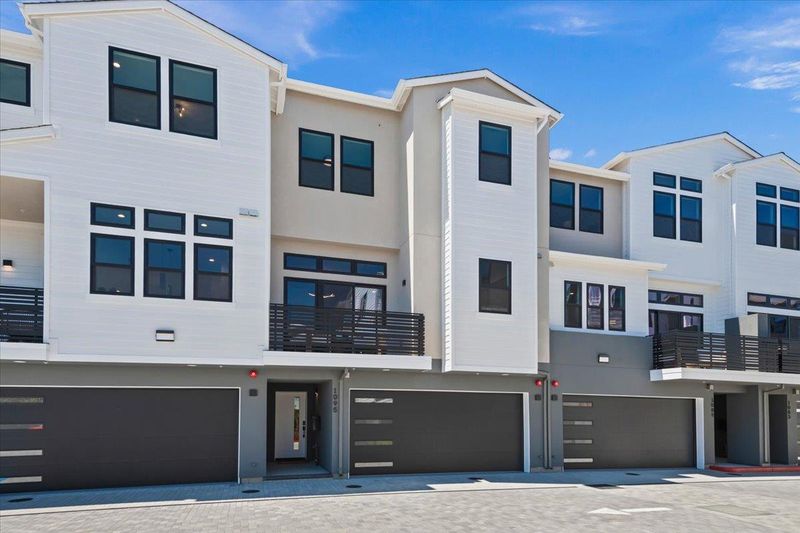
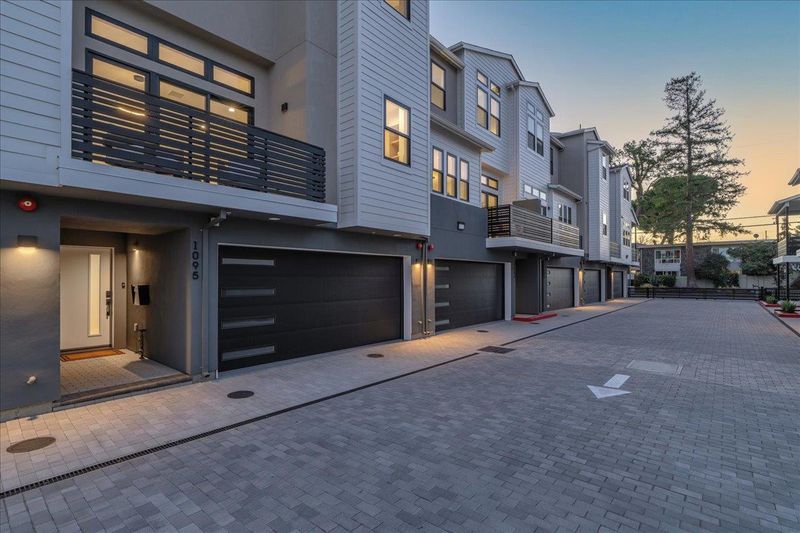
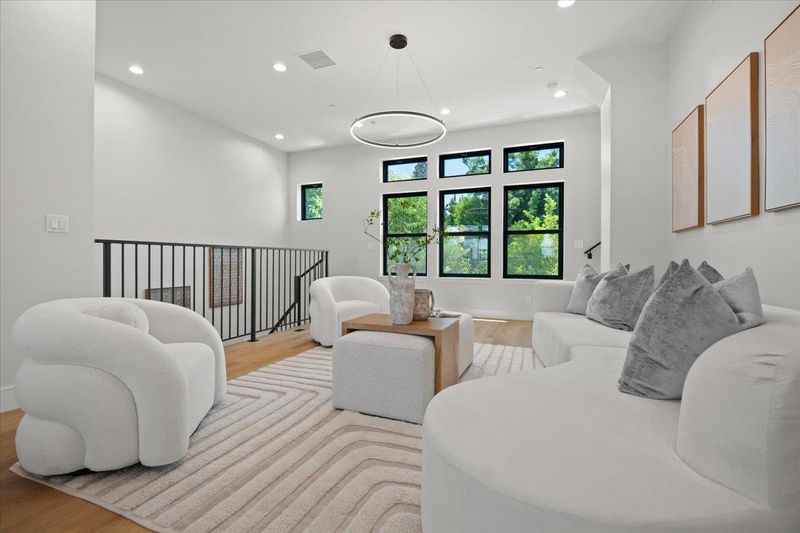
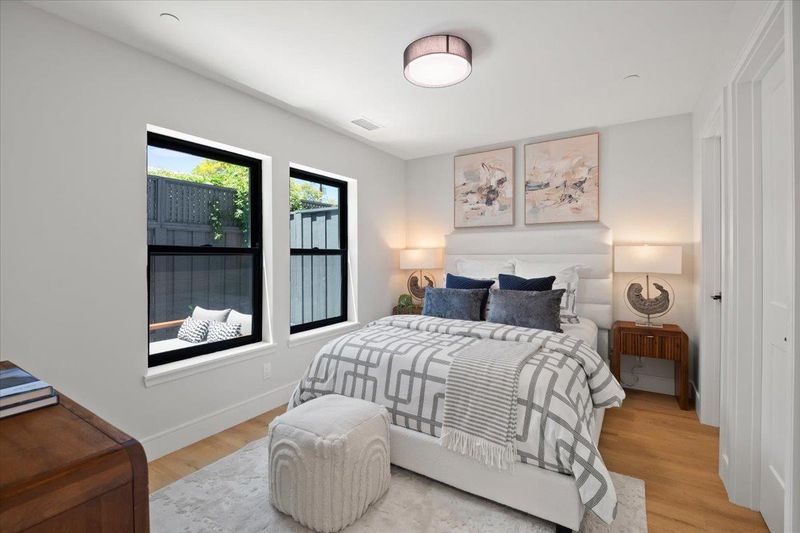
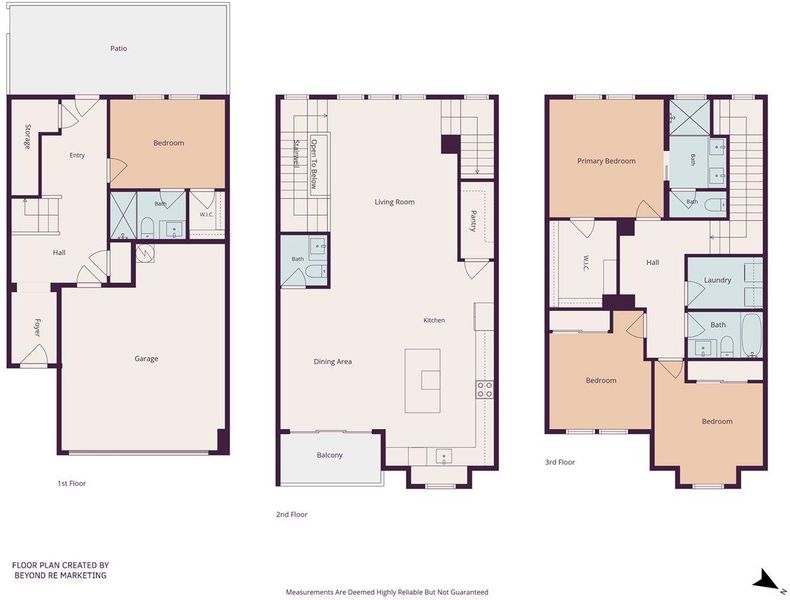

New Construction 4 bedrooms including a ground floor junior suite, 3.5 bathrooms and 2,137 sq.ft.,attached 2-car garage, thoughtfully designed living space w/soaring ceilings,an open-concept floor plan and a private backyard! Stroll to Lincoln Avenue
-
Sun Aug 9, 1:30 pm - 4:00 pm
New Construction 4 bedrooms including a ground floor junior suite, 3.5 bathrooms and 2,137 sq.ft.,attached 2-car garage, thoughtfully designed living space w/soaring ceilings,an open-concept floor plan and a private backyard! Stroll to Lincoln Avenue
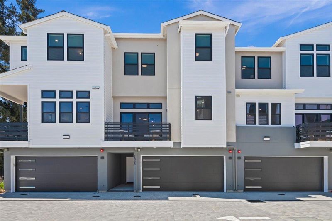
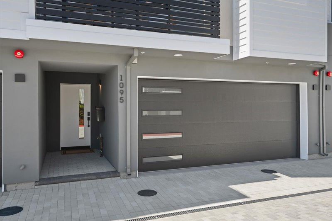
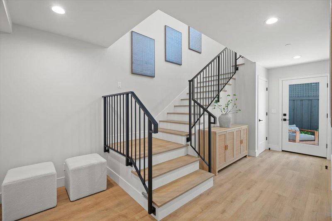
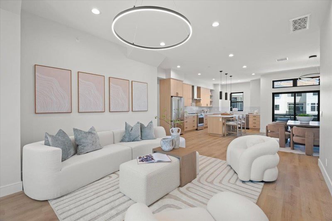
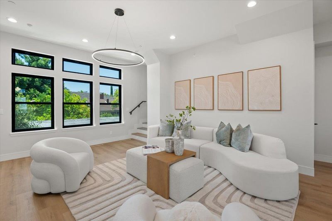
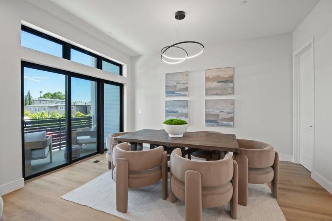
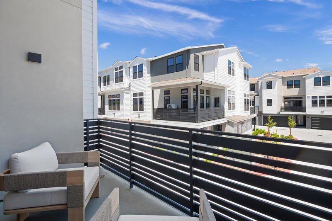
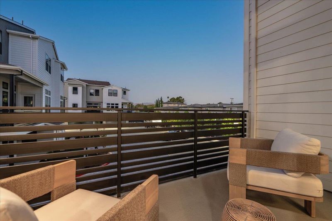
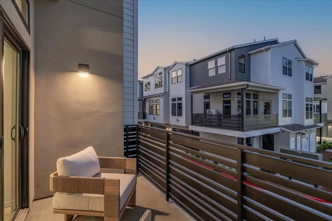
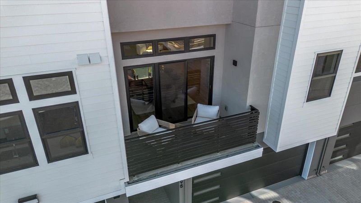
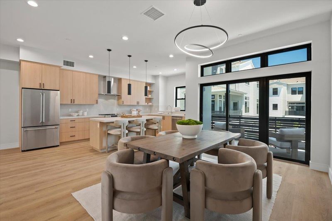
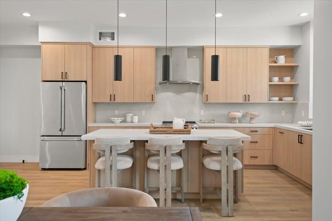
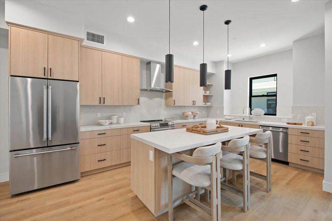
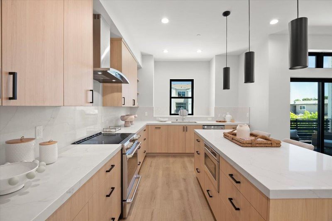
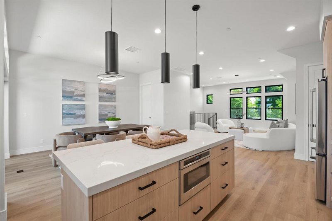
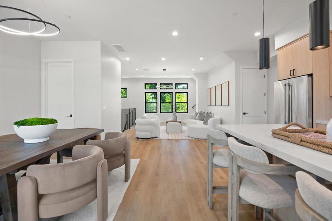
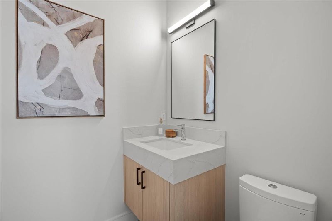
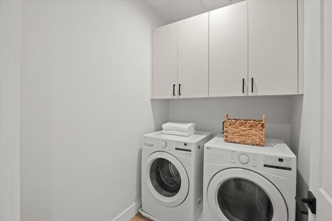
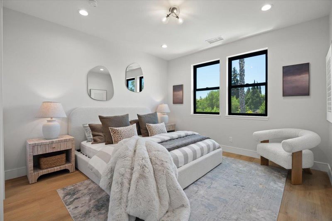
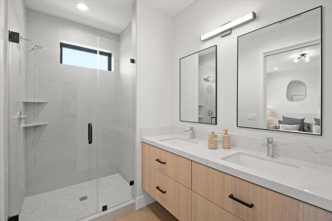
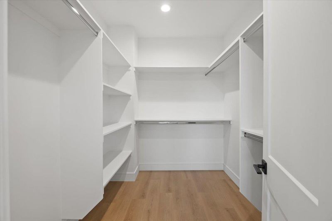
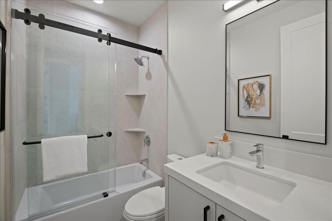
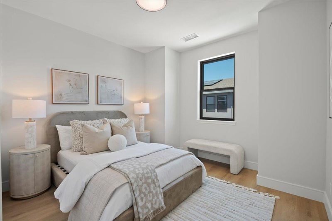
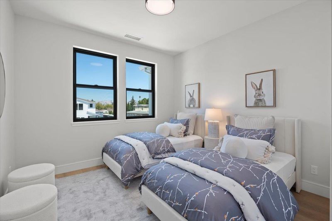
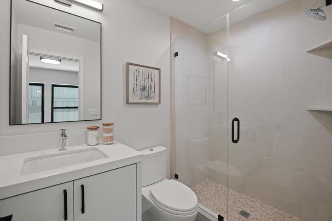
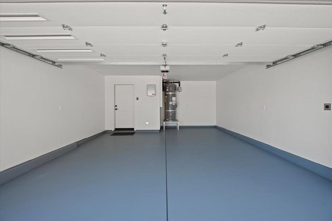
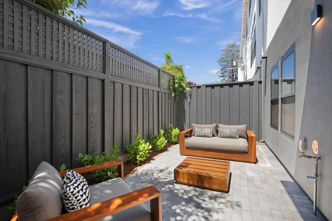
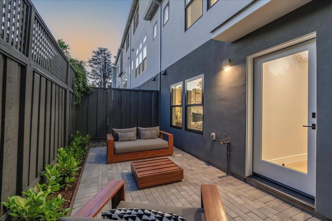
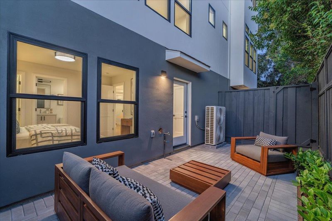
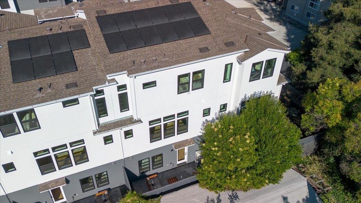
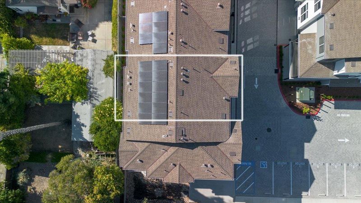
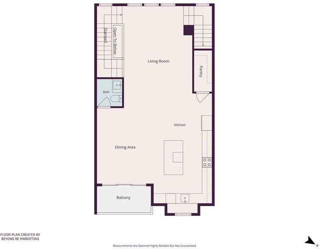
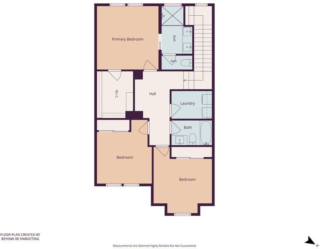
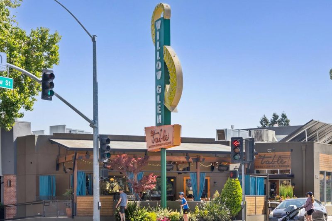
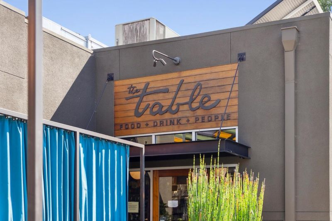
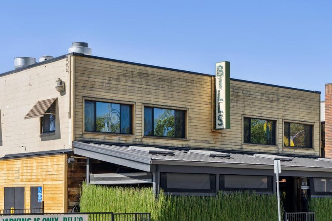
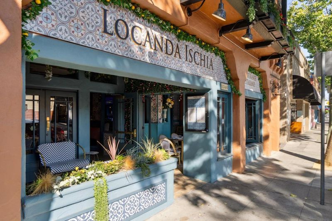
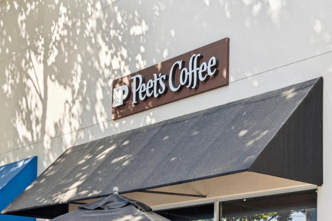
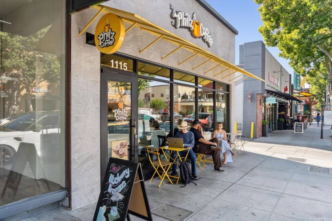
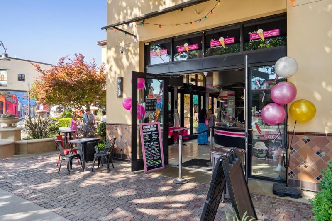
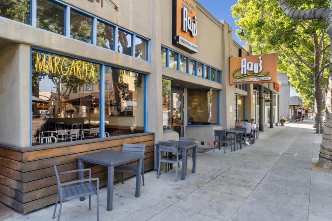
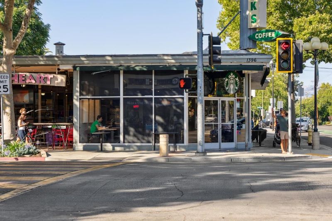
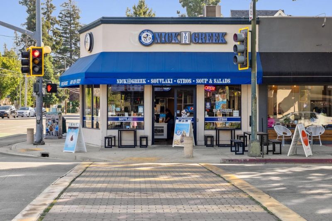
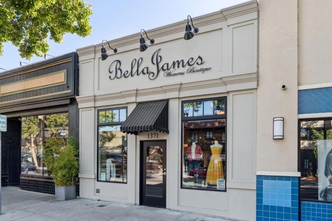
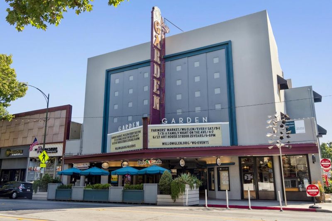
Experience the distinction of owning brand-new luxury construction in Downtown Willow Glen's newest gated community. Showcasing the largest floor plan available, this exceptional residence offers 4 bedrooms including a ground floor junior suite, 3.5 bathrooms and 2,137 sq.ft. of thoughtfully designed living space with soaring ceilings, abundant natural light, an open-concept floor plan and a private backyard with a custom paver stone patio. A desirable first-floor junior suite with a walk-in closet is ideal for guests, multigenerational living or home office. The chef's kitchen features quartz slab countertops, full-height quartz backsplash, oversized island, walk-in pantry, premium Café appliances and a private balcony. The luxurious primary suite offers a custom walk-in closet, while secondary bedrooms also feature custom organizers. The primary bathroom features a double vanity and walk-in shower with tile design. A dedicated upstairs laundry room with built-in cabinetry includes an LG washer & dryer. Additional highlights include owned solar, central A/C, an attached 2-car garage with EV charger outlet, and designer finishes throughout. Just steps to Lincoln Avenue, Bramhall Park, boutiques, restaurants, cafés, the Farmers' Market and Willow Glen's beloved holiday traditions!

- Days on Market
- 9 days
- Current Status
- Active
- Original Price
- $2,150,000
- List Price
- $2,150,000
- On Market Date
- Jul 30, 2026
- Property Type
- Condominium
- Area
- 10 - Willow Glen
- Zip Code
- 95125
- MLS ID
- ML82056092
- APN
- 264-57-125B
- Year Built
- 2026
- Stories in Building
- 3
- Possession
- COE
- Data Source
- MLSL
- Origin MLS System
- MLSListings, Inc.
River Glen School
Public K-8 Elementary
Students: 520 Distance: 0.3mi
BASIS Independent Silicon Valley
Private 5-12 Coed
Students: 800 Distance: 0.4mi
San Jose Montessori School
Private K Montessori, Elementary, Coed
Students: 48 Distance: 0.7mi
Willow Glen Elementary School
Public K-5 Elementary
Students: 756 Distance: 0.7mi
Gardner Elementary School
Public K-5 Elementary
Students: 387 Distance: 0.8mi
Njeri's Morning Glory School and Art Center
Private PK-5 Coed
Students: 20 Distance: 1.0mi
- Bed
- 4
- Bath
- 4 (3/1)
- Double Sinks, Full on Ground Floor, Primary - Stall Shower(s), Shower over Tub - 1, Solid Surface, Tile
- Parking
- 2
- Attached Garage, Electric Gate, Guest / Visitor Parking, Parking Restrictions
- SQ FT
- 2,137
- SQ FT Source
- Unavailable
- Kitchen
- Cooktop - Electric, Countertop - Quartz, Dishwasher, Garbage Disposal, Hood Over Range, Island, Microwave, Oven Range - Built-In, Pantry, Refrigerator
- Cooling
- Central AC
- Dining Room
- Breakfast Bar, Breakfast Nook, Dining Area
- Disclosures
- Natural Hazard Disclosure
- Family Room
- No Family Room
- Flooring
- Other
- Foundation
- Concrete Slab
- Heating
- Central Forced Air
- Laundry
- Inside, Upper Floor, Washer / Dryer
- Possession
- COE
- * Fee
- $433
- Name
- Glen Eyrie Community Association
- Phone
- (925) 725-2000
- *Fee includes
- Insurance - Common Area and Maintenance - Common Area
MLS and other Information regarding properties for sale as shown in Theo have been obtained from various sources such as sellers, public records, agents and other third parties. This information may relate to the condition of the property, permitted or unpermitted uses, zoning, square footage, lot size/acreage or other matters affecting value or desirability. Unless otherwise indicated in writing, neither brokers, agents nor Theo have verified, or will verify, such information. If any such information is important to buyer in determining whether to buy, the price to pay or intended use of the property, buyer is urged to conduct their own investigation with qualified professionals, satisfy themselves with respect to that information, and to rely solely on the results of that investigation.
School data provided by GreatSchools. School service boundaries are intended to be used as reference only. To verify enrollment eligibility for a property, contact the school directly.