

$699,000
1,066
SQ FT
$656
SQ/FT
3851 Madrone Ave
@ Steele - Upper Laurel, Oakland

- 2 Bed
- 1 Bath
- 0 Park
- 1,066 sqft
- Oakland
-

-
Sat Aug 8, 2:00 pm - 4:00 pm
Open
-
Sun Aug 9, 1:00 pm - 4:00 pm
Open House
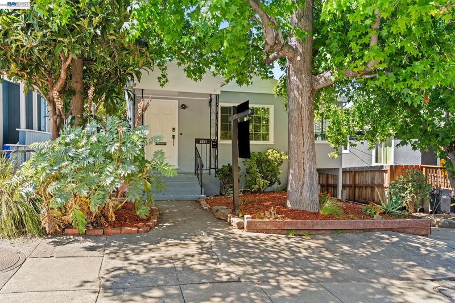
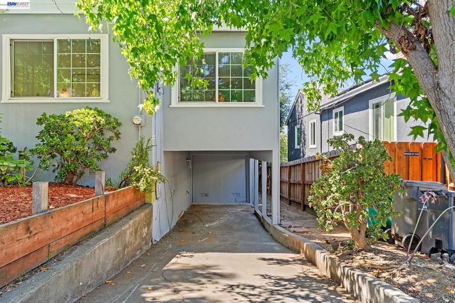
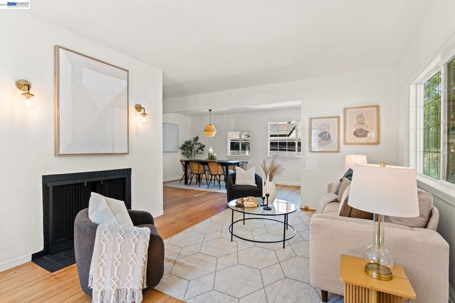
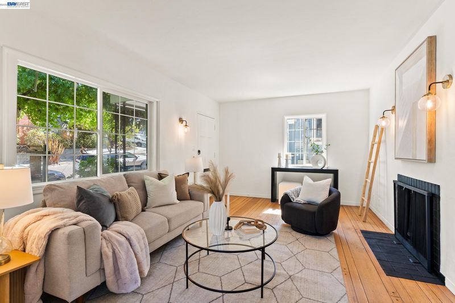
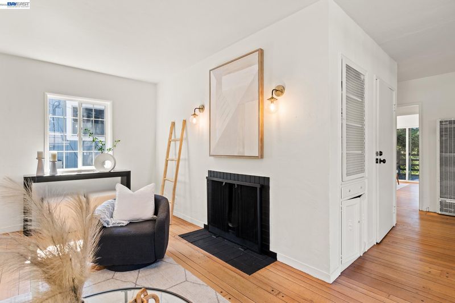
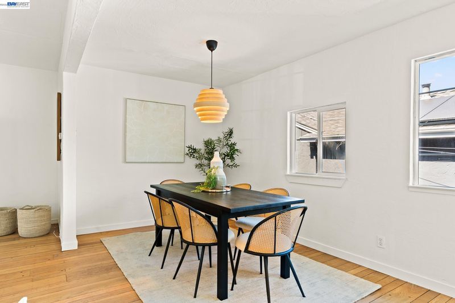
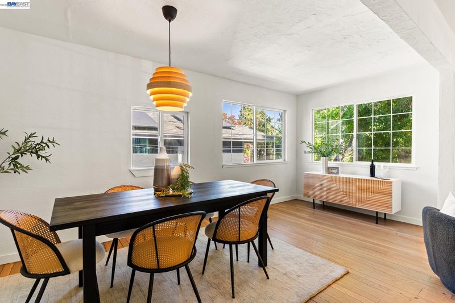
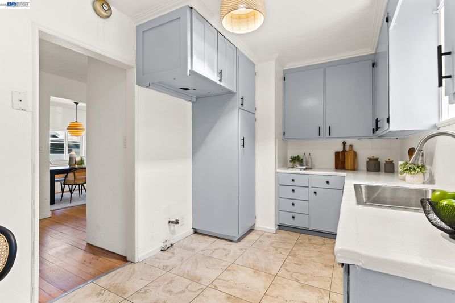
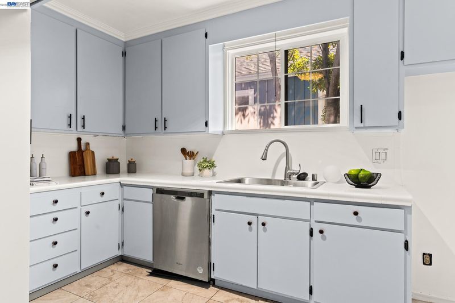
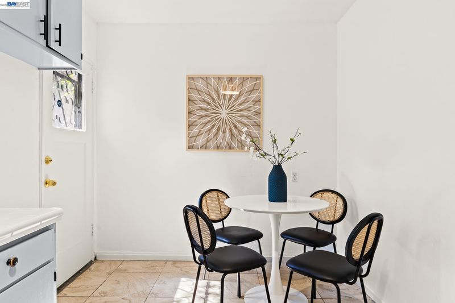
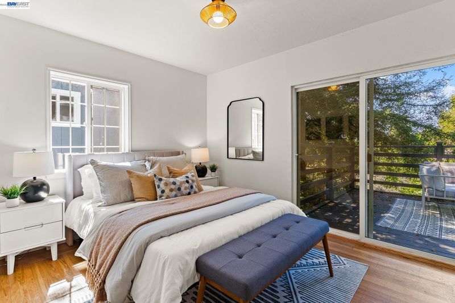
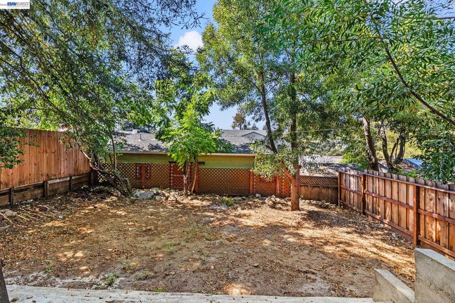
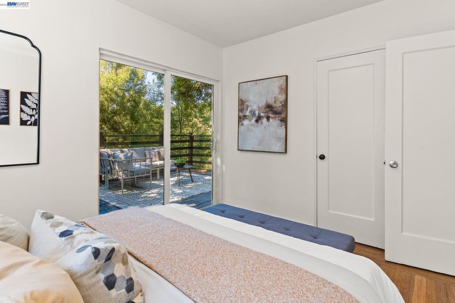
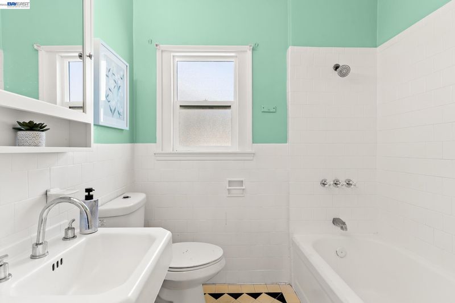
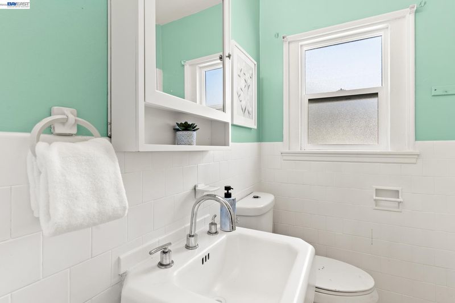
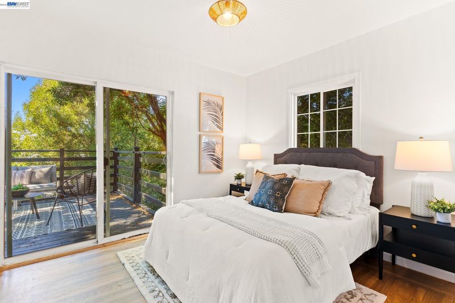
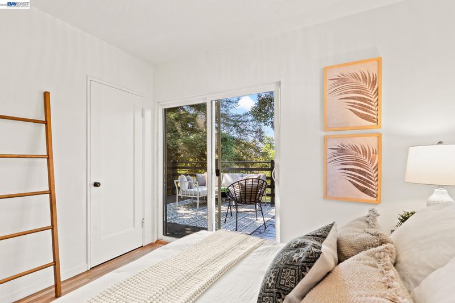
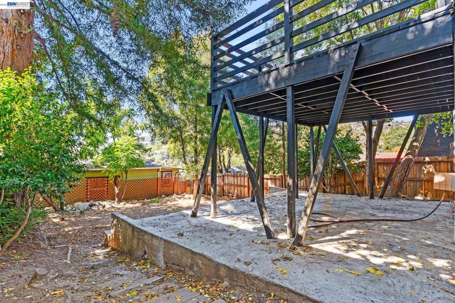
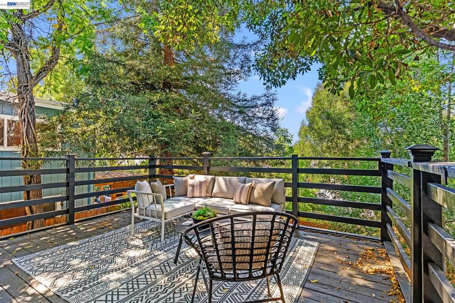
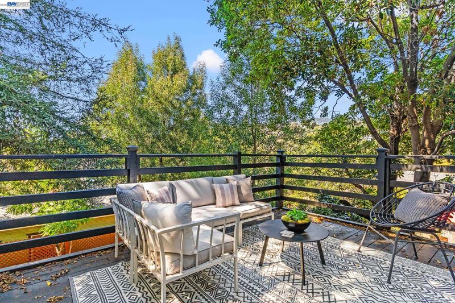
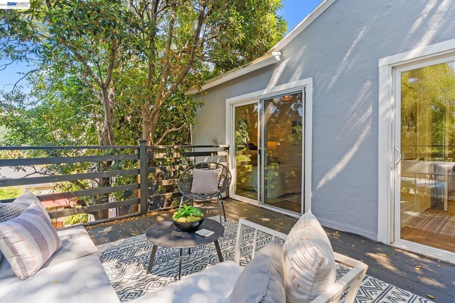
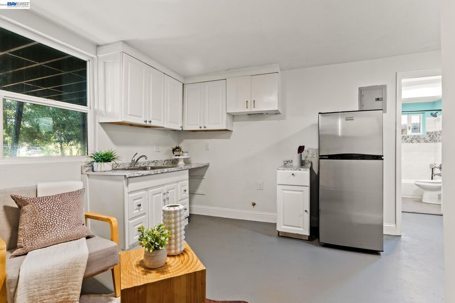
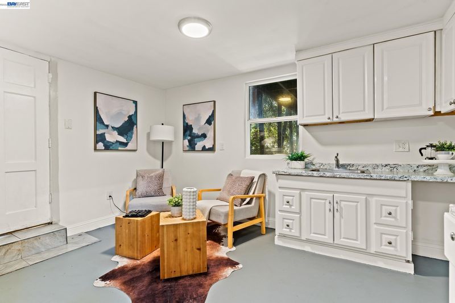
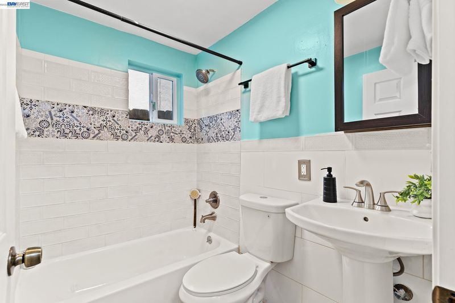
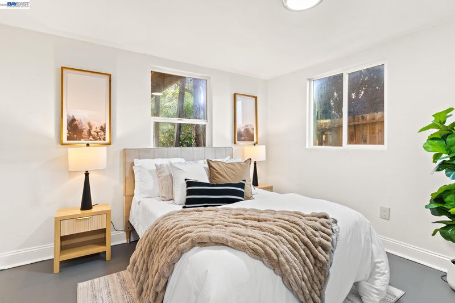
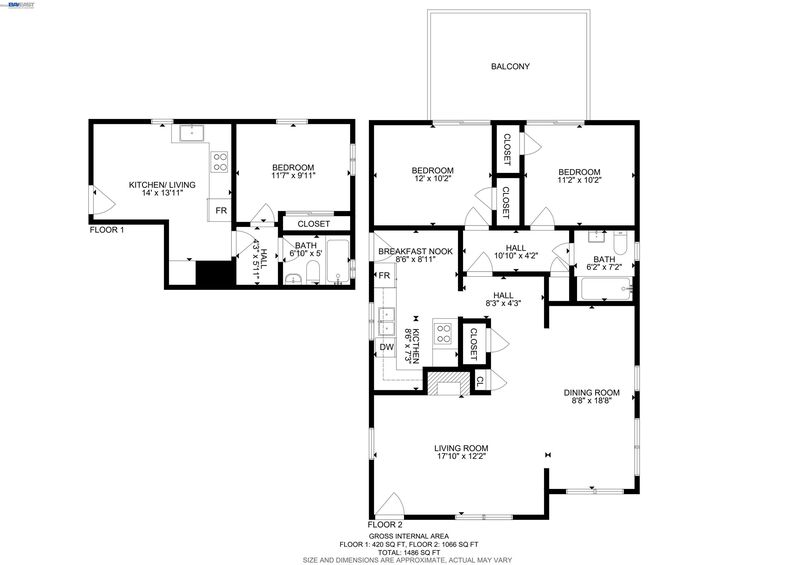
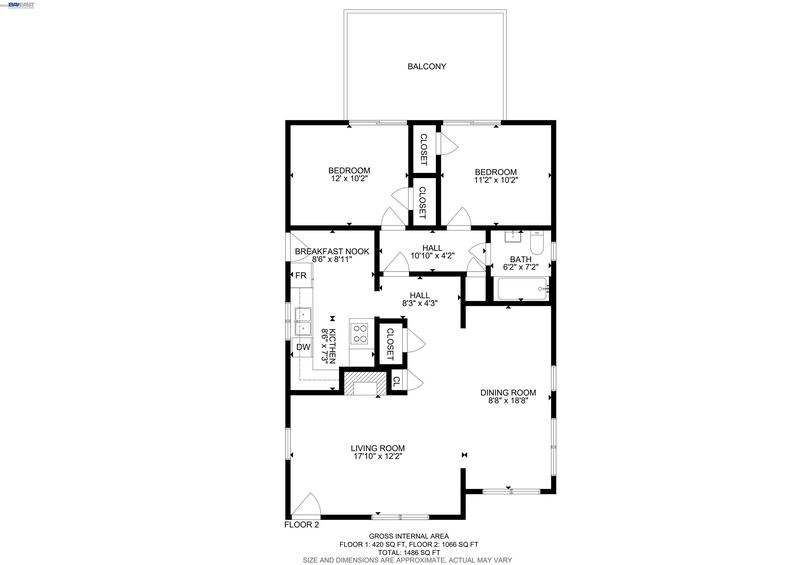
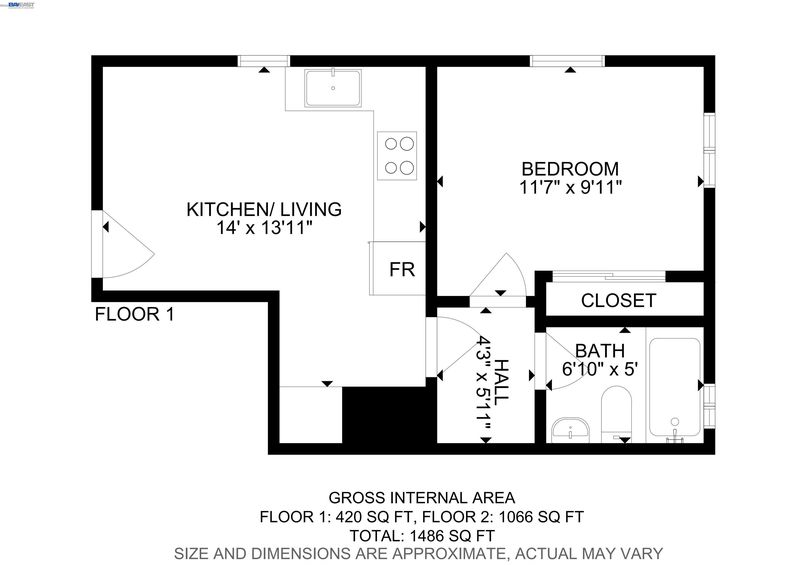
Nestled on the border of Upper Laurel and Redwood Heights, this charming home beautifully blends timeless character with thoughtful modern updates. The main residence offers 2 bedrooms, 1 bathroom, and 1,066 sq ft of inviting living space, where refinished original hardwood floors, abundant natural light, and updated dual-pane windows preserve the home’s classic appeal while enhancing everyday comfort. Recent improvements, including updated electrical, provide added peace of mind while maintaining the warmth and craftsmanship of this classic home. The spacious, south-facing backyard is a rare find—an expansive, level blank canvas perfect for entertaining, gardening, play, or creating your dream outdoor retreat. Framed by a stunning mature redwood canopy, the backyard offers exceptional privacy, natural beauty, and a peaceful setting to enjoy year-round. Adding even more versatility is an approximately 420 sq ft non-conforming 1-bedroom, 1-bath living space, ideal for extended family, guests, a home office, or flexible bonus space. Ideally located on the border of Upper Laurel and Redwood Heights, this home offers the perfect balance of tranquility and convenience, with easy access to neighborhood cafés, shops, parks, commuter routes, and all that Oakland has to offer. A rare opportunity to own a home full of original charm, modern updates, and endless potential in one of Oakland’s most desirable neighborhoods.

- Current Status
- Active
- Original Price
- $699,000
- List Price
- $699,000
- On Market Date
- Jul 31, 2026
- Property Type
- Detached
- D/N/S
- Upper Laurel
- Zip Code
- 94619
- MLS ID
- 41143419
- APN
- 3019685
- Year Built
- 1937
- Stories in Building
- 1
- Possession
- Close Of Escrow
- Data Source
- MAXEBRDI
- Origin MLS System
- BAY EAST
St. Lawrence O'toole Elementary School
Private K-8 Elementary, Religious, Coed
Students: 180 Distance: 0.2mi
Roses In Concrete
Charter K-8
Students: 368 Distance: 0.2mi
Laurel Elementary School
Public K-5 Elementary
Students: 475 Distance: 0.5mi
Cornerstone Christian Academy
Private PK-10 Coed
Students: 16 Distance: 0.5mi
Redwood Heights Elementary School
Public K-5 Elementary
Students: 372 Distance: 0.6mi
Oakland Community Day Middle School
Public 6-8 Opportunity Community
Students: 9 Distance: 0.6mi
- Bed
- 2
- Bath
- 1
- Parking
- 0
- Covered
- SQ FT
- 1,066
- SQ FT Source
- Measured
- Lot SQ FT
- 3,800.0
- Lot Acres
- 0.09 Acres
- Pool Info
- None
- Kitchen
- Tile Counters
- Cooling
- Wall/Window Unit(s)
- Disclosures
- None
- Entry Level
- Exterior Details
- Back Yard
- Flooring
- Concrete, Hardwood, Tile
- Foundation
- Fire Place
- Brick
- Heating
- Wall Furnace
- Laundry
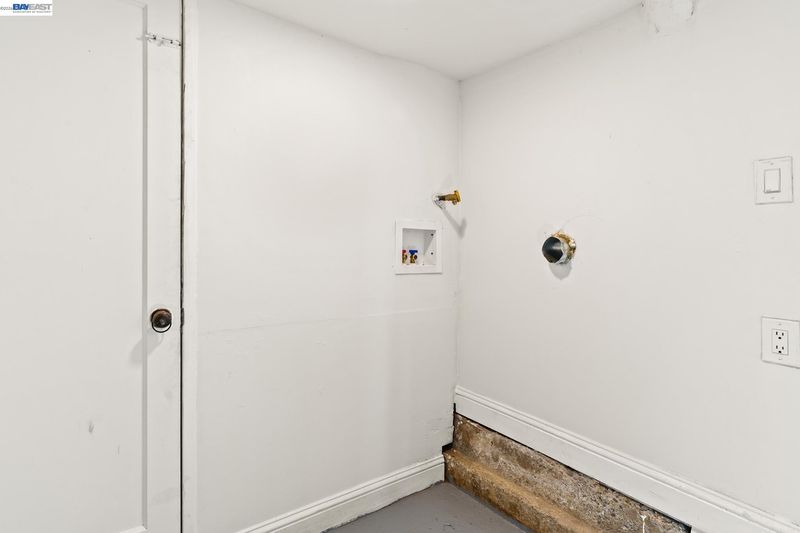
- In Basement
- Main Level
- 1 Bedroom, 2 Bedrooms, 1 Bath, Main Entry
- Possession
- Close Of Escrow
- Architectural Style
- Craftsman
- Construction Status
- Existing
- Additional Miscellaneous Features
- Back Yard
- Location
- Sloped Down
- Roof
- Composition Shingles
- Water and Sewer
- Public
- Fee
- Unavailable
MLS and other Information regarding properties for sale as shown in Theo have been obtained from various sources such as sellers, public records, agents and other third parties. This information may relate to the condition of the property, permitted or unpermitted uses, zoning, square footage, lot size/acreage or other matters affecting value or desirability. Unless otherwise indicated in writing, neither brokers, agents nor Theo have verified, or will verify, such information. If any such information is important to buyer in determining whether to buy, the price to pay or intended use of the property, buyer is urged to conduct their own investigation with qualified professionals, satisfy themselves with respect to that information, and to rely solely on the results of that investigation.
School data provided by GreatSchools. School service boundaries are intended to be used as reference only. To verify enrollment eligibility for a property, contact the school directly.