

$2,995,000
4,279
SQ FT
$700
SQ/FT
3309 Ashbourne Cir
@ Ashbourne Dr - Norris Cyn Estat, San Ramon

- 4 Bed
- 4.5 (4/1) Bath
- 3 Park
- 4,279 sqft
- San Ramon
-

-
Sun Aug 9, 1:00 am - 4:00 pm
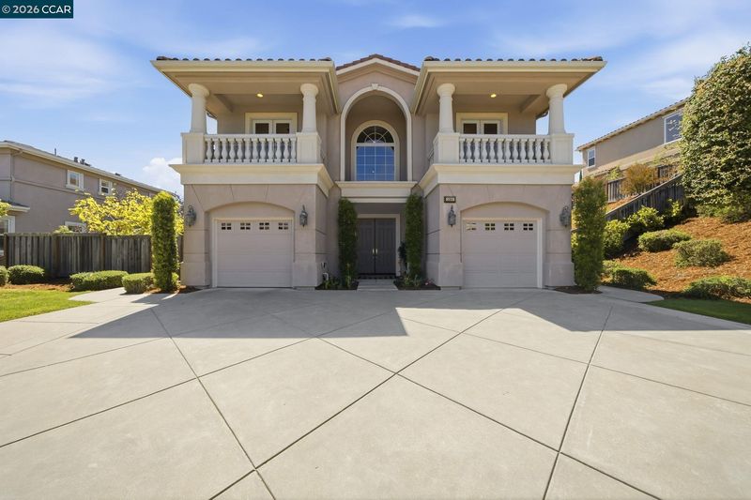
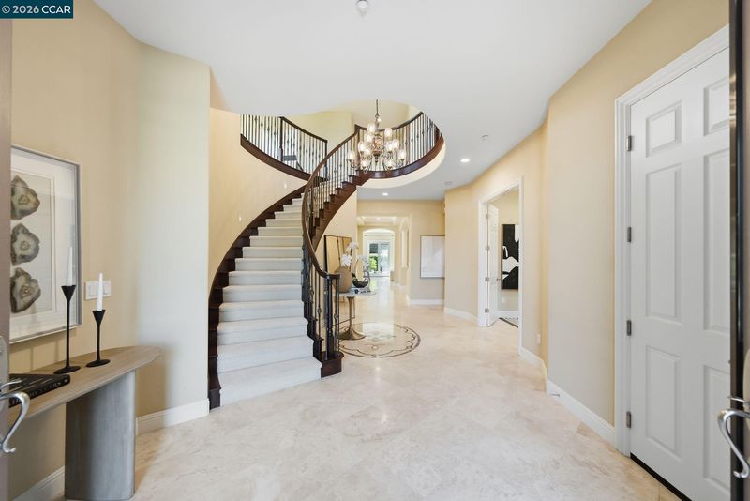
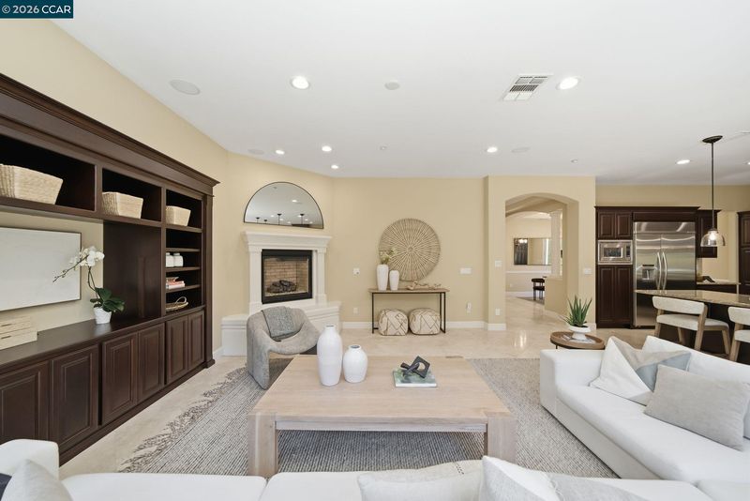
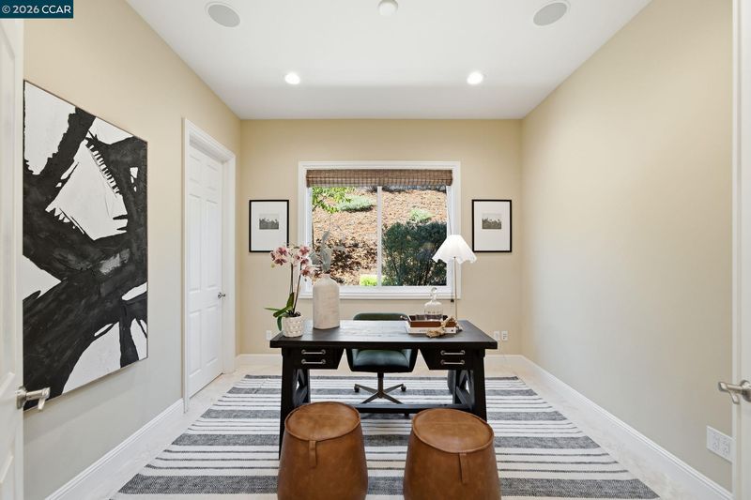
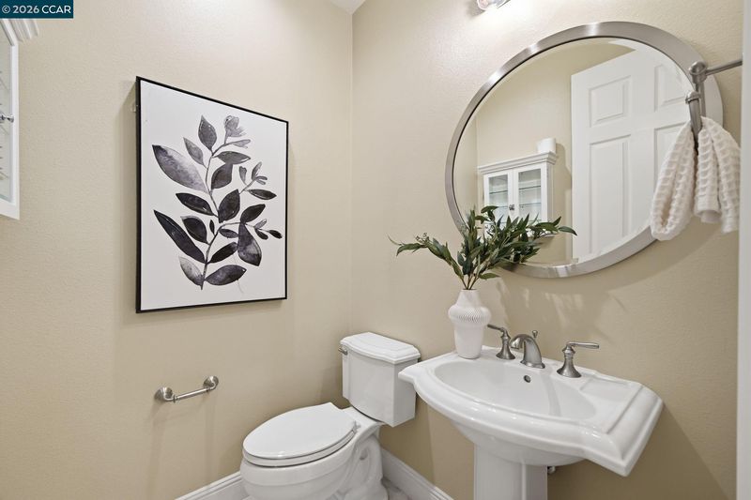
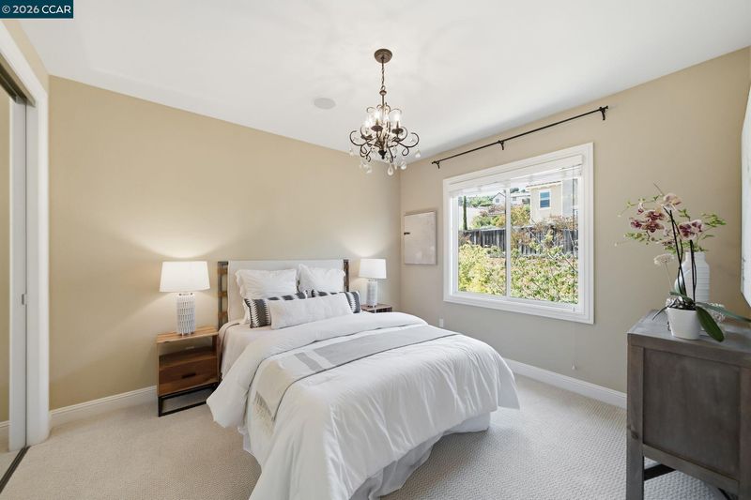
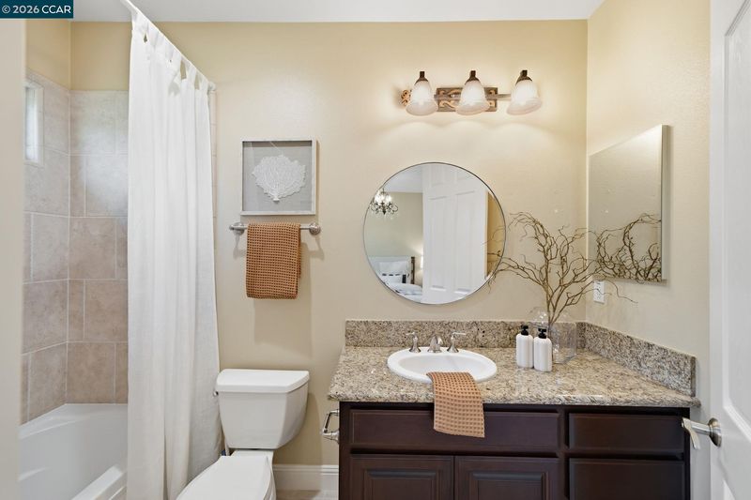
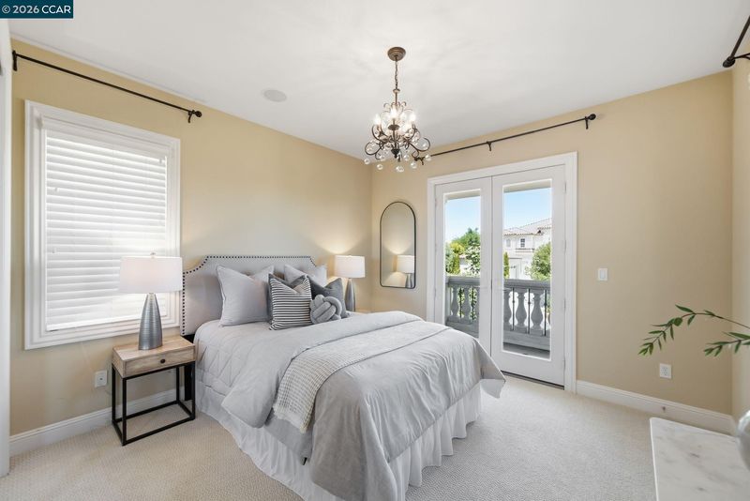
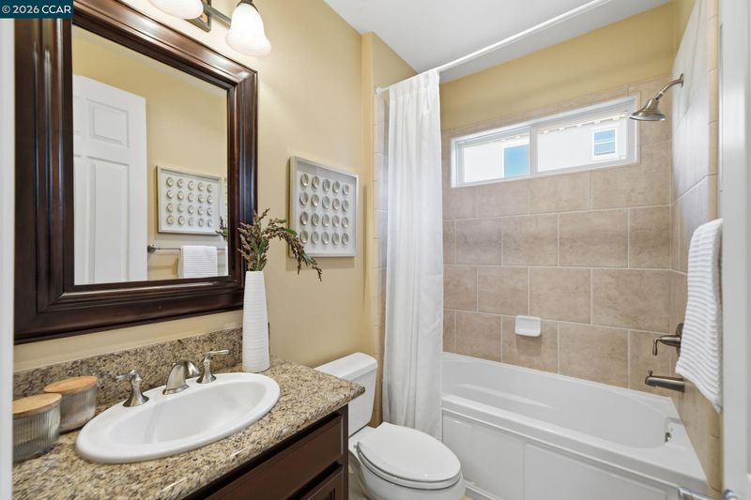
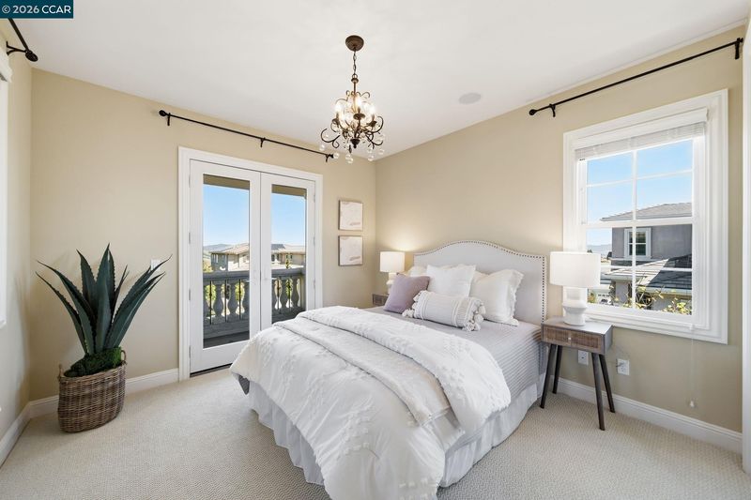

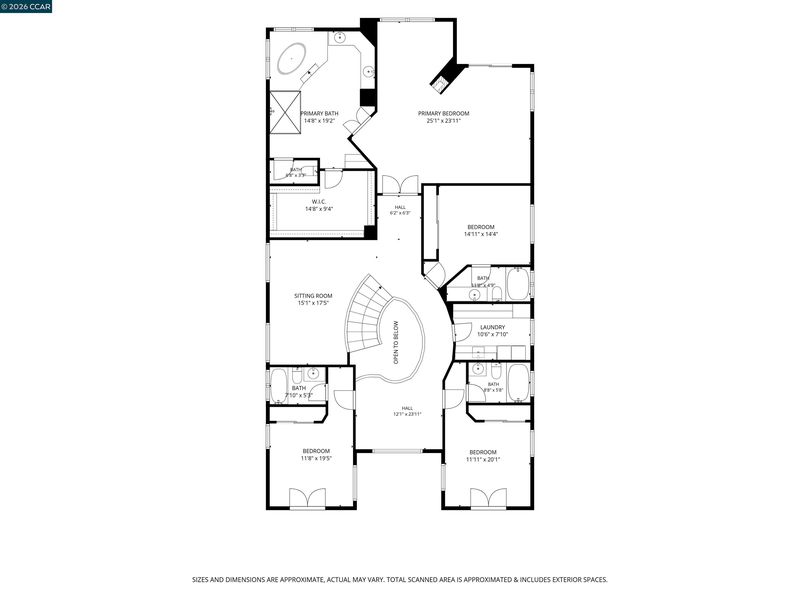
Fabulously maintained home and lovingly cared for by its original owners in Norris Canyon Estates. This exceptional 4,279 sq ft home blends timeless elegance with modern luxury. The flexible floor plan offers 4 spacious ensuite bedroms plus an office adjacent to a powder room.
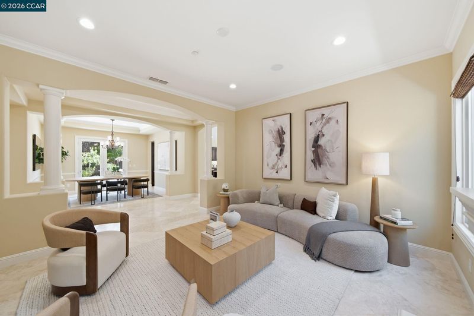
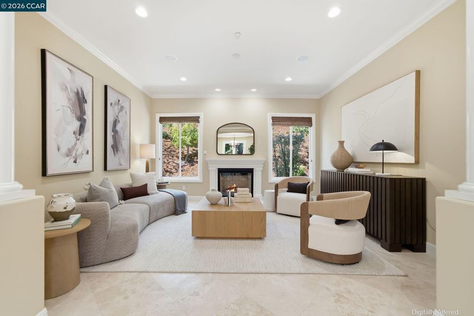
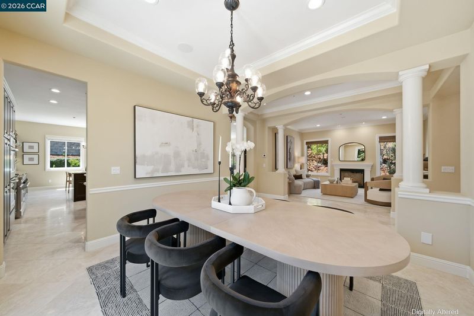
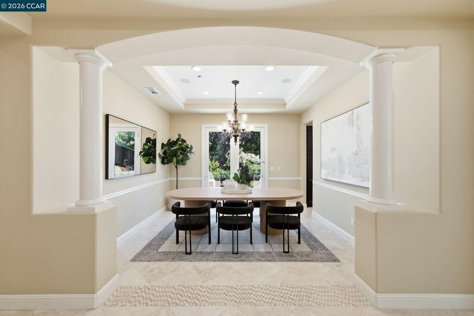
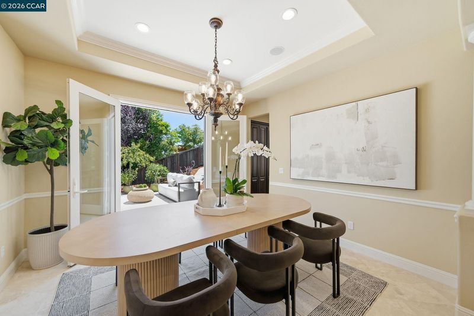
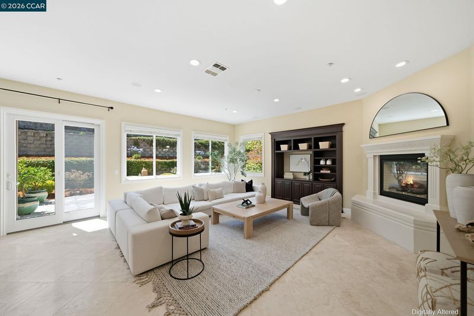
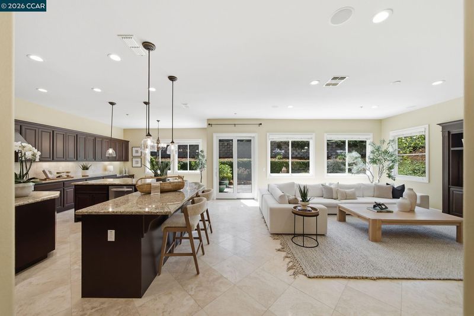
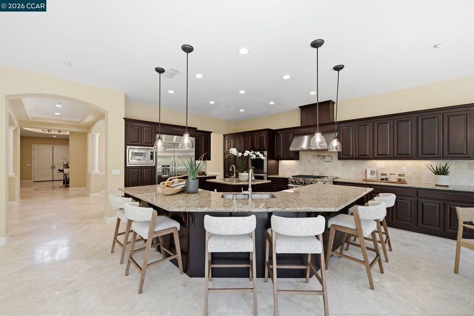
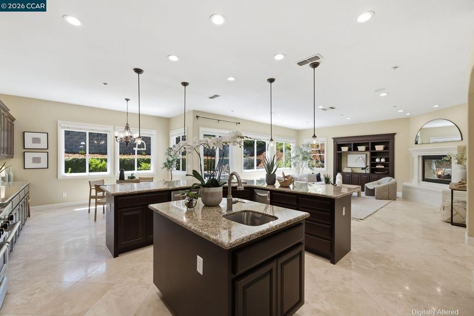
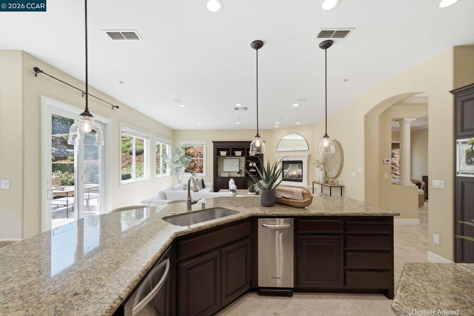
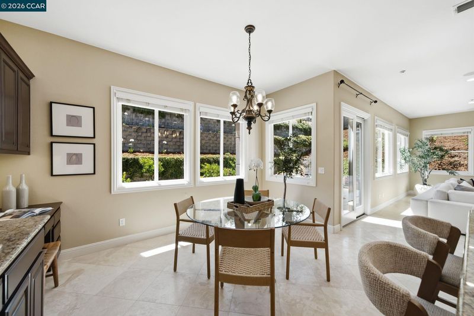
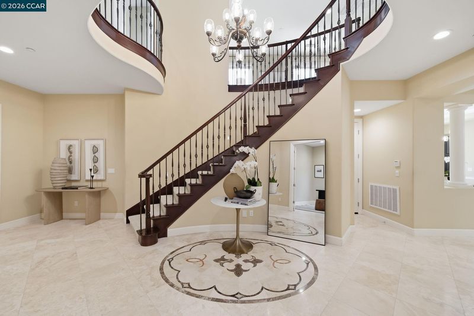
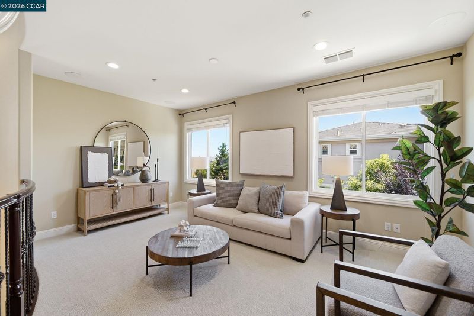
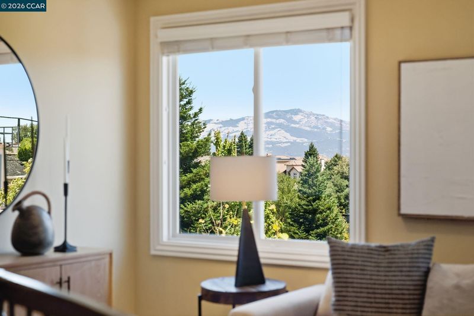
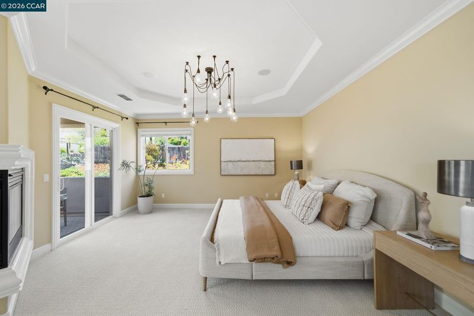
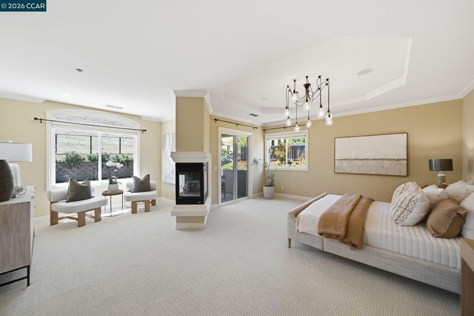
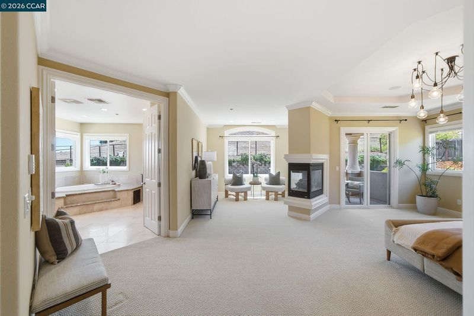
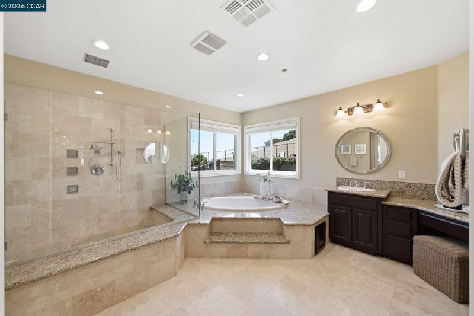
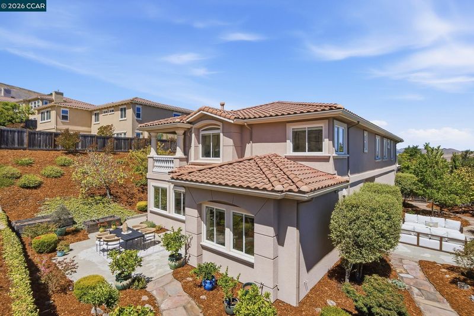
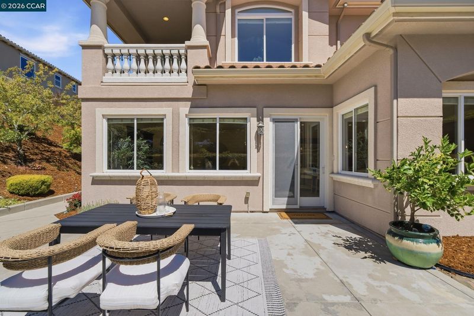
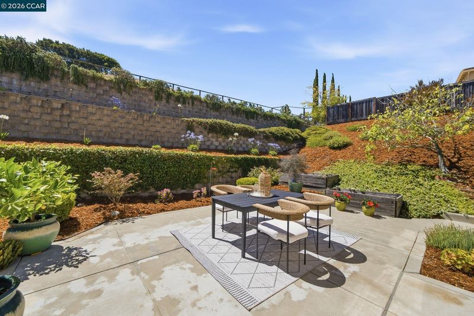
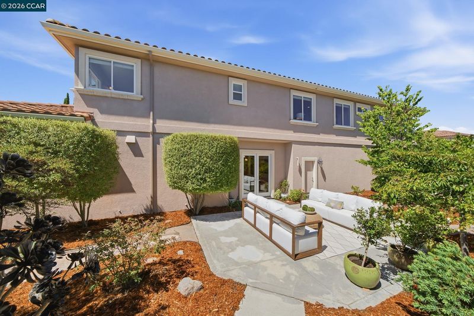
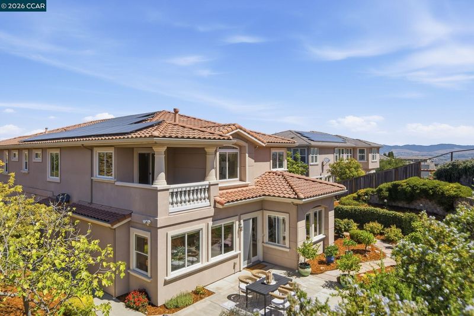
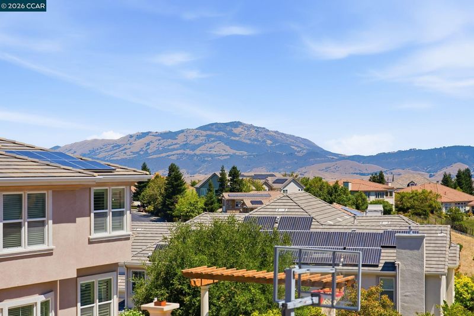
Imagine coming home to this spacious, meticulously maintained home, lovingly cared for by its original owners for the past 16 years. Nestled within the prestigious gated community of Norris Canyon Estates, this exceptional 4,279 sq ft home blends timeless elegance with modern luxury while capturing Mt. Diablo views from the second floor. Expansive windows fill the home with natural light, highlighting thoughtfully designed living spaces. The flexible floor plan offers four spacious ensuite bedrooms, each with a private bath, plus a main-level office with a closet adjacent to a powder room, providing the potential for a fifth bedroom. The gracious primary suite is a private retreat featuring a spa-inspired bath with rain shower, generous walk-in closet, and fireplace. Designed for everyday living and entertaining, the chef's kitchen features an oversized island, rich cherry cabinetry, stainless steel appliances, gas cooktop, and spacious breakfast nook. The kitchen flows seamlessly into the family room with patio access, while the formal living and dining rooms open to the main outdoor entertaining area. This highly sought-after Biscayne model is one of only three built in Norris Canyon Estates and was designed with a larger kitchen and more expansive yard. Energy efficiency is enhanced by a fully paid solar system with battery storage installed just three years ago. Residents enjoy a clubhouse, tennis and basketball courts. This exceptional home offers a rare combination of luxury, comfort, privacy, and convenience.

- Current Status
- Active
- Original Price
- $2,995,000
- List Price
- $2,995,000
- On Market Date
- Jul 29, 2026
- Property Type
- Detached
- D/N/S
- Norris Cyn Estat
- Zip Code
- 94583
- MLS ID
- 41143161
- APN
- 2113700195
- Year Built
- 2010
- Stories in Building
- 2
- Possession
- Close Of Escrow
- Data Source
- MAXEBRDI
- Origin MLS System
- CONTRA COSTA
CA Christian Academy
Private PK-2, 4-5 Elementary, Religious, Coed
Students: NA Distance: 1.1mi
Bollinger Canyon Elementary School
Public PK-5 Elementary
Students: 518 Distance: 1.5mi
Heritage Academy - San Ramon
Private K-6 Coed
Students: 20 Distance: 1.5mi
Twin Creeks Elementary School
Public K-5 Elementary
Students: 557 Distance: 1.6mi
Dorris-Eaton School, The
Private PK-8 Elementary, Coed
Students: 300 Distance: 2.1mi
Montevideo Elementary School
Public K-5 Elementary
Students: 658 Distance: 2.1mi
- Bed
- 4
- Bath
- 4.5 (4/1)
- Parking
- 3
- Attached, Garage Door Opener
- SQ FT
- 4,279
- SQ FT Source
- Public Records
- Lot SQ FT
- 16,876.0
- Lot Acres
- 0.39 Acres
- Pool Info
- None
- Kitchen
- Dishwasher, Double Oven, Gas Range, Microwave, Range, Refrigerator, Trash Compactor, Dryer, Washer, Breakfast Nook, Counter - Solid Surface, Eat-in Kitchen, Gas Range/Cooktop, Range/Oven Built-in
- Cooling
- Central Air, Multi Units
- Disclosures
- Nat Hazard Disclosure
- Entry Level
- Exterior Details
- Back Yard, Front Yard, Side Yard, Sprinklers Automatic, Sprinklers Front, Sprinklers Side
- Flooring
- Carpet
- Foundation
- Fire Place
- Family Room, Gas, Living Room, Master Bedroom
- Heating
- Forced Air
- Laundry
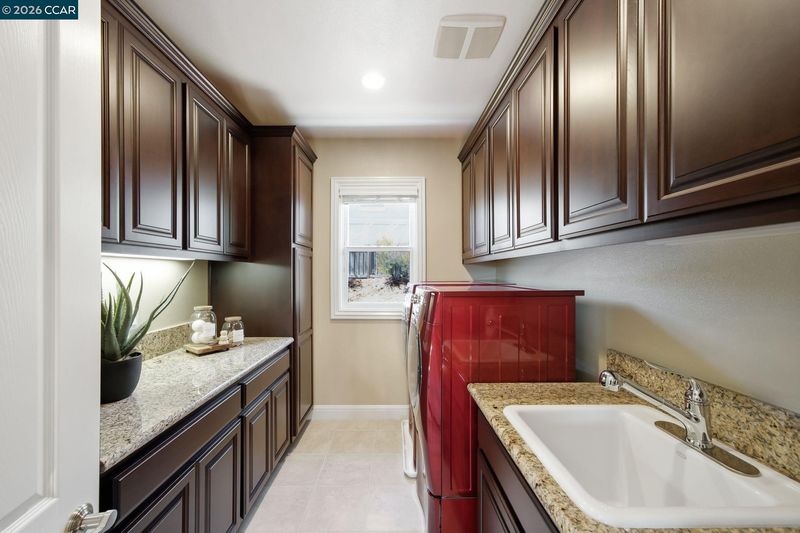
- Dryer, Laundry Room, Washer, Upper Level
- Main Level
- 1 Bedroom, 0.5 Bath, No Steps to Entry, Main Entry
- Possession
- Close Of Escrow
- Architectural Style
- Contemporary
- Non-Master Bathroom Includes
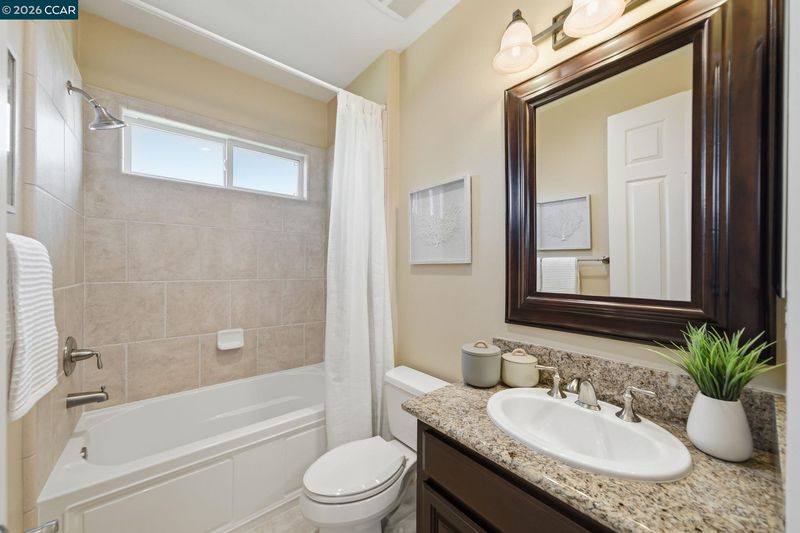
- Shower Over Tub, Updated Baths, Granite, Window
- Construction Status
- Existing
- Additional Miscellaneous Features
- Back Yard, Front Yard, Side Yard, Sprinklers Automatic, Sprinklers Front, Sprinklers Side
- Location
- Level, Back Yard, Landscaped, Sprinklers In Rear
- Roof
- Tile
- Water and Sewer
- Public
- Fee
- $250
MLS and other Information regarding properties for sale as shown in Theo have been obtained from various sources such as sellers, public records, agents and other third parties. This information may relate to the condition of the property, permitted or unpermitted uses, zoning, square footage, lot size/acreage or other matters affecting value or desirability. Unless otherwise indicated in writing, neither brokers, agents nor Theo have verified, or will verify, such information. If any such information is important to buyer in determining whether to buy, the price to pay or intended use of the property, buyer is urged to conduct their own investigation with qualified professionals, satisfy themselves with respect to that information, and to rely solely on the results of that investigation.
School data provided by GreatSchools. School service boundaries are intended to be used as reference only. To verify enrollment eligibility for a property, contact the school directly.