

$1,499,000
2,868
SQ FT
$523
SQ/FT
5216 Winding Way
@ N. Meridian Road - Vacaville 1, Vacaville

- 5 Bed
- 4 Bath
- 20 Park
- 2,868 sqft
- Vacaville
-

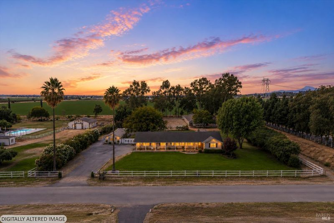
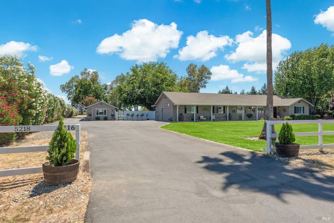
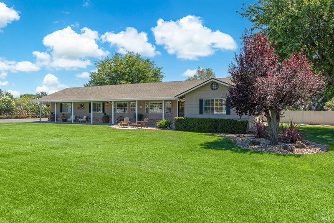
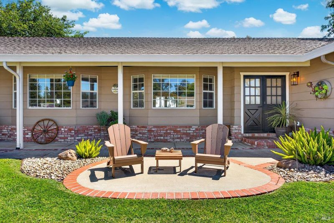
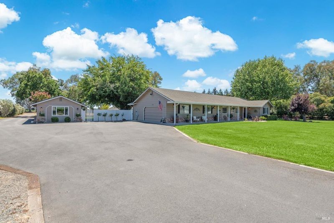
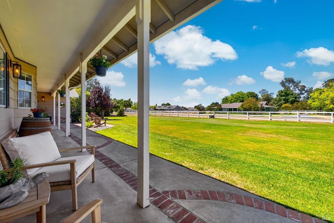
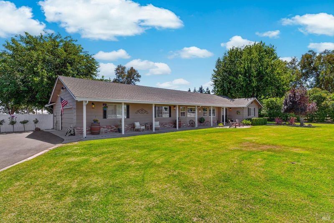
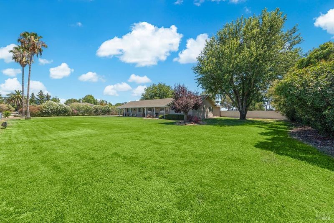
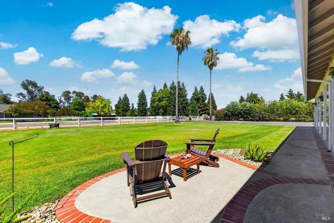
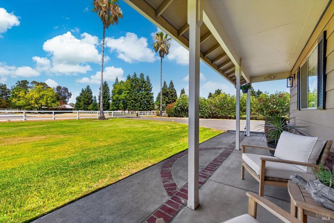
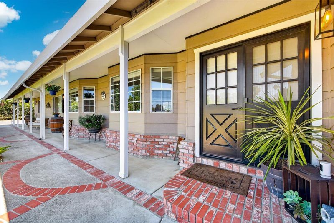
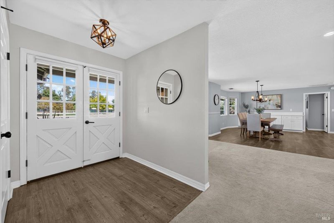
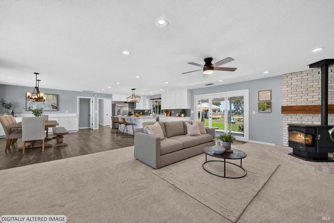
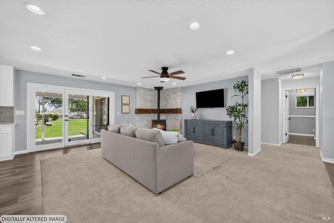
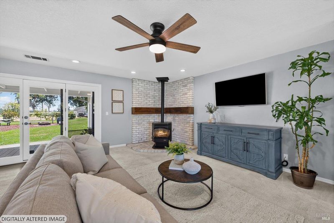
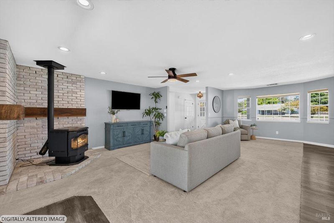
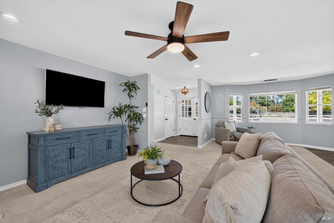
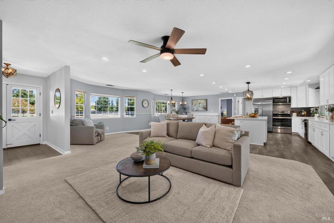
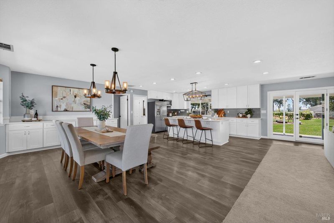
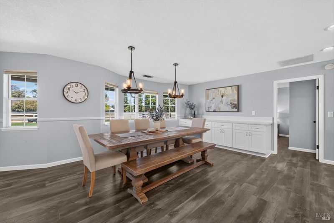
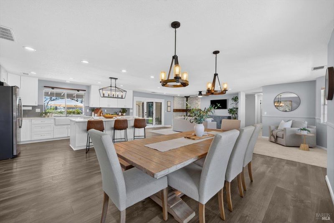
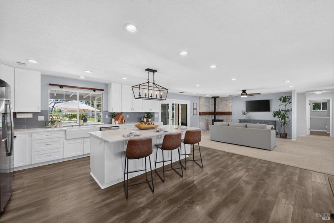
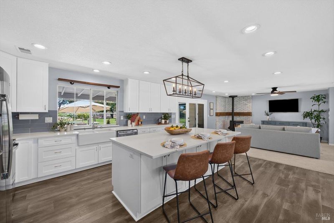
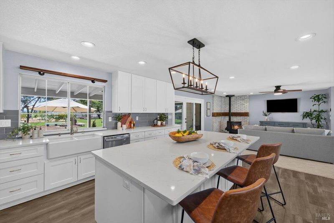
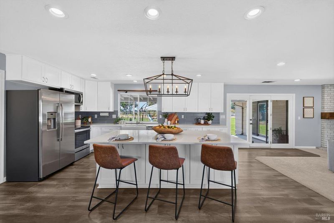
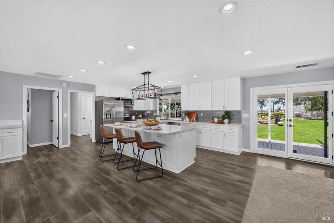
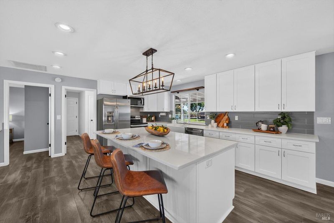
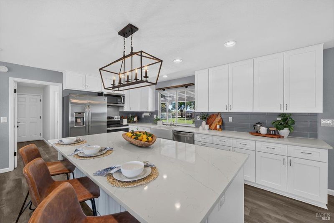
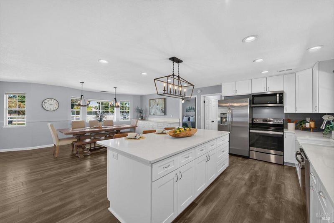
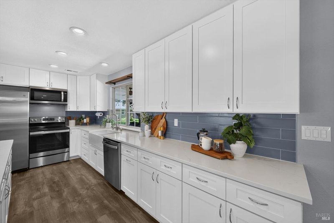
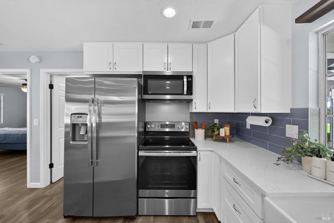
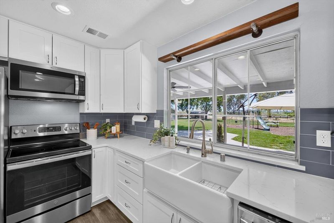
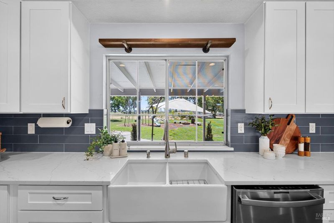
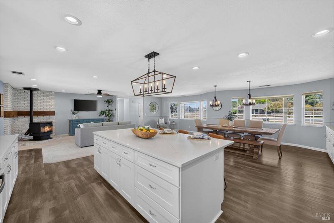
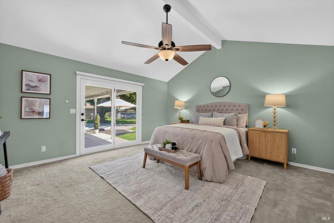
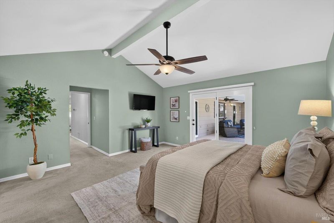
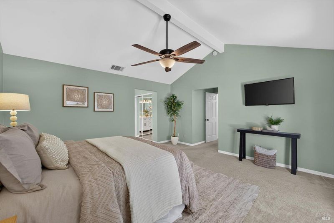
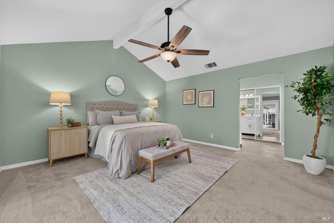
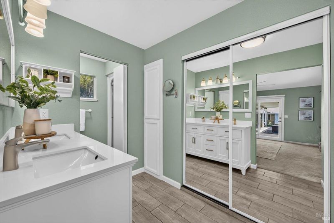
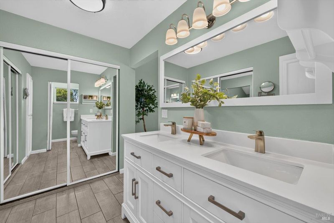
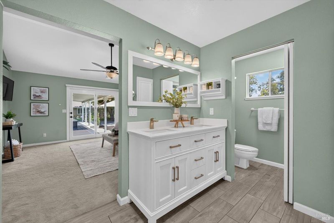
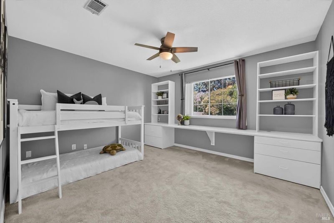
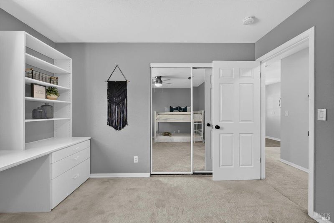
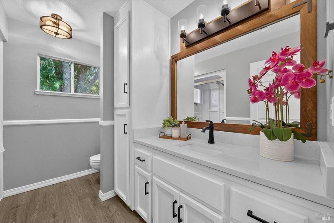
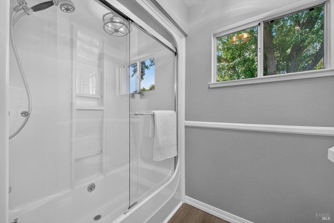
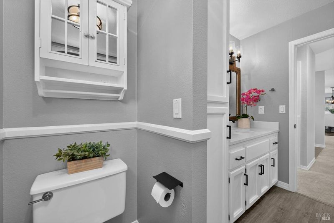
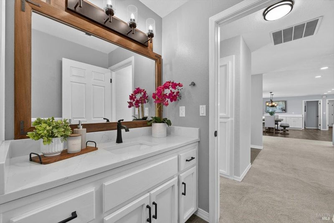
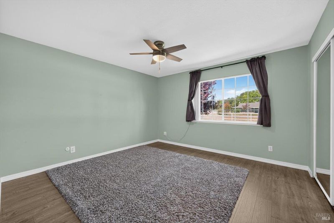
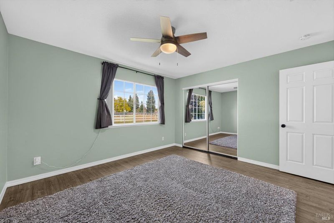
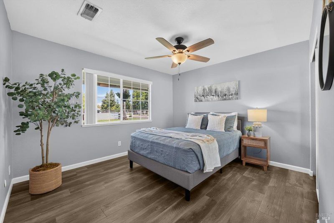
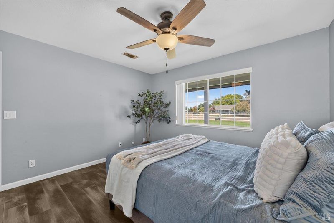
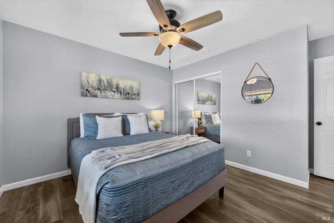
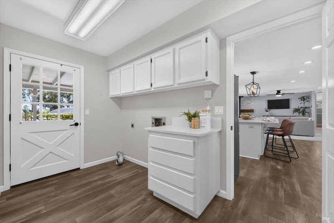
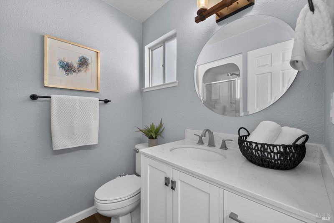
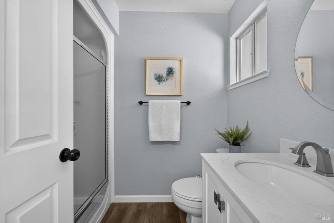
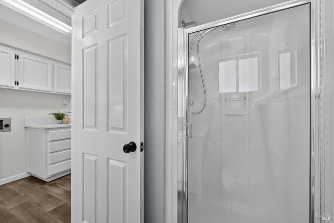
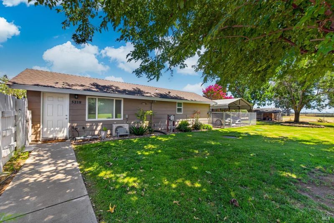
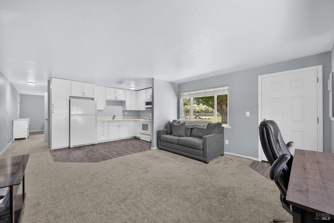
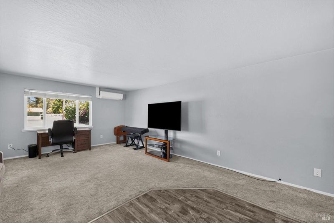
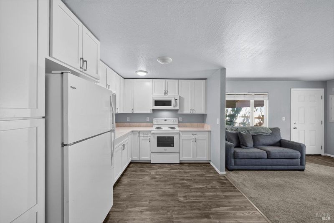
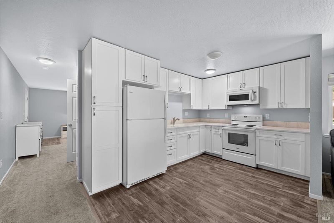
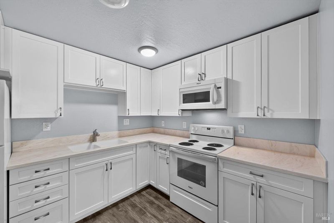
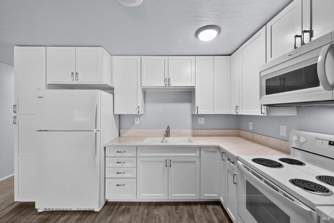
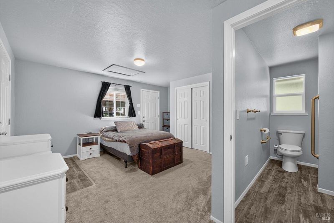
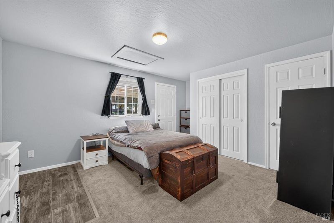
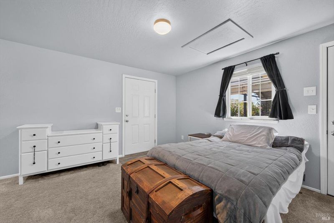
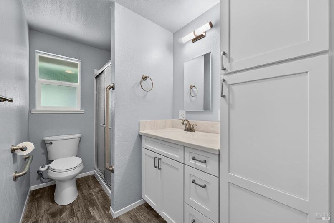
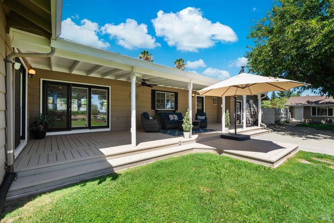
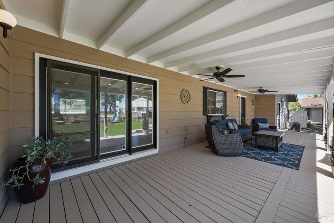
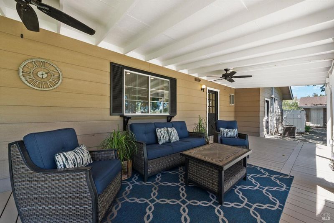
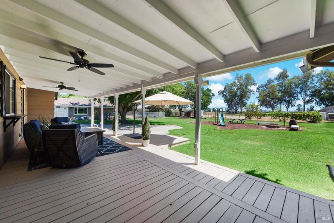
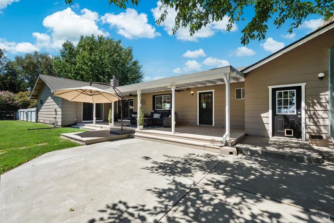
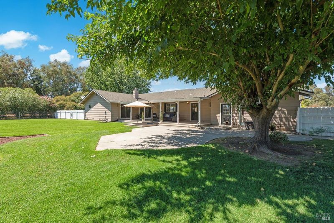
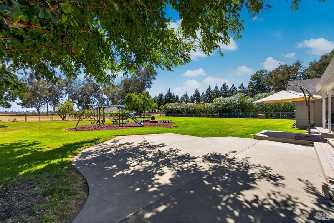
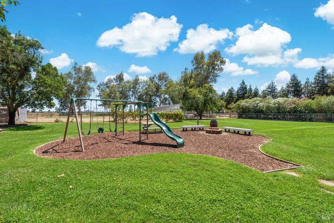
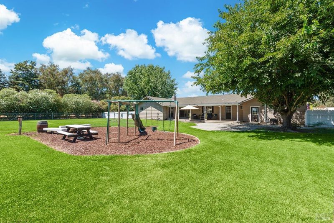
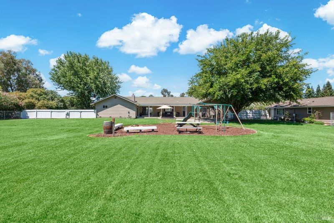
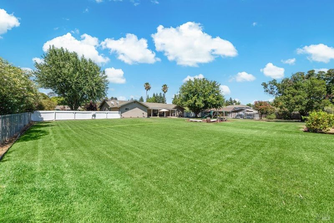
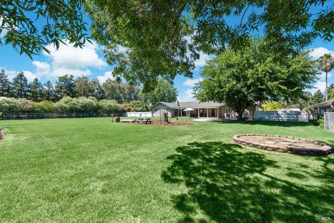
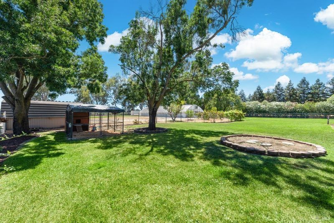
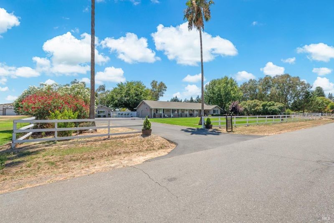
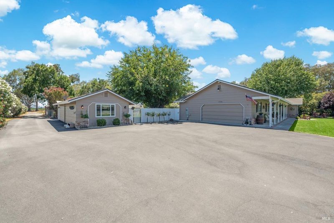
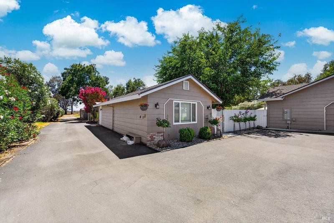
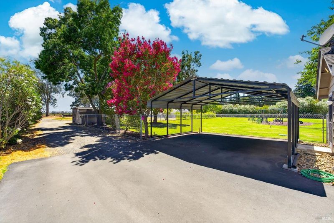
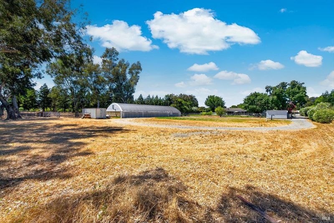
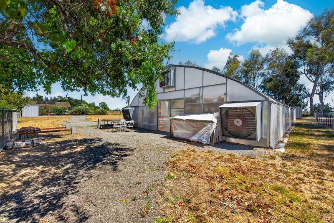
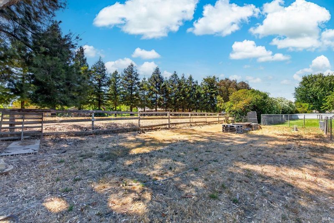
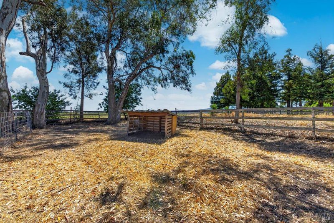
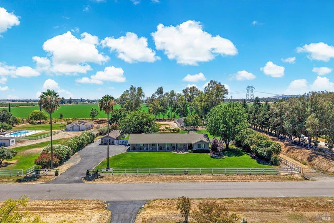
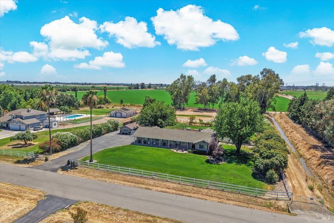
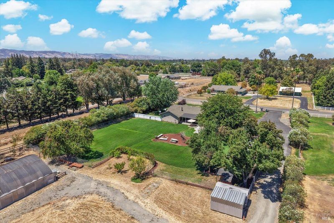
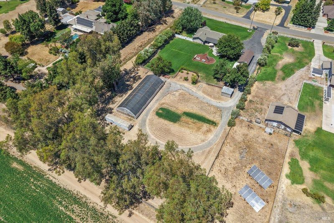
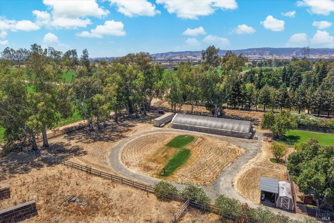
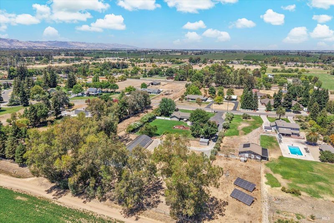
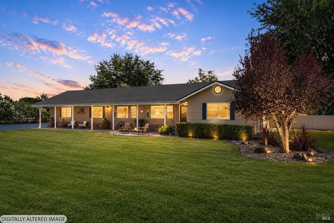
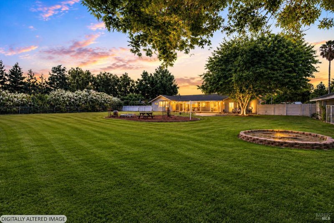
Gorgeous Country Property Situated On 2.35 Acres Close To Town With Oversized 2 Car Garage, Detached ADU And Commercial Grade Climate Controlled Greenhouse! This Beautifully Updated 4 Bedroom, 3 Full Bathroom Single Story Home Boasts A Light, Bright And Open Floor Plan, Spacious Kitchen With Quartz Countertops, Stainless Steel Appliances, White Cabinetry, Farmhouse Sink, Large Island With Seating And Storage, Recessed Lighting, Pellet Stove With Brick Wall, Ceiling Fans, Newer A/C, Newer Breaker Panel And Indoor Laundry Room With Storage. The Primary Bedroom Showcases Vaulted Ceilings, Exterior Access, Dual Closets And Updated En Suite Bathroom. The Detached ADU Features A Private Entrance, Kitchen, Living Room, Bedroom And Full Bathroom, Plus 2 Car Covered Parking And Separate Septic System. Property Highlights Include An Expansive Covered Deck And Front Porch, Oversized 2 Car Garage, Automated Climate Controlled 3,150 Sq Ft Commercial Grade Atlas Greenhouse, 40' Shipping Container With Custom Shelving, Tuff Shed Plus Custom Tractor Shed, Chicken Coop, Goat Field With Automatic Water System, Playground, Firepit, Lawn Areas, Smart Sprinklers, Multiple Fruit Trees In A Fully Double Fenced Backyard With Plenty Of Space To Entertain, Relax And Personalized As Your Own. Conveniently Located With All The Benefits Of Country Living All While Being Minutes To Town And Freeway Access. This Charming Country Property Is Sure To Delight!

- Days on Market
- 11 days
- Current Status
- Active
- Original Price
- $1,499,000
- List Price
- $1,499,000
- On Market Date
- Jul 29, 2026
- Property Type
- 2 Houses on Lot
- Area
- Vacaville 1
- Zip Code
- 95688
- MLS ID
- 326062665
- APN
- 0106-300-150
- Year Built
- 1984
- Stories in Building
- Unavailable
- Possession
- Close Of Escrow
- Data Source
- BAREIS
- Origin MLS System
Bridges of Solano
Private 7-12 Special Education Program, Nonprofit
Students: NA Distance: 0.5mi
Vacaville Adventist Christian School
Private K-8 Elementary, Religious, Coed
Students: 12 Distance: 3.2mi
The Providence School
Private 2-8 Religious, Coed
Students: NA Distance: 3.8mi
Browns Valley Elementary School
Public K-6 Elementary, Yr Round
Students: 789 Distance: 4.1mi
Faith Academy
Private K-12
Students: 19 Distance: 4.3mi
Cooper Elementary School
Public K-6 Elementary, Yr Round
Students: 794 Distance: 4.3mi
- Bed
- 5
- Bath
- 4
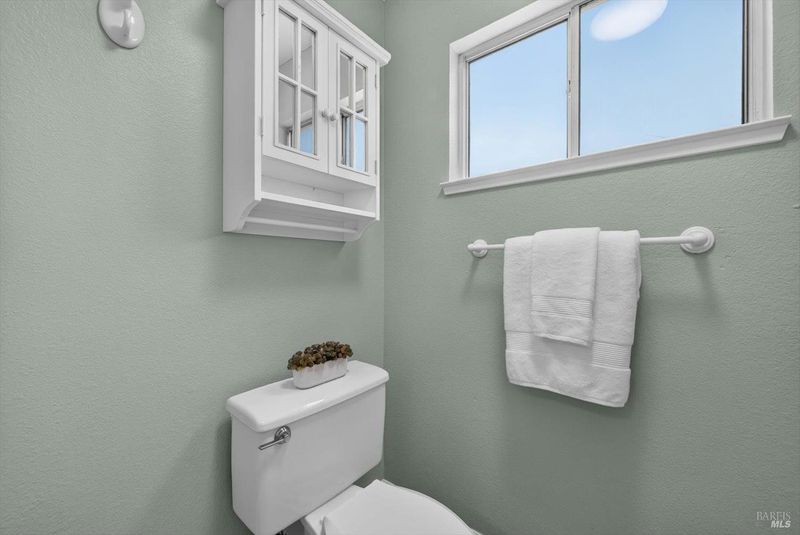
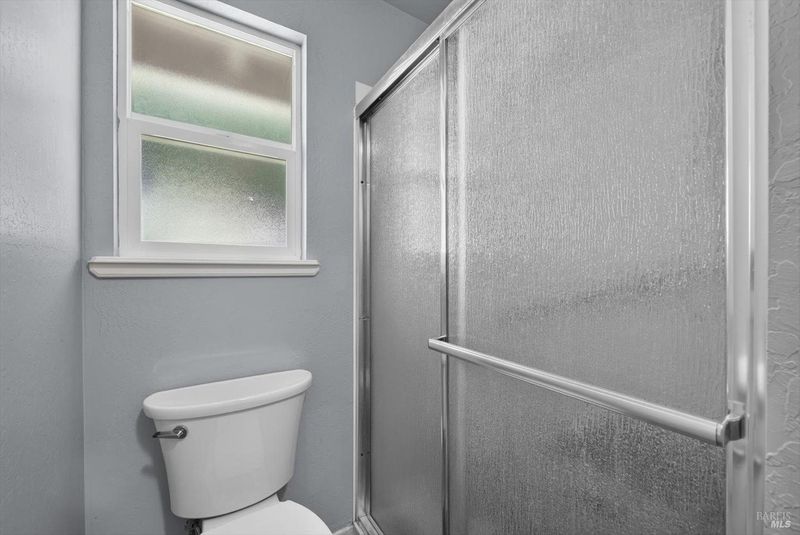
- Double Sinks, Shower Stall(s), Window
- Parking
- 20
- Attached, Garage Facing Side, Interior Access, Uncovered Parking Spaces 2+
- SQ FT
- 2,868
- SQ FT Source
- Owner
- Lot SQ FT
- 102,366.0
- Lot Acres
- 2.35 Acres
- Kitchen
- Island, Kitchen/Family Combo, Quartz Counter
- Cooling
- Ceiling Fan(s), Central
- Dining Room
- Dining Bar, Formal Area
- Exterior Details
- Fire Pit
- Flooring
- Carpet, Tile, Other
- Fire Place
- Family Room, Wood Stove
- Heating
- Central, Fireplace(s)
- Laundry
- Cabinets, Hookups Only, Inside Room
- Main Level
- Bedroom(s), Dining Room, Family Room, Full Bath(s), Garage, Kitchen, Primary Bedroom, Street Entrance
- Possession
- Close Of Escrow
- Basement
- None
- Architectural Style
- Traditional
- Fee
- $0
MLS and other Information regarding properties for sale as shown in Theo have been obtained from various sources such as sellers, public records, agents and other third parties. This information may relate to the condition of the property, permitted or unpermitted uses, zoning, square footage, lot size/acreage or other matters affecting value or desirability. Unless otherwise indicated in writing, neither brokers, agents nor Theo have verified, or will verify, such information. If any such information is important to buyer in determining whether to buy, the price to pay or intended use of the property, buyer is urged to conduct their own investigation with qualified professionals, satisfy themselves with respect to that information, and to rely solely on the results of that investigation.
School data provided by GreatSchools. School service boundaries are intended to be used as reference only. To verify enrollment eligibility for a property, contact the school directly.