

$1,599,000
1,591
SQ FT
$1,005
SQ/FT
221 Dali Avenue
@ Evelyn Way - 201 - Sylvan Dale, Mountain View

- 3 Bed
- 4 (3/1) Bath
- 2 Park
- 1,591 sqft
- MOUNTAIN VIEW
-

-
Sun Sep 20, 1:00 pm - 4:00 pm
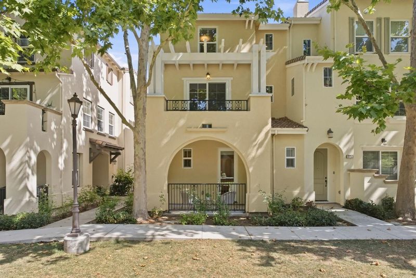
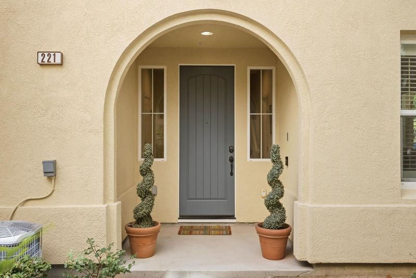
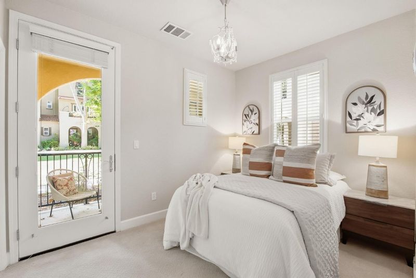
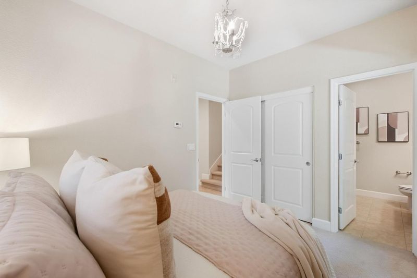
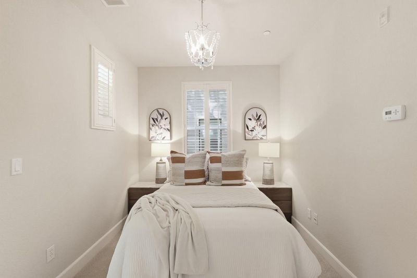
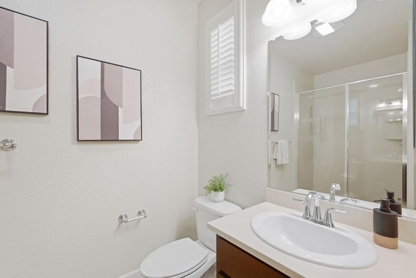
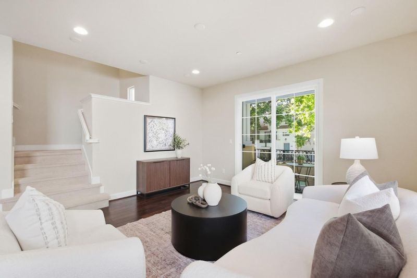
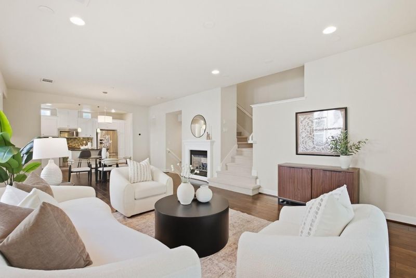
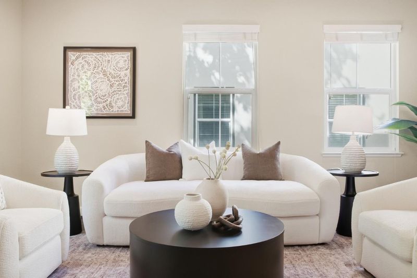
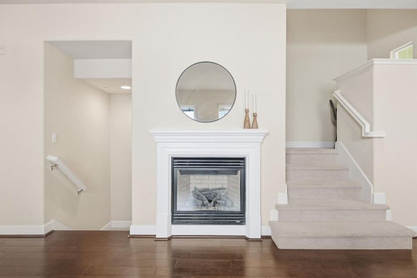
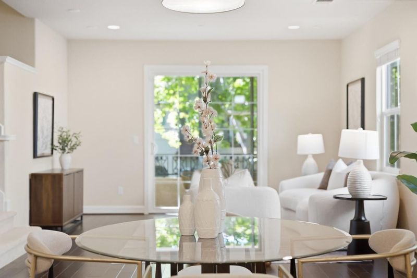
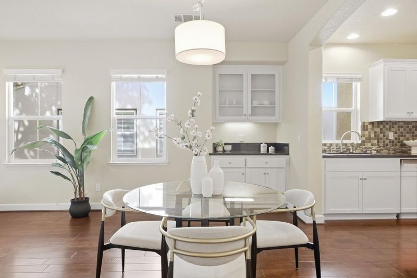
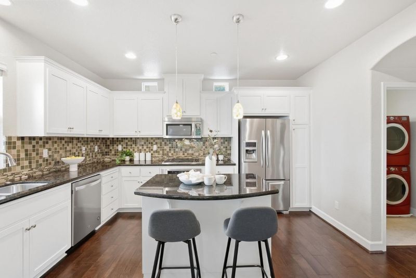
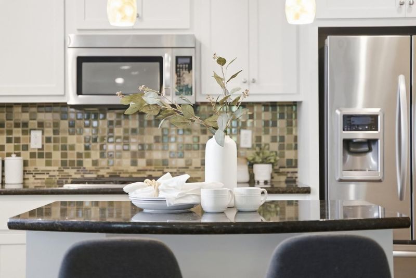
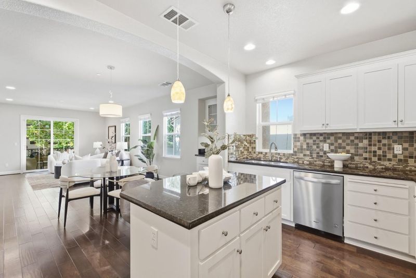
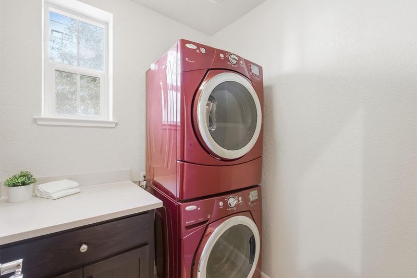
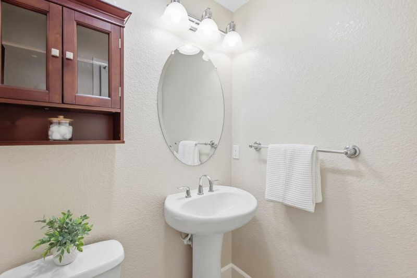
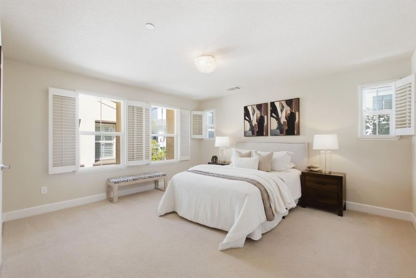
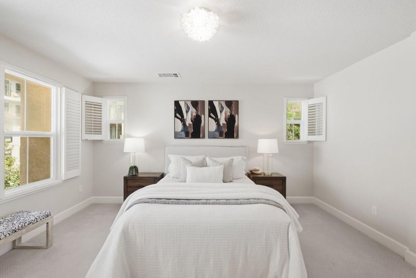
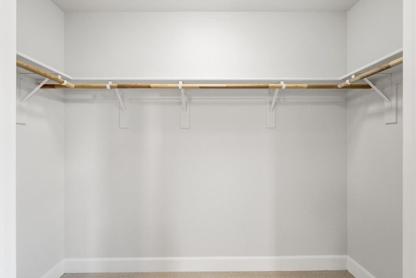
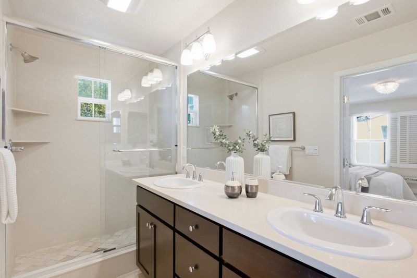
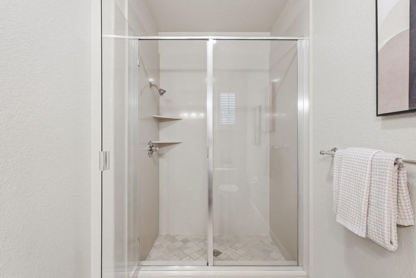
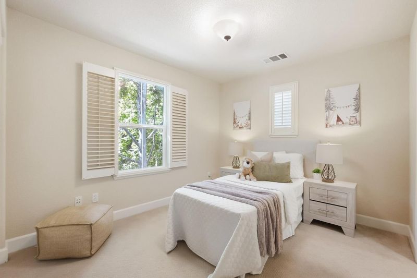
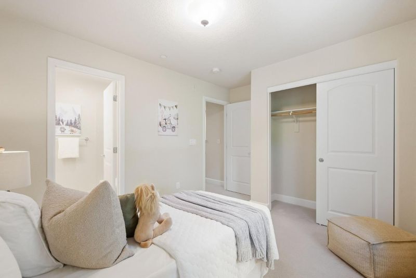
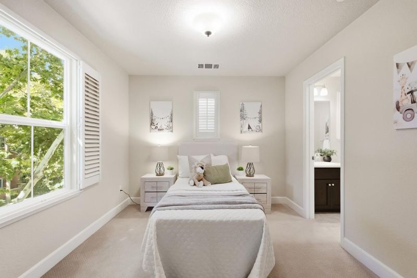
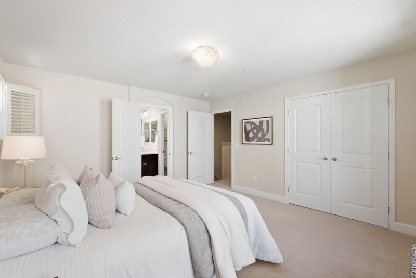
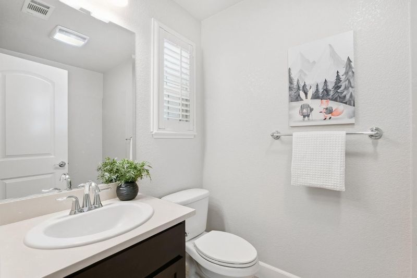
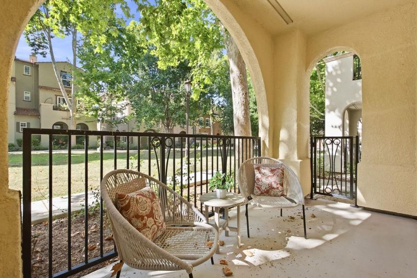
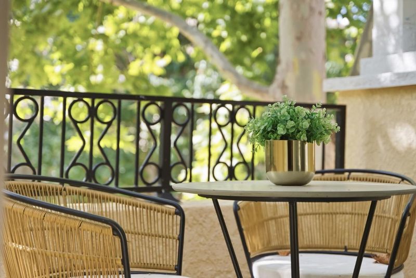
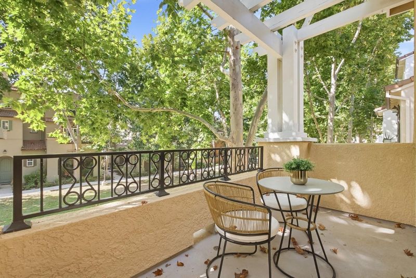
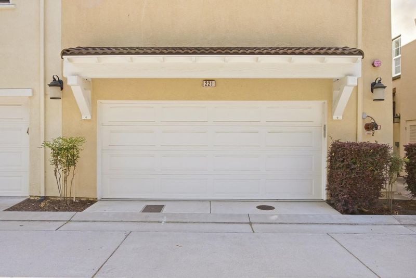
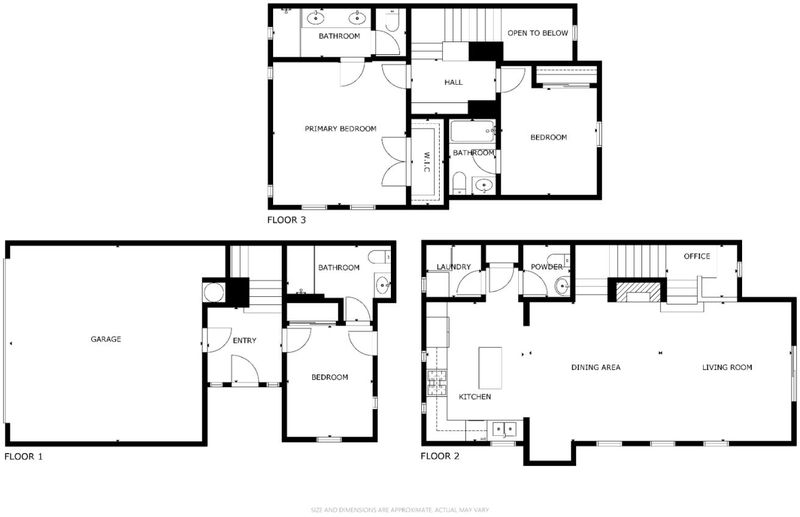
Beautiful 3 bedroom / 3.5 bath end unit townhome nestled in the heart of Mountain View! Fresh paint, recessed lighting & an abundance of natural light. Formal entry leading into ground floor suite w/ full bathroom, ideal for guests or generational living. Open living, dining & kitchen concept complete w/ gas fireplace, perfect for entertaining. Gourmet kitchen w/ ample cabinetry, elegant counters, tile backsplash, island, spacious pantry & SS appliances. Laundry Room w/ storage conveniently located on main level as well as powder room. Cozy office nook w/ desk just a few steps above the living area, ideal for work from home or studying. Oversized owner's suite w/ large closet, dual sinks & standing shower. Jr Suite w/ en-suite bathroom and shower/ tub combo. Additional hallway storage just outside of bedrooms. Home opens to greenbelt for added privacy & serene views. End-unit privacy means extra windows & natural light throughout. Attached 2 car garage. Garage EV outlet included. Easy access to El Camino, 237, 101, 85! Mins from DT Sunnyvale & DT Mountain View. Located near major companies such as LinkedIn, new Apple Campuses, Google & more! Turnkey & move-in ready. Walk to shops, dining & top employers. A rare find! Schedule your tour today!

- Days on Market
- 3 days
- Current Status
- Active
- Original Price
- $1,599,000
- List Price
- $1,599,000
- On Market Date
- Sep 17, 2026
- Property Type
- Townhouse
- Area
- 201 - Sylvan Dale
- Zip Code
- 94041
- MLS ID
- ML82061626
- APN
- 161-43-051
- Year Built
- 2011
- Stories in Building
- 3
- Possession
- Unavailable
- Data Source
- MLSL
- Origin MLS System
- MLSListings, Inc.
St. Stephen Lutheran School
Private K-8 Elementary, Religious, Coed
Students: 29 Distance: 0.3mi
Catholic Academy of Sunnyvale
Private PK-8 Elementary, Religious, Coed
Students: 205 Distance: 0.5mi
Vargas Elementary School
Public K-5 Elementary
Students: 484 Distance: 0.5mi
Little Rascals Child Care Center
Private PK-1 Preschool Early Childhood Center, Elementary, Coed
Students: NA Distance: 0.7mi
Edith Landels Elementary School
Public K-5 Elementary
Students: 491 Distance: 0.8mi
Sunnyvale Christian
Private K-5 Elementary, Religious, Coed
Students: 110 Distance: 0.9mi
- Bed
- 3
- Bath
- 4 (3/1)
- Double Sinks, Full on Ground Floor, Primary - Stall Shower(s), Shower over Tub - 1, Stall Shower, Tub
- Parking
- 2
- Attached Garage, Guest / Visitor Parking
- SQ FT
- 1,591
- SQ FT Source
- Unavailable
- Pool Info
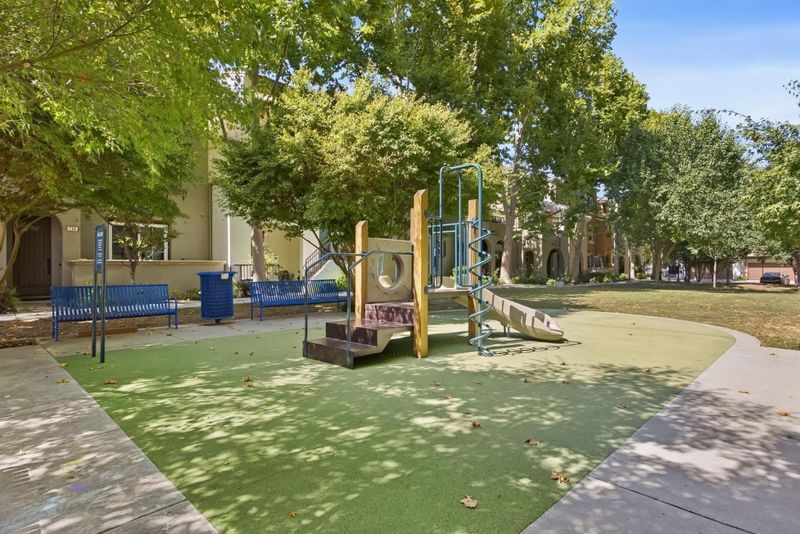
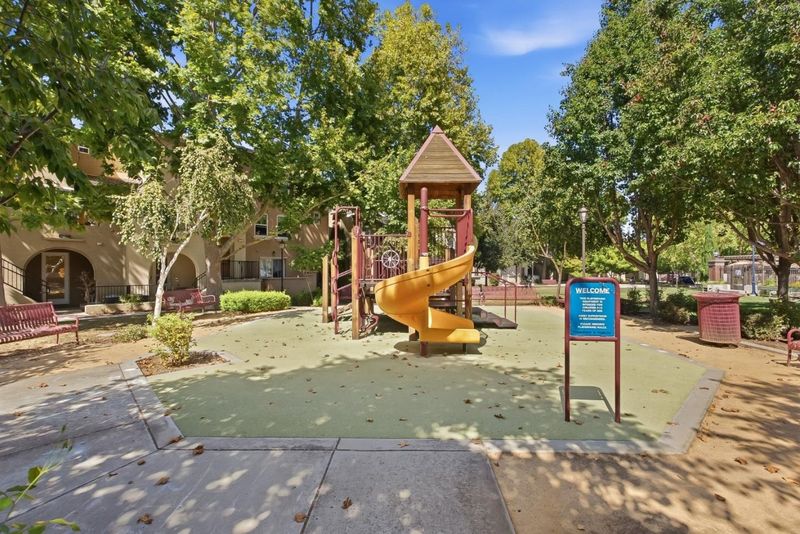
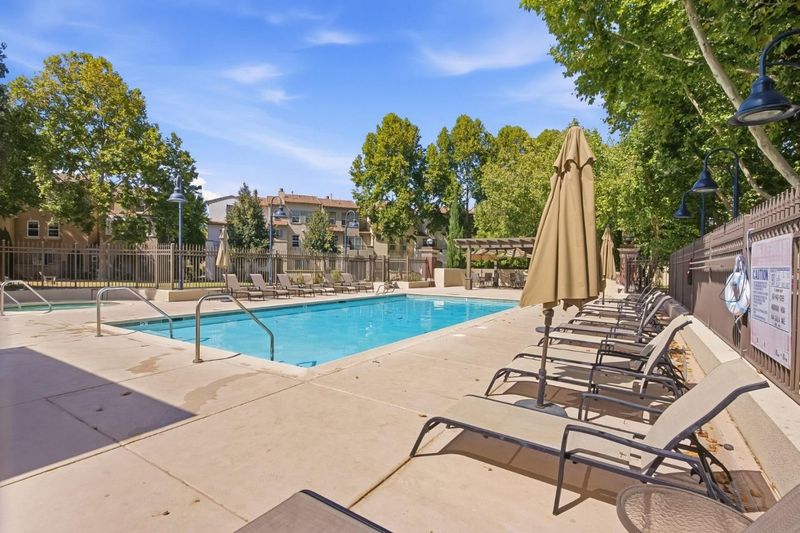
- Community Facility, Pool - Fenced, Pool - Heated, Pool - In Ground, Spa / Hot Tub
- Kitchen
- Oven Range - Built-In, Gas, Pantry, Refrigerator
- Cooling
- Central AC, Multi-Zone
- Dining Room
- Breakfast Bar, Dining Area
- Disclosures
- Natural Hazard Disclosure
- Family Room
- No Family Room
- Flooring
- Carpet, Hardwood, Tile
- Foundation
- Concrete Slab
- Fire Place
- Gas Burning, Living Room
- Heating
- Central Forced Air - Gas
- Laundry
- Washer / Dryer
- * Fee
- $446
- Name
- Mondrian Homeowners Association
- *Fee includes
- Maintenance - Exterior, Exterior Painting, Fencing, Landscaping / Gardening, Management Fee, Pool, Spa, or Tennis, Reserves, Roof, Common Area Electricity, Maintenance - Road, Insurance - Common Area, Common Area Gas, Maintenance - Common Area, and Decks
MLS and other Information regarding properties for sale as shown in Theo have been obtained from various sources such as sellers, public records, agents and other third parties. This information may relate to the condition of the property, permitted or unpermitted uses, zoning, square footage, lot size/acreage or other matters affecting value or desirability. Unless otherwise indicated in writing, neither brokers, agents nor Theo have verified, or will verify, such information. If any such information is important to buyer in determining whether to buy, the price to pay or intended use of the property, buyer is urged to conduct their own investigation with qualified professionals, satisfy themselves with respect to that information, and to rely solely on the results of that investigation.
School data provided by GreatSchools. School service boundaries are intended to be used as reference only. To verify enrollment eligibility for a property, contact the school directly.