

$959,000
2,642
SQ FT
$363
SQ/FT
415 Decanter Circle
@ Burgundy Way - Windsor

- 4 Bed
- 3 Bath
- 6 Park
- 2,642 sqft
- Windsor
-

-
Sun Sep 20, 11:00 am - 2:00 pm
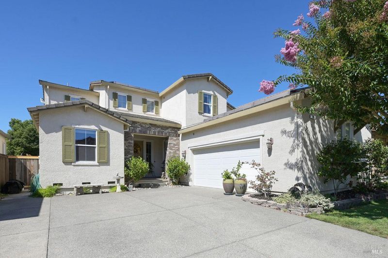
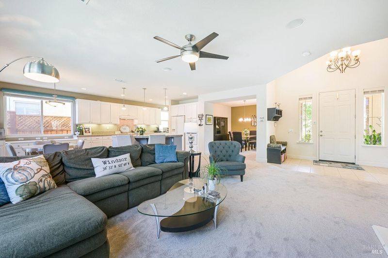
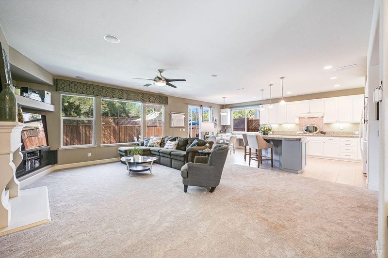
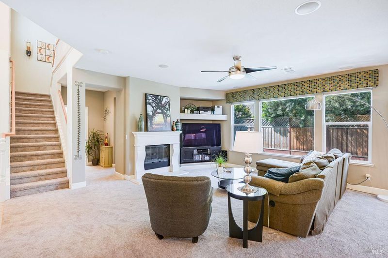
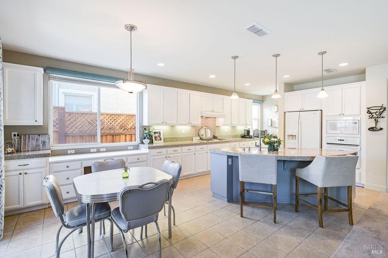
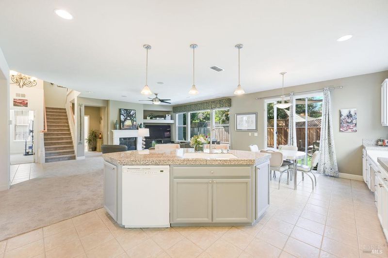
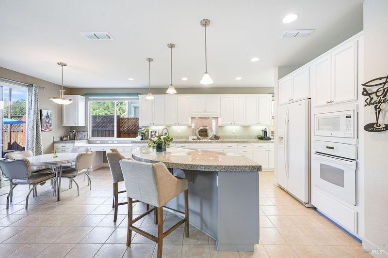
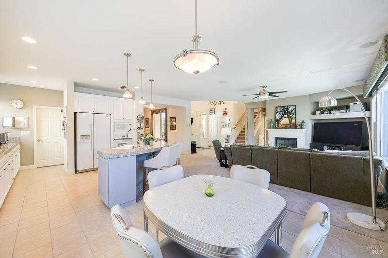
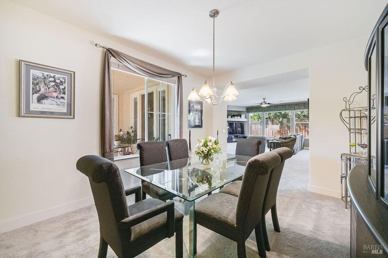
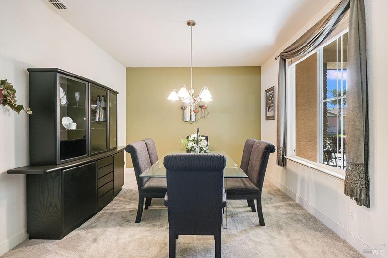
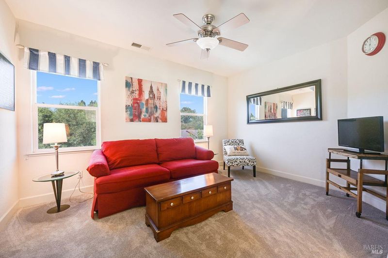
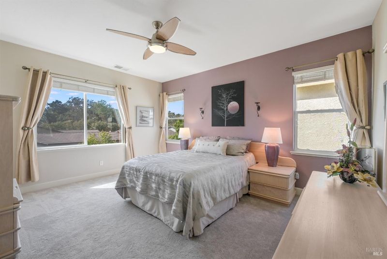
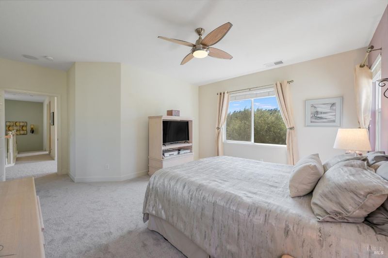
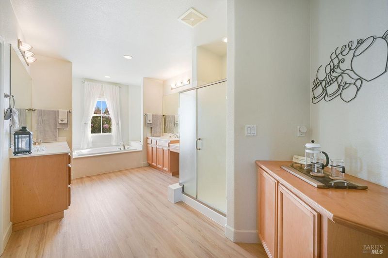
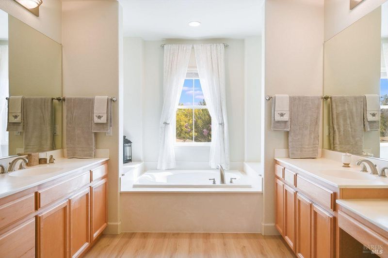
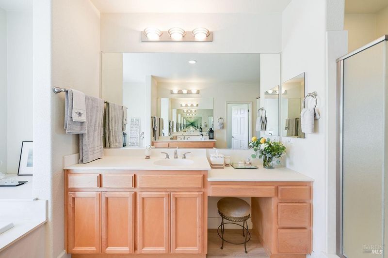
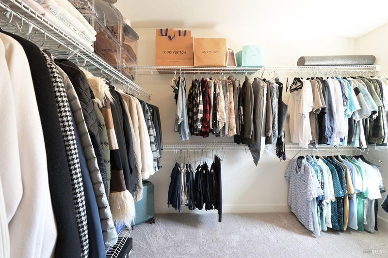
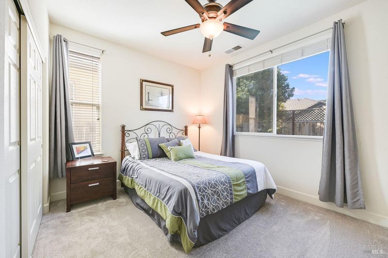
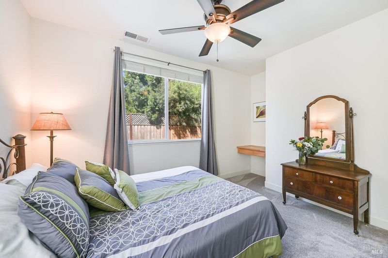
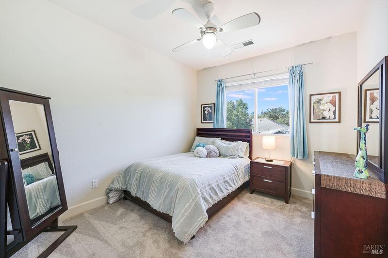
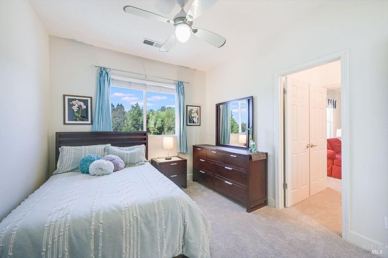
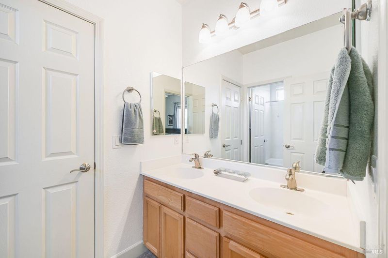
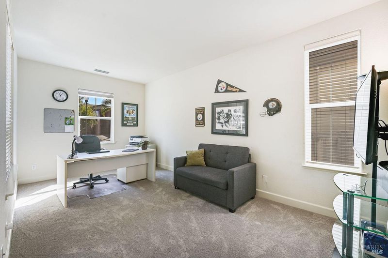
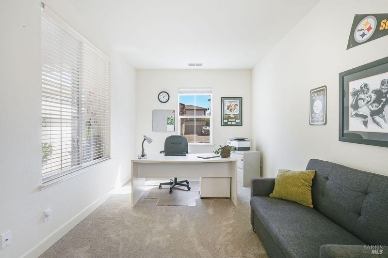
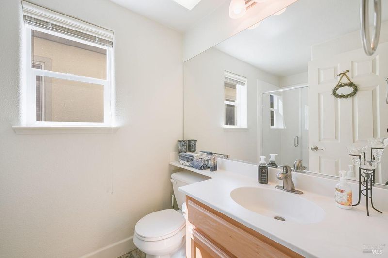
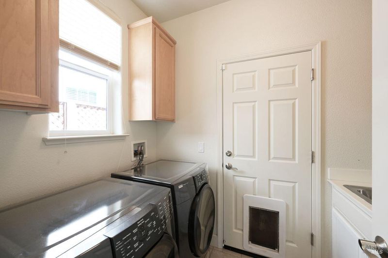
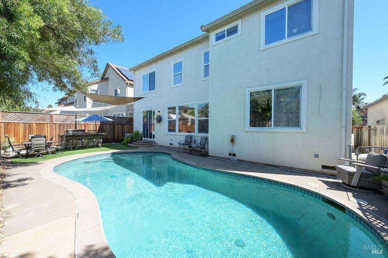
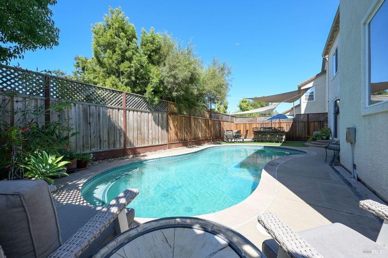
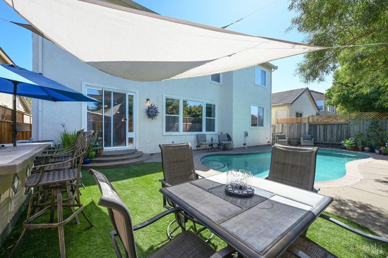
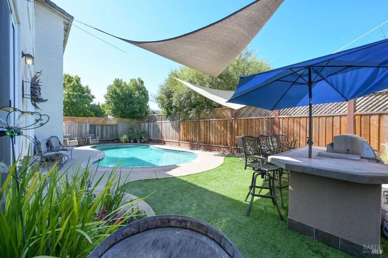
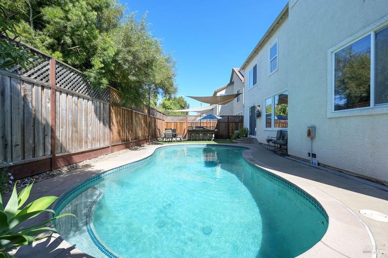
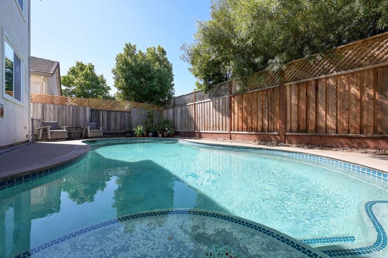
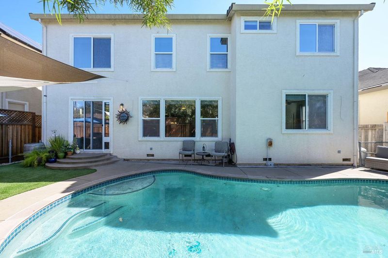
Desirable Decanter! Located in Windsor's sought after Vintana neighborhood, this home showcases one of the community's most desirable floor plans, thoughtfully designed for both everyday comfort and effortless entertaining. The open-concept kitchen features a prominent central island, sizable pantry closet, and refreshed cabinetry while flowing seamlessly into the living and dining areas. Head outside to a resort-style backyard complete with a solar heated swimming pool and a built-in BBQ station with bar seating. The main level includes a bedroom, full bath, and a dedicated office space that can easily serve as an additional guest bedroom. Upstairs highlights an expansive primary suite with a walk-in closet and generous ensuite bath, along with a secondary guest bedroom and a versatile living area that could be enclosed to create an additional bedroom. Complete with newer carpeting, interior laundry, and generous storage, this home is just moments from the vibrant Windsor Town Green, known for its artisan dining, live music, summer movie nights, and seasonal farmer's markets. Welcome home!

- Days on Market
- 3 days
- Current Status
- Active
- Original Price
- List Price
- $959,000
- On Market Date
- Sep 17, 2026
- Property Type
- Single Family Residence
- Area
- Windsor
- Zip Code
- 95492
- MLS ID
- 326066022
- APN
- 164400012000
- Year Built
- 2004
- Stories in Building
- 2
- Possession
- Close Of Escrow
- Data Source
- BAREIS
- Origin MLS System
Windsor Oaks Academy
Public 9-12 Continuation
Students: 14 Distance: 0.5mi
Windsor High School
Public 9-12 Secondary
Students: 1742 Distance: 0.5mi
Grace Academy
Private K-12 Religious, Coed
Students: NA Distance: 0.8mi
Cali Calmecac Language Academy
Charter K-8 Elementary
Students: 1138 Distance: 0.8mi
Bridges Community Based School North County Conso
Public K-12
Students: 46 Distance: 1.0mi
Brooks Elementary School
Public 3-5 Elementary
Students: 407 Distance: 1.5mi
- Bed
- 4
- Bath
- 3
- Double Vanity, Shower Stall(s), Tub, Tub w/Shower Over, Window
- Parking
- 6
- Attached, Garage Door Opener, Garage Faces Side, Inside Entrance, Side-by-Side
- SQ FT
- 2,642
- SQ FT Source
- Assessor Auto-Fill
- Lot SQ FT
- 5,502.0
- Lot Acres
- 0.1263 Acres
- Pool Info
- Built-In, Solar Heat
- Kitchen
- Granite Counters, Kitchen Island, Pantry Closet
- Cooling
- Ceiling Fan(s), Central Air
- Dining Room
- Formal Room
- Disclosures
- Offer As Is
- Flooring
- Carpet, Linoleum, Tile
- Fire Place
- Gas Starter, Living Room
- Heating
- Central
- Laundry
- Dryer Included, Inside Room, Washer Included
- Upper Level
- Bedroom(s)
- Main Level
- Bedroom(s), Dining Room, Full Bath(s), Garage, Kitchen, Living Room, Primary Bedroom
- Possession
- Close Of Escrow
- Basement
- None
- Architectural Style
- Traditional
- Fee
- $0
MLS and other Information regarding properties for sale as shown in Theo have been obtained from various sources such as sellers, public records, agents and other third parties. This information may relate to the condition of the property, permitted or unpermitted uses, zoning, square footage, lot size/acreage or other matters affecting value or desirability. Unless otherwise indicated in writing, neither brokers, agents nor Theo have verified, or will verify, such information. If any such information is important to buyer in determining whether to buy, the price to pay or intended use of the property, buyer is urged to conduct their own investigation with qualified professionals, satisfy themselves with respect to that information, and to rely solely on the results of that investigation.
School data provided by GreatSchools. School service boundaries are intended to be used as reference only. To verify enrollment eligibility for a property, contact the school directly.