

$1,398,000
1,416
SQ FT
$987
SQ/FT
366 Sunnyslope Dr
@ Terrace Dr - Niles, Fremont

- 3 Bed
- 2.5 (2/1) Bath
- 2 Park
- 1,416 sqft
- Fremont
-

-
Sun May 31, 1:30 pm - 4:00 pm
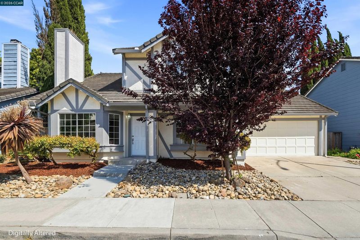
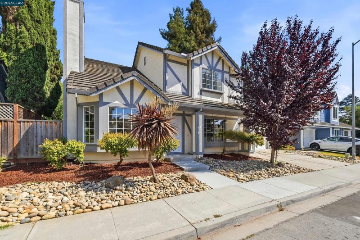
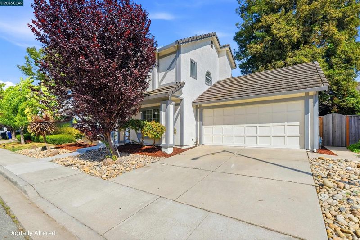
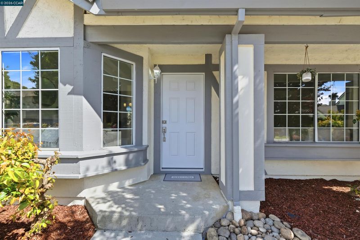
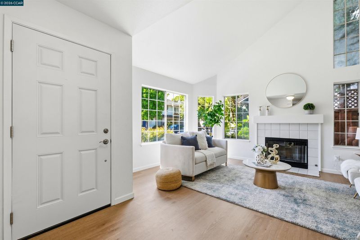
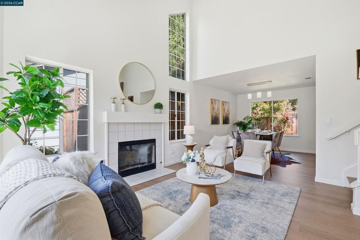
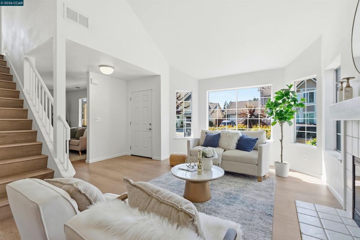
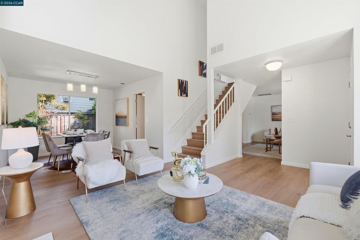
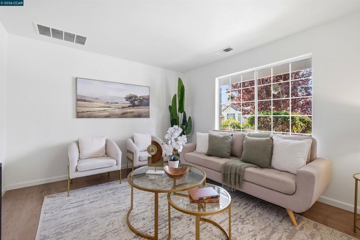
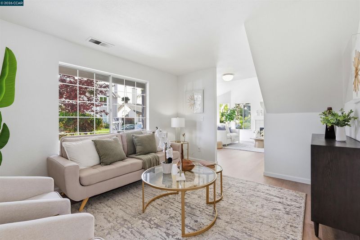
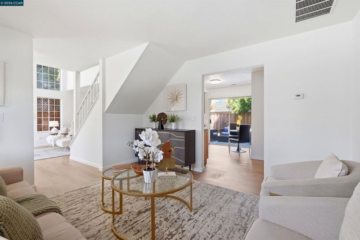
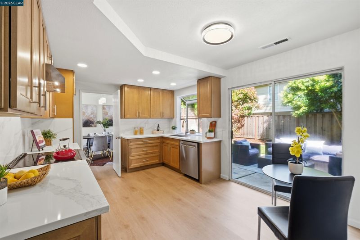
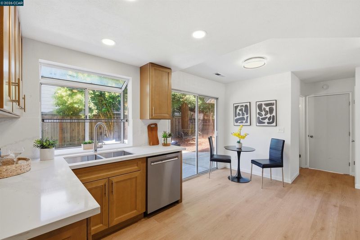
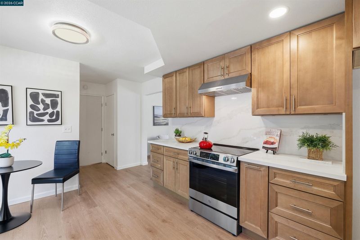
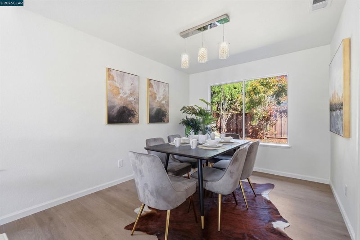
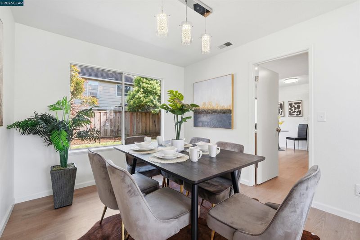
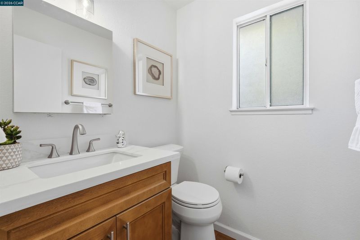
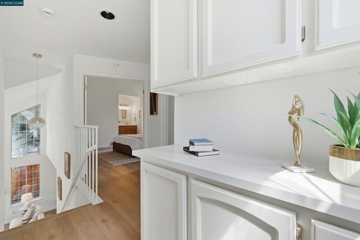
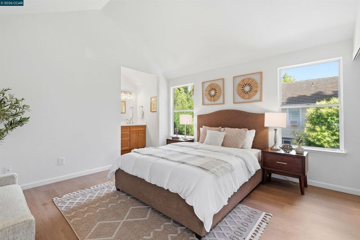
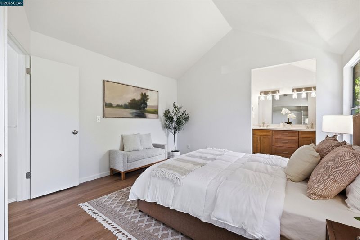
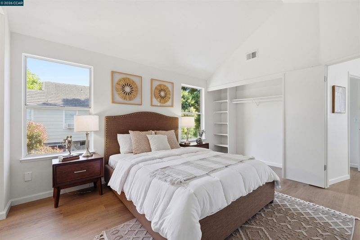
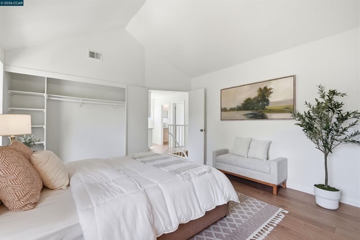
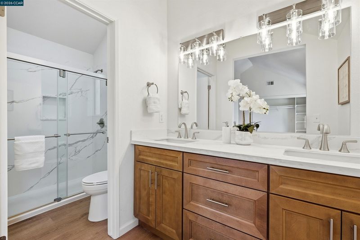
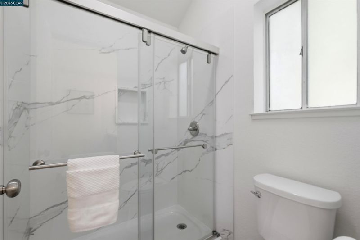
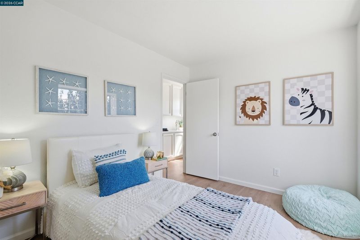
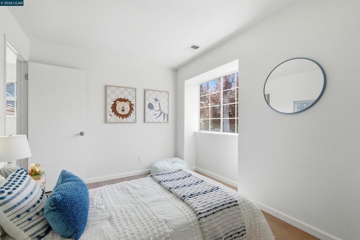
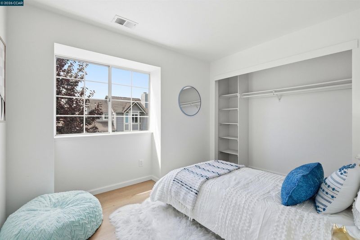
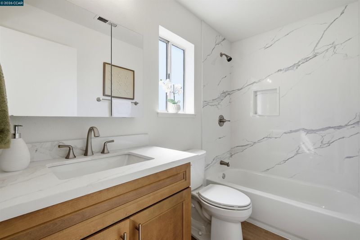
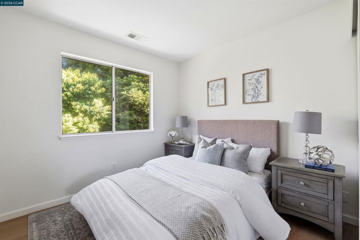
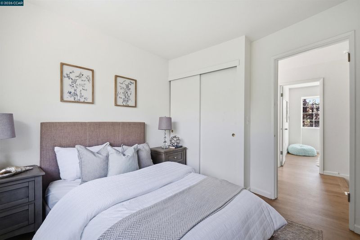
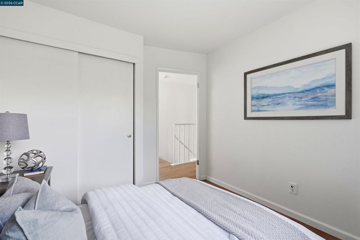
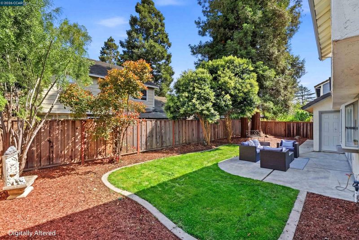
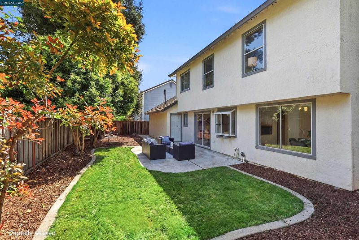
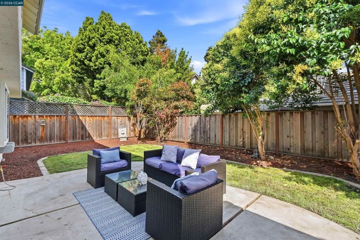
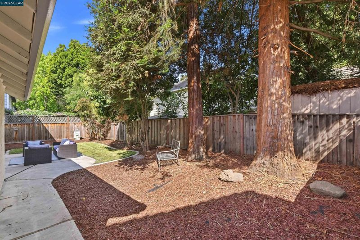
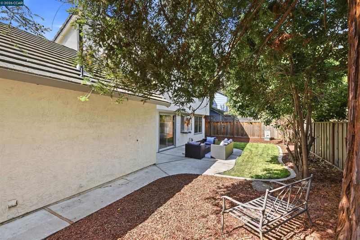
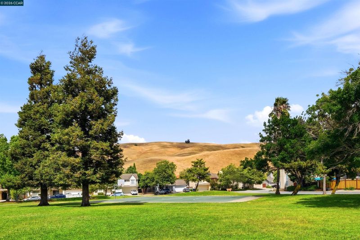
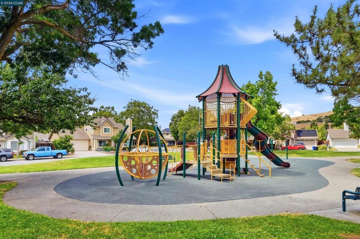
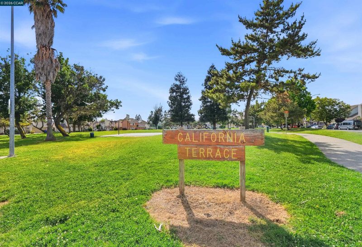
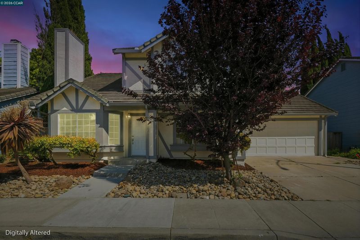
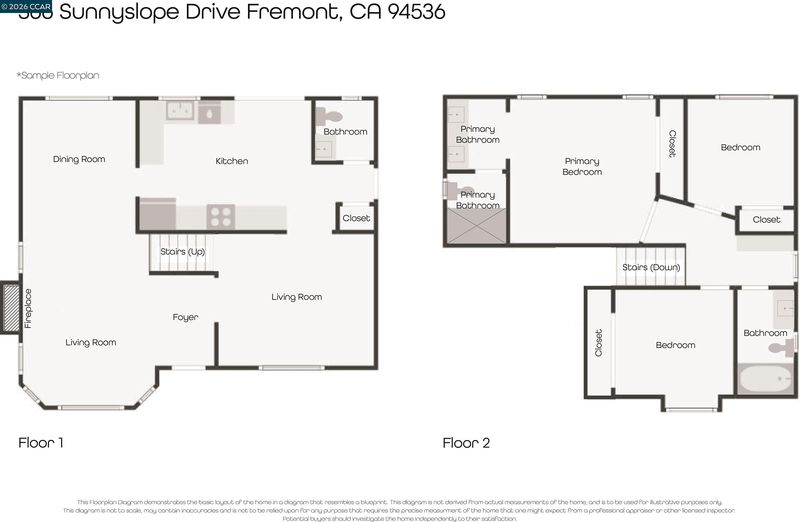
Beautiful Terrace Park home! With no HOA & move-in ready, with several updates. Fresh interior paint & new exterior trim paint. It features high vaulted ceiling in living room & new LVP floors thruout. The kitchen boasts new cabinets, stainless steel appliances, updated lighting, garden window & elegant quartz countertops. All bathrooms are beautifully renovated with stylish cabinets, elegant quartz counters & mirrors. Upgrades include new toilets, lighting, slab bath & shower stalls. Spacious primary suite features vaulted ceiling & new mirror closet doors that enhances its grandeur, with double vanities for added functionality and relaxing new shower stall. The spacious 2-car garage includes new MyQ smart door opener. Enjoy private backyard, complete with patio & new lawn area. Within walking distance to community park, Plus minutes away from scenic Niles Canyon, historic downtown Niles, local parks & great schools. Do not miss this beauty!
Beautiful Terrace Park home located in the peaceful and historic Niles area! This property has no HOA and is move-in ready, with several updates. Fresh interior paint and new exterior trim paint enhance the home's appeal. It features a high vaulted ceiling in the living room and new luxury vinyl plank flooring throughout. The kitchen boasts new cabinets, stainless steel appliances, updated lighting, a garden window, and elegant quartz countertops. All bathrooms have been beautifully renovated with stylish cabinets, elegant quartz countertops, and modern mirrors. Upgrades include new toilets, new lighting, and luxurious solid slab bath and shower stalls. The spacious primary suite features a vaulted ceiling that enhances its grandeur, new mirror closet doors, along with double vanities for added functionality and a relaxing new shower stall. The spacious two-car garage includes a new MyQ smart door opener. Enjoy your private backyard, perfect for relaxing evenings with family and friends, complete with patio and a new lawn area. You’ll also benefit from being within walking distance to community parks and excellent schools. Plus, you're just minutes away from scenic Niles Canyon, historic downtown Niles, local parks, and premier dining options. Do not miss this beauty! Open House Sun May 31st - 1:30 - 4:00 pm

- Current Status
- New
- Original Price
- $1,398,000
- List Price
- $1,398,000
- On Market Date
- May 20, 2026
- Property Type
- Detached
- D/N/S
- Niles
- Zip Code
- 94536
- MLS ID
- 41135340
- APN
- 507802127
- Year Built
- 1989
- Stories in Building
- 2
- Possession
- Close Of Escrow
- Data Source
- MAXEBRDI
- Origin MLS System
- CONTRA COSTA
Niles Elementary School
Public K-6 Elementary
Students: 588 Distance: 1.0mi
Brookvale Elementary School
Public K-6 Elementary
Students: 708 Distance: 1.3mi
Guy Jr. Emanuele Elementary School
Public K-5 Elementary
Students: 569 Distance: 1.5mi
New Haven Adult
Public n/a Adult Education
Students: NA Distance: 1.5mi
James Logan high school
Public 9-12 Secondary
Students: 3635 Distance: 1.5mi
Purple Lotus Buddhist School
Private K-12 Montessori, Combined Elementary And Secondary, Religious, Boarding And Day, Nonprofit
Students: 25 Distance: 1.6mi
- Bed
- 3
- Bath
- 2.5 (2/1)
- Parking
- 2
- Attached, Int Access From Garage, Garage Door Opener
- SQ FT
- 1,416
- SQ FT Source
- Public Records
- Lot SQ FT
- 3,875.0
- Lot Acres
- 0.09 Acres
- Pool Info
- None
- Kitchen
- Dishwasher, Electric Range, Gas Water Heater, Breakfast Nook, Counter - Solid Surface, Eat-in Kitchen, Electric Range/Cooktop, Updated Kitchen
- Cooling
- None
- Disclosures
- Other - Call/See Agent
- Entry Level
- Exterior Details
- Back Yard, Sprinklers Automatic, Landscape Back, Landscape Front
- Flooring
- Vinyl
- Foundation
- Fire Place
- Living Room
- Heating
- Forced Air
- Laundry
- Hookups Only
- Upper Level
- 2 Bedrooms, 1 Bath, Primary Bedrm Suite - 1
- Main Level
- 0.5 Bath, Laundry Facility, Main Entry
- Views
- Hills
- Possession
- Close Of Escrow
- Architectural Style
- Tudor
- Non-Master Bathroom Includes
- Shower Over Tub, Updated Baths, Window
- Construction Status
- Existing
- Additional Miscellaneous Features
- Back Yard, Sprinklers Automatic, Landscape Back, Landscape Front
- Location
- Level, Back Yard
- Roof
- Tile
- Water and Sewer
- Public
- Fee
- Unavailable
MLS and other Information regarding properties for sale as shown in Theo have been obtained from various sources such as sellers, public records, agents and other third parties. This information may relate to the condition of the property, permitted or unpermitted uses, zoning, square footage, lot size/acreage or other matters affecting value or desirability. Unless otherwise indicated in writing, neither brokers, agents nor Theo have verified, or will verify, such information. If any such information is important to buyer in determining whether to buy, the price to pay or intended use of the property, buyer is urged to conduct their own investigation with qualified professionals, satisfy themselves with respect to that information, and to rely solely on the results of that investigation.
School data provided by GreatSchools. School service boundaries are intended to be used as reference only. To verify enrollment eligibility for a property, contact the school directly.